

New
 Justin Havre Real Estate Team
Real Estate Advisor - Team Leader
Questions? Call: 1-403-217-0003
Justin Havre Real Estate Team
Real Estate Advisor - Team Leader
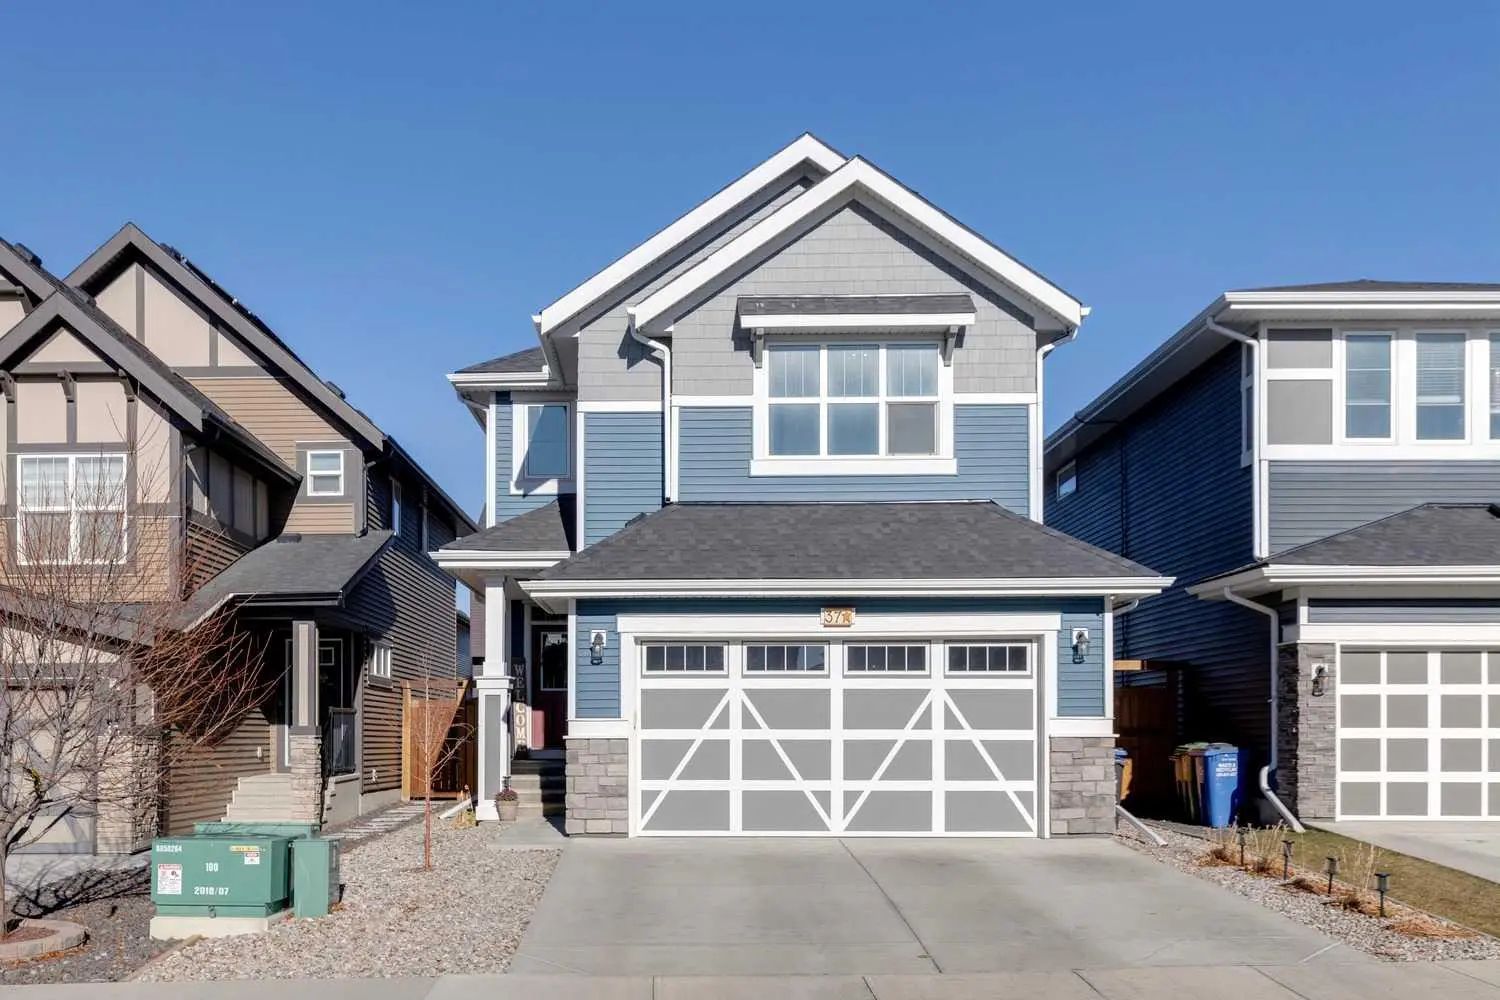
MLS® A2356495 is as 2,027sqft Home located at 37 Sundown Avenue , in Cochrane Alberta. The property features 4 bedrooms, and 4 bathrooms.
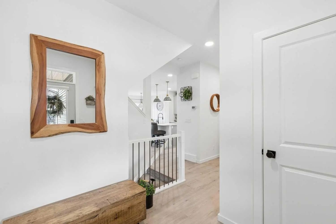
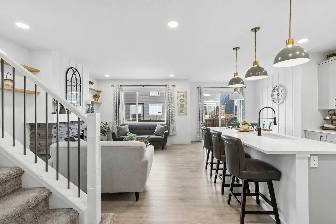
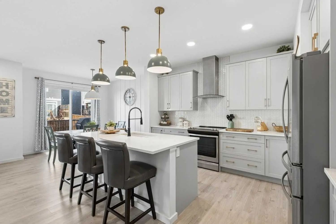
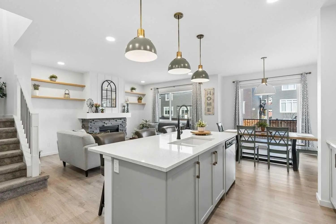
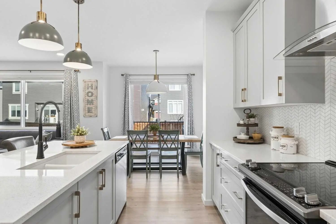
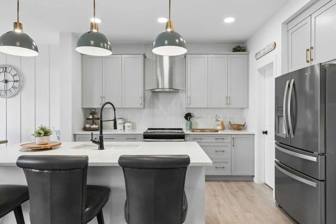
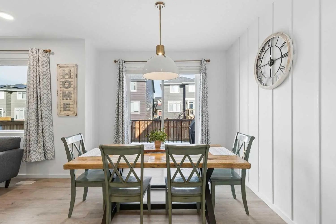
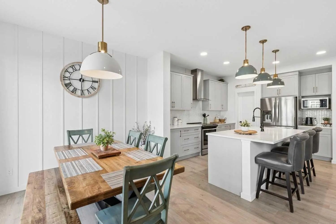
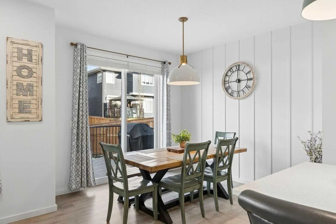
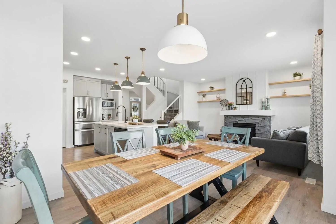
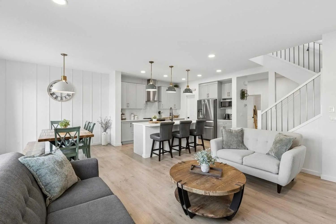
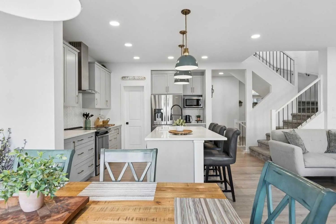
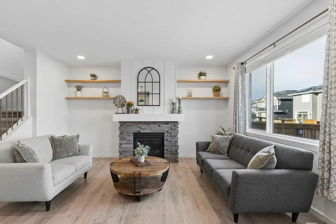
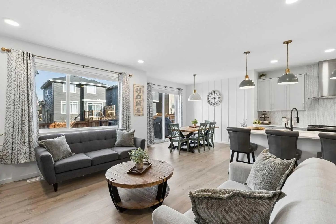
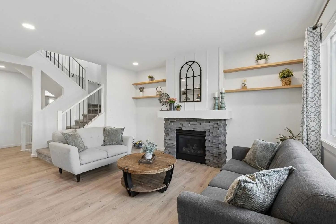
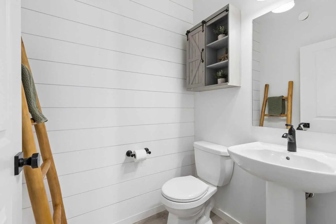
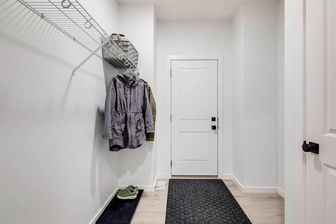
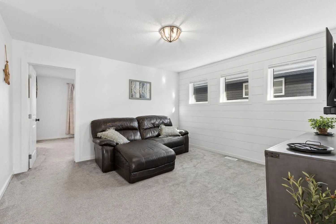
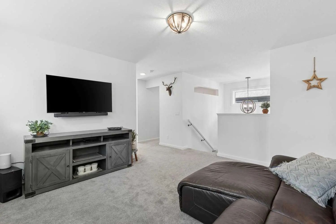
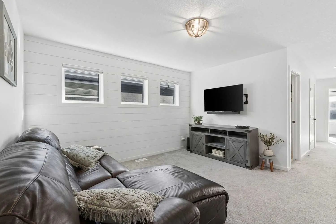
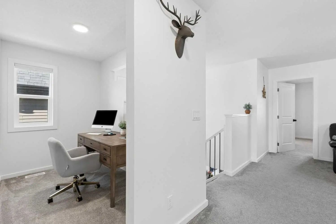
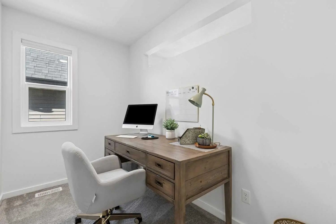
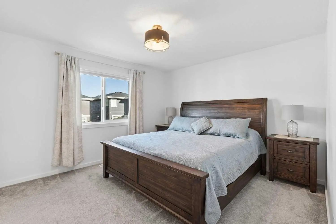
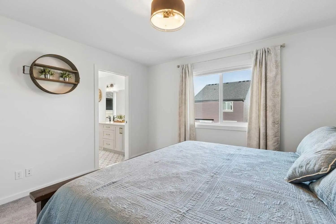
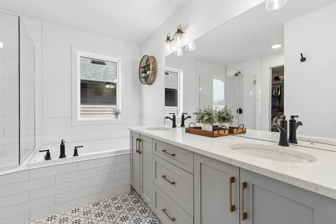
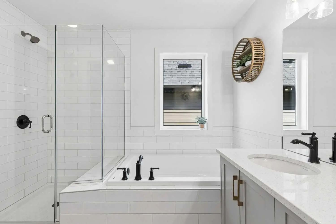
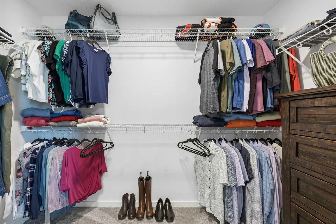
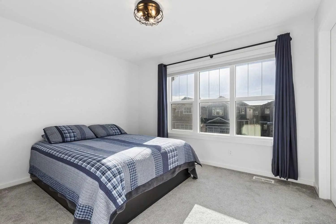
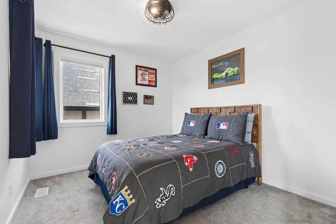
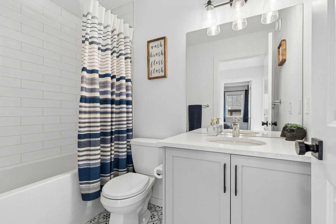
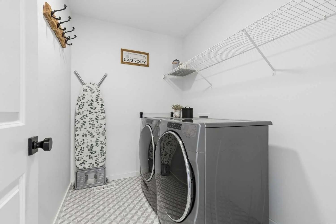
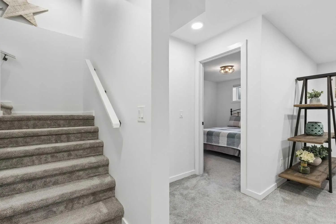
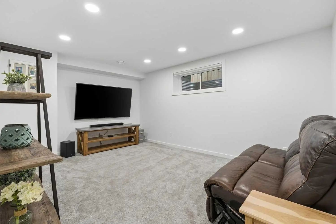
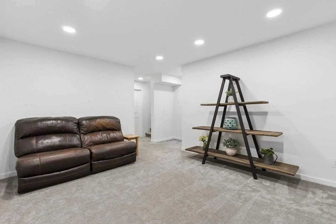
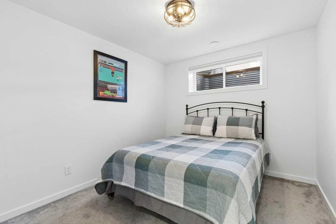
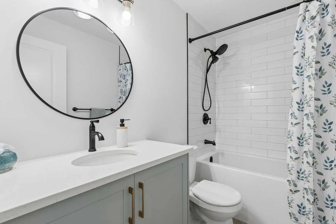
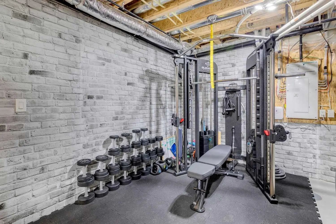
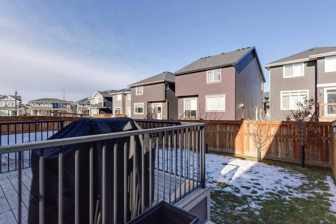
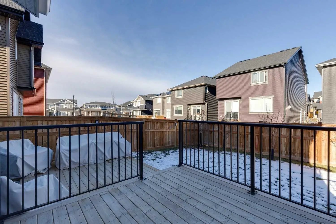
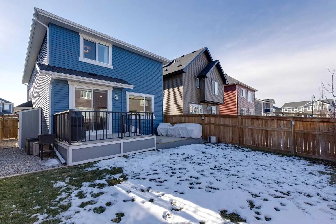
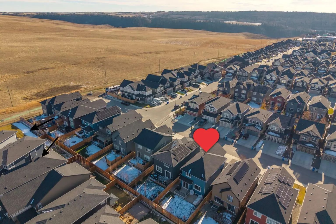
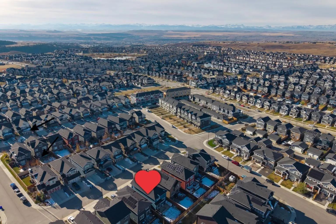
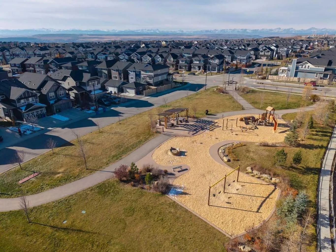
Welcome to stunning 37 Sundown Avenue in Sunset Ridge, a 2021-built 2-storey home with over 2,800 sqft of total living space, updates throughout, 4 bedrooms, and 3.5 bathrooms. The main floor features 9' ceilings, luxury vinyl plank flooring, a welcoming living room with a gas fireplace and custom shelving, and a stunning kitchen with quartz countertops, a large island with breakfast bar, stainless steel appliances and a walk-through pantry leading to the mudroom. A feature wall and shelving add character, while the mudroom provides a practical transition to the double attached garage, which has extra-high ceilings. The main-floor powder room has LVP flooring, feature wall, and an updated faucet, lighting, towel rack, and door hardware. Upstairs, the central bonus room offers a comfortable place to unwind, and the office nook has a window for natural light. Both secondary bedrooms have walk-in closets, and blackout blinds are installed throughout the upper floor except in the office. The spacious primary suite includes a huge walk-in closet and an ensuite with double quartz sinks, a deep tub, a beautiful tiled shower with bench seat, and updated tile flooring, faucet, lighting, and hardware. The main upstairs full bathroom has quartz counters and a tiled shower and deep tub combo. The large upper-floor laundry room has updated tile flooring. The developed basement adds a rec room, bedroom with a walk-in closet with shelving, and a full bathroom with LVP flooring and a tiled tub and shower with a deep tub. A massive utility room offers space for a home gym along with plenty of storage. Outside, the fully fenced backyard has trees, grass, 2 gates for side access, a gas BBQ hookup, and a two-tier deck. Updates include lighting, hardware and faucets throughout in 2023, Gemstone exterior lighting added in 2023, blinds and curtains added in 2022, and central air conditioning added in 2022. Located close to RancheView School, parks, pathways, Sunset Pond, and local amenities, with quick access to both Calgary and the mountains.
Welcome to the vibrant Sunset Ridge community, located in Cochrane, T4C 2T3. This community has many great amenities to offer its residents, including among other great features.
Interested in learning more about homes for sale in Sunset Ridge? Read more information about MLS Number #A2356495 here! 37 Sundown Avenue was built in 2021 and has 2,027 SqFt, compared to an average square footage of 1,812 SqFt, and an average year built of 2017 in Cochrane.
Do you want to learn more about MLS Number #A2356495? Justin Havre Real Estate Team is the top real estate seller and buyer in Calgary, Alberta. Our REALTORS® are among the best in Calgary, and we are committed to providing an outstanding service to our clients. Contact Justin Havre Real Estate Team at 403-217-0003 and one of our agents will get back to you ASAP!
| Avg. asking price | $643,076 |
| Price per sq. ft. | N/A |
| Number of homes for sale in Sunset Ridge | 49 |
| Number of homes for sale in Cochrane | 355 |
| Avg. Days on Market | 68 |
Back Yard, Few Trees, Front Yard, Landscaped, Lawn, Rectangular Lot, Street Lighting
Back Yard, Few Trees, Front Yard, Landscaped, Lawn, Rectangular Lot, Street Lighting
Concrete Driveway, Double Garage Attached, Front Drive, Garage Door Opener, Garage Faces Front, Off Street
Breakfast Bar, Built-in Features, Double Vanity, Kitchen Island, Open Floorplan, Pantry, Quartz Counters, Storage, Vinyl Windows, Walk-In Closet(s)
Stone, Vinyl Siding, Wood Frame
| Price Range: | $207,799 - $500,000 |
| Current Listings: | 5 |
| Avg Price/SqFt: | $321 |
| Price Range: | $469,900 - $549,000 |
| Current Listings: | 2 |
| Avg Price/SqFt: | $360 |