

New
 Justin Havre Real Estate Team
Real Estate Advisor - Team Leader
Questions? Call: 1-403-217-0003
Justin Havre Real Estate Team
Real Estate Advisor - Team Leader
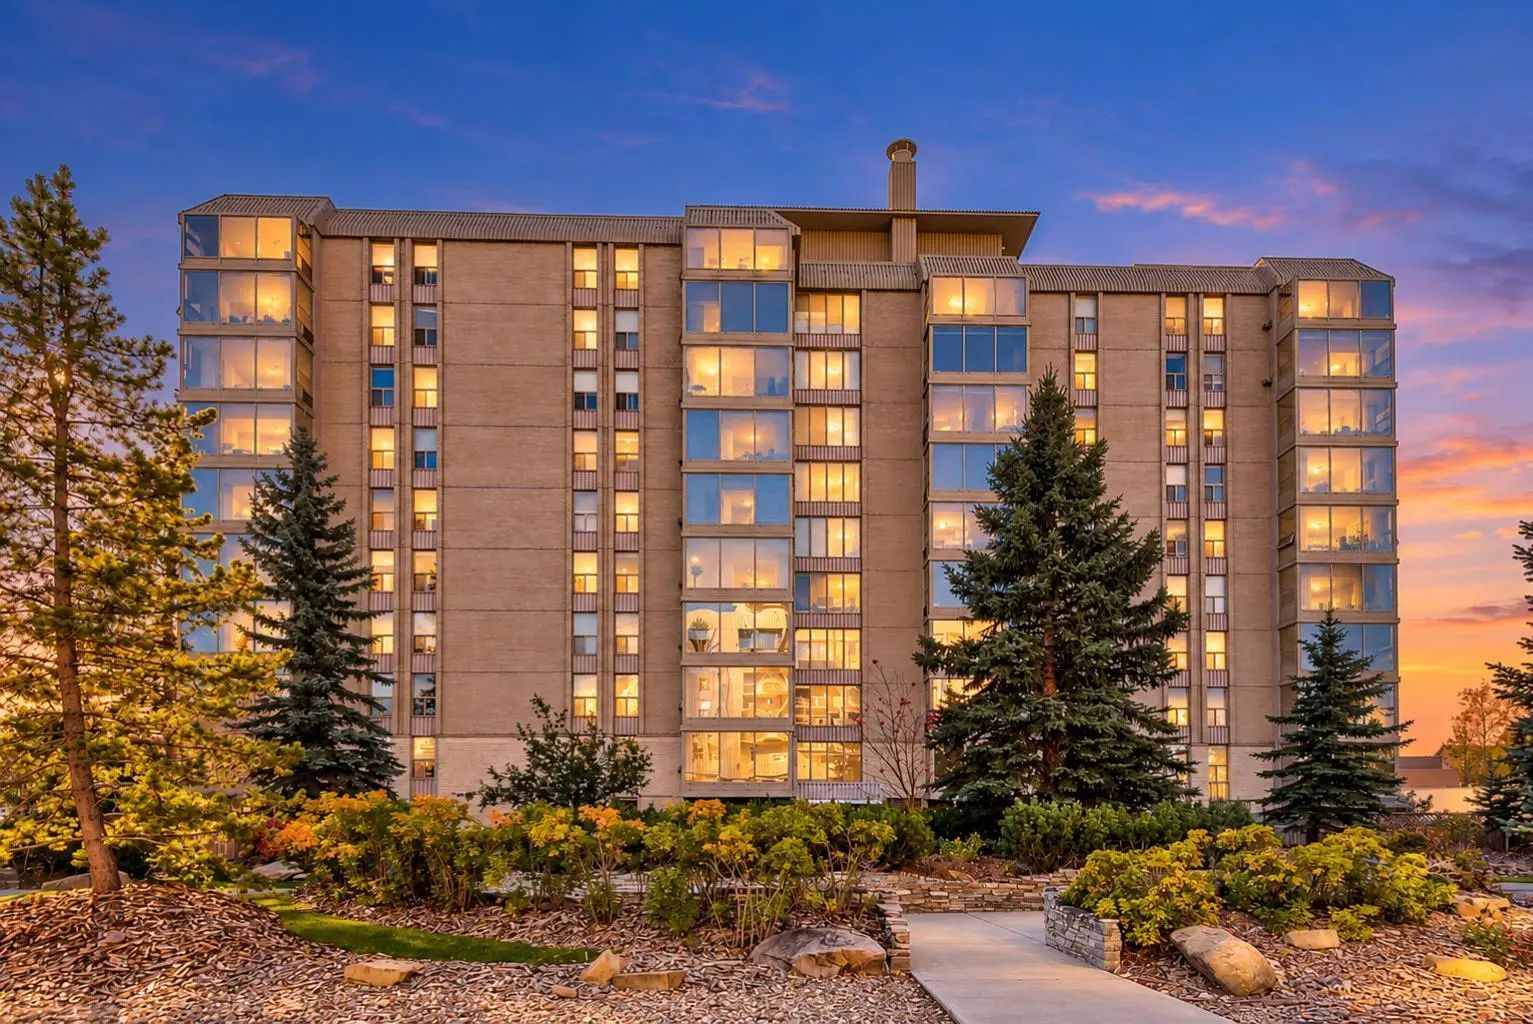
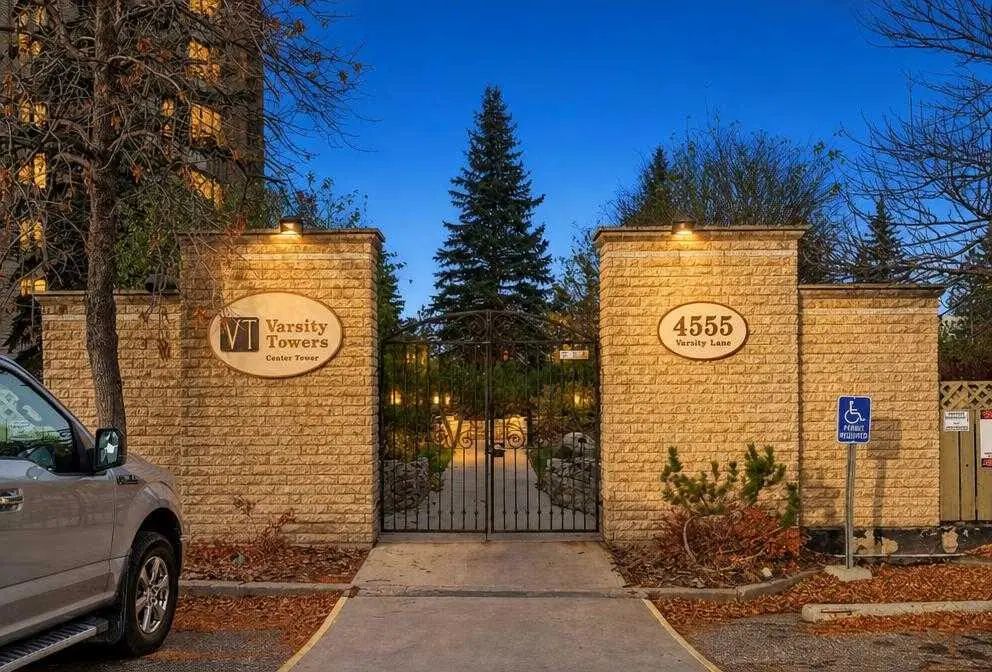
MLS® A2355422 is as 791sqft Apartment located at 104 4555 Varsity Lane Northwest, in Calgary Alberta. The property features 2 bedrooms, and 1 bathrooms.
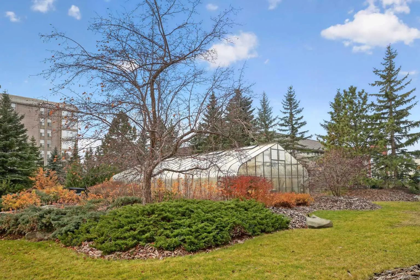
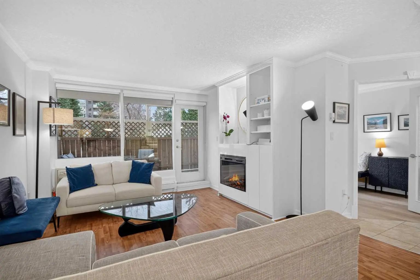
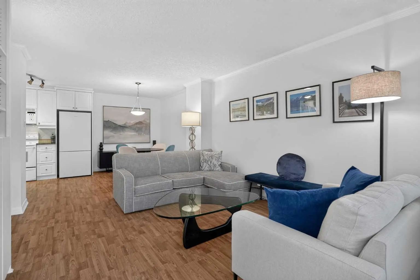
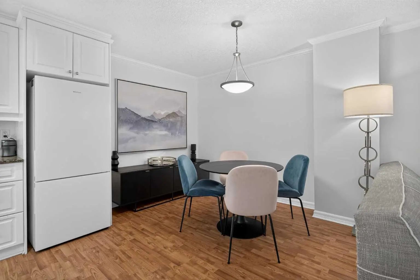
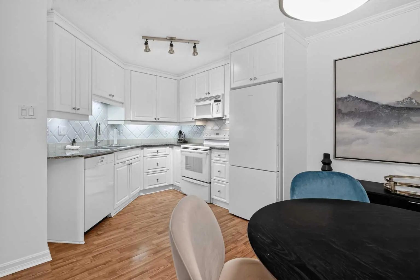
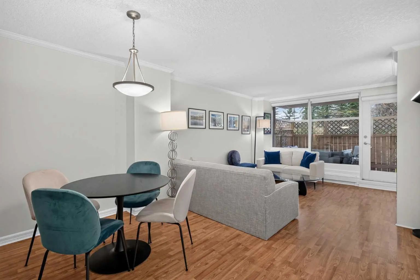
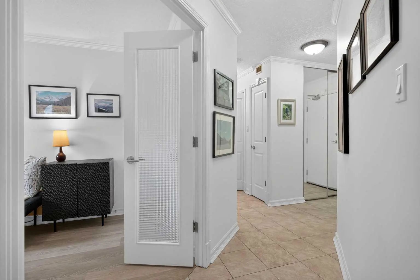
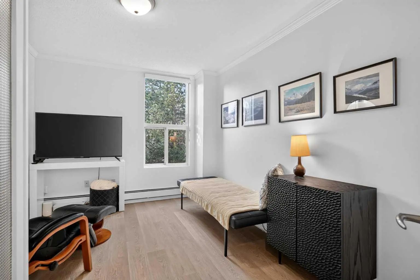
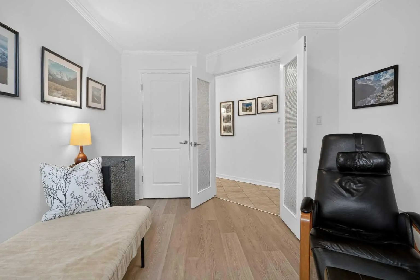
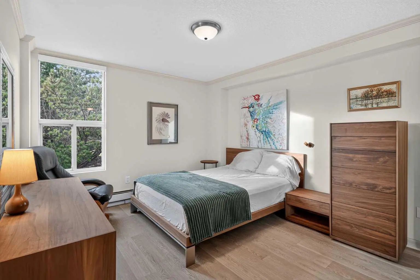
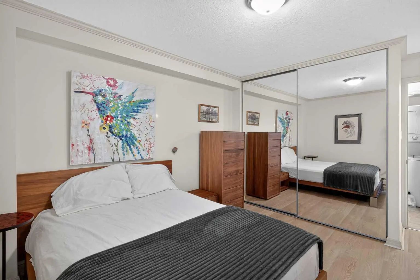
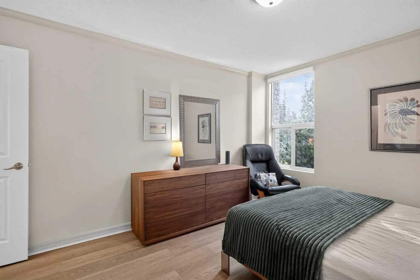
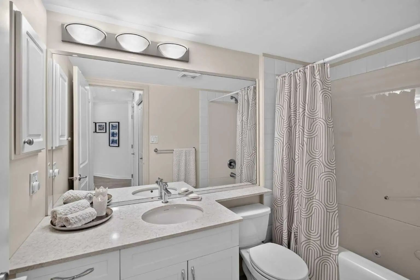
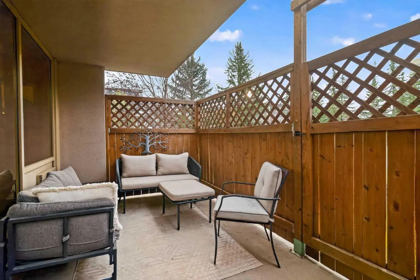
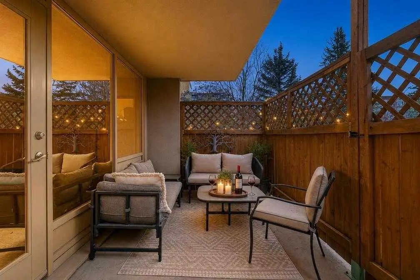
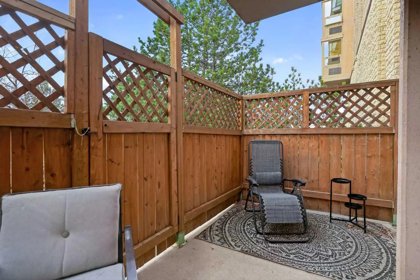
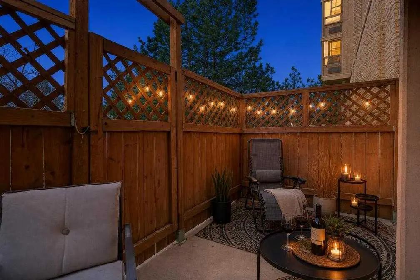
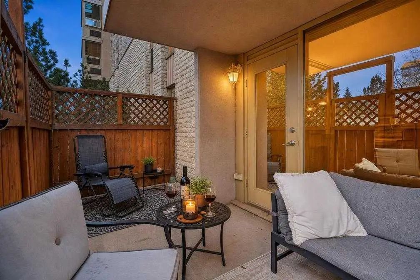
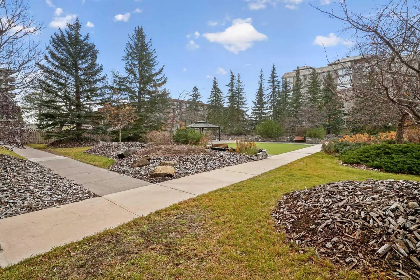
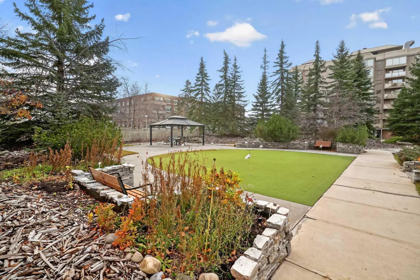
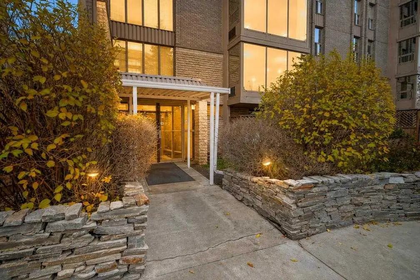
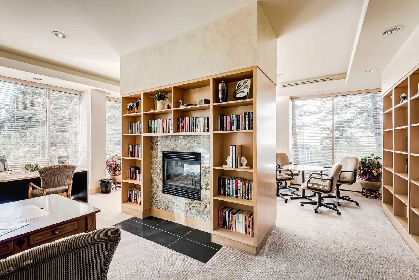
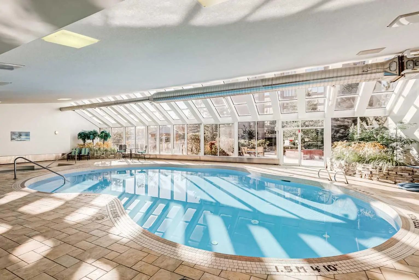
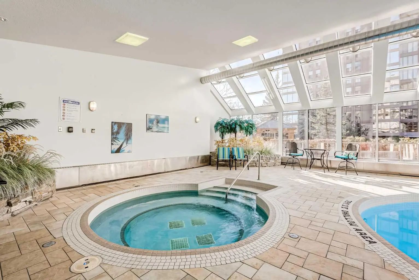
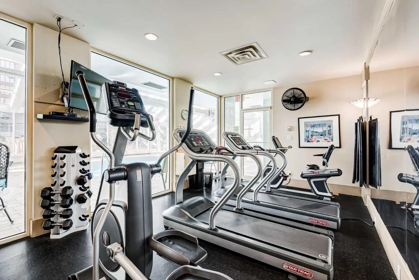
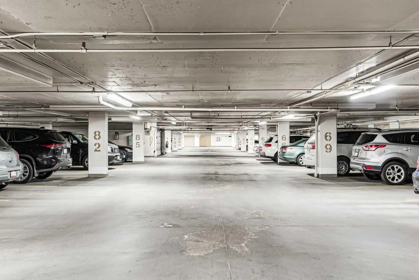
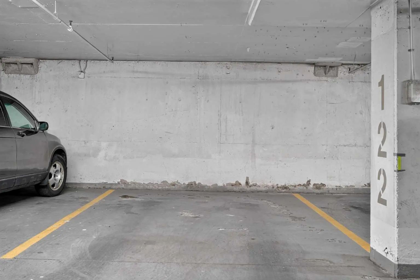
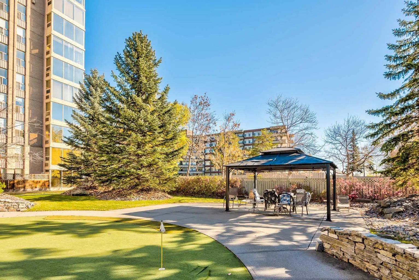
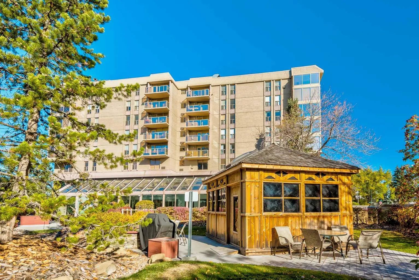
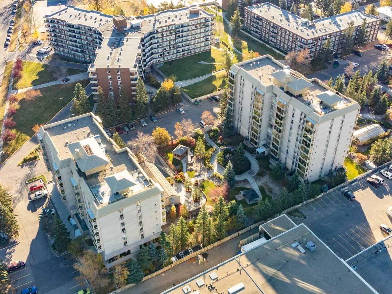
Welcome to this beautifully maintained unit in Varsity Towers, where you can enjoy the convenience of condo living with the added benefit of outdoor space right at your doorstep. What truly sets this unit apart is its spacious private patio that opens directly onto the peaceful inner courtyard, offering a wonderful extension of your living space. Step outside to enjoy your morning coffee, relax among the greenery, or take a stroll through the beautifully maintained grounds without ever having to take an elevator. Inside, this well-designed 2-bedroom, 1-bathroom unit offers comfortable living space. The functional layout features a bright living and dining area, a white kitchen, and an electric fireplace with built-in shelving that adds warmth and character. The spacious primary bedroom and versatile second bedroom provide flexibility for guests, a home office, or everyday living. Additional conveniences include in-suite laundry, air conditioning, and an assigned underground parking stall. Varsity Towers is known for its exceptional amenities, offering residents an indoor swimming pool, hot tub, fitness centre, sauna, library, greenhouse, social room, car wash, rooftop patio, putting green, and beautifully landscaped courtyards. For added convenience and predictable monthly expenses, condo fees include electricity, heat, water, and sewer, making everyday living that much simpler. Ideally located in the desirable community of Varsity, you're just minutes from Market Mall, the University of Calgary, Foothills Medical Centre, Alberta Children's Hospital, shopping, restaurants, and public transit. Ground-floor units with direct courtyard access offer a unique lifestyle that is hard to find in condominium living. Enjoy the perfect combination of indoor comfort, outdoor enjoyment, and low-maintenance living in one of NW Calgary's most convenient locations.
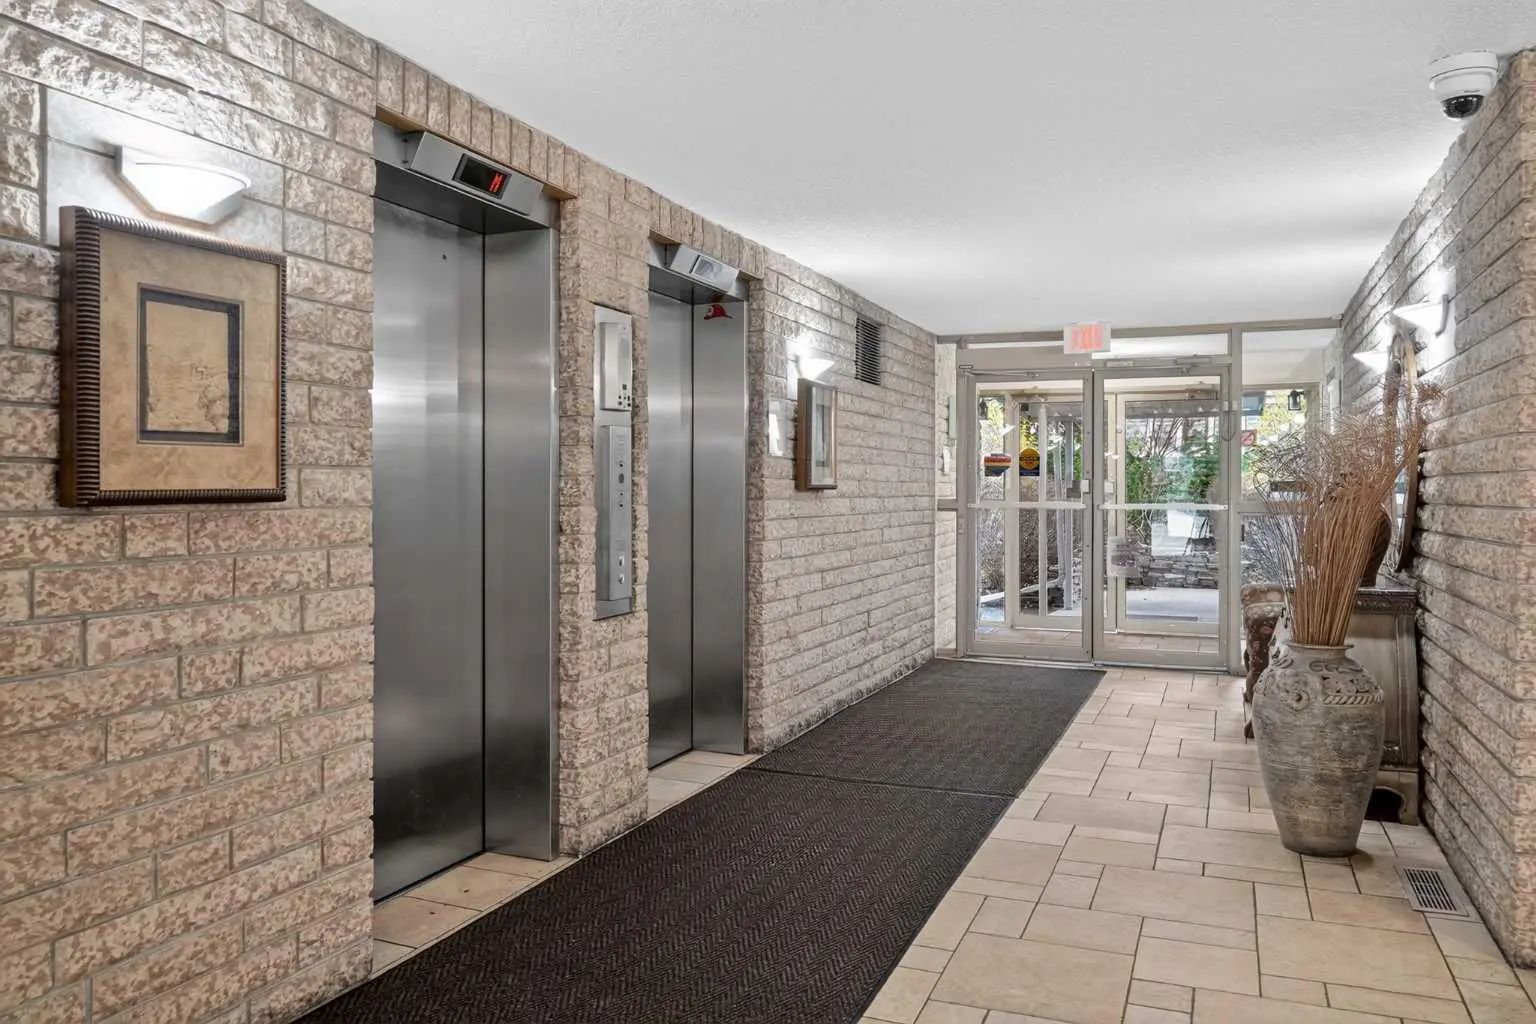
Welcome to the vibrant Varsity community, located in Calgary, T3A 2V6. This community has many great amenities to offer its residents, including Car Wash, Community Gardens, Elevator(s), Fitness Center, Gazebo, Indoor Pool, Parking, Picnic Area, Sauna, Secured Parking, Snow Removal, Spa/Hot Tub, Trash and Visitor Parking. Varsity also has an HOA committed to ensuring that the neighborhood and homes are maintained regularly..
Interested in learning more about homes for sale in Varsity? Read more information about MLS Number #A2355422 here! 104 4555 Varsity Lane Northwest was built in 1978 and has 791 SqFt, compared to an average square footage of 1,265 SqFt, and an average year built of 1980 in Calgary.
Do you want to learn more about MLS Number #A2355422? Justin Havre Real Estate Team is the top real estate seller and buyer in Calgary, Alberta. Our REALTORS® are among the best in Calgary, and we are committed to providing an outstanding service to our clients. Contact Justin Havre Real Estate Team at 403-217-0003 and one of our agents will get back to you ASAP!
| Avg. asking price | $605,914 |
| Price per sq. ft. | N/A |
| Number of homes for sale in Varsity | 63 |
| Number of homes for sale in Calgary | 6901 |
| Avg. Days on Market | 51 |
Dishwasher, Electric Stove, Microwave Hood Fan, Refrigerator, Wall/Window Air Conditioner, Washer/Dryer Stacked
Amenities of HOA/Condo, Electricity, Gas, Heat, Insurance, Maintenance Grounds, Parking, Professional Management, Reserve Fund Contributions, Residential Manager, Sewer, Snow Removal, Trash, Water
Car Wash, Community Gardens, Elevator(s), Fitness Center, Gazebo, Indoor Pool, Parking, Picnic Area, Sauna, Secured Parking, Snow Removal, Spa/Hot Tub, Trash, Visitor Parking
Bookcases, French Door, No Smoking Home
| Price Range: | $245,900 - $1,700,000 |
| Current Listings: | 29 |
| Avg Price/SqFt: | $451 |
| Price Range: | $31,680 - $2,900,000 |
| Current Listings: | 31 |
| Avg Price/SqFt: | $666 |