

New
 Justin Havre Real Estate Team
Real Estate Advisor - Team Leader
Questions? Call: 1-403-217-0003
Justin Havre Real Estate Team
Real Estate Advisor - Team Leader
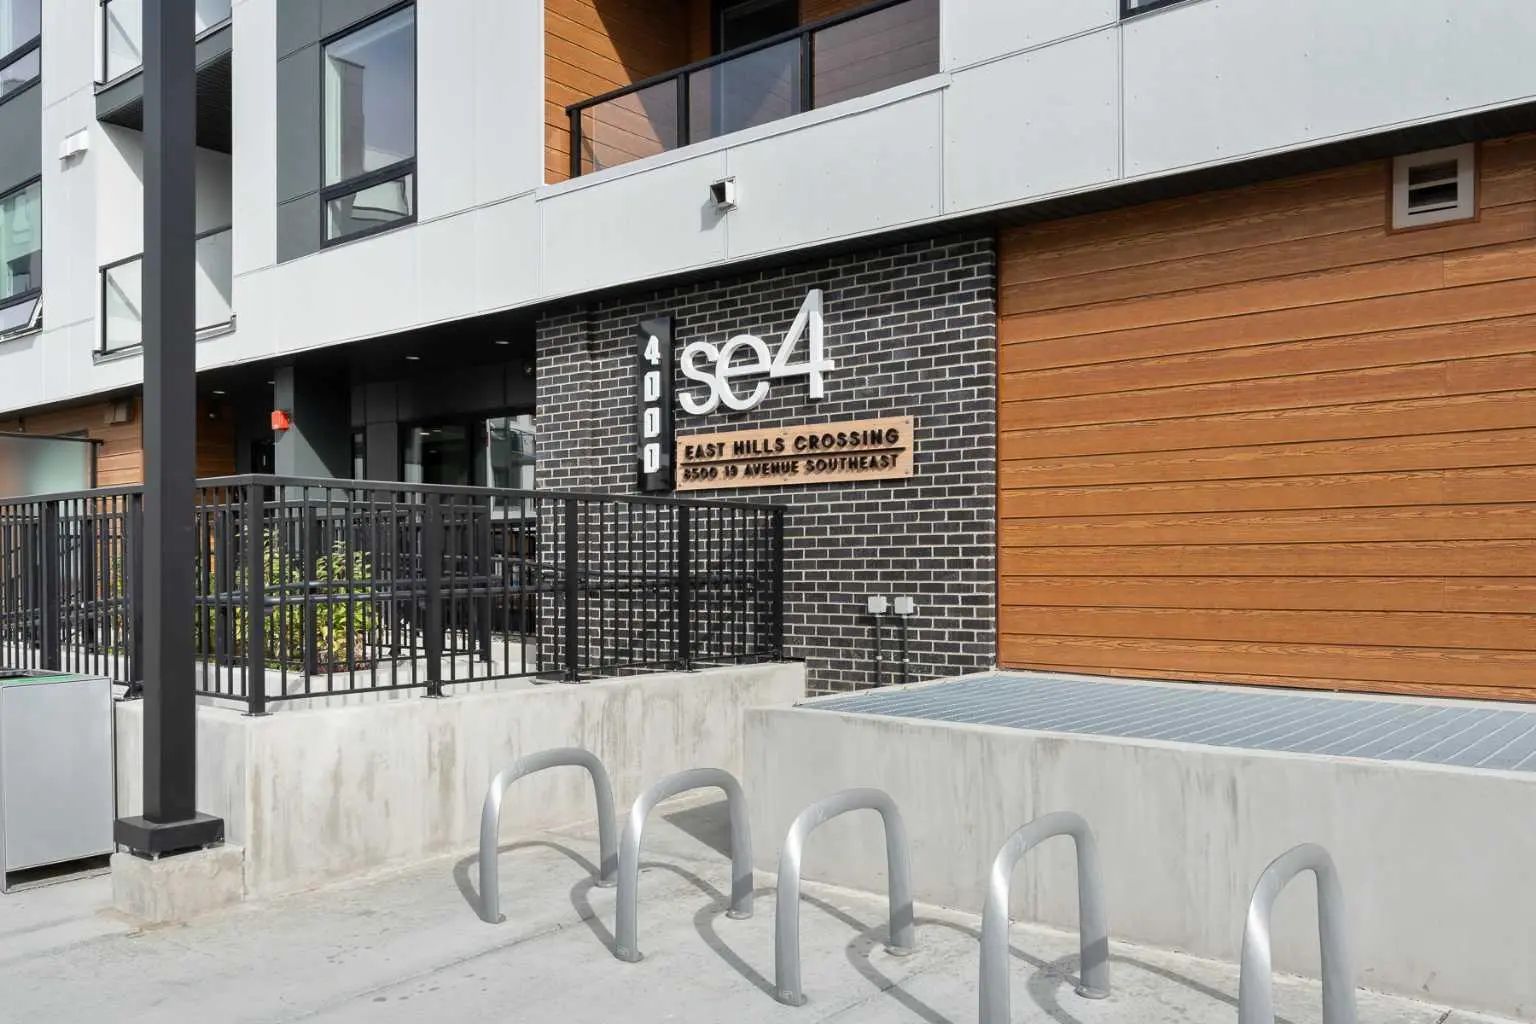
MLS® A2350924 is as 685sqft Apartment located at 4604 8500 19 Avenue Southeast, in Calgary Alberta. The property features 2 bedrooms, and 2 bathrooms.
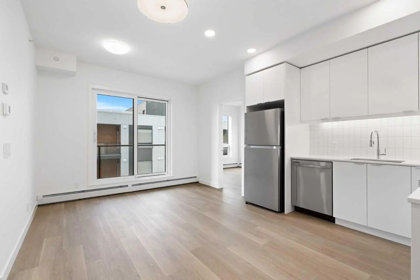
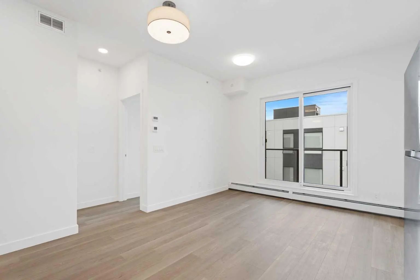
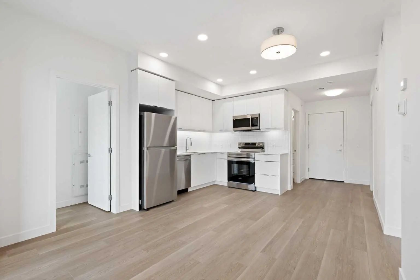
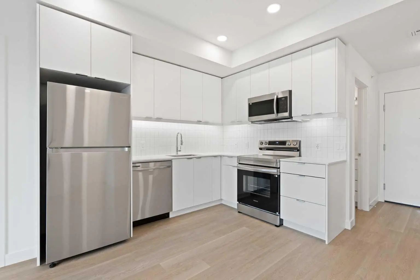
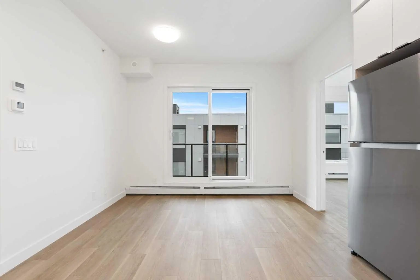
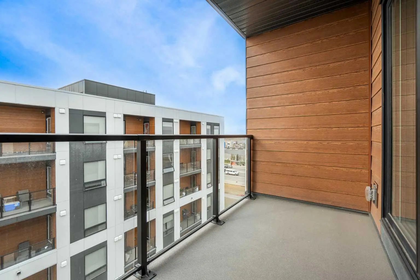
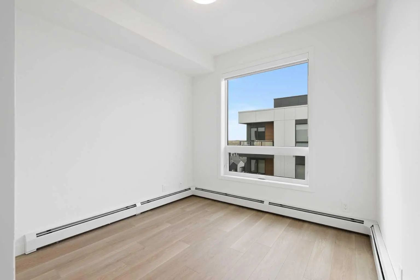
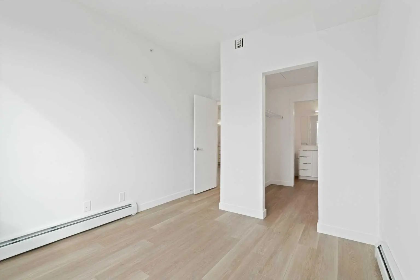
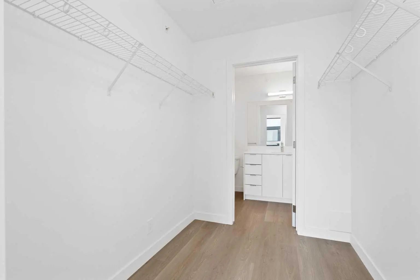
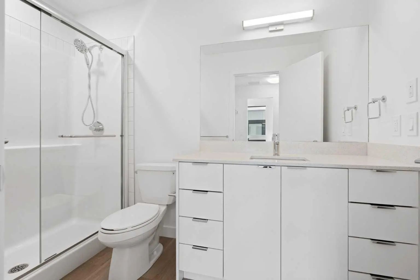
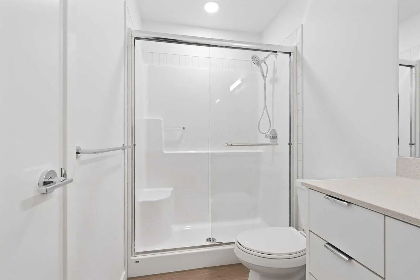
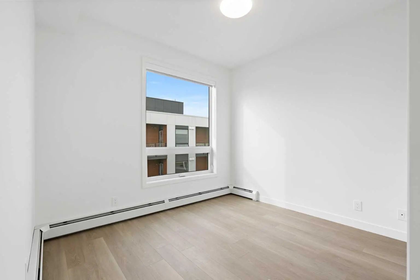
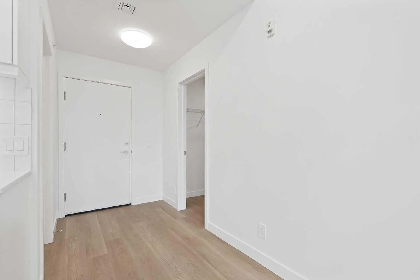
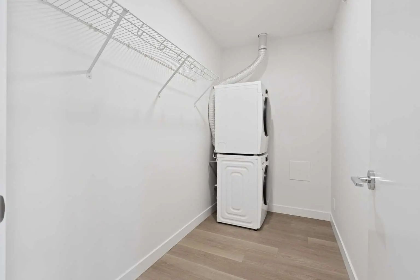
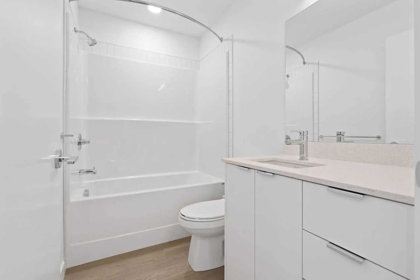
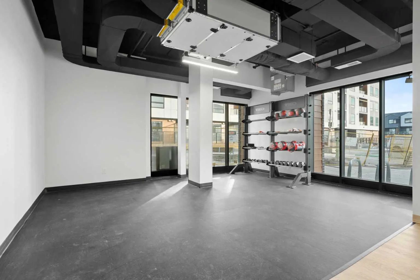
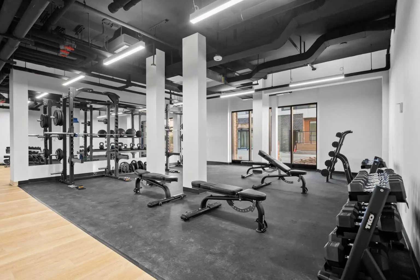
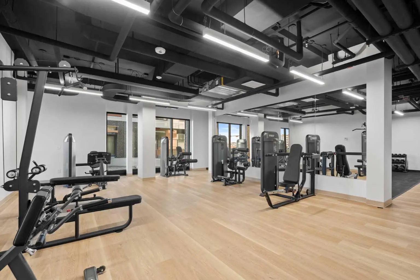
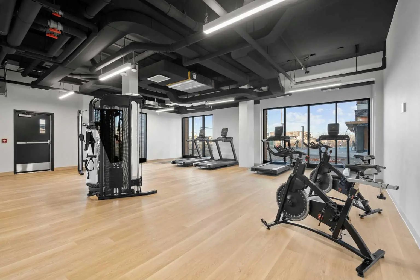
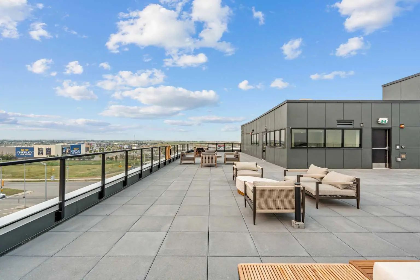
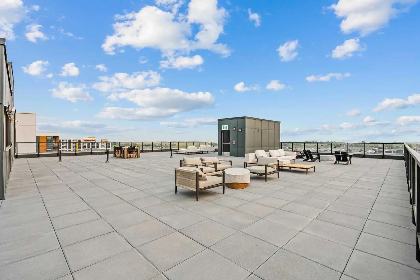
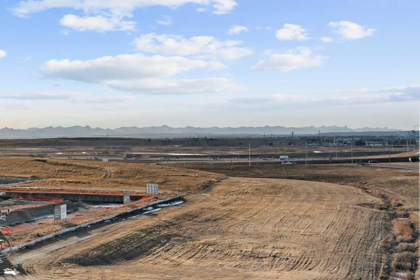
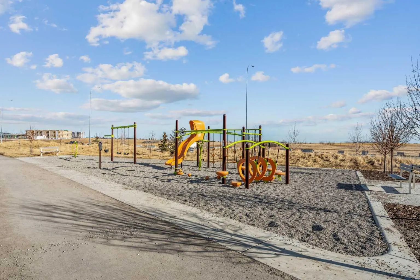
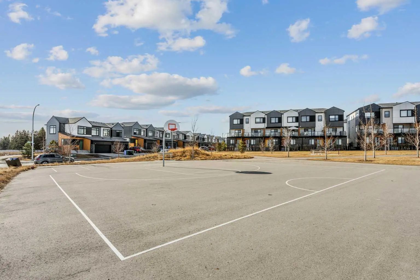
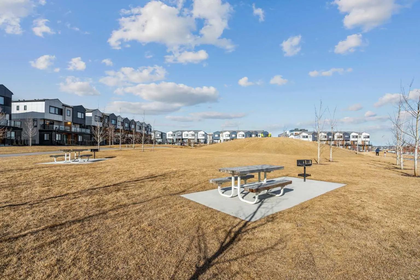
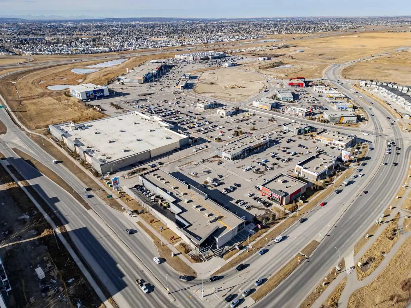
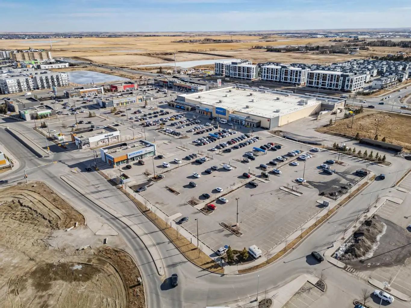
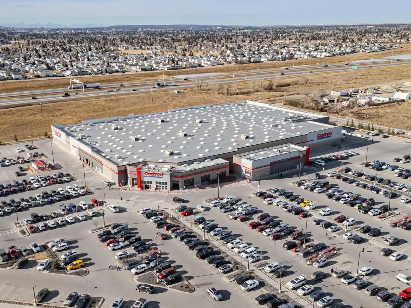
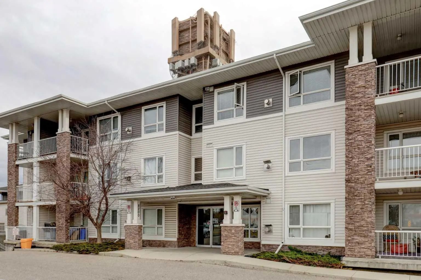
BRAND NEW | TOP FLOOR | 2 BED / 2 BATH / 684 SQ FT | MODERN FINISHES | LOW CONDO FEES | PARKING – Welcome to East Hills by Minto Communities, an award-winning Canadian builder with over 70 years of experience. This condo complex is located in the growing community of Belvedere, just steps from East Hills Shopping Centre. Designed to foster a true sense of community, East Hills features pedestrian pathways, nearby greenspace, and a walkable, neighbour-friendly layout. Enjoy unbeatable convenience with Costco, Walmart, banks, restaurants, and everyday essentials right across the street, along with quick access to major roadways and public transit for an easy commute downtown or around the city. This brand-new 2 bedroom, 2 bathroom condo offers a smart and functional layout with 684 sq ft of well-designed living space and modern finishes throughout. The centrally located kitchen features stainless steel appliances, ample cabinetry, and contemporary finishes, providing plenty of space for cooking and storage. Just off the kitchen, the open-concept living and dining area creates a welcoming space to relax or entertain, with access to the west-facing balcony—perfect for enjoying the afternoon sun and evening sunsets. The thoughtfully designed layout places the primary bedroom on one side of the home, complete with a walk-in closet and private 3-piece ensuite. Across the living area, you'll find the second bedroom, offering added privacy and flexibility for guests, roommates, or a home office. An additional 4-piece bathroom, along with convenient in-suite laundry and extra storage, is located near the front entrance, completing this functional and well-appointed home. Additional highlights include parking, a pet-friendly building (with restrictions), access to an on-site fitness centre located in Building 3000, and rooftop patios in Buildings 1000 and 4000, available to all residents, further enhancing the lifestyle appeal of this low-maintenance home. With modern design, low condo fees, and an exceptional location, this is an excellent opportunity for first-time buyers, investors, or those looking to downsize in one of southeast Calgary's most convenient communities. Contact Minto's sales staff and book your visit today!
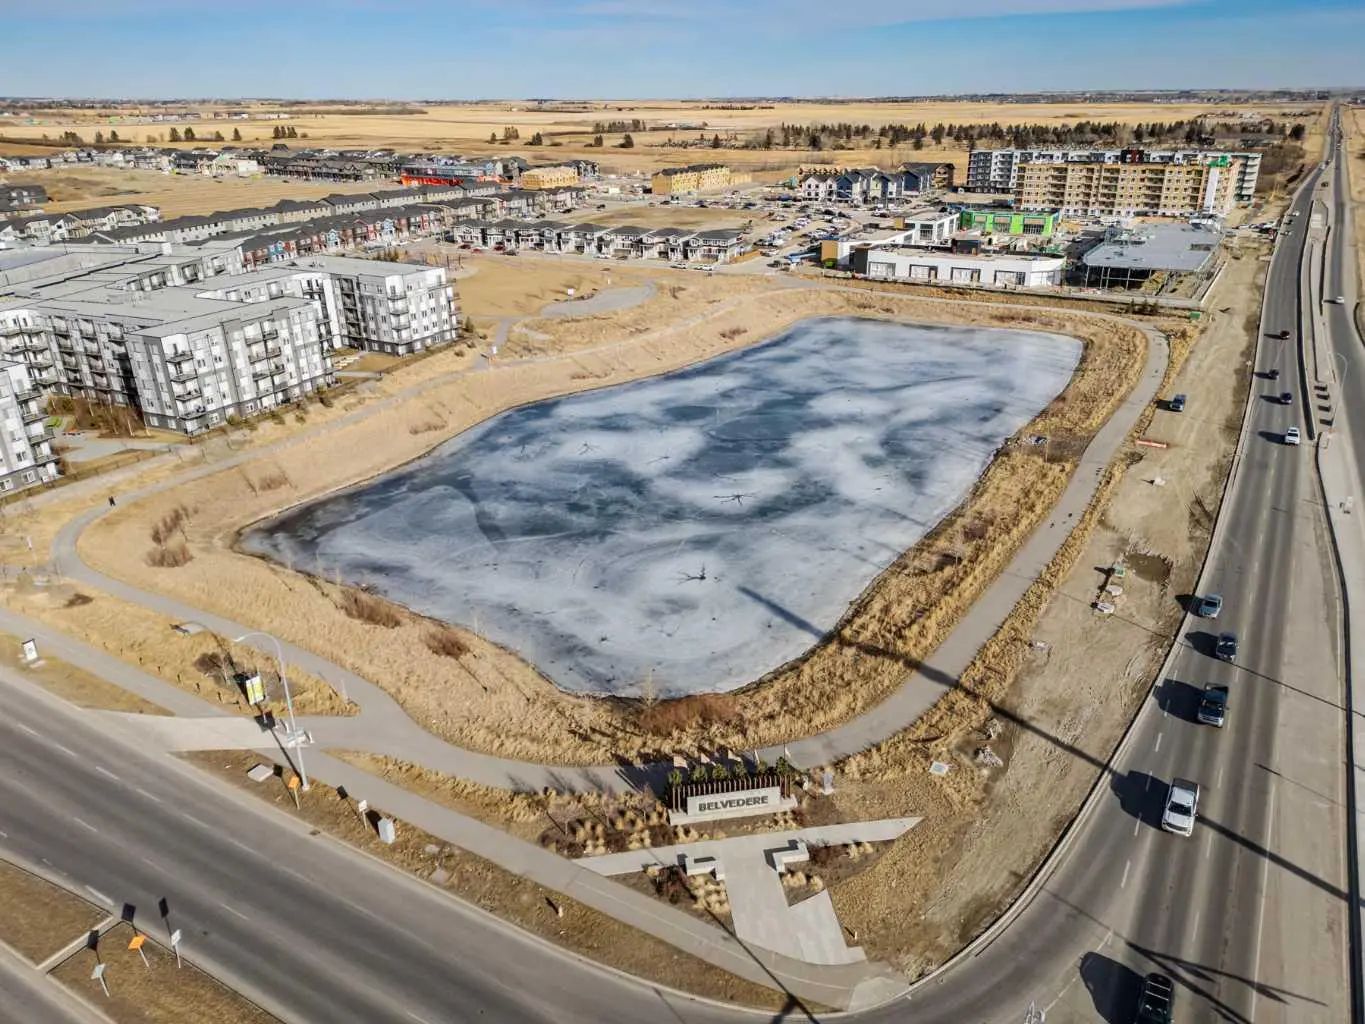
Welcome to the vibrant Belvedere community, located in Calgary, T2A 7V1. This community has many great amenities to offer its residents, including Bicycle Storage, Elevator(s), Fitness Center, Party Room, Roof Deck and Visitor Parking. Belvedere also has an HOA committed to ensuring that the neighborhood and homes are maintained regularly..
Interested in learning more about homes for sale in Belvedere? Read more information about MLS Number #A2350924 here! 4604 8500 19 Avenue Southeast was built in 2026 and has 685 SqFt, compared to an average square footage of 1,526 SqFt, and an average year built of 2025 in Calgary.
Do you want to learn more about MLS Number #A2350924? Justin Havre Real Estate Team is the top real estate seller and buyer in Calgary, Alberta. Our REALTORS® are among the best in Calgary, and we are committed to providing an outstanding service to our clients. Contact Justin Havre Real Estate Team at 403-217-0003 and one of our agents will get back to you ASAP!
| Avg. asking price | $725,388 |
| Price per sq. ft. | N/A |
| Number of homes for sale in Belvedere | 45 |
| Number of homes for sale in Calgary | 6927 |
| Avg. Days on Market | 84 |
Bicycle Storage, Elevator(s), Fitness Center, Party Room, Roof Deck, Visitor Parking
Closet Organizers, High Ceilings, No Animal Home, No Smoking Home, Open Floorplan, Recessed Lighting, Walk-In Closet(s)
Amenities of HOA/Condo, Common Area Maintenance, Insurance, Maintenance Grounds, Professional Management, Reserve Fund Contributions, Sewer, Snow Removal, Trash, Water
Dishwasher, Dryer, Microwave, Refrigerator, Stove(s), Washer
| Price Range: | $10 - $3,375,000 |
| Current Listings: | 3 |
| Avg Price/SqFt: | $0 |
| Price Range: | $137,000 - $709,999 |
| Current Listings: | 16 |
| Avg Price/SqFt: | $394 |