





New
 Justin Havre Real Estate Team
Real Estate Advisor - Team Leader
Questions? Call: 1-403-217-0003
Justin Havre Real Estate Team
Real Estate Advisor - Team Leader
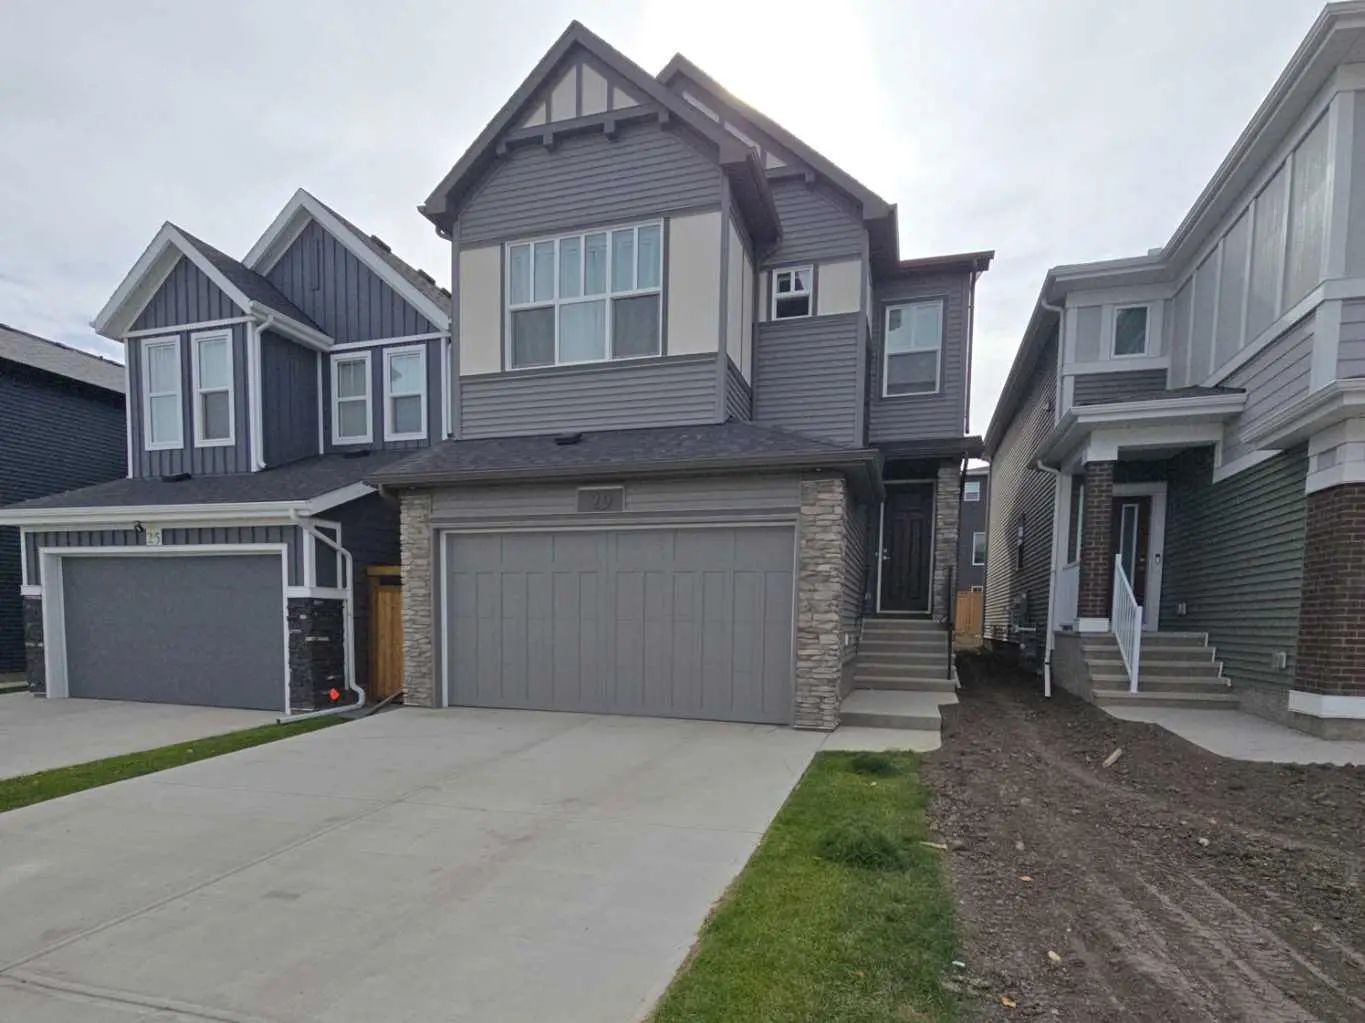
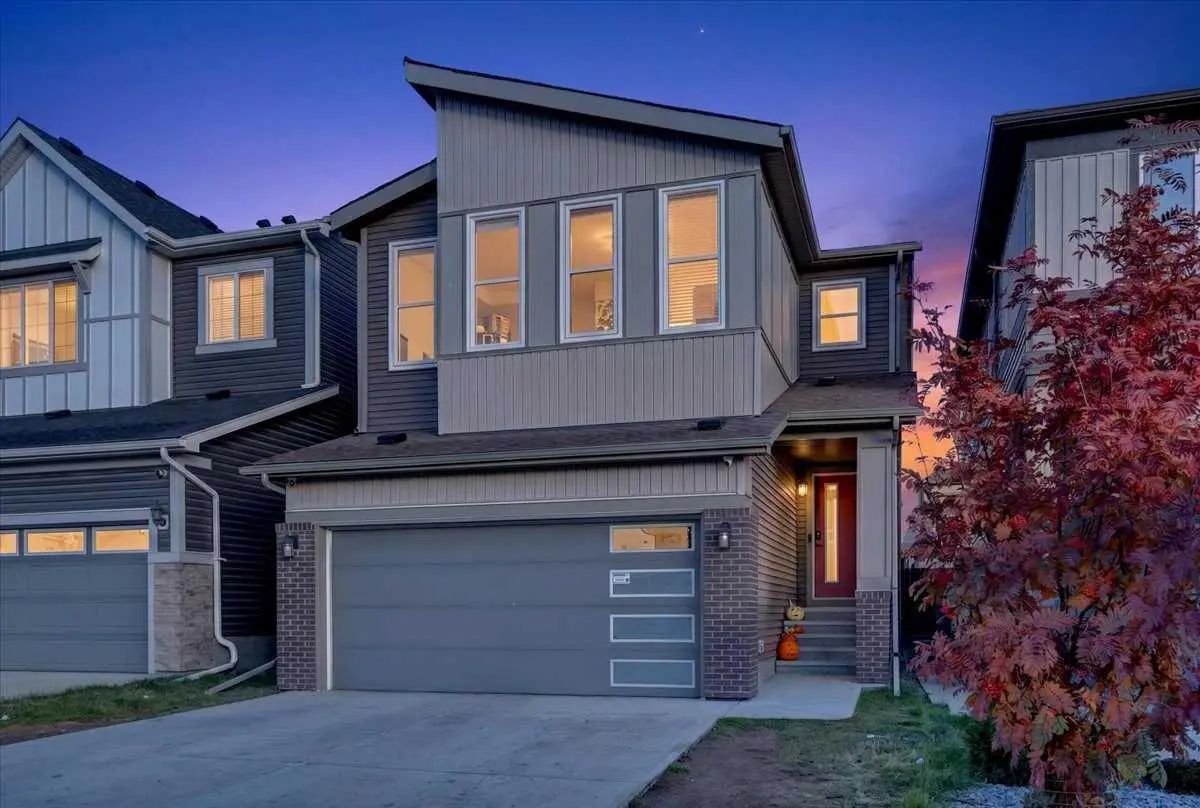
MLS® A2349928 is as 2,168sqft Home located at 29 Marmot Passage Northwest, in Calgary Alberta. The property features 4 bedrooms, and 3 bathrooms.
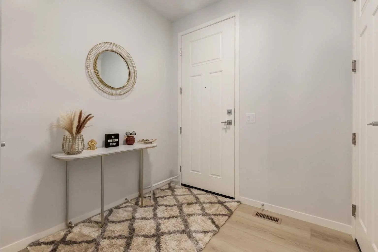
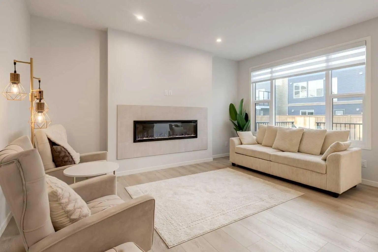
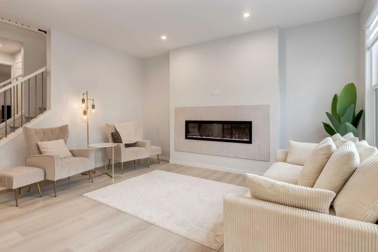
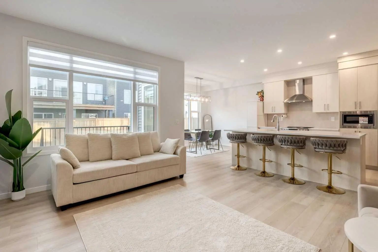
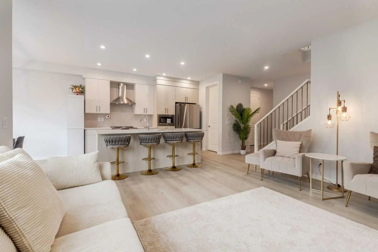
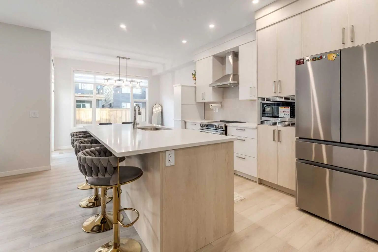
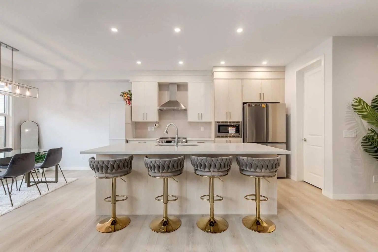
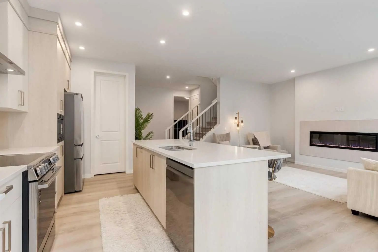
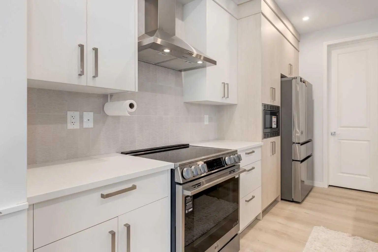
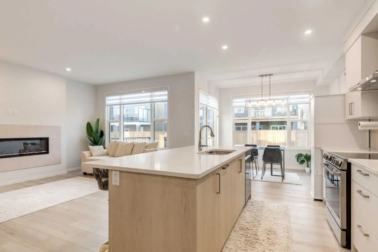
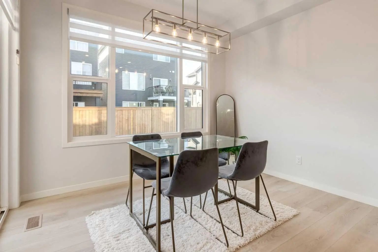
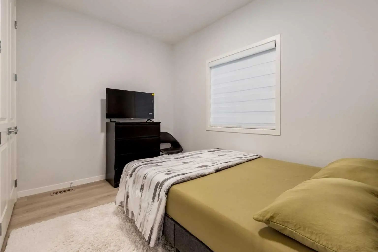
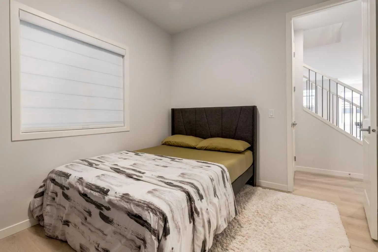
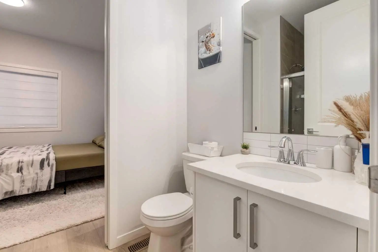
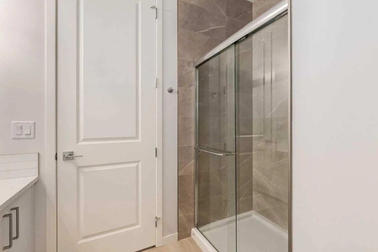
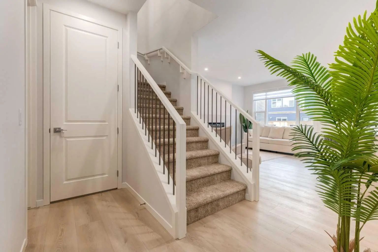
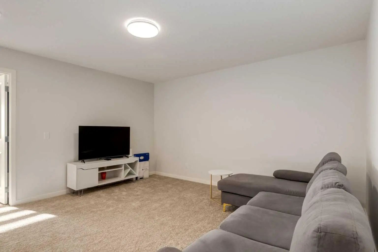
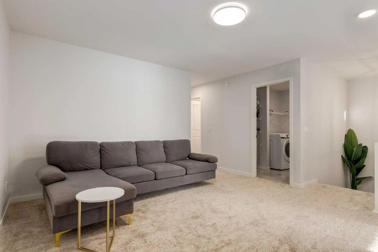
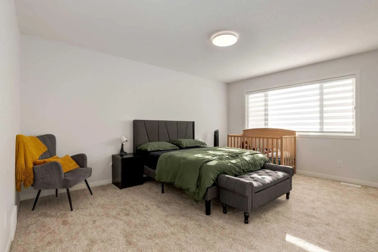
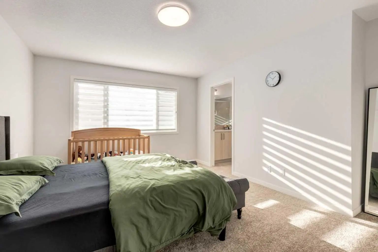
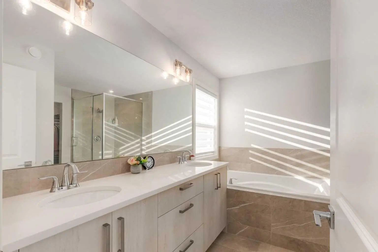
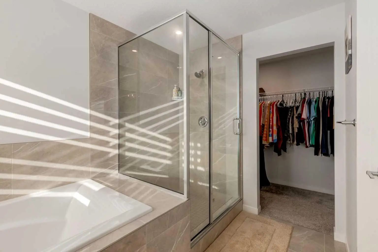
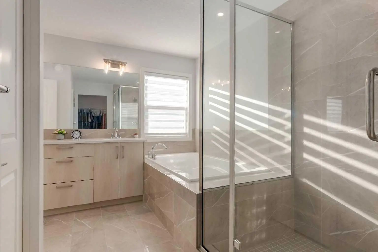
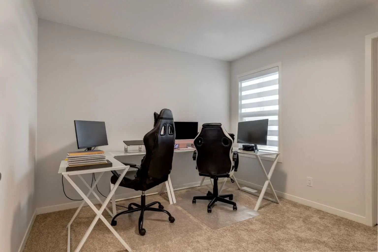
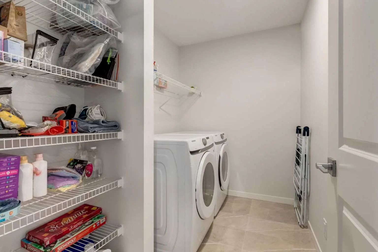
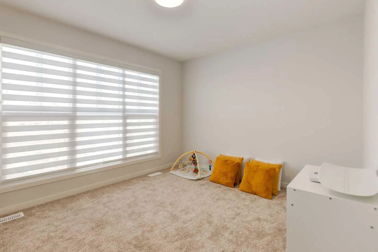
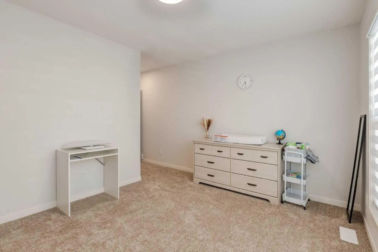
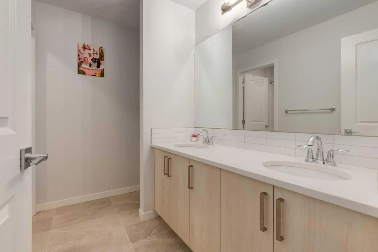
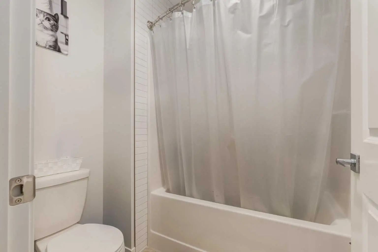
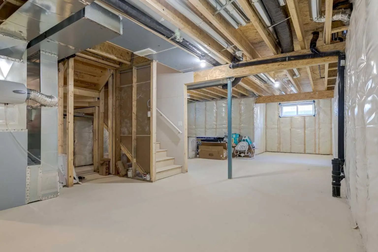
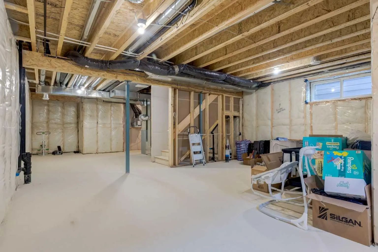
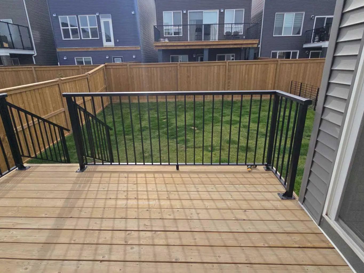
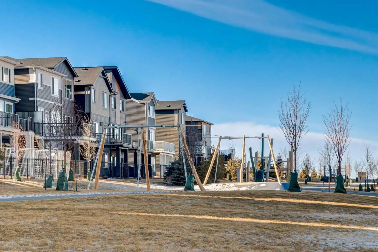
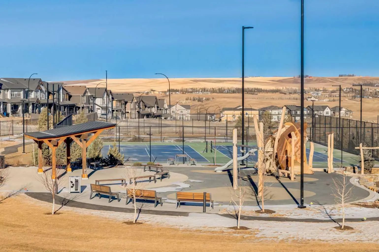
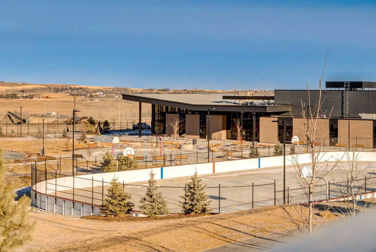
**10K price reduction**Welcome to this stunning 2025 newly built home in the highly sought-after Glacier Ridge community. Step into a spacious and welcoming foyer with direct access from the oversized 19’ x 22’ attached garage. To the left, you’ll find a convenient 4-piece guest bathroom and a versatile flex room—ideal as a home office or a fourth bedroom, perfect for extended family or visiting guests. The main floor features a bright open-concept layout, seamlessly connecting the living room, kitchen, and dining area, with access to your deck and a south-facing backyard that floods the home with natural light. The modern kitchen is equipped with brand-new 2025 stainless steel LG appliances and a built-in microwave, while the spacious living room offers a sleek linear electric fireplace—perfect for cozy winter evenings. Upstairs, enjoy a generous primary bedroom with a luxurious 5-piece ensuite, two well-sized additional bedrooms, and a full main bathroom. A second-floor laundry room adds everyday convenience—no more hauling laundry up and down the stairs. The unfinished basement features a separate side entry and legal suite rough-ins, offering excellent potential for a future legal suite subject to approvals and permitting by the municipality. This space could also be used for a home based business. Glacier Ridge is an exceptional master-planned community spanning 832 acres with over 10 km of walking trails and an impressive community center. Outdoor amenities include a skating ribbon, walking paths, basketball courts, playgrounds for all ages, spray park, tennis courts, ice rink, patio spaces, firepits, and a toboggan hill. Inside, residents enjoy a gymnasium, rentable program rooms, banquet space, and gathering areas for private events. Conveniently located near major shopping centers such as Beacon Hill, with retailers including Costco, Canadian Tire, and H-Mart, and with quick access to Stoney Trail for easy commuting across the city. Don’t miss this incredible opportunity in a desirable community—book your private showing today!
Welcome to the vibrant Glacier Ridge community, located in Calgary, T3R 2J3. This community has many great amenities to offer its residents, including Clubhouse, Fitness Center, Park, Party Room, Playground, Racquet Courts and Visitor Parking.
Interested in learning more about homes for sale in Glacier Ridge? Read more information about MLS Number #A2349928 here! 29 Marmot Passage Northwest was built in 2025 and has 2,168 SqFt, compared to an average square footage of 1,836 SqFt, and an average year built of 2025 in Calgary.
Do you want to learn more about MLS Number #A2349928? Justin Havre Real Estate Team is the top real estate seller and buyer in Calgary, Alberta. Our REALTORS® are among the best in Calgary, and we are committed to providing an outstanding service to our clients. Contact Justin Havre Real Estate Team at 403-217-0003 and one of our agents will get back to you ASAP!
| Avg. asking price | $2,182,349 |
| Price per sq. ft. | N/A |
| Number of homes for sale in Glacier Ridge | 30 |
| Number of homes for sale in Calgary | 6813 |
| Avg. Days on Market | 60 |
Dishwasher, Electric Stove, Garage Control(s), Humidifier, Microwave, Refrigerator, Washer/Dryer, Window Coverings
Stone, Vinyl Siding, Wood Frame
Clubhouse, Fitness Center, Other, Park, Party Room, Playground, Racquet Courts, Visitor Parking
Granite Counters, Kitchen Island, No Animal Home, No Smoking Home
| Price Range: | $329,900 - $888,000 |
| Current Listings: | 10 |
| Avg Price/SqFt: | $365 |
| Price Range: | $344,900 - $1,138,888 |
| Current Listings: | 31 |
| Avg Price/SqFt: | $386 |
| Price Range: | $478,000 - $919,900 |
| Current Listings: | 7 |
| Avg Price/SqFt: | $482 |