

New
 Justin Havre Real Estate Team
Real Estate Advisor - Team Leader
Questions? Call: 1-403-217-0003
Justin Havre Real Estate Team
Real Estate Advisor - Team Leader
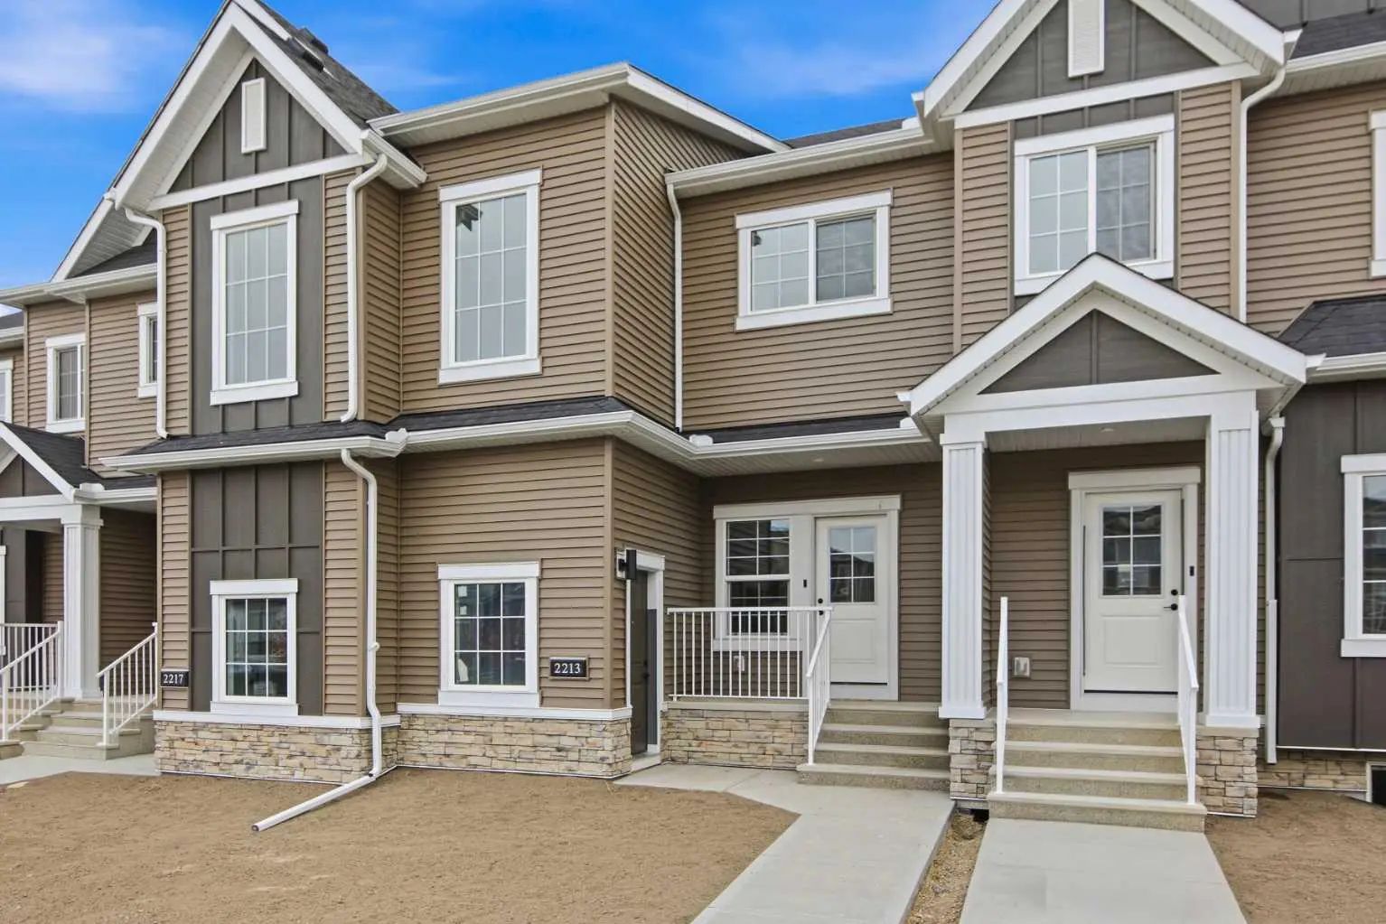
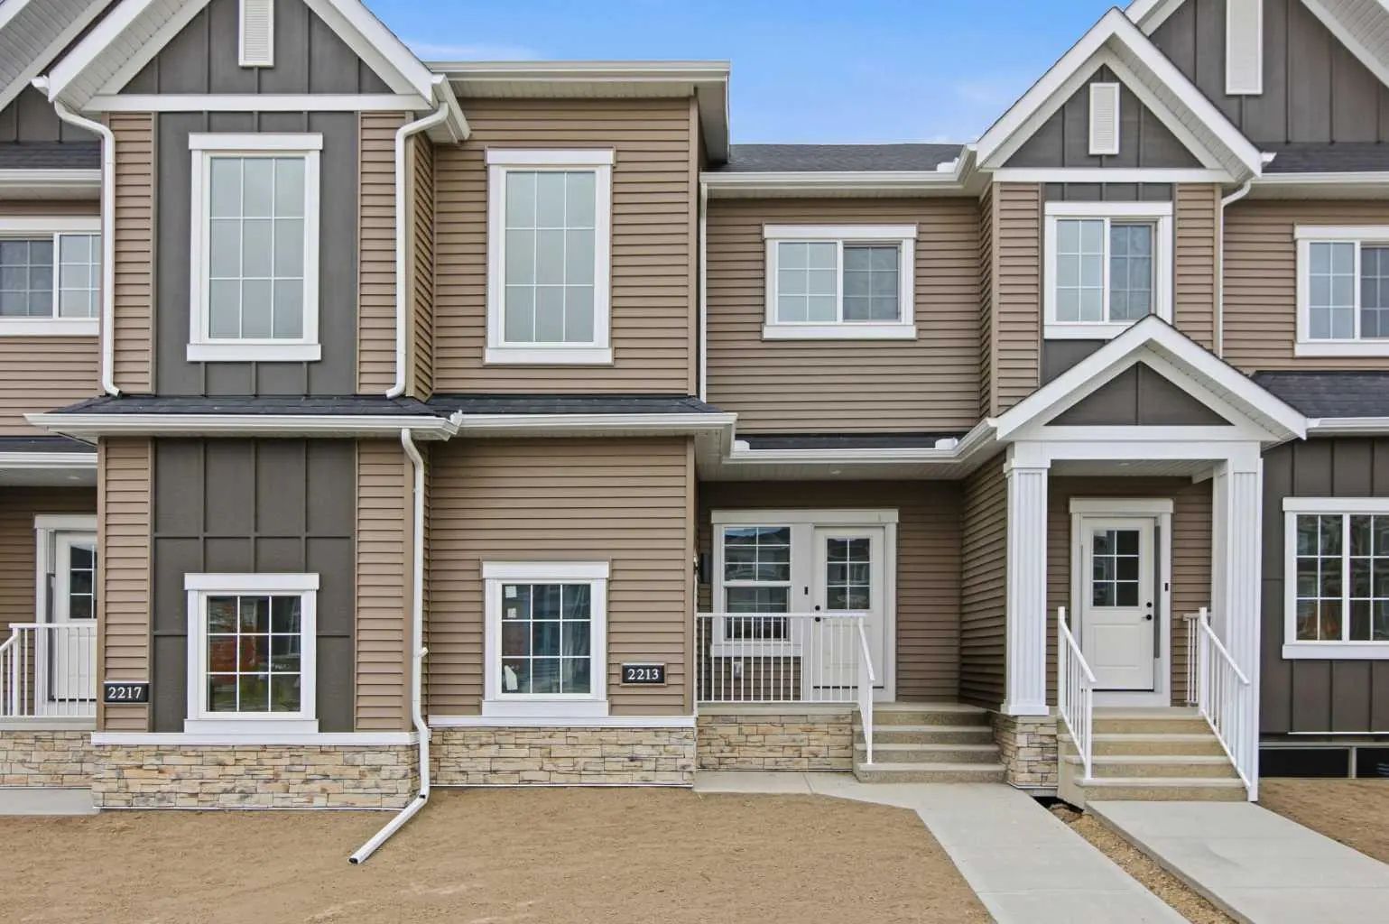
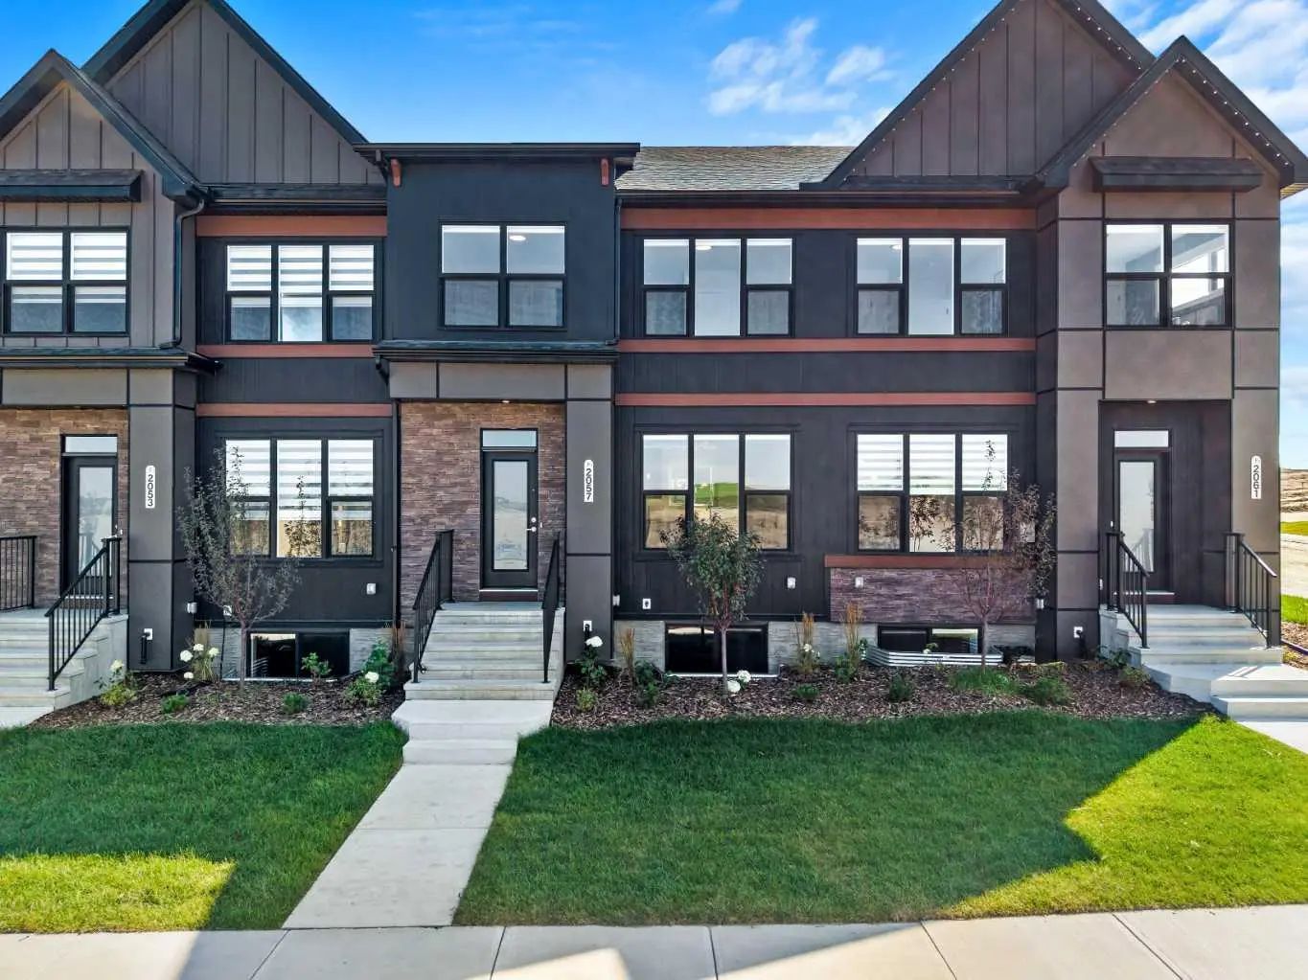
MLS® A2348448 is as 1,395sqft Row/Townhouse located at 2213 Bayview Drive Southwest, in Airdrie Alberta. The property features 3 bedrooms, and 3 bathrooms.
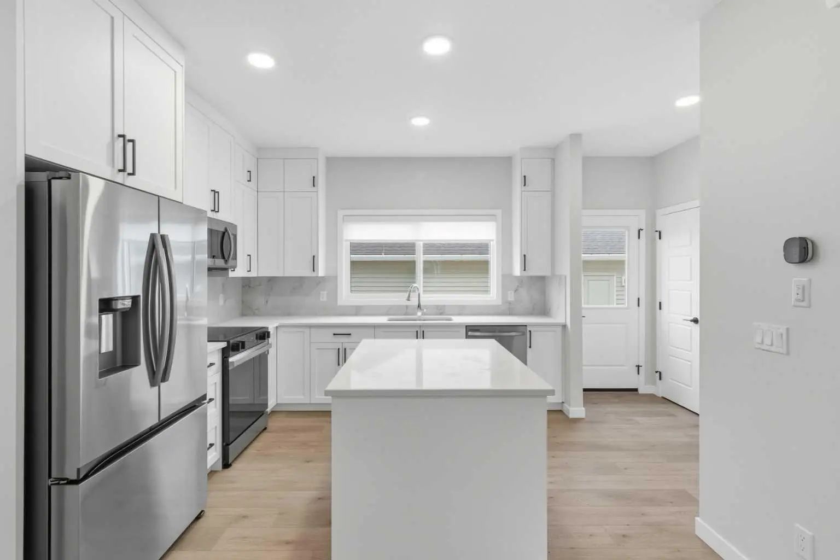
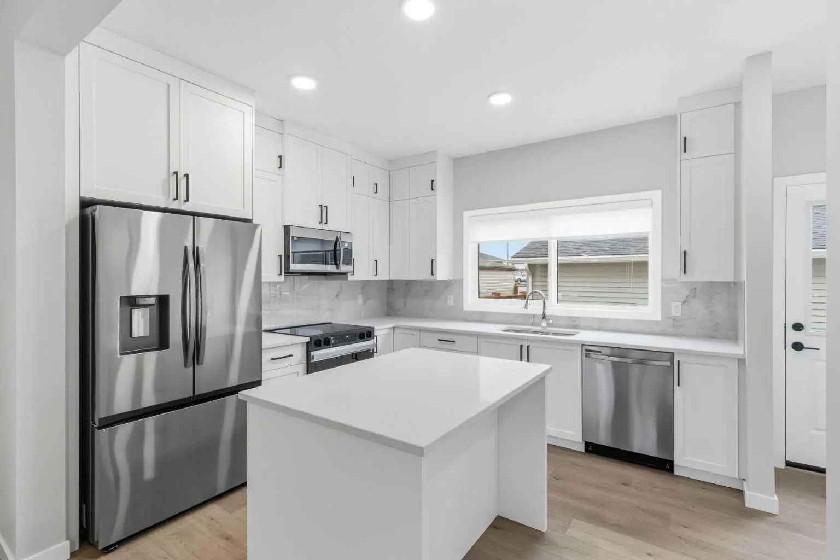
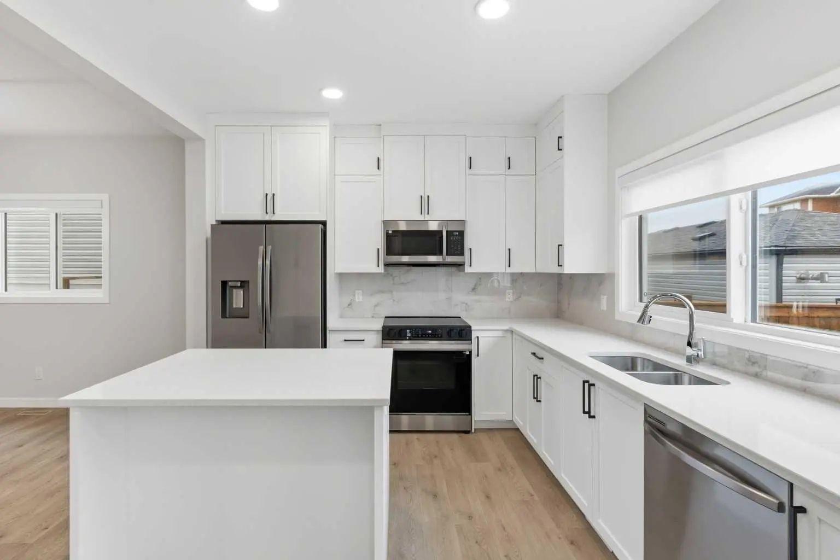
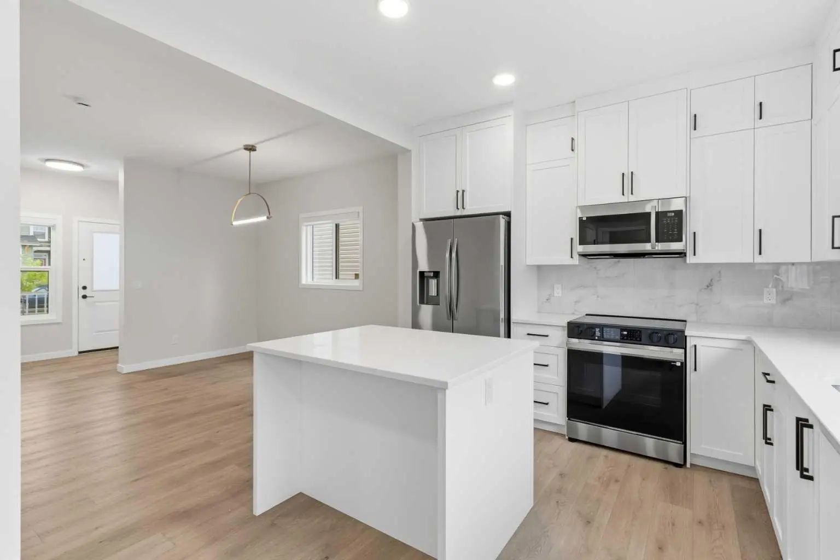
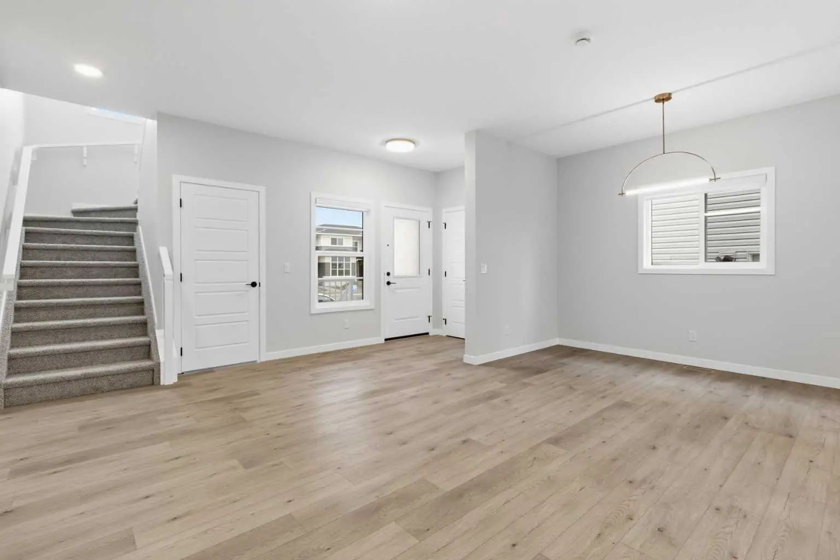
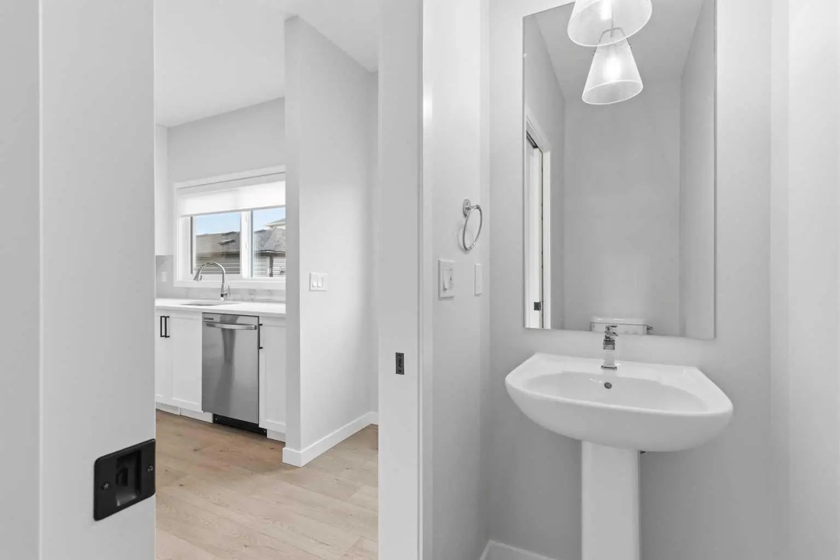
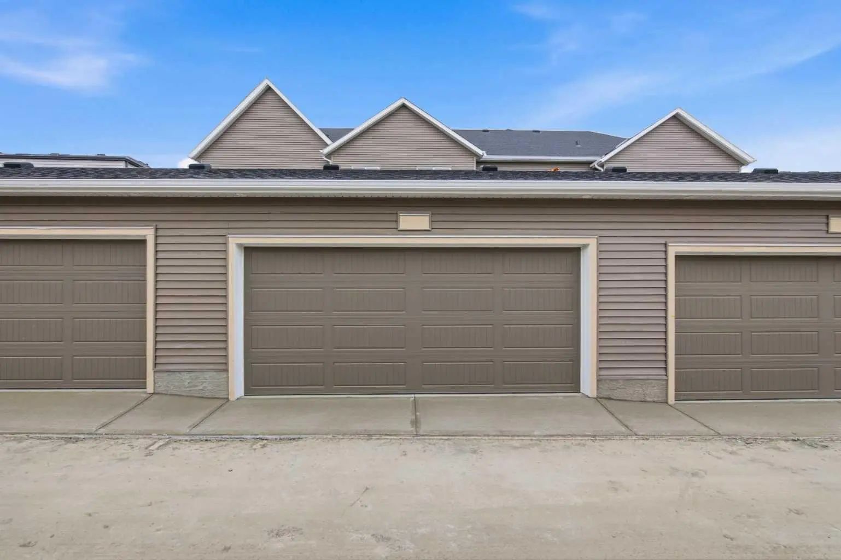
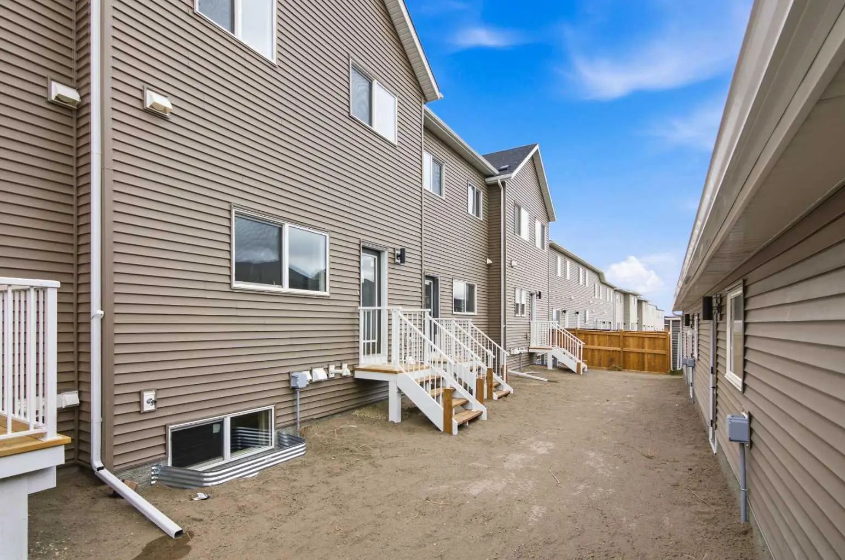
Welcome to The Derryhale by McKee Homes - a beautifully finished 3-bedroom, 2.5-bath home nestled in the heart of Bayview, one of Airdrie's most established and prestigious canal communities. Step outside to your south-facing backyard, fully landscaped and ready to enjoy from day one - soaking up sunshine all day long. Inside, the main floor impresses with 9' ceilings, luxury vinyl plank flooring, 1¼" quartz countertops, undermount vanity sinks, and triple-pane windows throughout. A full appliance package is included - just move in and enjoy. The open-concept main floor is designed for the way you live, with a spacious living room and dining area that flow effortlessly - perfect for entertaining family and friends. Upstairs, the owners' suite offers a private ensuite retreat, complemented by two additional bedrooms and the convenience of upper-floor laundry. Beyond your front door, Bayview delivers the lifestyle - tree-lined streets, canal-side pathways, parks, bridges, and a brand new pump track park (2025). Walk to Nose Creek School, nearby shops, and enjoy quick access to downtown Airdrie. A double detached rear garage adds secure parking and extra storage to complete the package. Alberta New Home Warranty and BuiltGreen certified. Opportunities in Bayview are limited - don't miss your chance to call this exceptional community home. If you are a qualified First-Time Buyer you will be eligible for reduction of the GST portion off this List Price. Interior photos shown are from a past model. Final finishes and selections may vary- these will be updated on final clean.
Welcome to the vibrant Bayview community, located in Airdrie, T4B 5N3
Interested in learning more about homes for sale in Bayview? Read more information about MLS Number #A2348448 here! 2213 Bayview Drive Southwest was built in 2026 and has 1,395 SqFt, compared to an average square footage of 1,726 SqFt, and an average year built of 2021 in Airdrie.
Do you want to learn more about MLS Number #A2348448? Justin Havre Real Estate Team is the top real estate seller and buyer in Calgary, Alberta. Our REALTORS® are among the best in Calgary, and we are committed to providing an outstanding service to our clients. Contact Justin Havre Real Estate Team at 403-217-0003 and one of our agents will get back to you ASAP!
| Avg. asking price | $644,604 |
| Price per sq. ft. | N/A |
| Number of homes for sale in Bayview | 21 |
| Number of homes for sale in Airdrie | 489 |
| Avg. Days on Market | 79 |
Dishwasher, Electric Stove, Microwave, Refrigerator, Washer/Dryer Stacked, Window Coverings
Back Lane, Back Yard, Landscaped
Closet Organizers, Granite Counters, Open Floorplan, Separate Entrance, Vinyl Windows, Walk-In Closet(s)
Silent Floor Joists, Vinyl Siding, Wood Frame
| Price Range: | $25 - $579,900 |
| Current Listings: | 14 |
| Avg Price/SqFt: | $186 |
| Price Range: | $489,900 - $5,850,000 |
| Current Listings: | 20 |
| Avg Price/SqFt: | $1,192 |
| Price Range: | $1,079,000 - $1,325,000 |
| Current Listings: | 2 |
| Avg Price/SqFt: | $909 |