


New
 Justin Havre Real Estate Team
Real Estate Advisor - Team Leader
Questions? Call: 1-403-217-0003
Justin Havre Real Estate Team
Real Estate Advisor - Team Leader
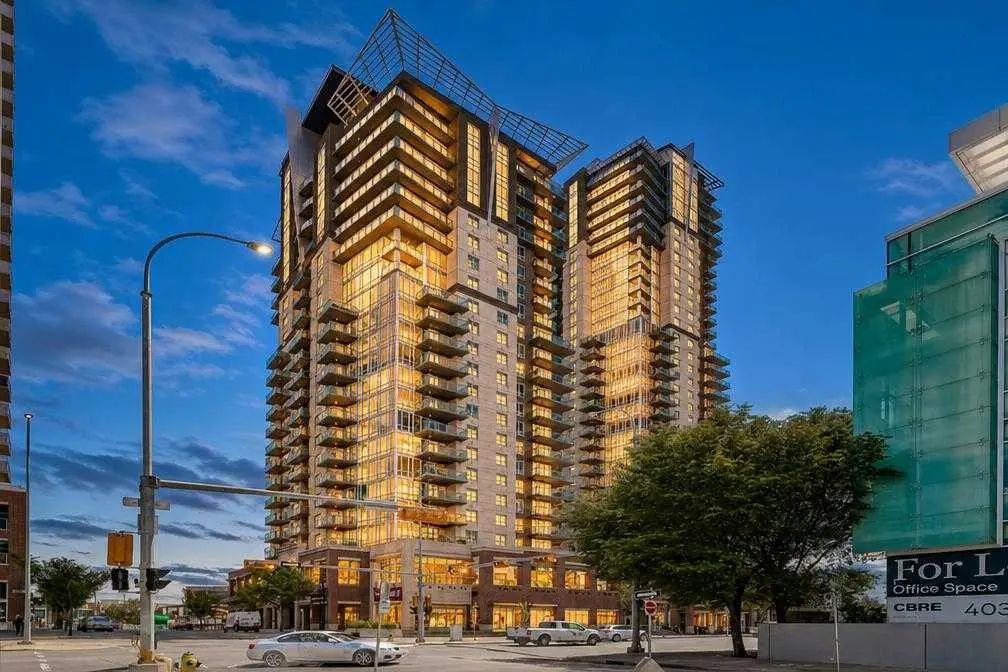
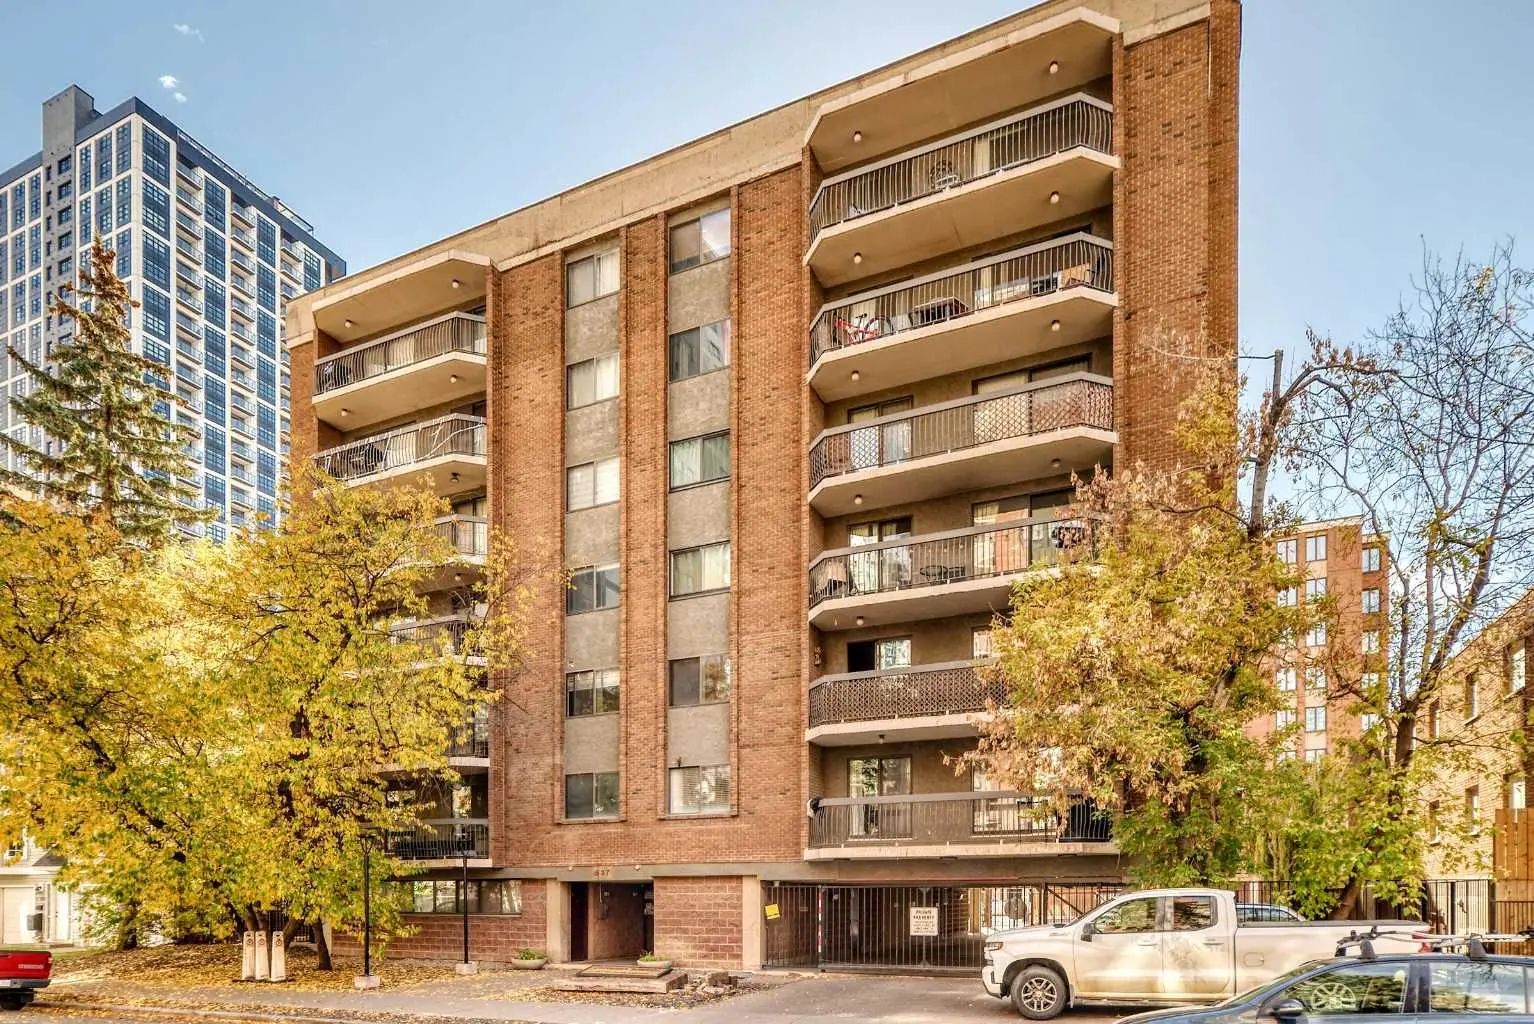
MLS® A2347239 is as 701sqft Apartment located at 1509 1410 1 Street Southeast, in Calgary Alberta. The property features 1 bedrooms, and 1 bathrooms.
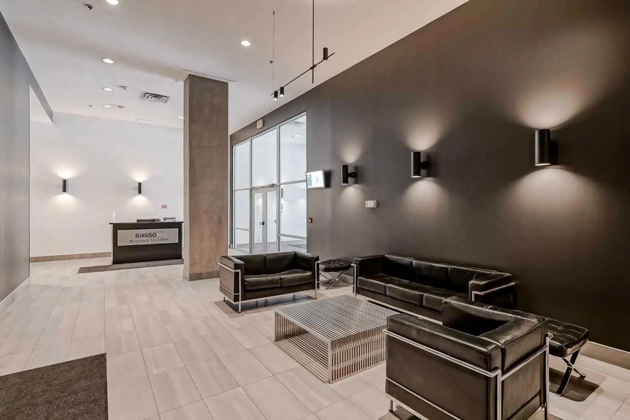
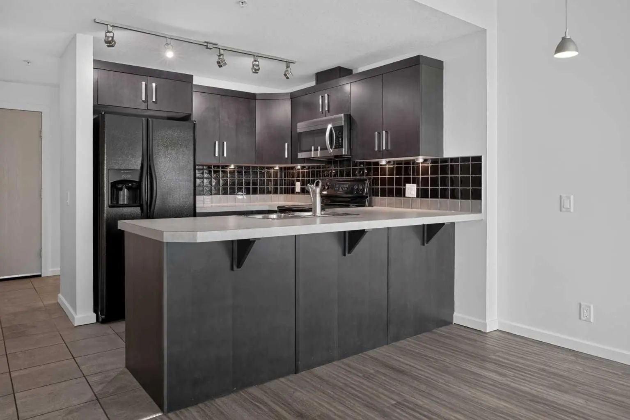
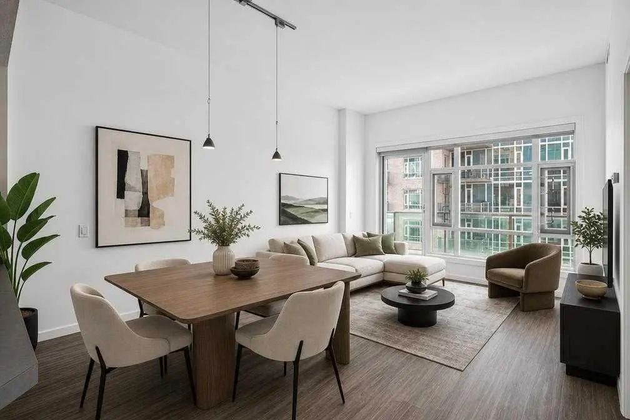
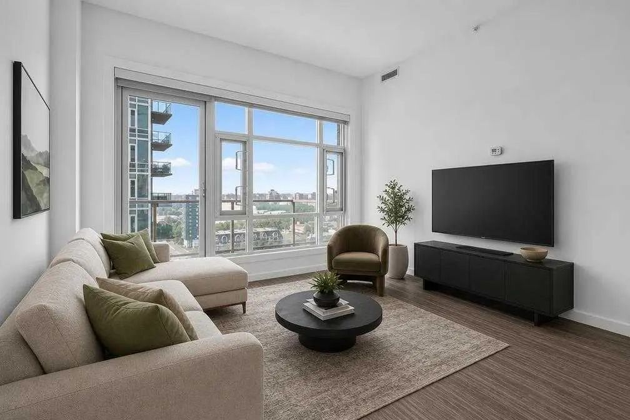
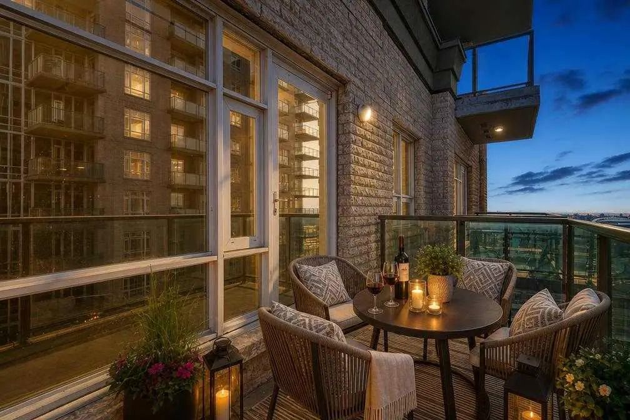
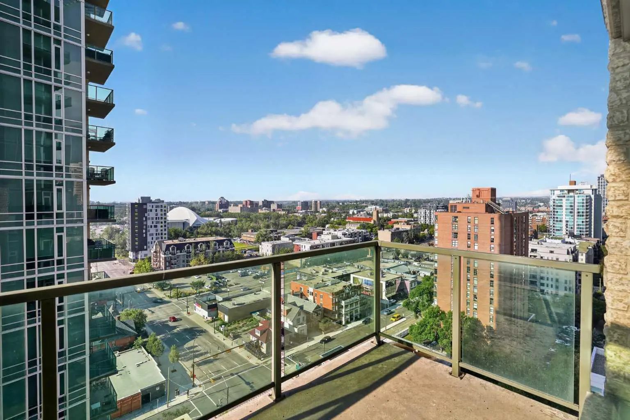
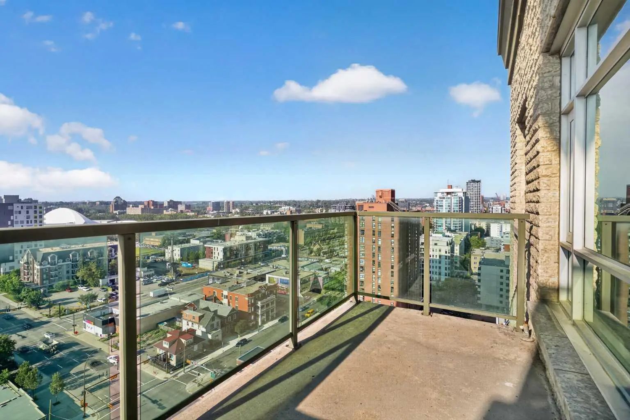
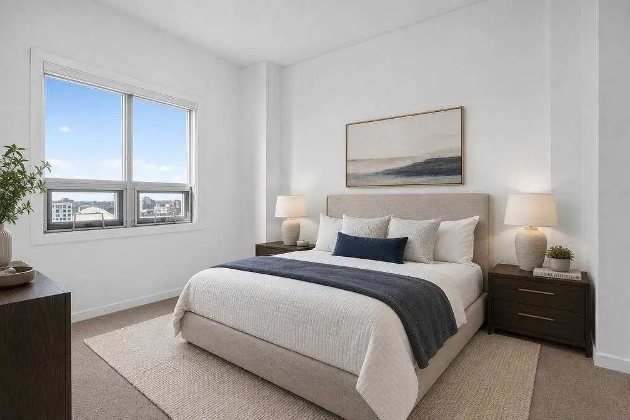
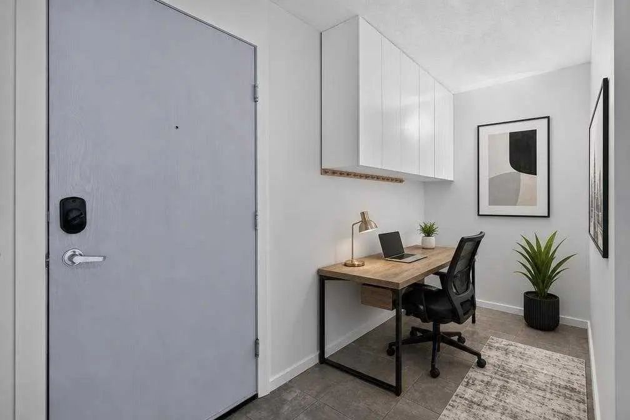
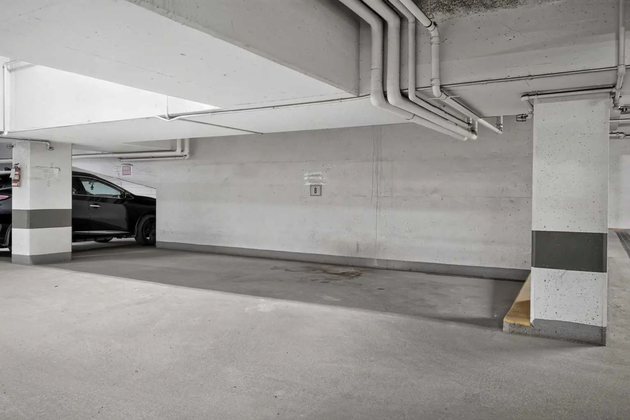
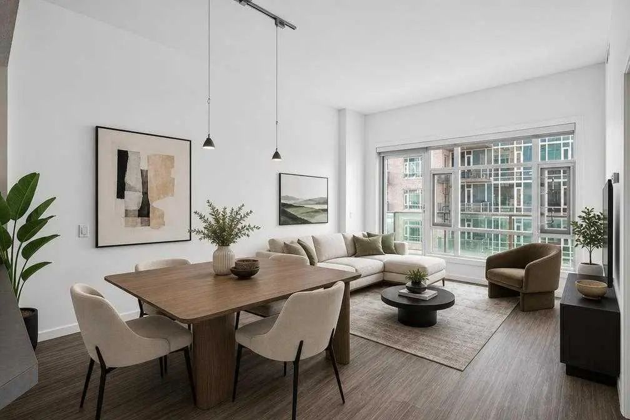
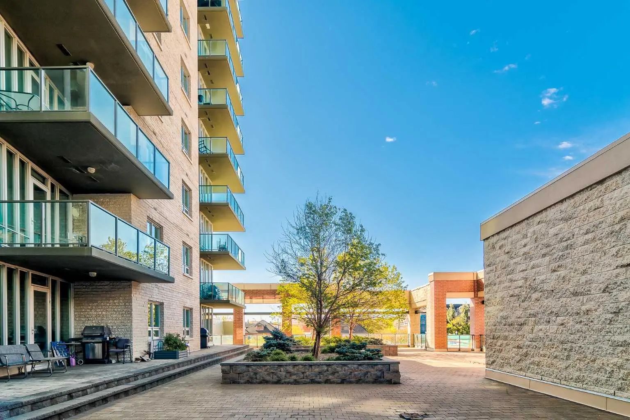
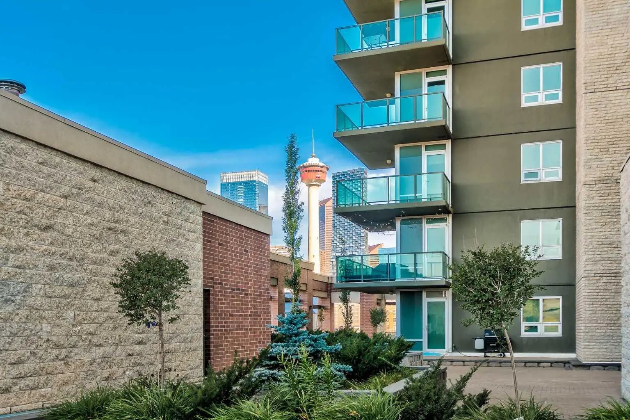
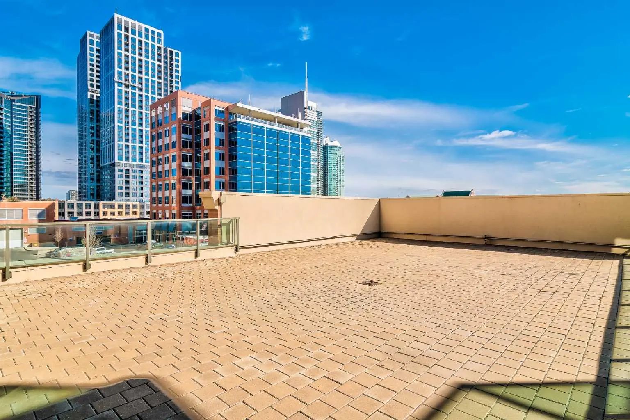
Welcome to Sasso, where downtown convenience meets impressive views from the 15th floor. Perfectly positioned in the heart of Calgary, this spacious 1-bedroom + DEN, 1-bathroom condo puts you steps from the Saddledome, Stampede Park, BMO Centre, restaurants, shopping, and entertainment, with the C-Train right across the street making it easy to get anywhere in the city. Step inside and you’ll immediately notice the sense of space created by the soaring 10-FOOT ceilings and large windows that fill the home with natural light. The unit has been freshly painted with UPDATED FLOORING, giving it a clean, refreshed feel that’s ready to enjoy. The open living area flows naturally toward the windows and balcony, while the separate den provides valuable additional space for a home office, workout area, or extra storage. But the real showstopper is the view. From both the living room and private balcony, you can take in beautiful MOUNTAIN VIEWS; the perfect backdrop for your morning coffee, an evening drink, or simply watching the sun set over the mountains from the comfort of home. Adding even more value are TWO TITLED UNDERGROUND PARKING STALLS, an exceptionally rare feature in the building, as very few units come with a second stall. Keep both for your own vehicles, or take advantage of the opportunity to rent out the additional stall monthly for extra income. Whether you’re a first-time buyer looking to get into the market, a downsizer wanting a low-maintenance downtown lifestyle, or an investor looking for a well-located property, this is a fantastic opportunity to own a spacious unit with mountain views, two titled parking stalls, and an unbeatable inner-city location.
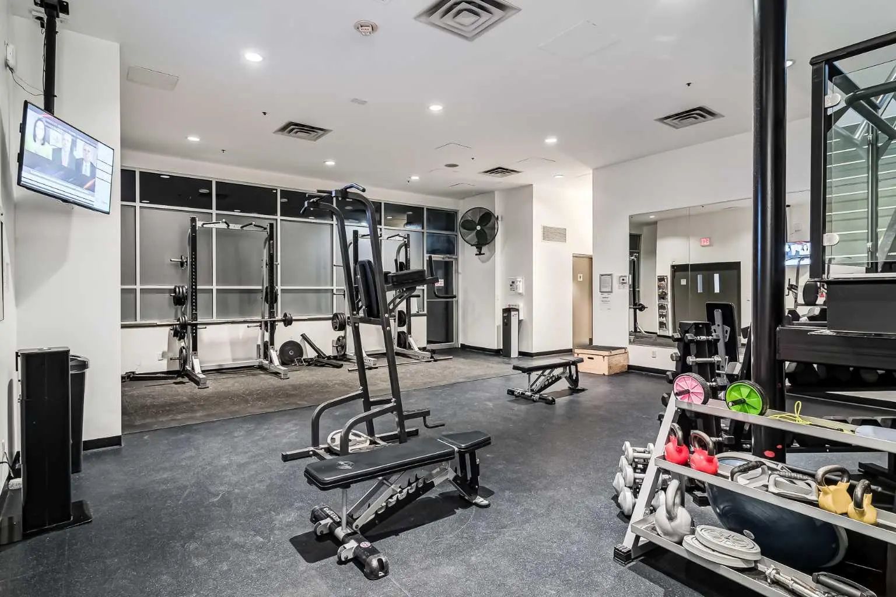
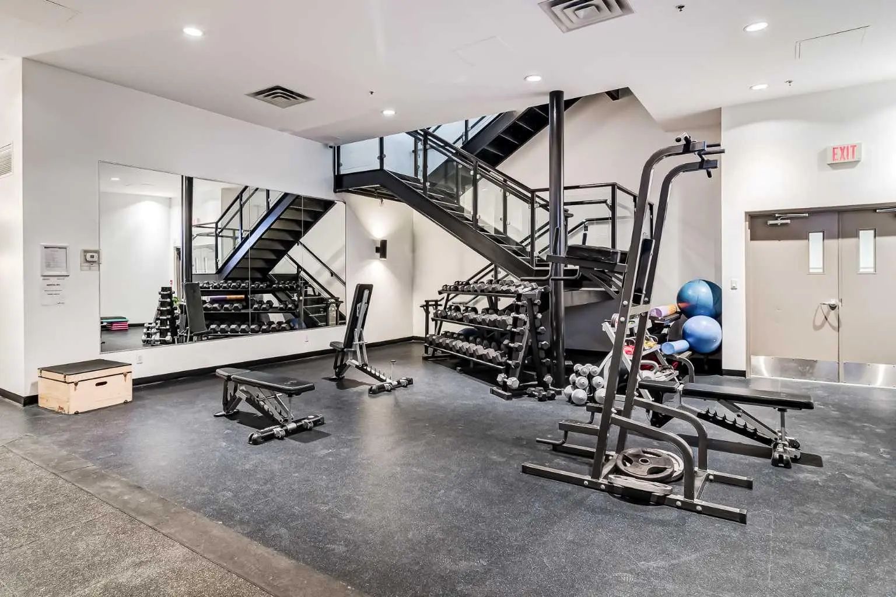
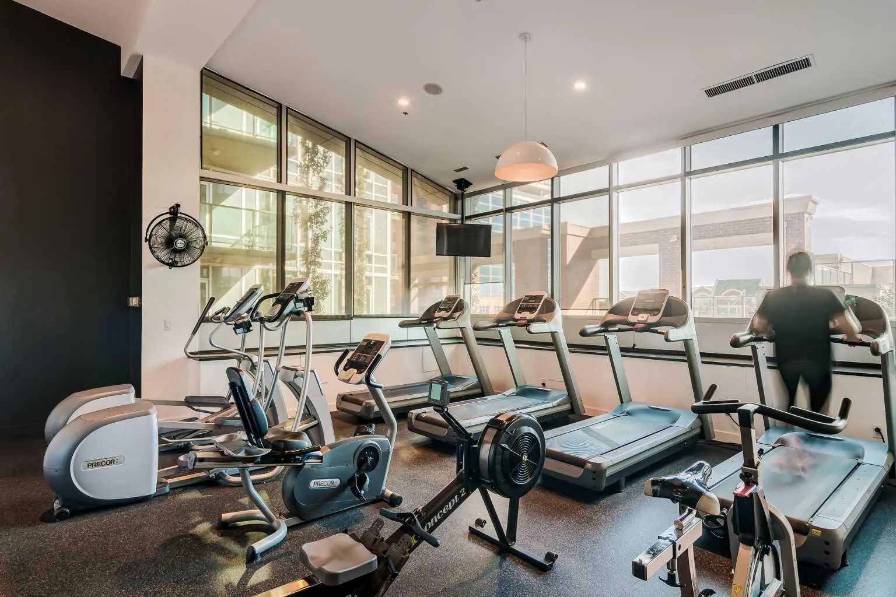
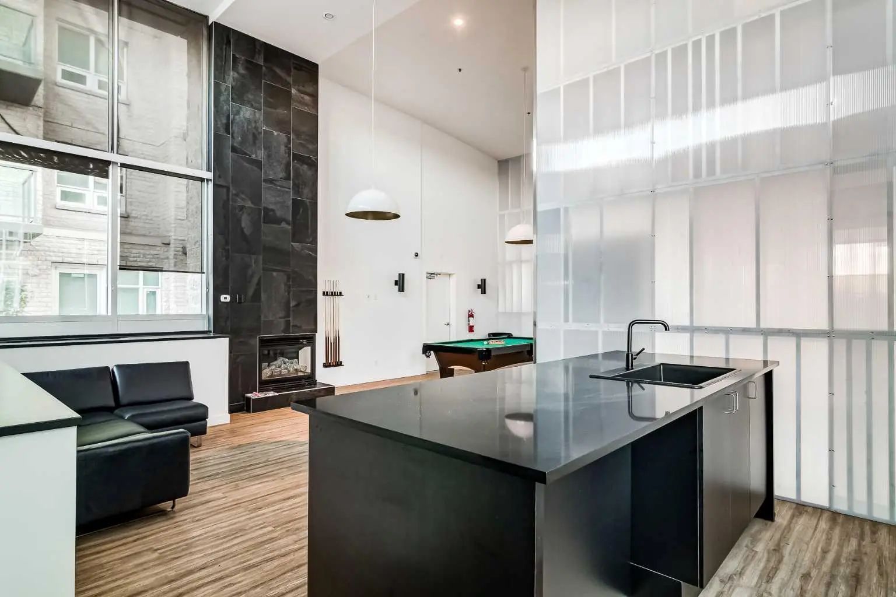
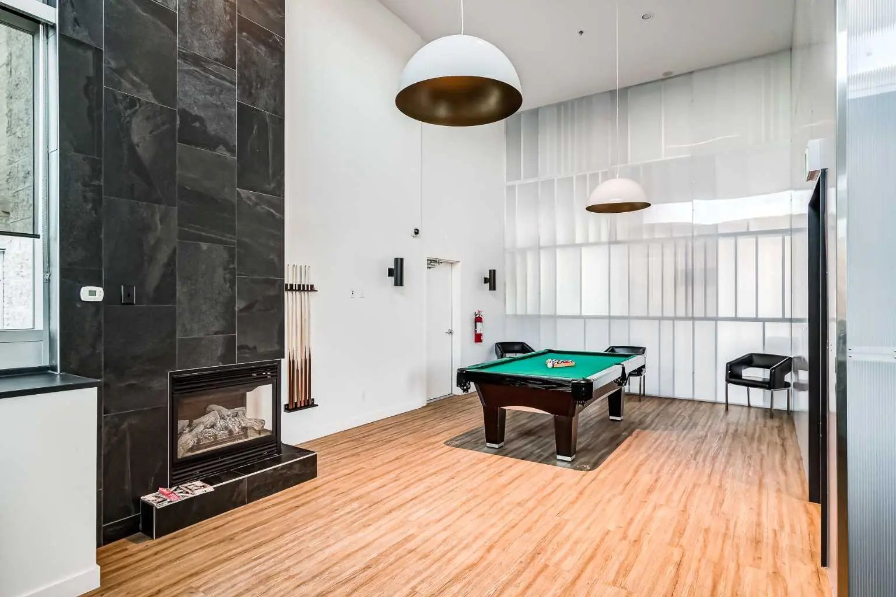
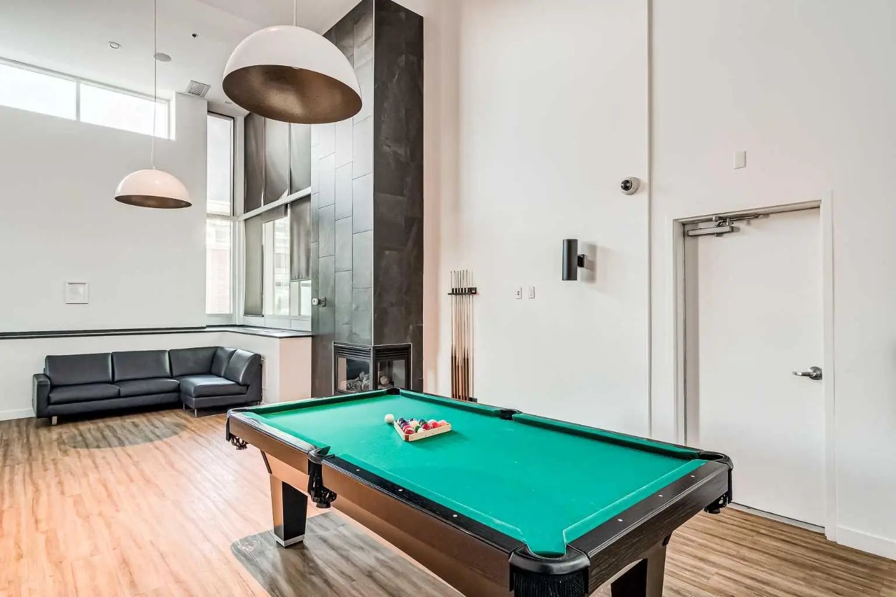
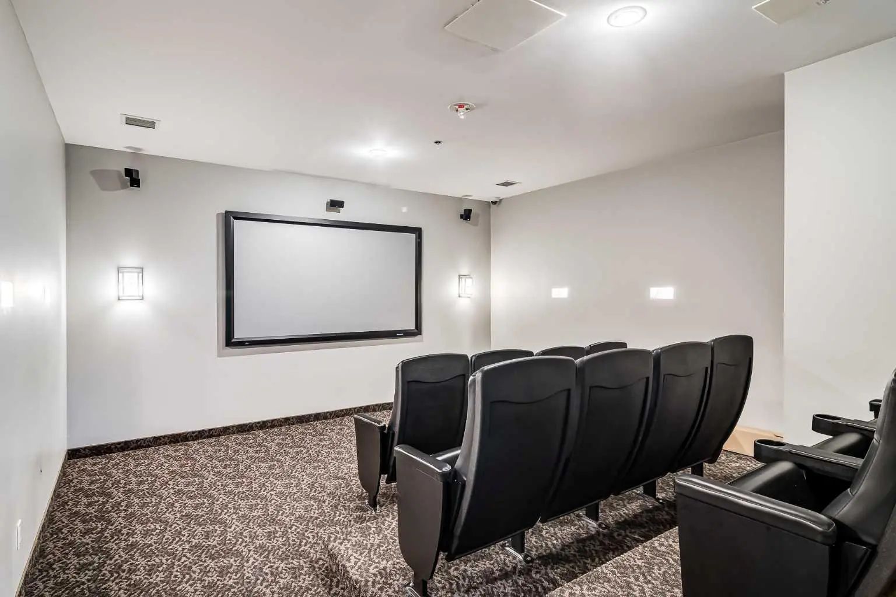
Welcome to the vibrant Beltline community, located in Calgary, T2G 5T7. This community has many great amenities to offer its residents, including Fitness Center, Garbage Chute, Parking, Secured Parking, Spa/Hot Tub and Visitor Parking. Beltline also has an HOA committed to ensuring that the neighborhood and homes are maintained regularly..
Interested in learning more about homes for sale in Beltline? Read more information about MLS Number #A2347239 here! 1509 1410 1 Street Southeast was built in 2005 and has 701 SqFt, compared to an average square footage of 828 SqFt, and an average year built of 1995 in Calgary.
Do you want to learn more about MLS Number #A2347239? Justin Havre Real Estate Team is the top real estate seller and buyer in Calgary, Alberta. Our REALTORS® are among the best in Calgary, and we are committed to providing an outstanding service to our clients. Contact Justin Havre Real Estate Team at 403-217-0003 and one of our agents will get back to you ASAP!
| Avg. asking price | $484,143 |
| Price per sq. ft. | N/A |
| Number of homes for sale in Beltline | 307 |
| Number of homes for sale in Calgary | 7431 |
| Avg. Days on Market | 73 |
Fitness Center, Garbage Chute, Parking, Secured Parking, Spa/Hot Tub, Visitor Parking
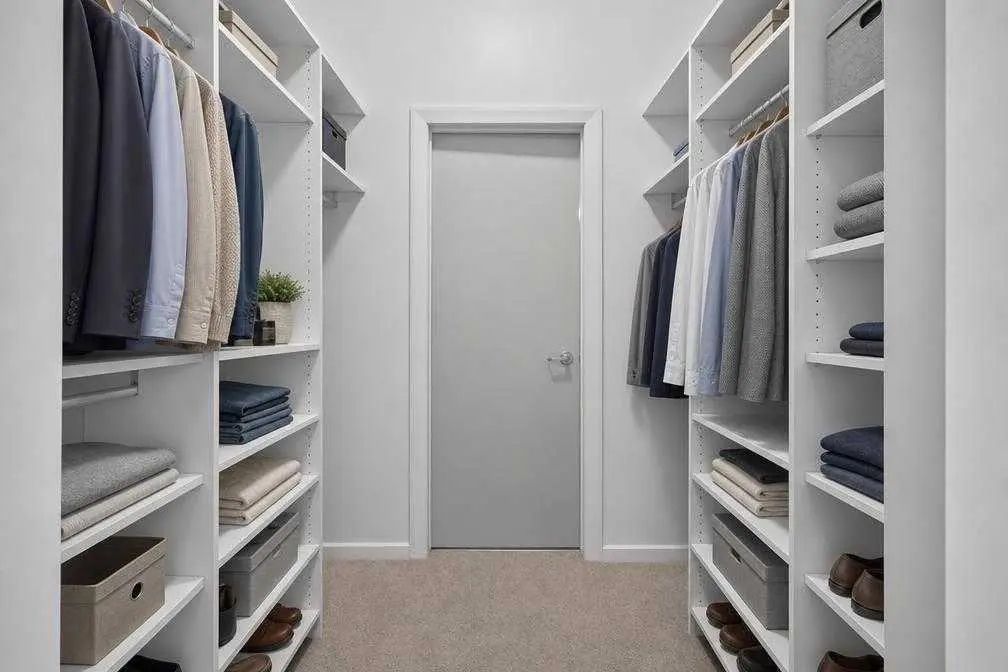
Closet Organizers, High Ceilings, No Smoking Home, Open Floorplan
Common Area Maintenance, Gas, Heat, Insurance, Professional Management, Reserve Fund Contributions, Sewer, Snow Removal, Trash, Water
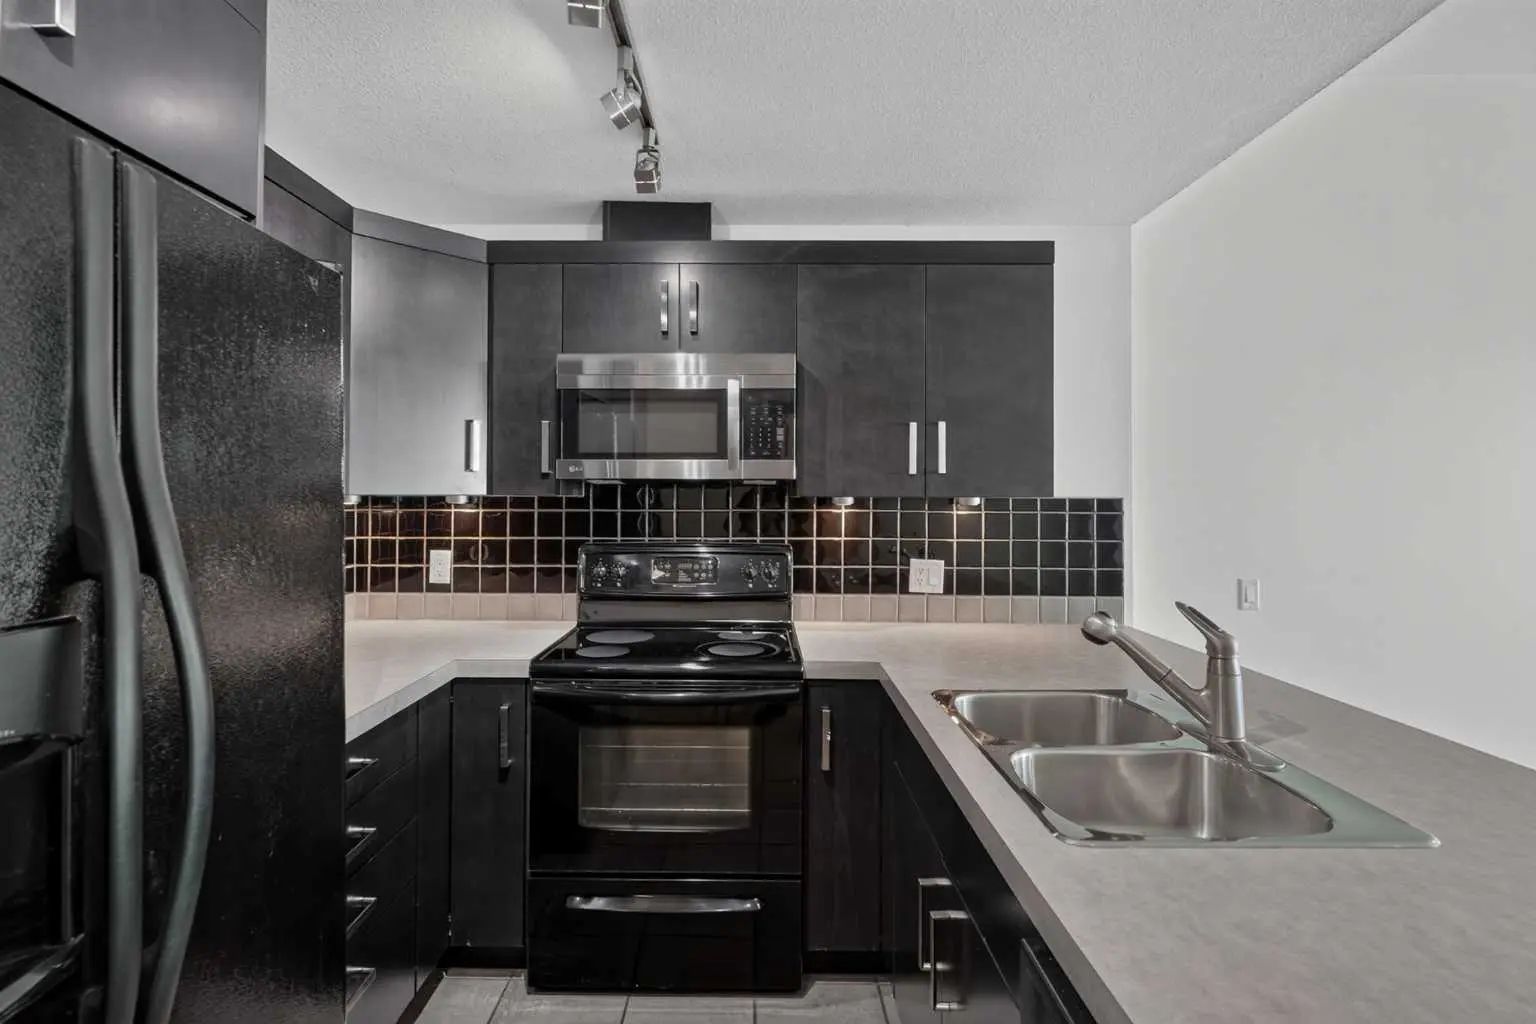
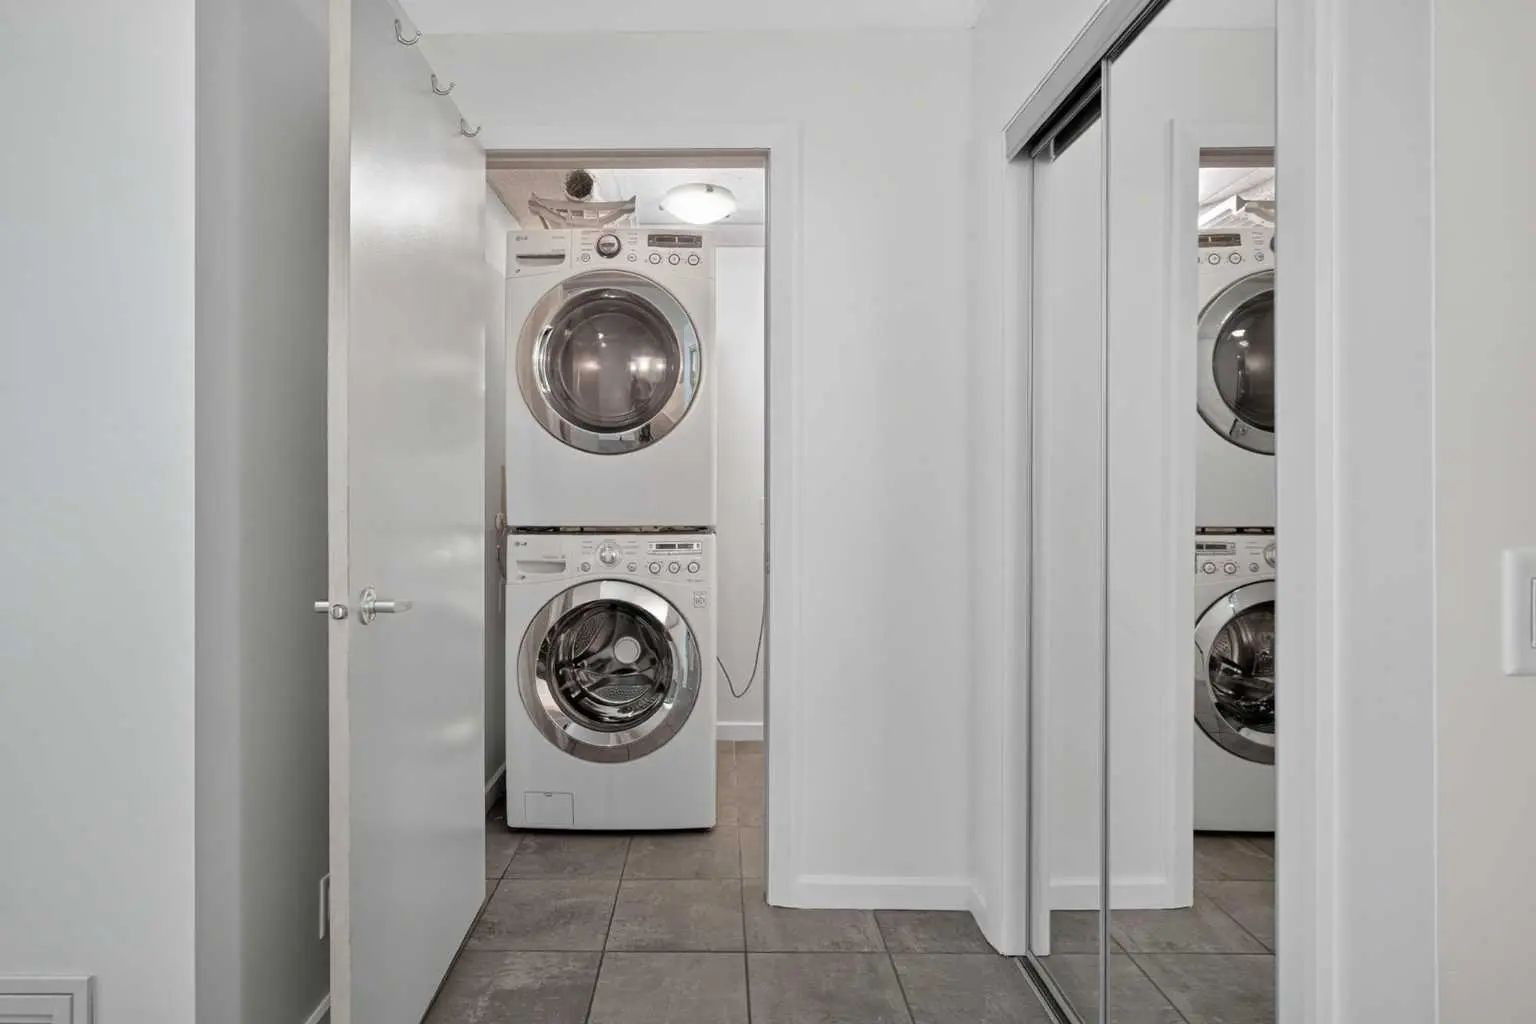
Dishwasher, Dryer, Electric Stove, Microwave, Refrigerator, Washer, Window Coverings
| Price Range: | $15 - $799,000 |
| Current Listings: | 56 |
| Avg Price/SqFt: | $461 |
| Price Range: | $25 - $2,199,000 |
| Current Listings: | 63 |
| Avg Price/SqFt: | $571 |
| Price Range: | $139,800 - $5,400,000 |
| Current Listings: | 26 |
| Avg Price/SqFt: | $724 |