


New
 Justin Havre Real Estate Team
Real Estate Advisor - Team Leader
Questions? Call: 1-403-217-0003
Justin Havre Real Estate Team
Real Estate Advisor - Team Leader
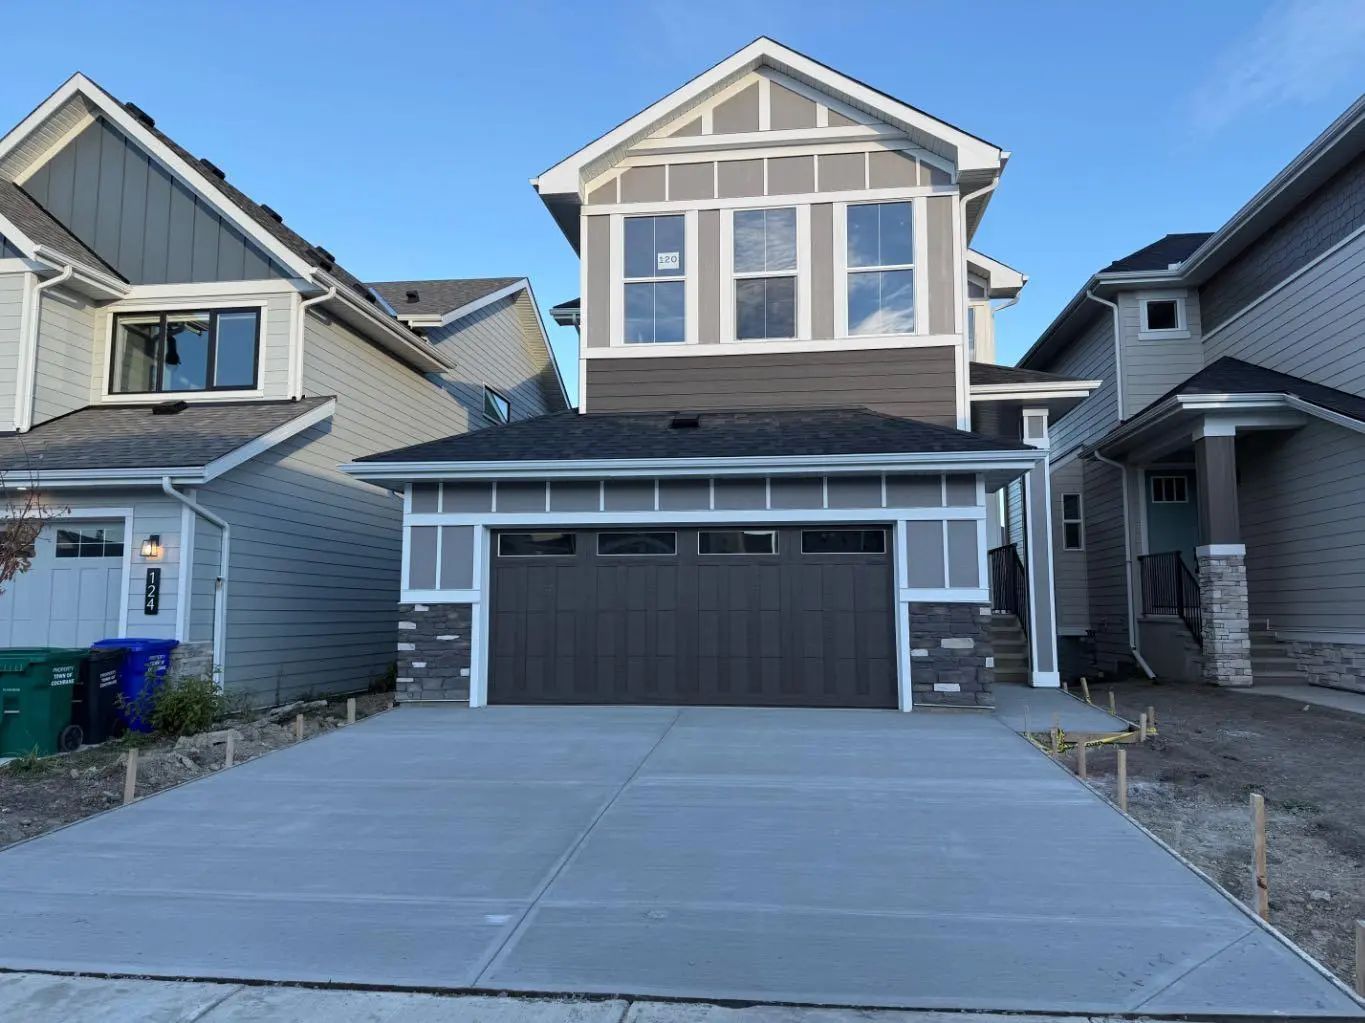
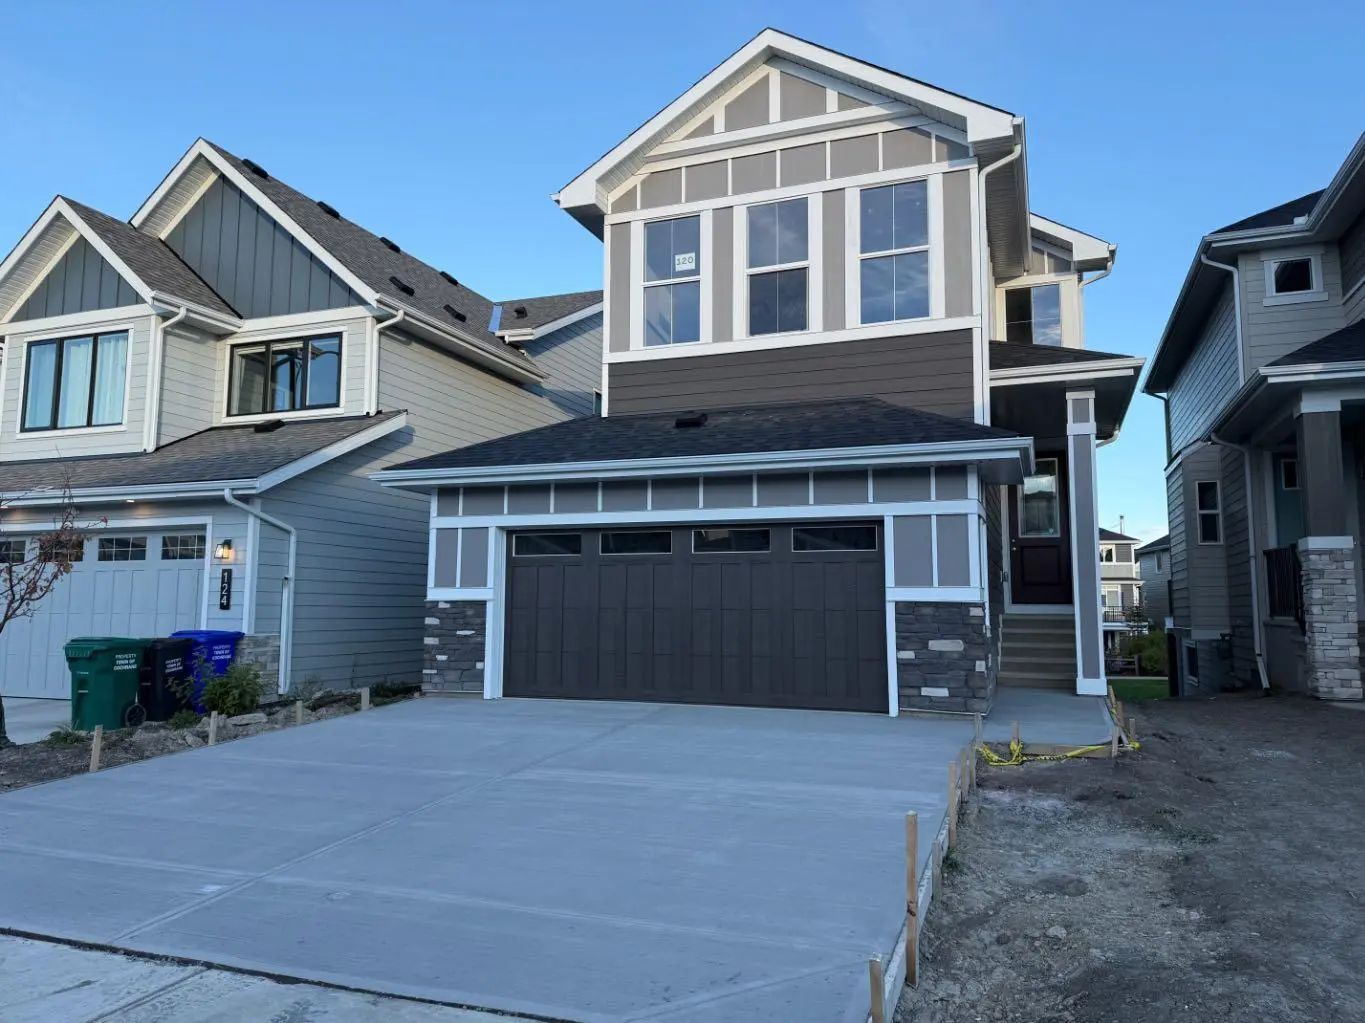
MLS® A2347161 is as 2,299sqft Home located at 120 Sunrise Heath , in Cochrane Alberta. The property features 3 bedrooms, and 3 bathrooms.
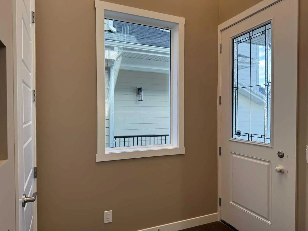
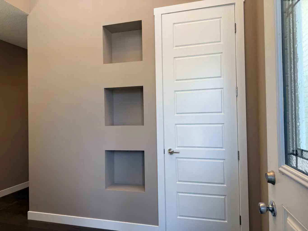
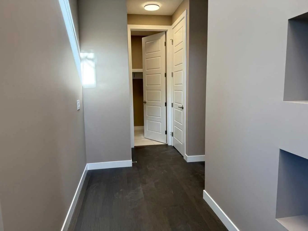
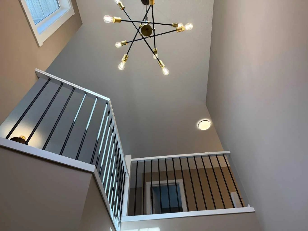
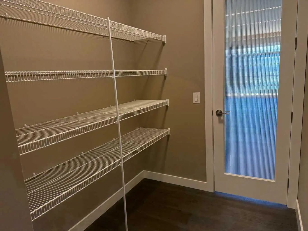
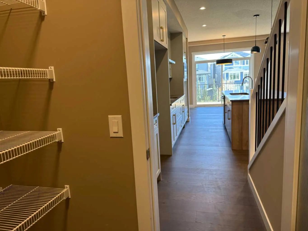
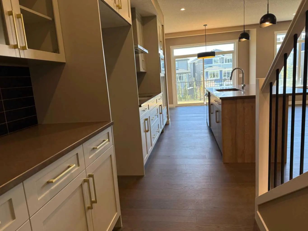
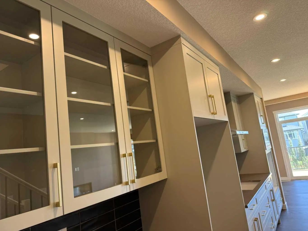
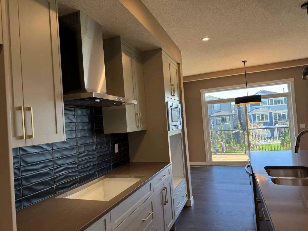
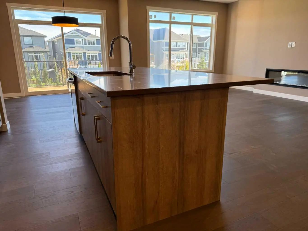
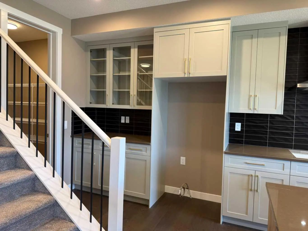
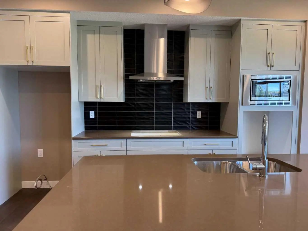
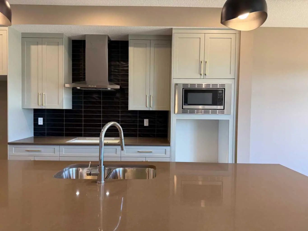
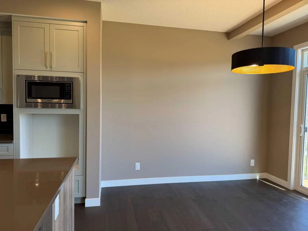
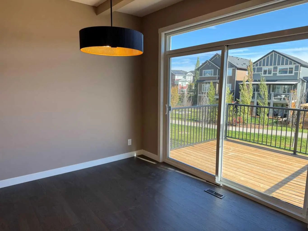
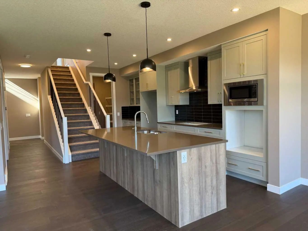
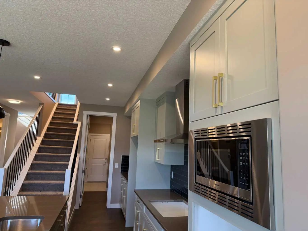
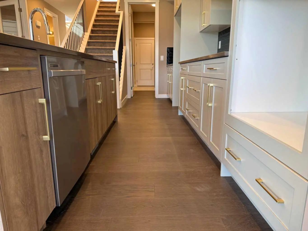
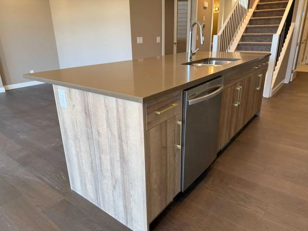
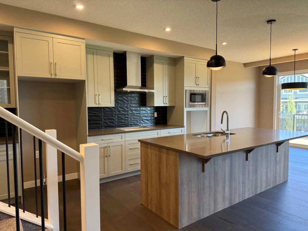
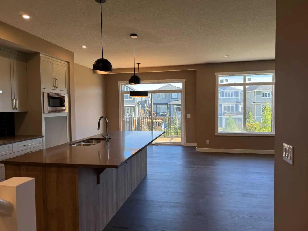
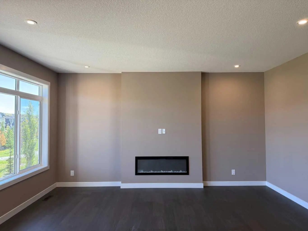
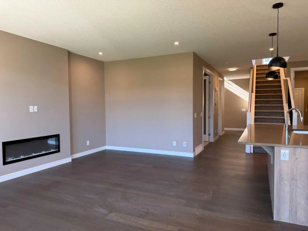
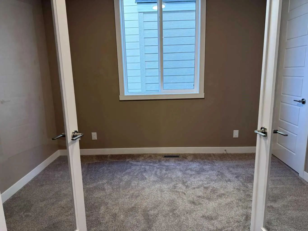
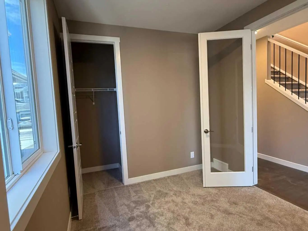
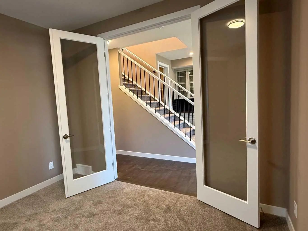
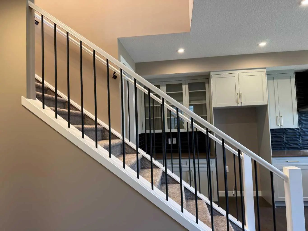
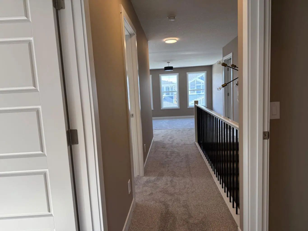
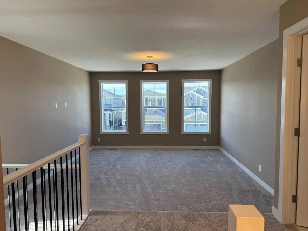
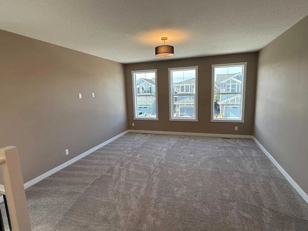
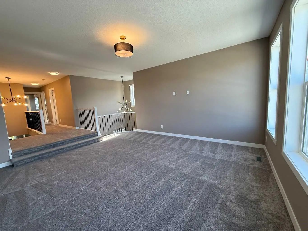
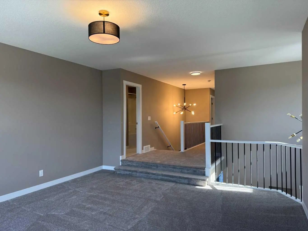
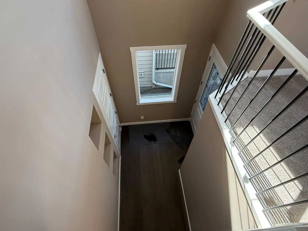
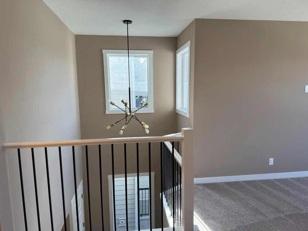
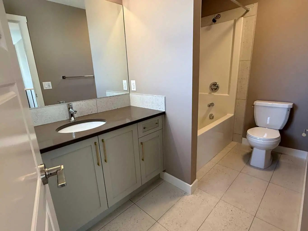
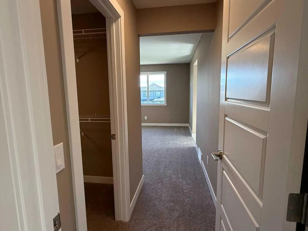
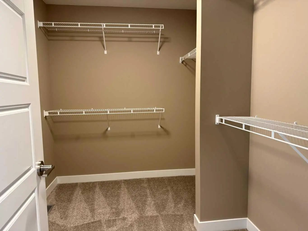
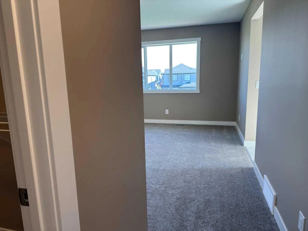
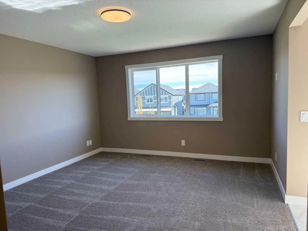
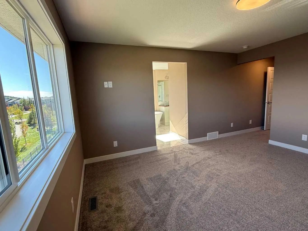
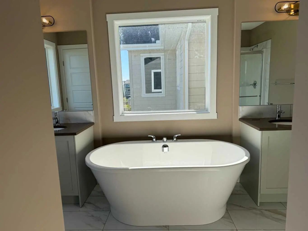
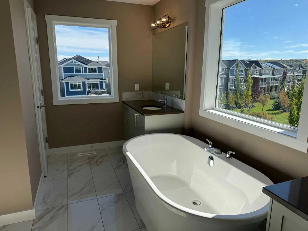
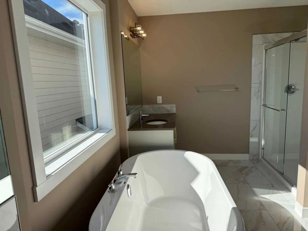
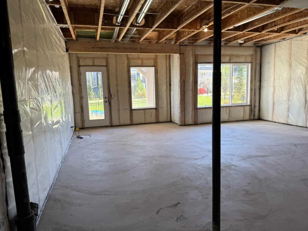
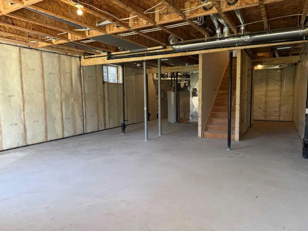
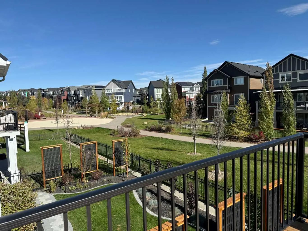
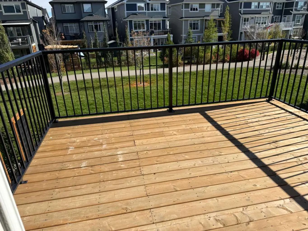
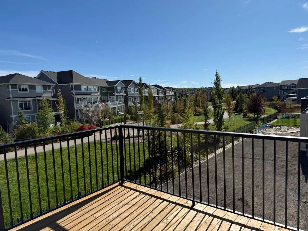
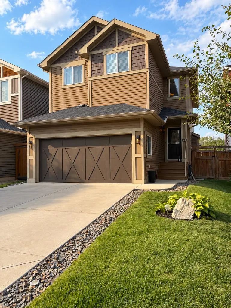
Introducing the Trenton 3 by Douglas Homes Master Builder… a rare opportunity in Sunset Ridge. Some floor plans simply don't come along very often, and the Trenton 3 is one of them… Offering 2,248 sq. ft. of thoughtfully designed living space, this impressive home combines generous room sizes, an open and airy layout, and a 9' walk-out basement that gives the home even more possibilities for the years ahead… With 3 bedrooms, 2.5 bathrooms and an oversized two-car garage, it is a wonderful fit for a family looking for both space and function… The main floor is finished with engineered hardwood and quartz countertops, while the spacious kitchen features an oversized island, extensive cabinetry and a layout that opens naturally into the dining and great-room areas. An electric fireplace anchors the living space, and large windows bring plenty of natural light into the home. … Upstairs, one of the Trenton 3's standout features is its large bonus room with a 9' ceiling, creating a comfortable second living space for movie nights, a children's retreat or simply a place for the family to spread out. … The primary bedroom is complemented by a walk-in closet and a beautifully appointed ensuite with dual vanities and a freestanding tub, giving the space a calm, private feel. … At the back of the home, a treated wood deck overlooks the walk-out setting, while downstairs the 9' walk-out basement provides excellent potential for future development and additional living space. … The Trenton 3 is a floor plan we don't often have available and 120 Sunrise Heath is an opportunity to make one your own.
Welcome to the vibrant Sunset Ridge community, located in Cochrane, T4C 3C5. This community has many great amenities to offer its residents, including among other great features.
Interested in learning more about homes for sale in Sunset Ridge? Read more information about MLS Number #A2347161 here! 120 Sunrise Heath was built in 2026 and has 2,299 SqFt, compared to an average square footage of 1,785 SqFt, and an average year built of 2017 in Cochrane.
Do you want to learn more about MLS Number #A2347161? Justin Havre Real Estate Team is the top real estate seller and buyer in Calgary, Alberta. Our REALTORS® are among the best in Calgary, and we are committed to providing an outstanding service to our clients. Contact Justin Havre Real Estate Team at 403-217-0003 and one of our agents will get back to you ASAP!
| Avg. asking price | $634,076 |
| Price per sq. ft. | N/A |
| Number of homes for sale in Sunset Ridge | 62 |
| Number of homes for sale in Cochrane | 380 |
| Avg. Days on Market | 67 |
Dishwasher, Gas Range, Microwave, Range Hood, Refrigerator
Back Yard, Backs on to Park/Green Space, Rectangular Lot, Sloped, Street Lighting
Closet Organizers, Double Vanity, High Ceilings, Kitchen Island, Pantry, Quartz Counters, Recessed Lighting, Walk-In Closet(s)
Back Yard, Backs on to Park/Green Space, Rectangular Lot, Sloped, Street Lighting
| Price Range: | $299,900 - $8,280,000 |
| Current Listings: | 4 |
| Avg Price/SqFt: | $1,800 |