


New
 Justin Havre Real Estate Team
Real Estate Advisor - Team Leader
Questions? Call: 1-403-217-0003
Justin Havre Real Estate Team
Real Estate Advisor - Team Leader
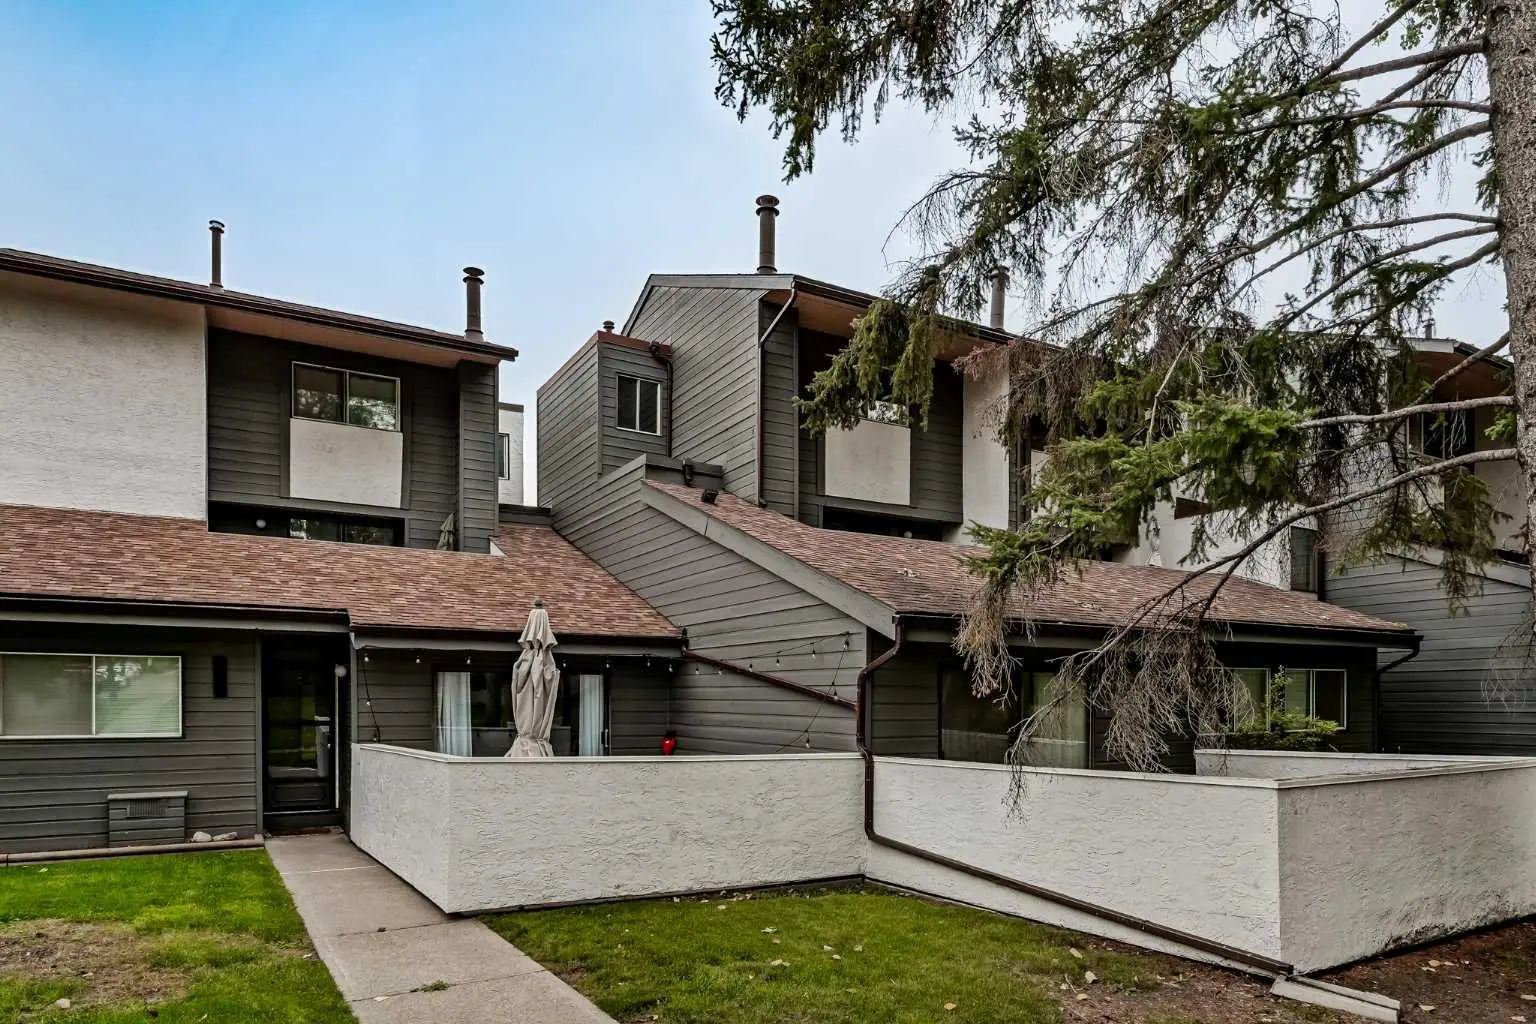
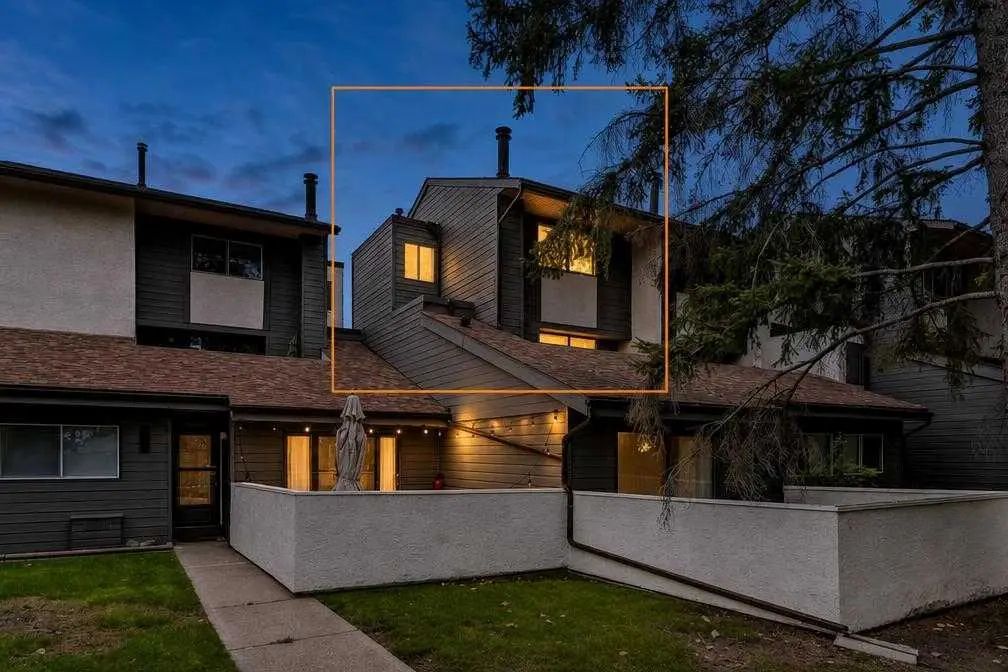
MLS® A2346592 is as 1,039sqft Row/Townhouse located at 1006 2520 Palliser Drive Southwest, in Calgary Alberta. The property features 2 bedrooms, and 1 bathrooms.
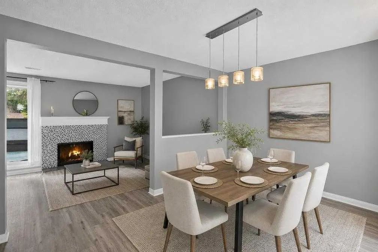
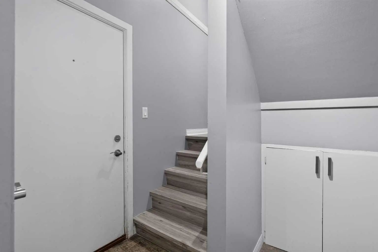
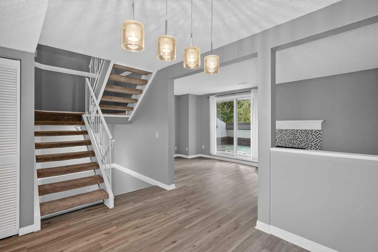
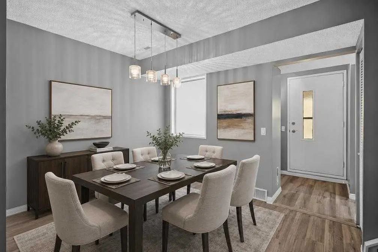
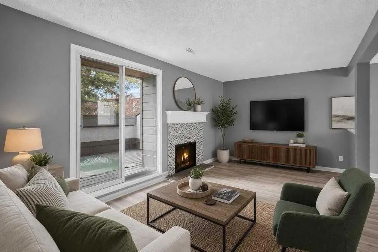
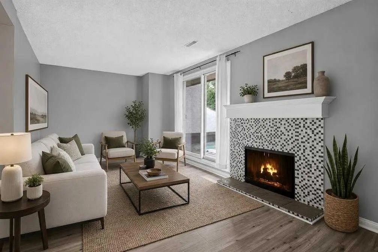
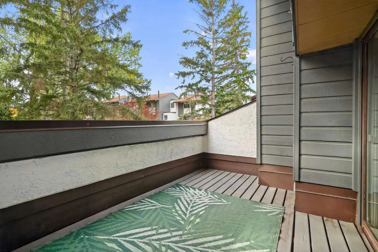
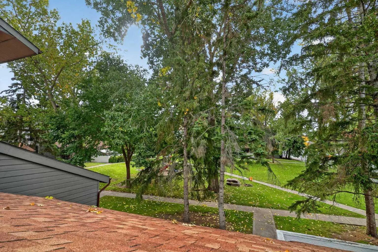
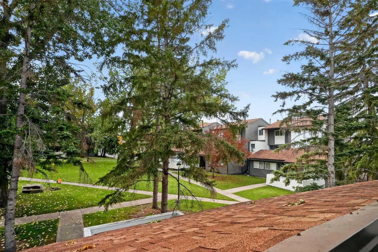
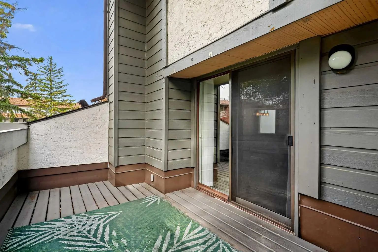
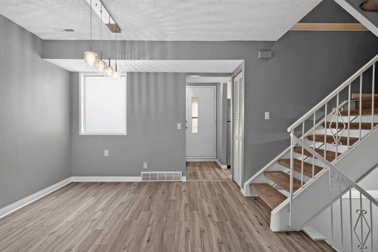
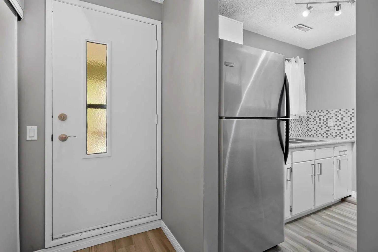
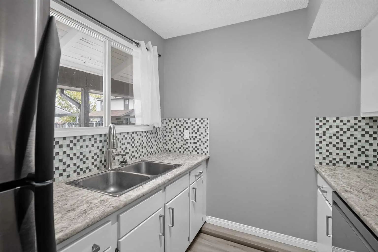
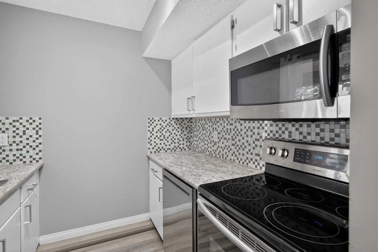
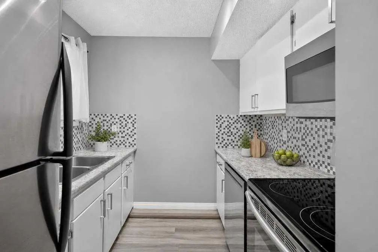
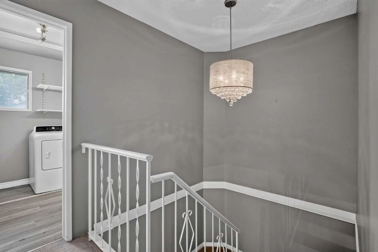
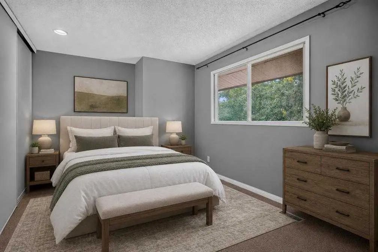
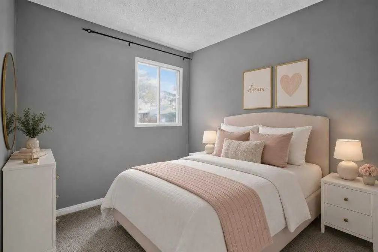
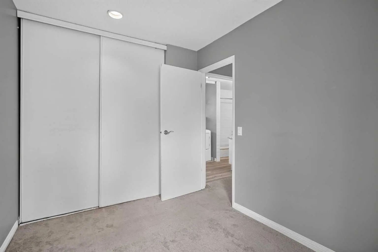
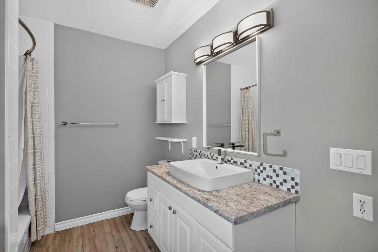
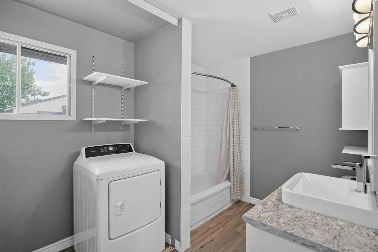
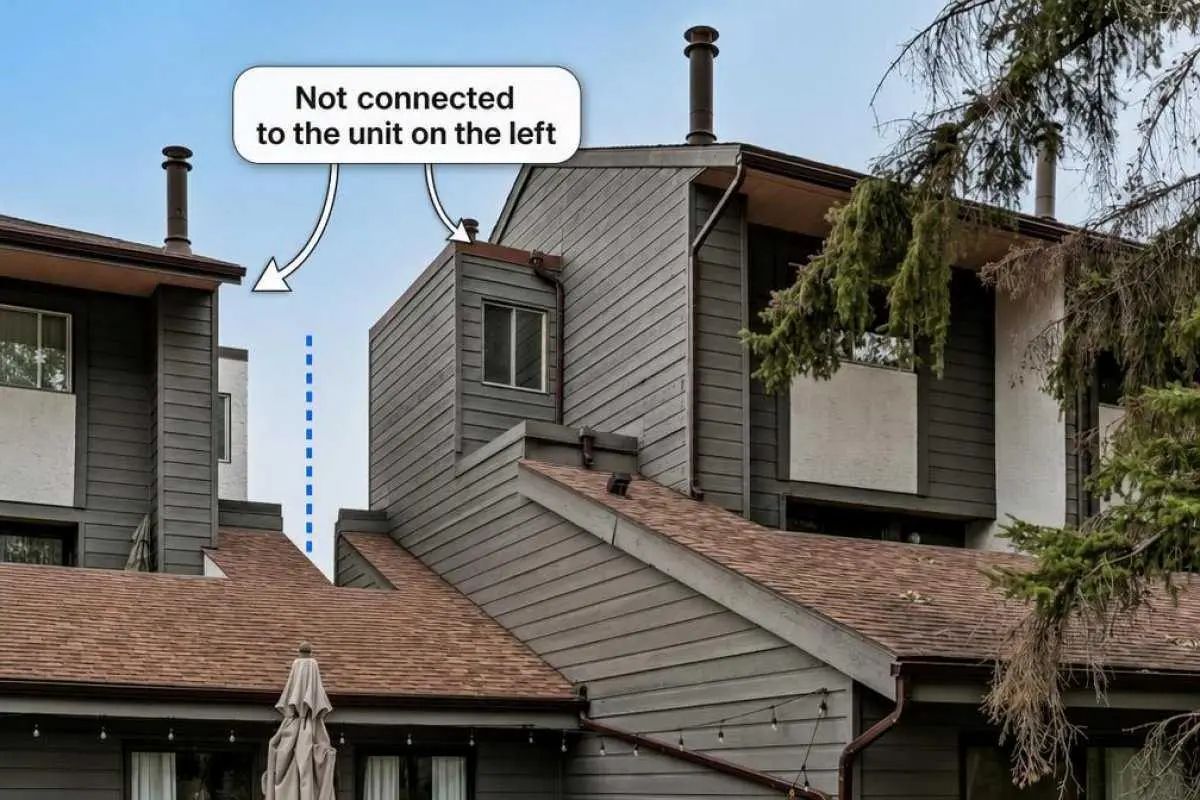
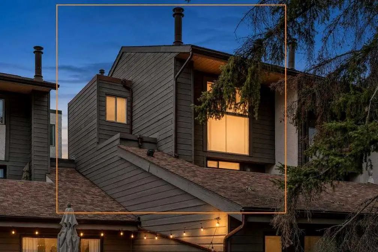
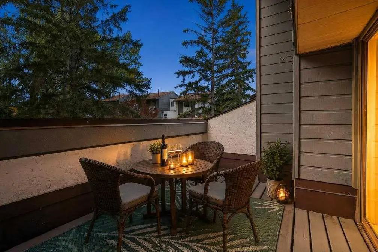
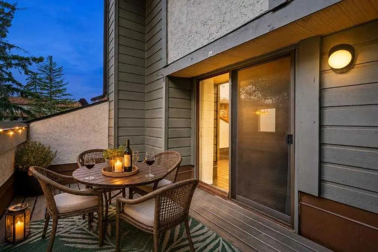
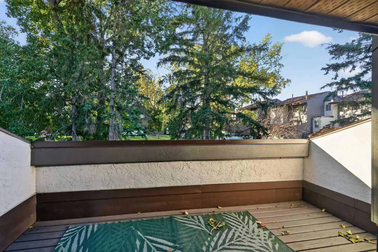
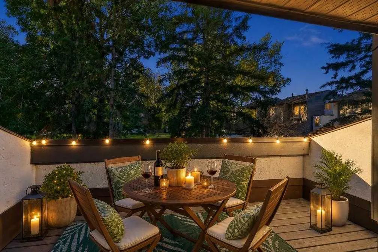
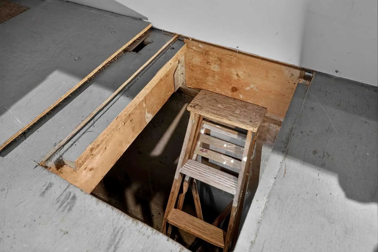
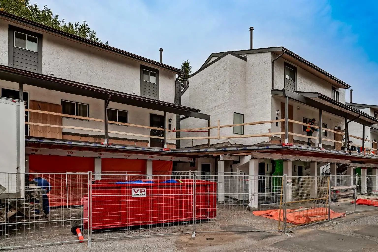
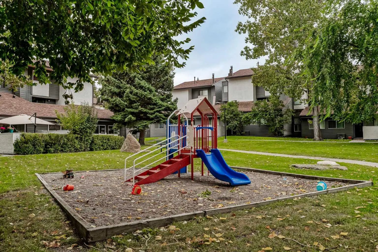
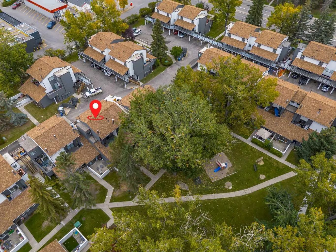
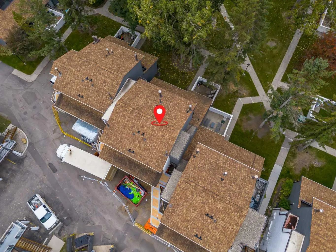
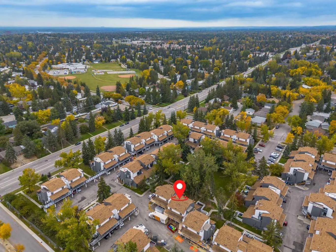
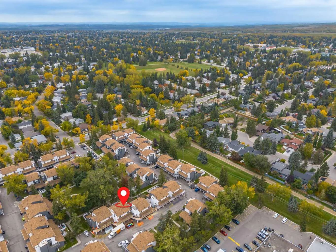
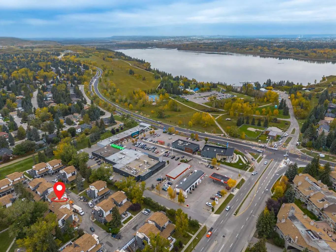
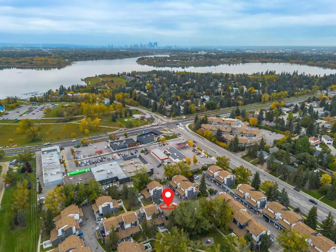
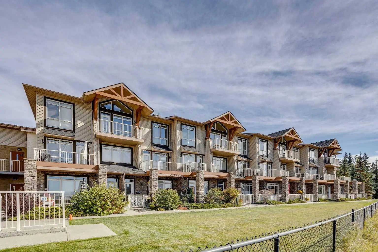
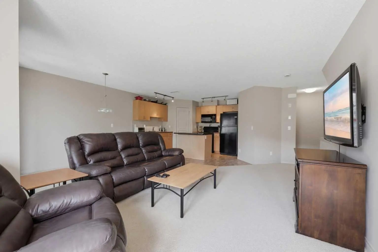
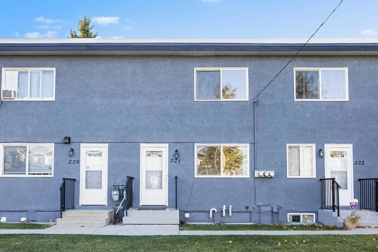
Open House Friday Oct 16th 5pm-7pm & Sunday Oct 17th noon-2pm. An excellent investment or equity-building opportunity in an unbeatable location! This spacious, multi-level, turn-key townhome backs directly onto a peaceful park with beautiful mature trees and boasts both the best position and best layout in the entire complex. Featuring brand-new luxury vinyl plank flooring, the bright and open layout offers a spacious living room with a decorative central fireplace and sliding doors that open to an expansive, private deck. The functional floor plan includes a central dining area and a comfortable kitchen equipped with a brand-new dishwasher and a direct view of greenspace, mature trees, and multiple visitor stalls located both directly in front of the unit and at the base of the walkway so you can easily spot guests as they arrive. Upstairs, you will find an oversized primary bedroom, a private secondary bedroom with no shared walls, and a 4-piece bath. Bonus features include a unique, versatile "secret" storage area, dual entrances (the lower level and an upper sky-walk), and a covered parking stall right at your doorstep. For ultimate convenience, the unit enjoys one of the shortest walks to the complex's garbage and recycling bins without being immediately adjacent to them. Additionally, a multi-year walkway upgrade project for the entire complex which includes the newly renovated upper sky-walk is scheduled for completion at the start of November 2026. Perfectly situated beside a variety of amenities, this home is within easy walking distance of South Glenmore Park, shopping, and transit. Premium units of this caliber rarely become available. Schedule your private viewing today.
Welcome to the vibrant Oakridge community, located in Calgary, T2V 4S9. This community has many great amenities to offer its residents, including Playground and Visitor Parking. Oakridge also has an HOA committed to ensuring that the neighborhood and homes are maintained regularly..
Interested in learning more about homes for sale in Oakridge? Read more information about MLS Number #A2346592 here! 1006 2520 Palliser Drive Southwest was built in 1976 and has 1,039 SqFt, compared to an average square footage of 1,541 SqFt, and an average year built of 1974 in Calgary.
Do you want to learn more about MLS Number #A2346592? Justin Havre Real Estate Team is the top real estate seller and buyer in Calgary, Alberta. Our REALTORS® are among the best in Calgary, and we are committed to providing an outstanding service to our clients. Contact Justin Havre Real Estate Team at 403-217-0003 and one of our agents will get back to you ASAP!
| Avg. asking price | $793,469 |
| Price per sq. ft. | N/A |
| Number of homes for sale in Oakridge | 17 |
| Number of homes for sale in Calgary | 7374 |
| Avg. Days on Market | 31 |
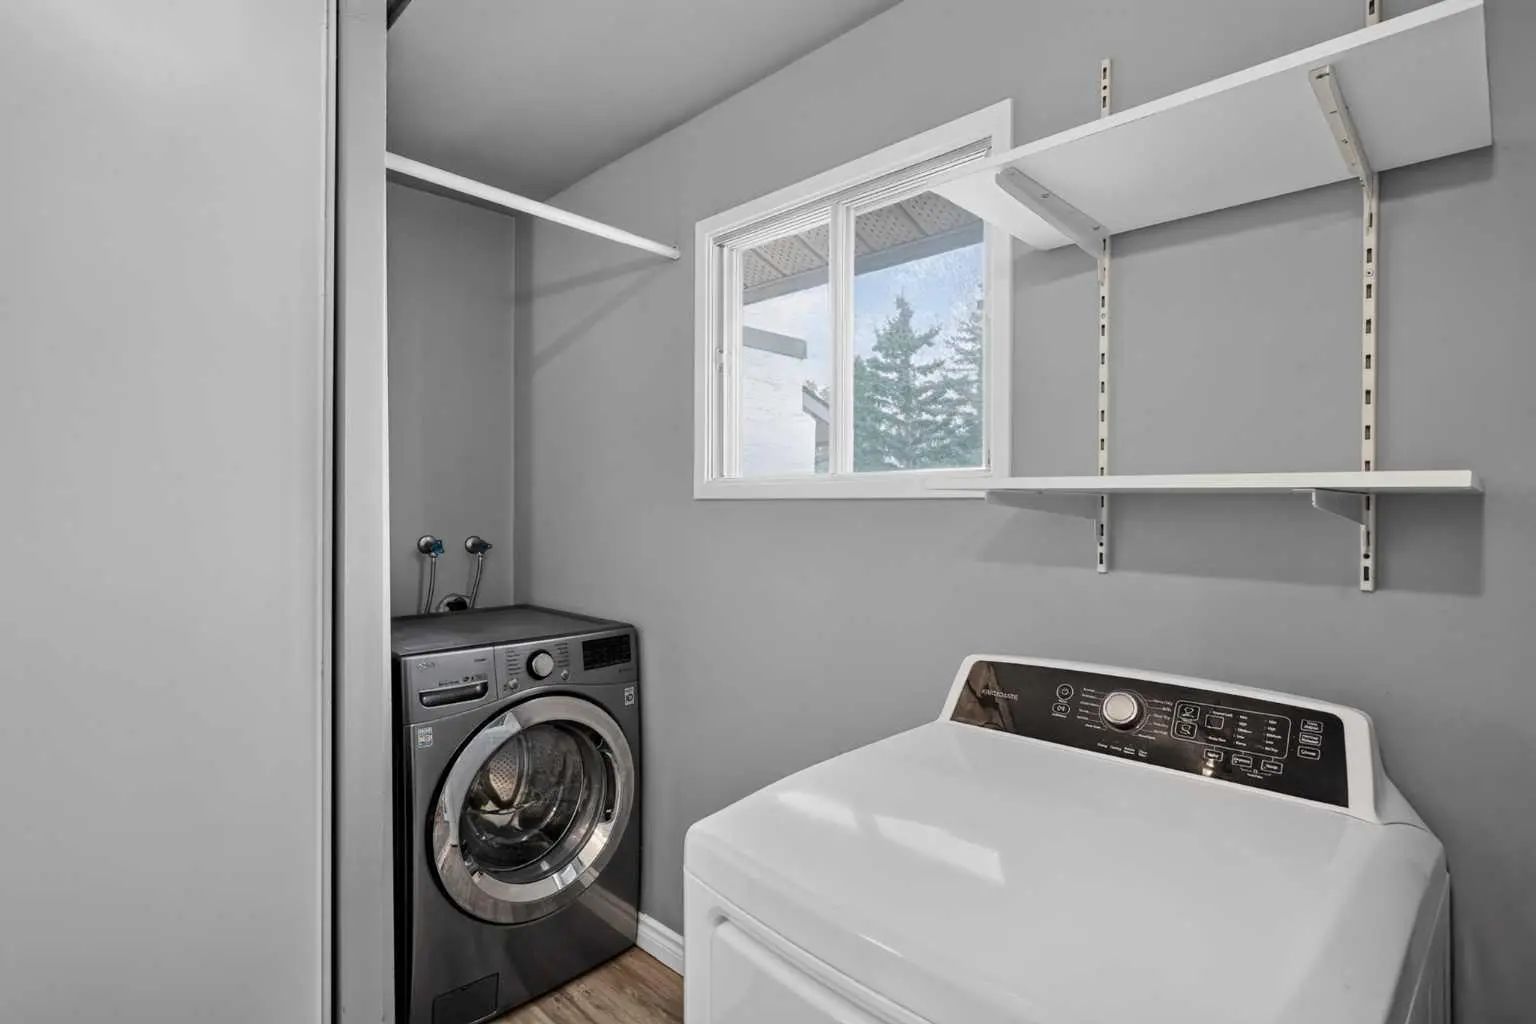
Dishwasher, Dryer, Electric Range, Microwave Hood Fan, Refrigerator, Washer
Backs on to Park/Green Space, Many Trees, No Neighbours Behind, Treed
Backs on to Park/Green Space, Many Trees, No Neighbours Behind, Treed
Amenities of HOA/Condo, Insurance, Maintenance Grounds, Snow Removal, Trash
Stucco, Wood Frame, Wood Siding
| Price Range: | $180,000 - $1,269,000 |
| Current Listings: | 21 |
| Avg Price/SqFt: | $524 |
| Price Range: | $26,497 - $1,990,000 |
| Current Listings: | 7 |
| Avg Price/SqFt: | $438 |
| Price Range: | $306,495 - $1,952,019 |
| Current Listings: | 56 |
| Avg Price/SqFt: | $359 |