


New
 Justin Havre Real Estate Team
Real Estate Advisor - Team Leader
Questions? Call: 1-403-217-0003
Justin Havre Real Estate Team
Real Estate Advisor - Team Leader
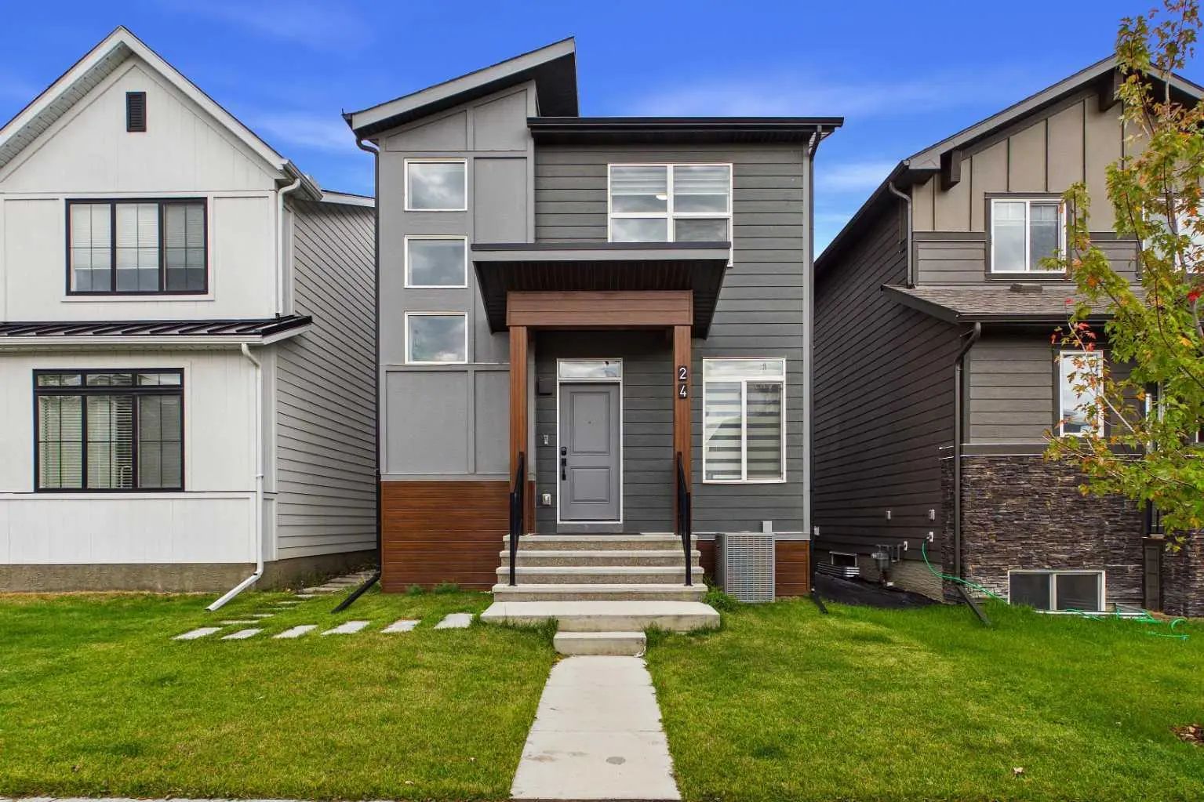
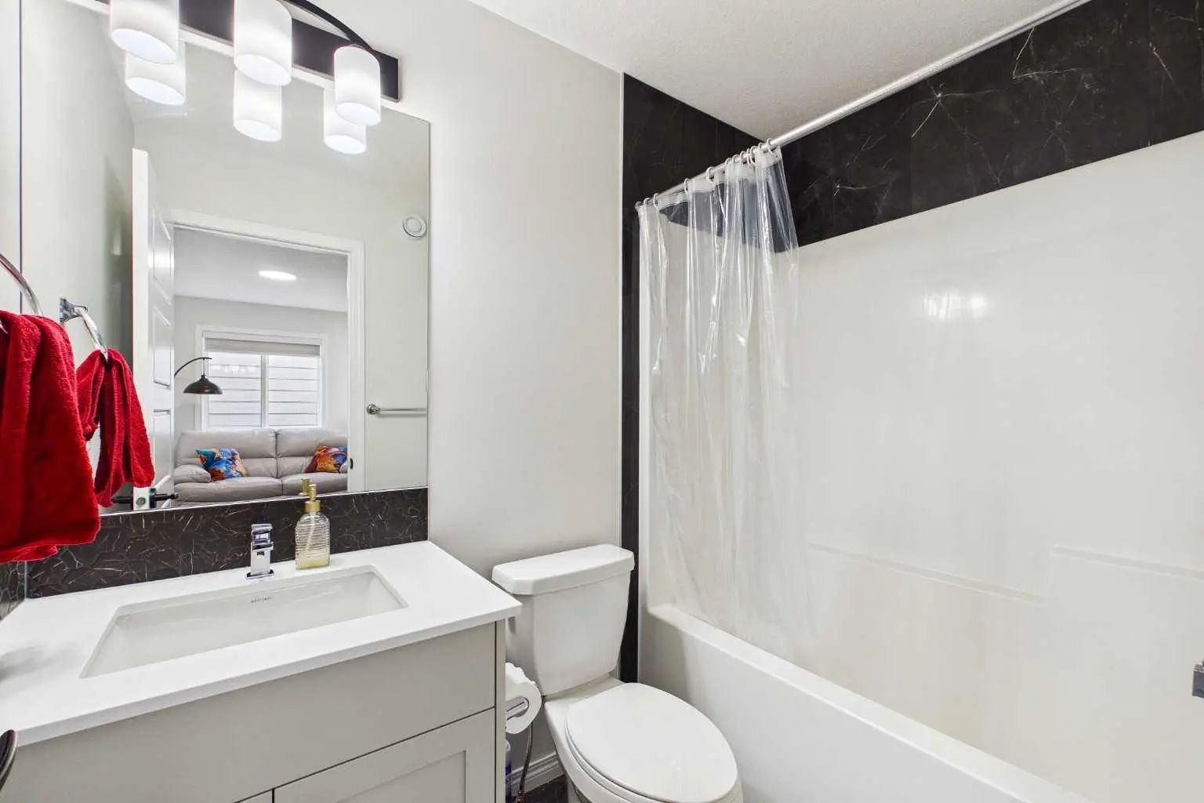
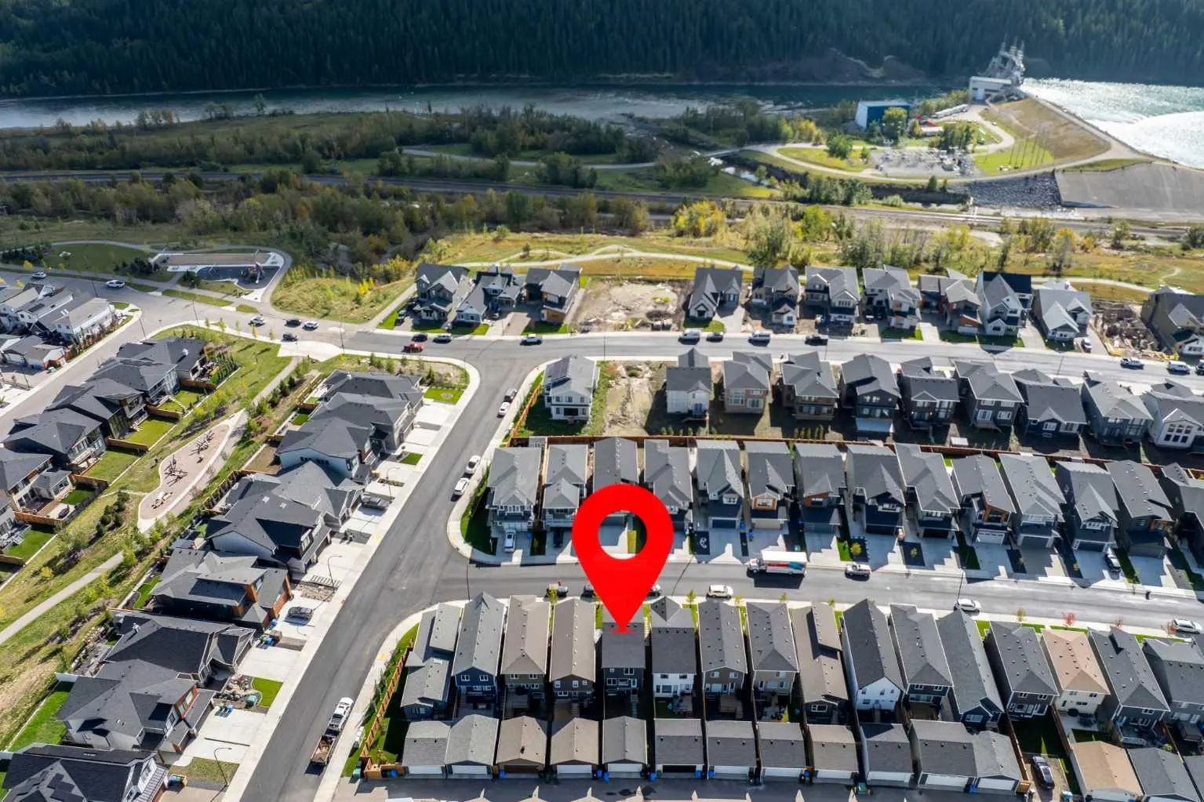
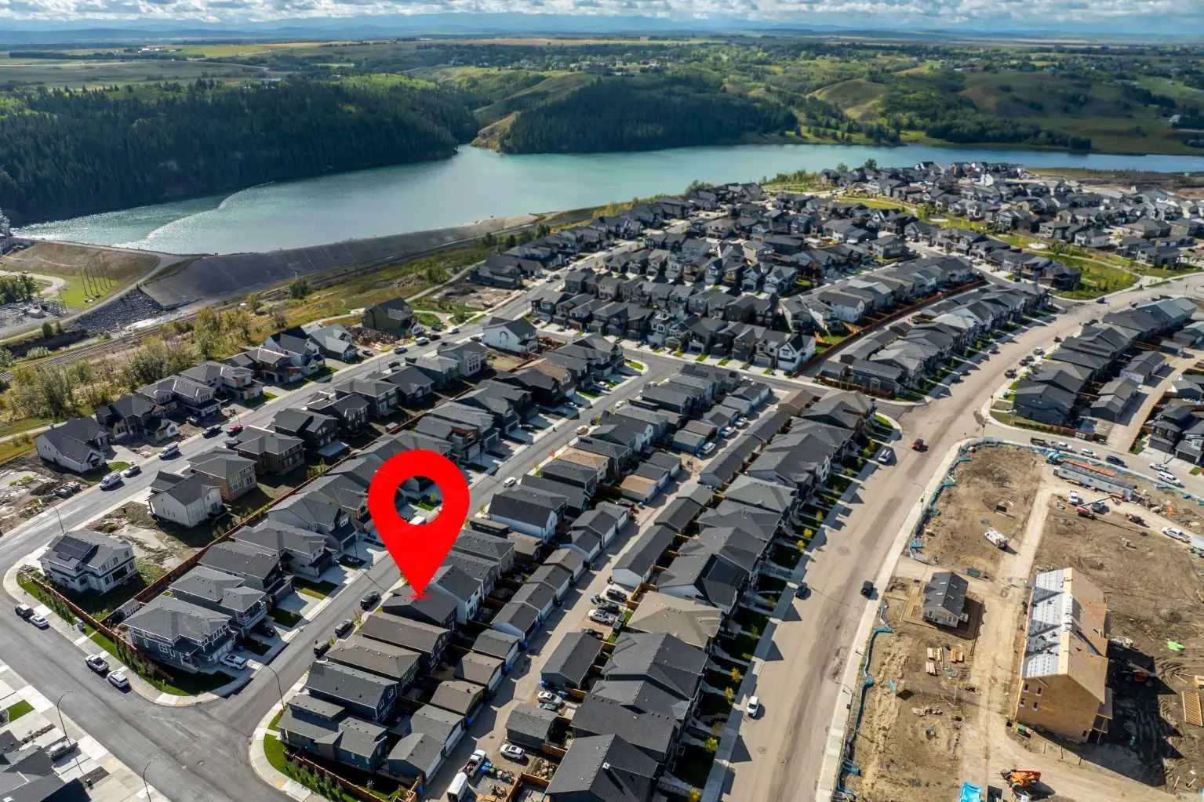
MLS® A2345530 is as 1,769sqft Home located at 24 Rowmont Common Northwest, in Calgary Alberta. The property features 4 bedrooms, and 4 bathrooms.
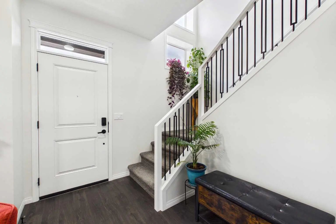
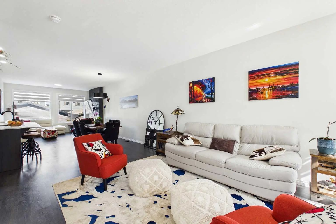
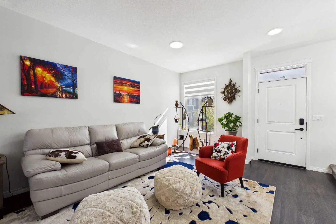
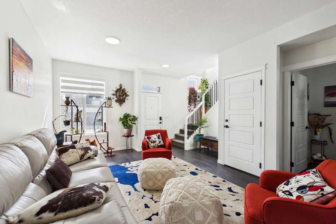
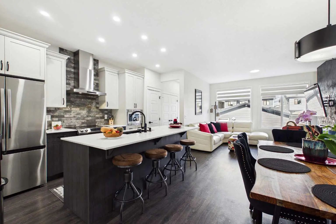
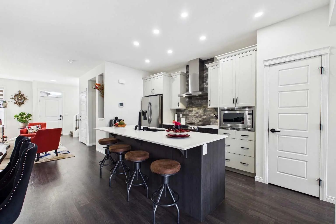
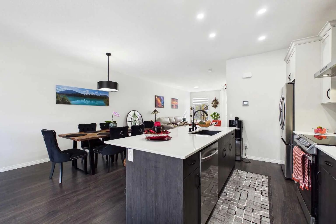
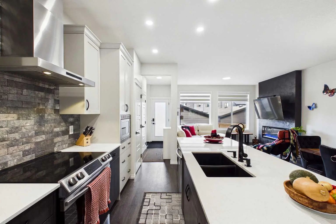
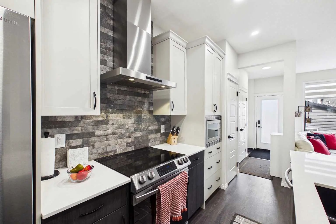
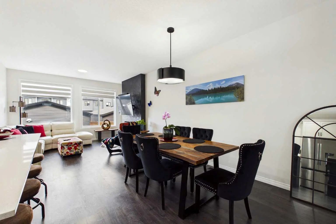
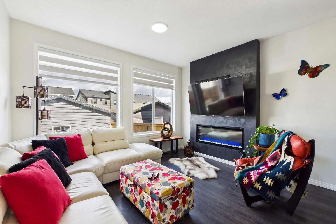
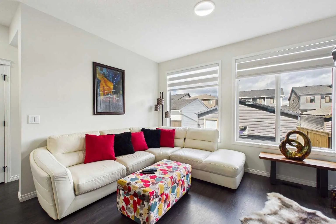
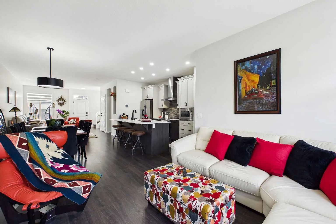
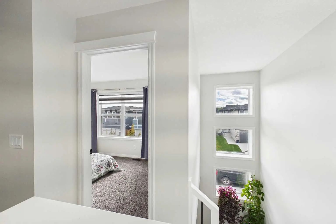
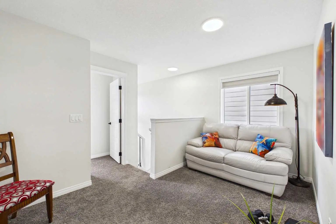
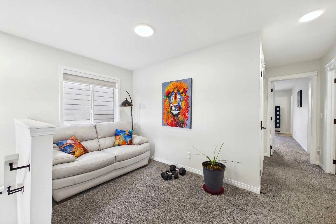
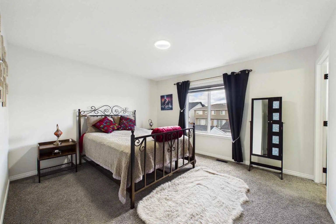
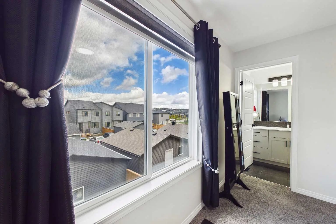
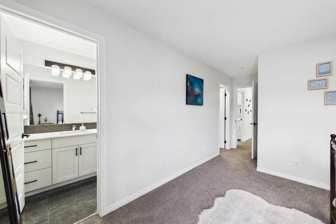
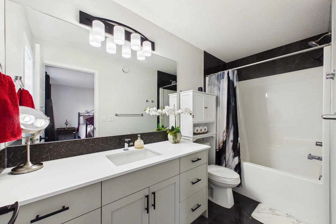
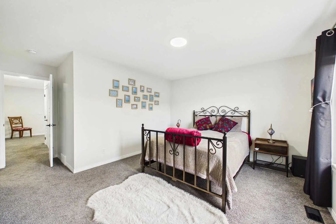
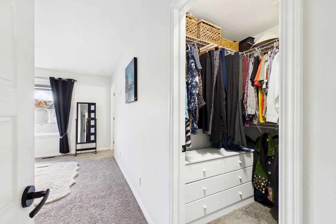
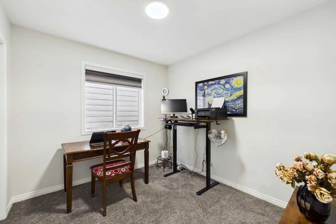
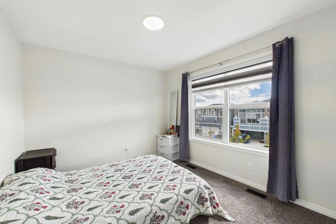
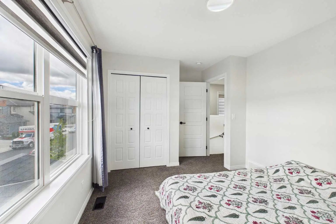
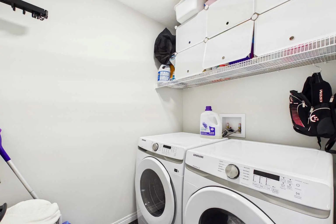
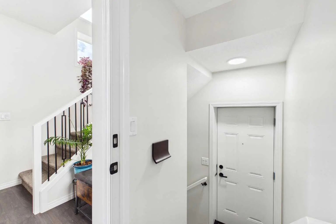
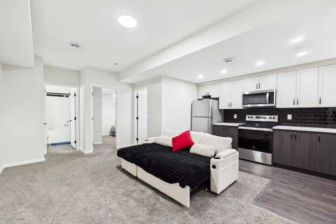
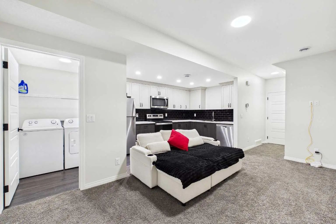
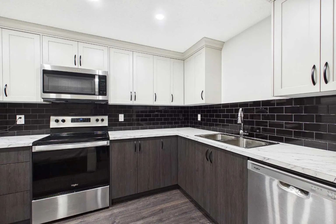
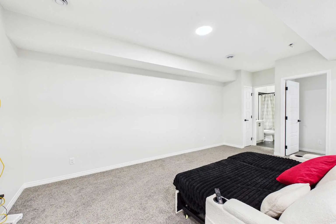
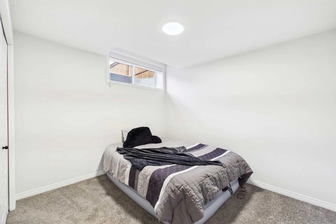
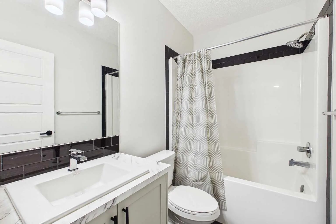
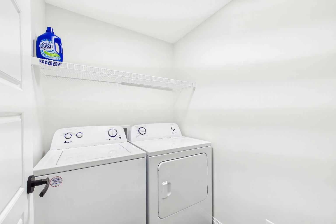
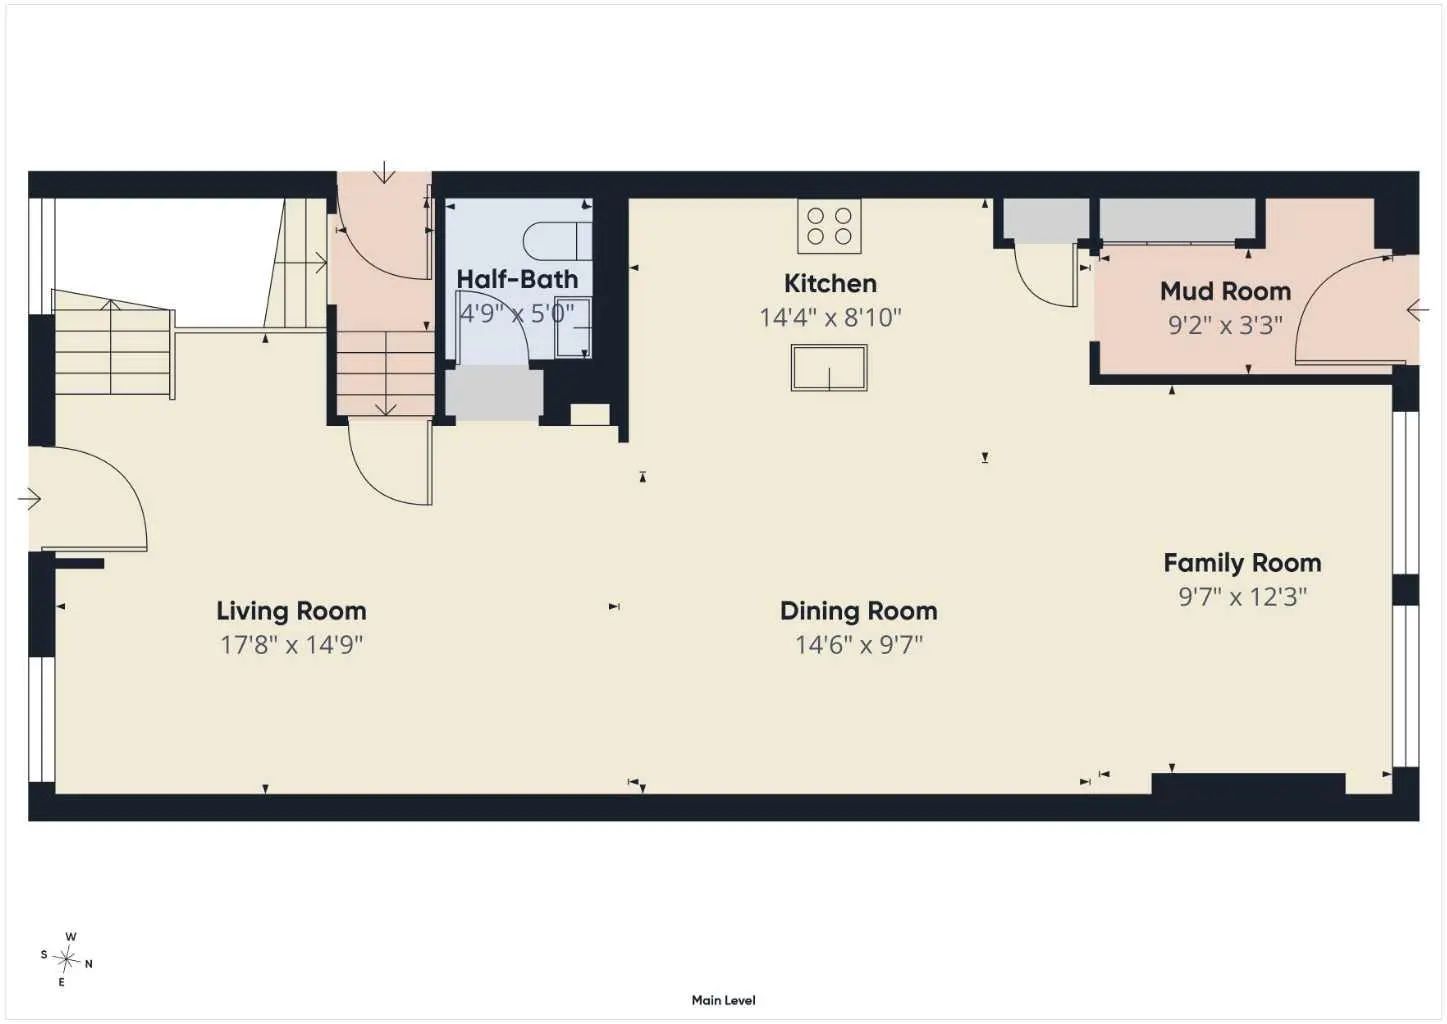
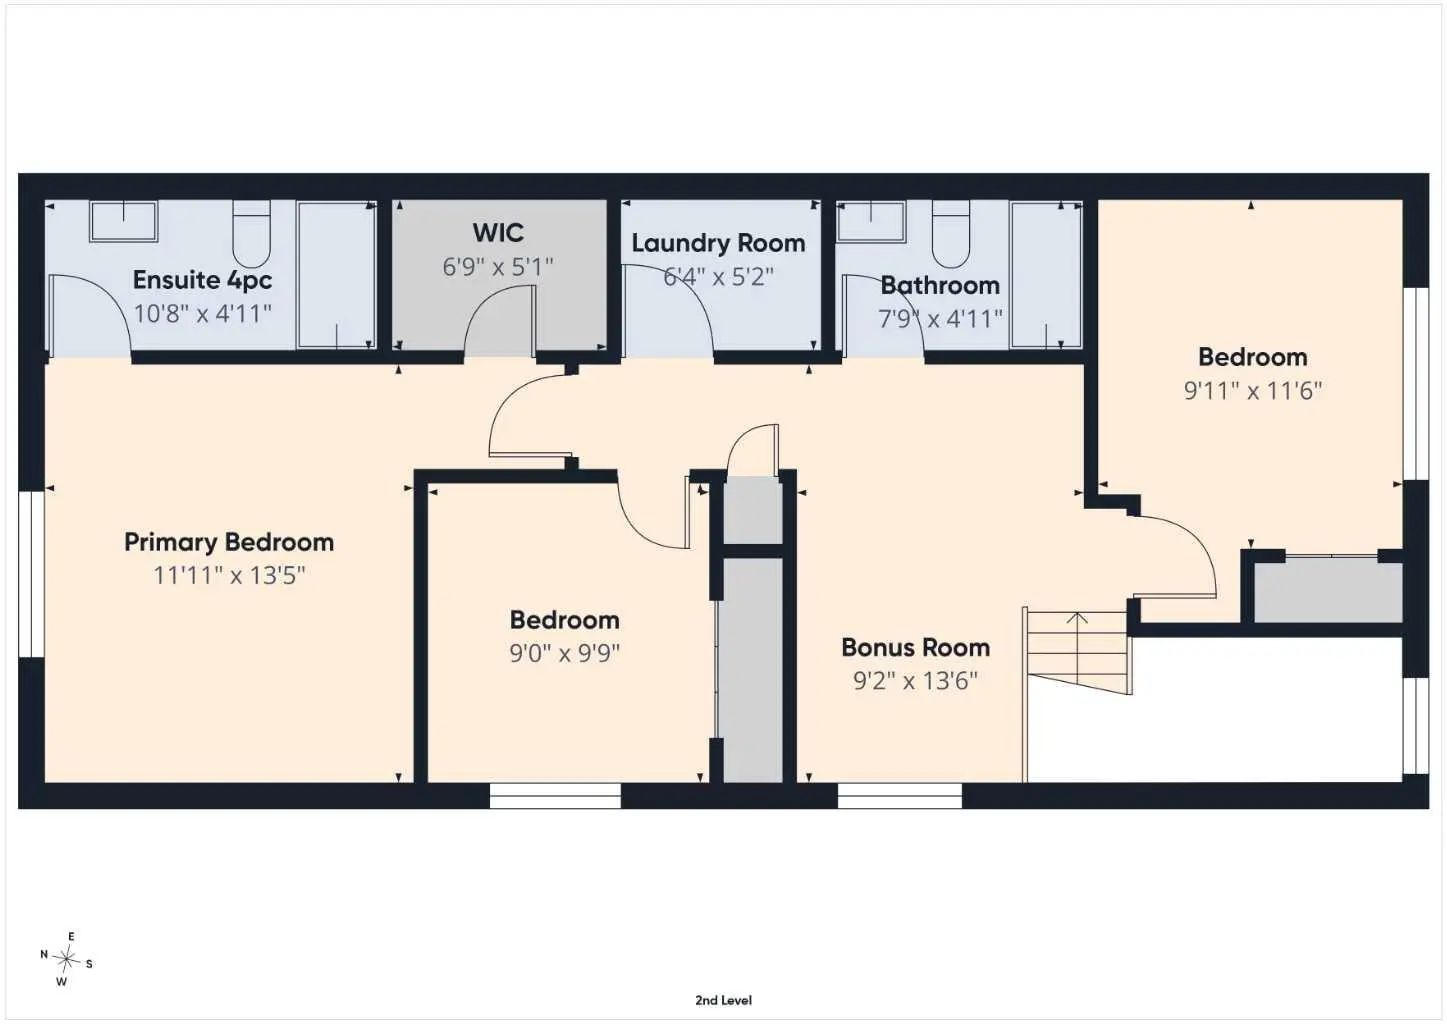
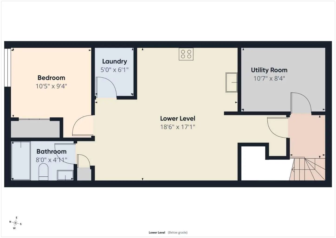
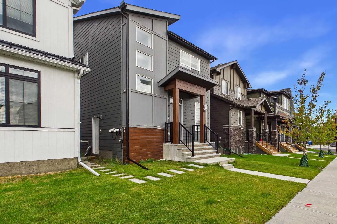
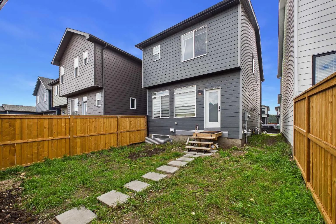
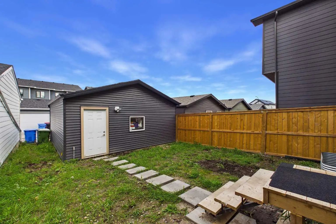
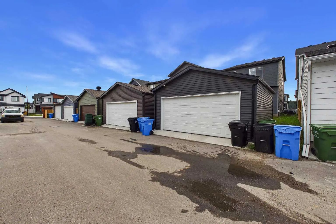
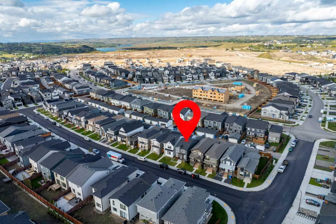
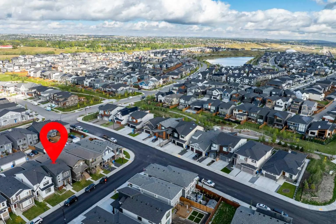
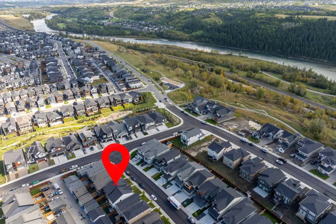
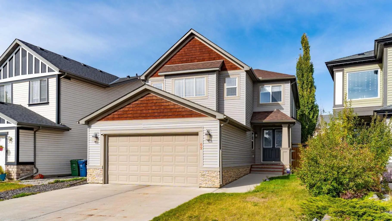
A quiet, tree-lined street just one block from the ridge, this exceptional two-story home in Rockland Park offers a refined blend of architectural craftsmanship and an active outdoor lifestyle. The exterior makes a striking first impression with its durable, modern Hardie board siding, and no maintenance trim, setting the tone for the thoughtfully designed interior within. Positioned a single street away from sweeping Bow River Valley vistas, scenic ridge trails, and green space, the residence provides a peaceful sanctuary with immediate access to Northwest Calgary’s premier outdoor network. The main level unfolds in a seamless open-concept design created for both effortless daily living and grand-scale hosting. At the heart of the home lies a stunning, upgraded chef's kitchen featuring high-end cabinetry, sleek quartz countertops, premium stainless steel appliances, and an expansive central island with breakfast bar seating. This central culinary hub flows effortlessly into two distinct entertaining zones: a light-filled living area perfect for formal gatherings and a cozy family room centred around a warm, custom fireplace. Adjacent to the kitchen, a spacious dining area comfortably accommodates large family tables, creating a natural focal point for meals and celebrations. The upper floor is intelligently laid out to maximize comfort and privacy. A central loft serves as a versatile bonus space, ideal for a home office, media lounge, or children's play area. The luxurious primary suite offers a serene retreat complete with a large walk-in closet and a spa-inspired ensuite bathroom. Two additional generously sized bedrooms share a full bath, while the convenience of an upper-floor laundry room eliminates the need to carry baskets up and down stairs. Adding exceptional flexibility to the property is a fully finished legal suite in the basement designed with independence and comfort in mind. Complete with its own dedicated laundry room and a full four-piece bathroom, this lower level functions as a true self-contained living space. It boasts a fully equipped second kitchen with full-sized appliances, a cozy living area, and a spacious fourth bedroom, making it an ideal setup for extended family, long-term guests, or potential rental income. The home is completed by fenced yard and a secure detached garage, rounding out a remarkable property in a master-planned community renowned for its resort-style amenities—including The Lodge, complete with an outdoor pool, hot tub, splash pad, and winter skating rinks.
Welcome to the vibrant Haskayne community, located in Calgary, T3L 0L3. This community has many great amenities to offer its residents, including Outdoor Pool, Park, Playground, Recreation Facilities and Spa/Hot Tub.
Interested in learning more about homes for sale in Haskayne? Read more information about MLS Number #A2345530 here! 24 Rowmont Common Northwest was built in 2023 and has 1,769 SqFt, compared to an average square footage of 1,626 SqFt, and an average year built of 2024 in Calgary.
Do you want to learn more about MLS Number #A2345530? Justin Havre Real Estate Team is the top real estate seller and buyer in Calgary, Alberta. Our REALTORS® are among the best in Calgary, and we are committed to providing an outstanding service to our clients. Contact Justin Havre Real Estate Team at 403-217-0003 and one of our agents will get back to you ASAP!
| Avg. asking price | $739,949 |
| Price per sq. ft. | N/A |
| Number of homes for sale in Haskayne | 33 |
| Number of homes for sale in Calgary | 7278 |
| Avg. Days on Market | 39 |
Central Air Conditioner, Dishwasher, Dryer, Garage Control(s), Microwave, Range Hood, Refrigerator, Stove(s), Washer, Water Softener, Window Coverings
Back Lane, Front Yard, Lawn, Level, Rectangular Lot
Outdoor Pool, Park, Playground, Recreation Facilities, Spa/Hot Tub
High Ceilings, Open Floorplan, Pantry
| Price Range: | $98,900 - $1,619,900 |
| Current Listings: | 34 |
| Avg Price/SqFt: | $671 |
| Price Range: | $250,000 - $1,899,999 |
| Current Listings: | 43 |
| Avg Price/SqFt: | $411 |
| Price Range: | $160,000 - $3,800,000 |
| Current Listings: | 35 |
| Avg Price/SqFt: | $506 |