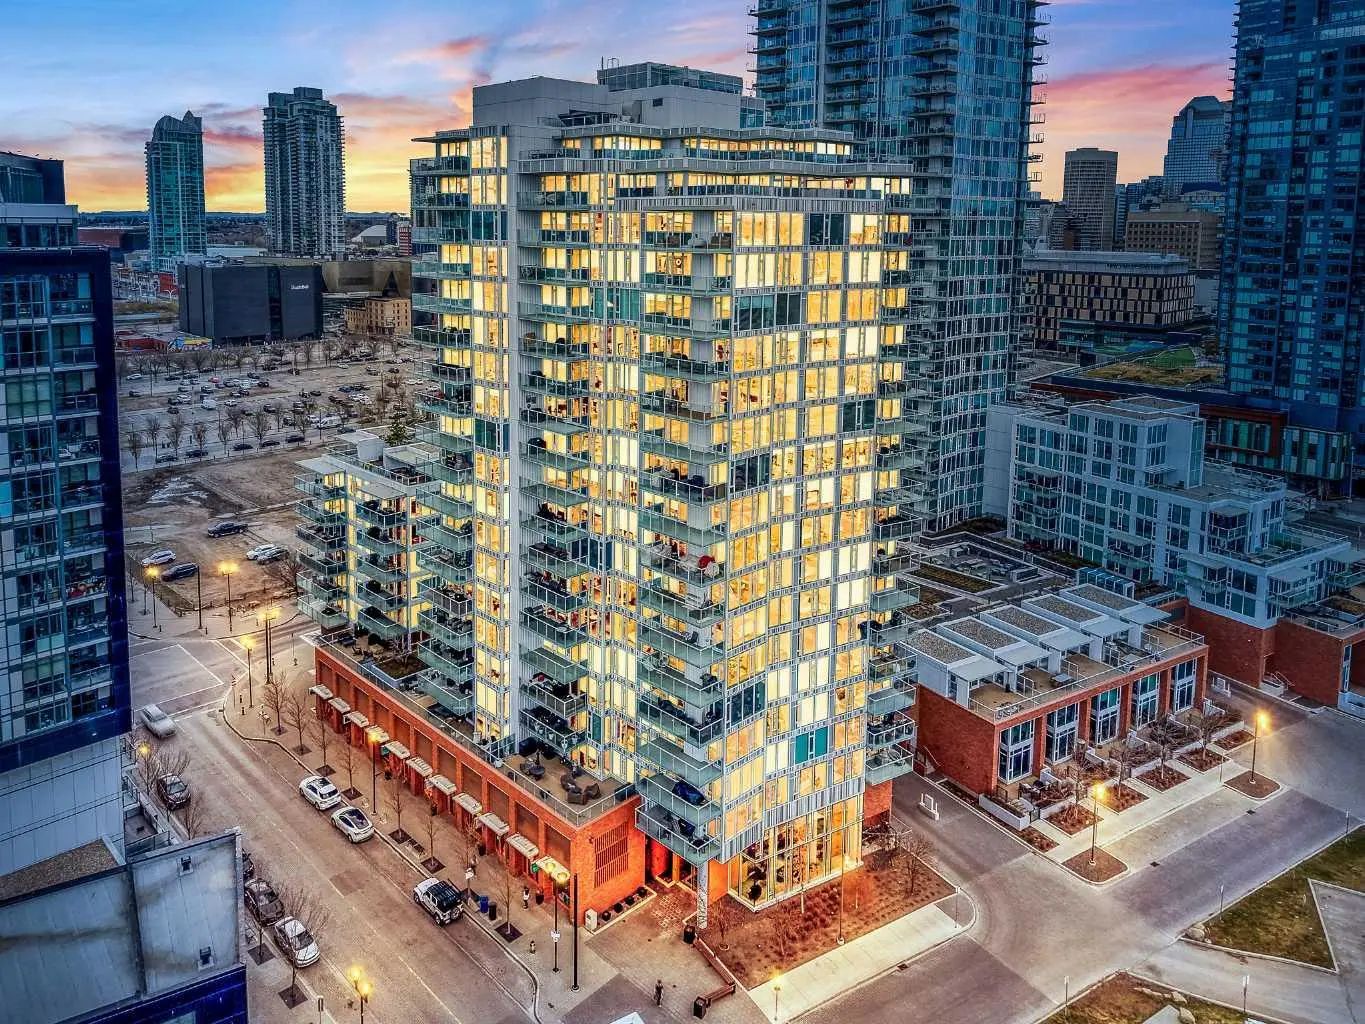
604 519 Riverfront Avenue Southeast. Calgary, Alberta T2G 1K6

REDUCED

$418,000

Mortgage Calculator

Down Payment: Monthly Payment:
  • 2 Beds
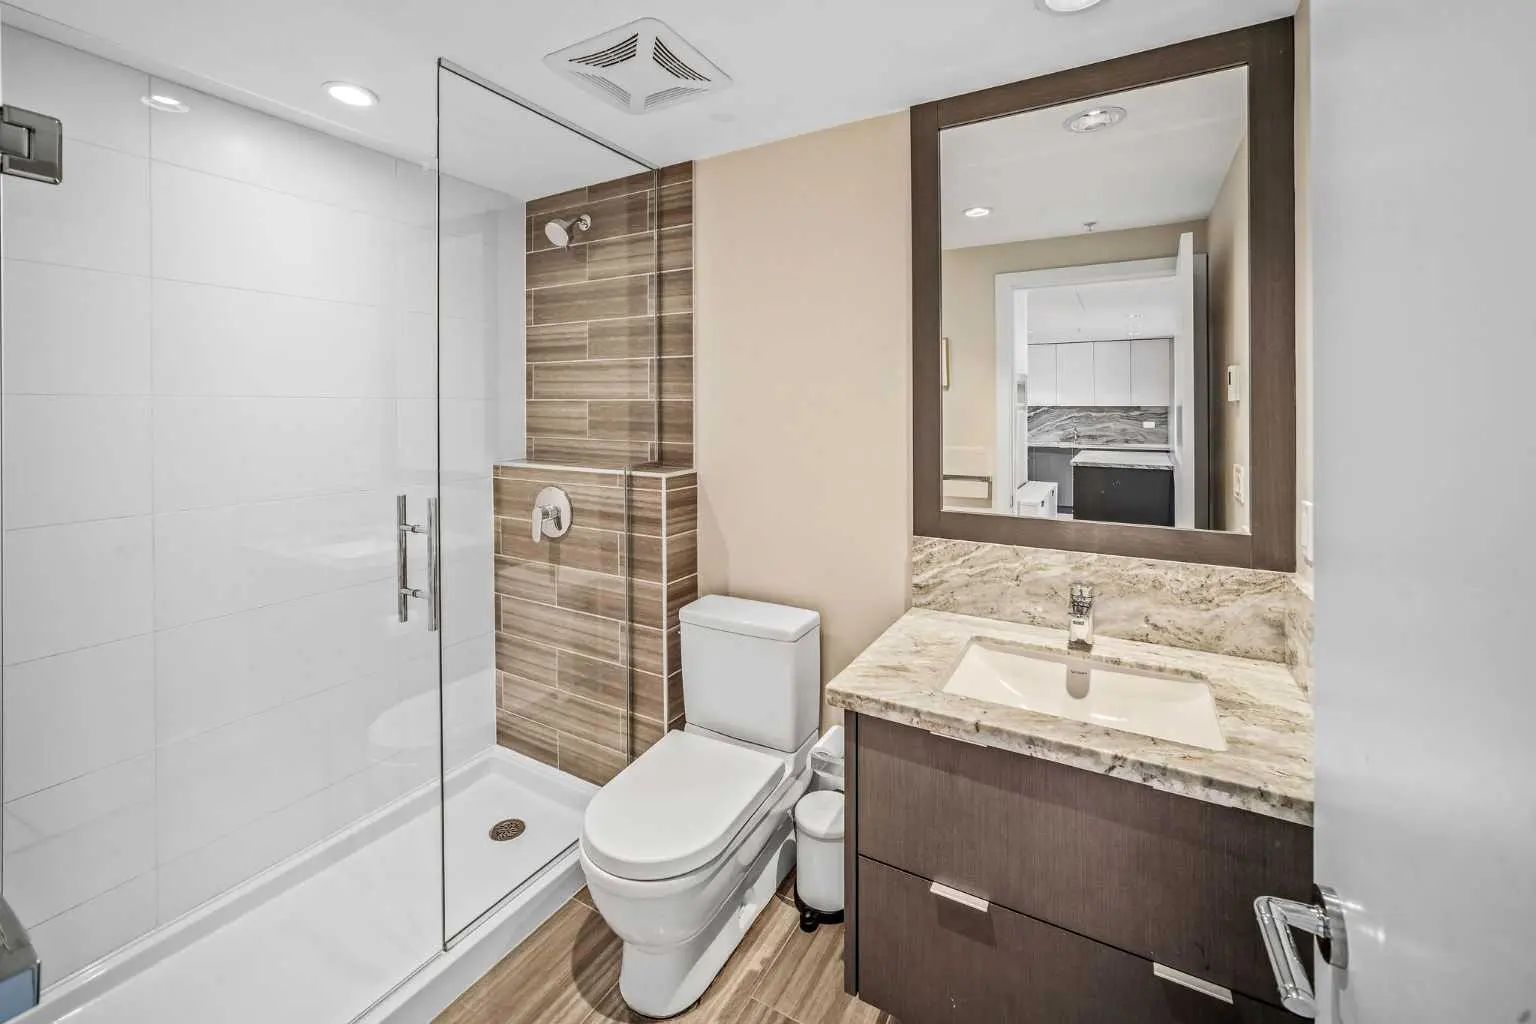
  • 2 Full Bath
  • 882 SqFt
  • $473.92 / SqFt
  • Neighbourhood: Downtown East Village
  • HOA: N/a
  • MLS® #: A2345145
  • Year Built: 2015
  • Days Listed: 29

Schedule a Tour

Wednesday
14
Oct
Thursday
15
Oct
Friday
16
Oct
Saturday
17
Oct
Sunday
18
Oct
Monday
19
Oct
Tuesday
20
Oct
Wednesday
21
Oct
Thursday
22
Oct
Friday
23
Oct
Saturday
24
Oct
Sunday
25
Oct
Monday
26
Oct

Take a tour with a buyer's agent

Request this time
It's free, with no obligation - cancel any time.
Justin Havre Real Estate Team Justin Havre Real Estate Team Real Estate Advisor - Team Leader Questions? Call: 1-403-217-0003

Justin Havre Real Estate Team Justin Havre Real Estate Team Real Estate Advisor - Team Leader

MLS® A2345145 is as 882sqft Apartment located at 604 519 Riverfront Avenue Southeast, in Calgary Alberta. The property features 2 bedrooms, and 2 bathrooms.
Description

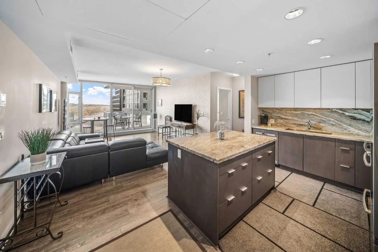
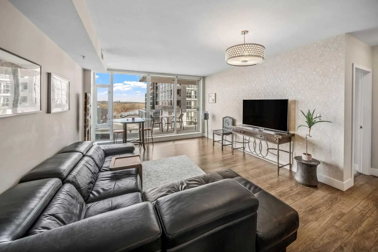
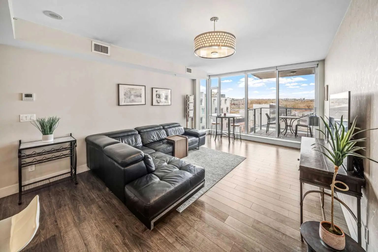
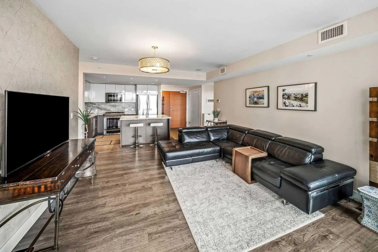
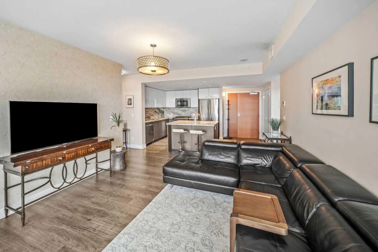
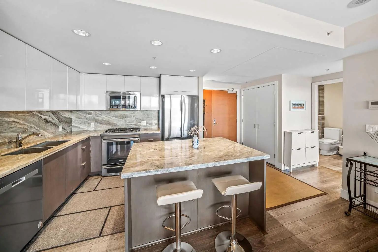
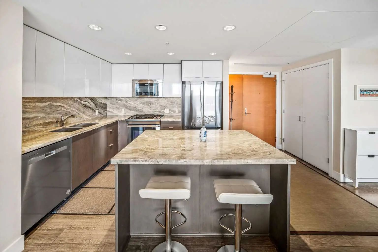
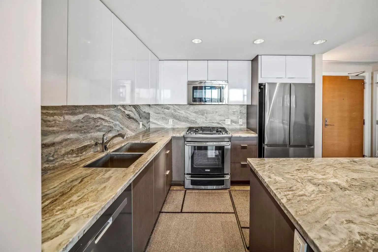
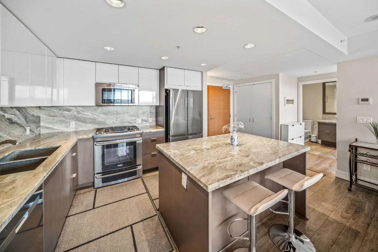
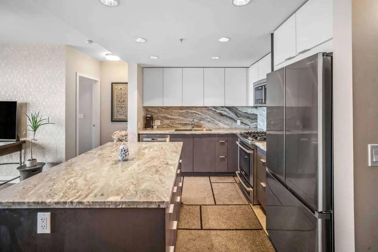
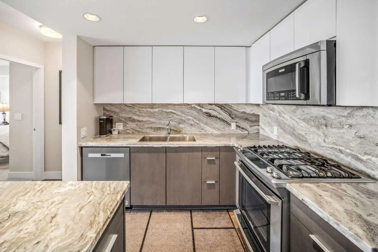
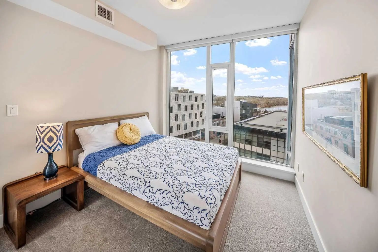
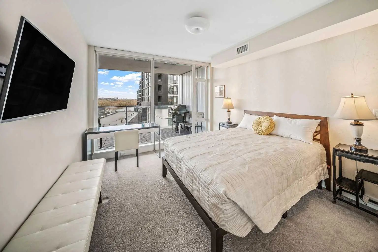
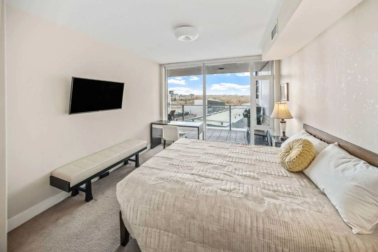
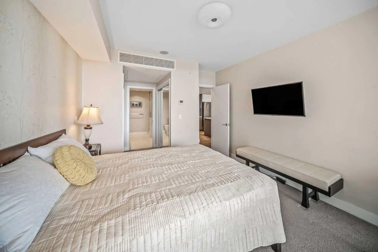
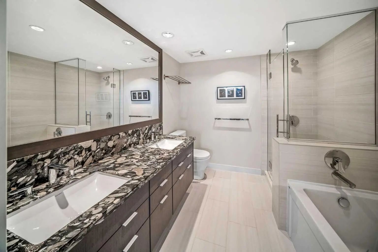
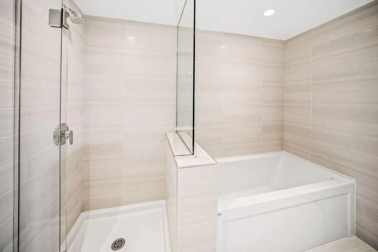
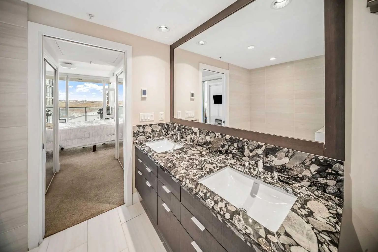
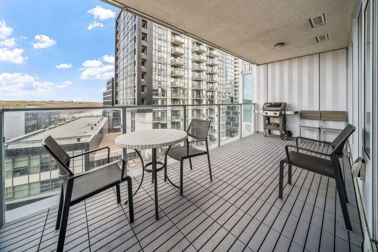
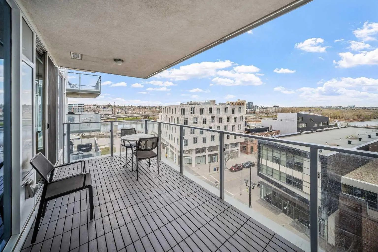
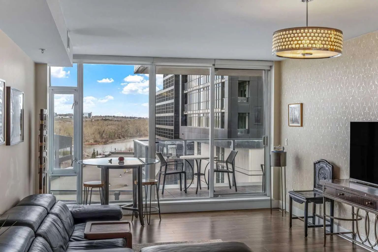
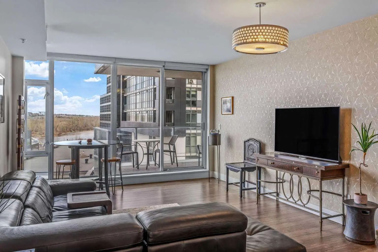
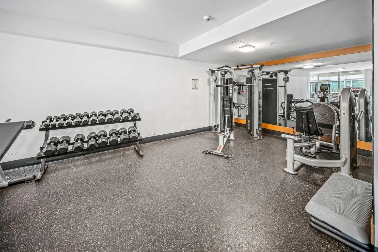
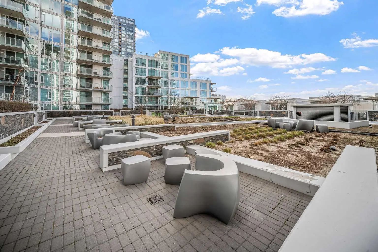
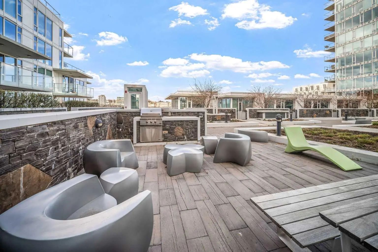
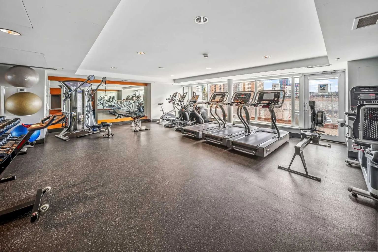
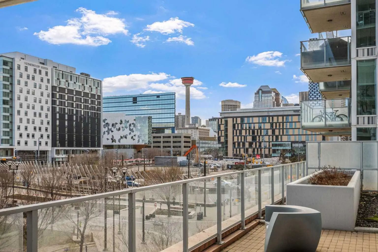
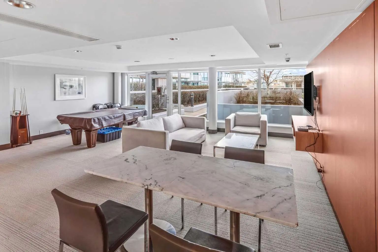
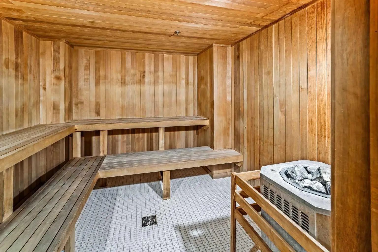
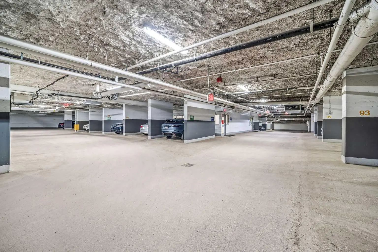
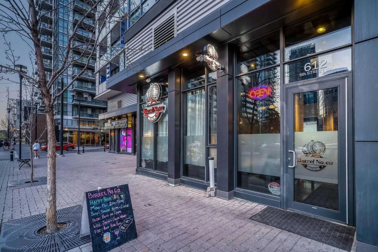
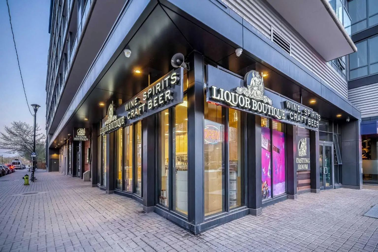
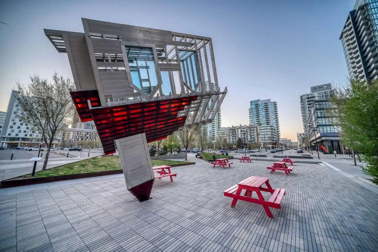
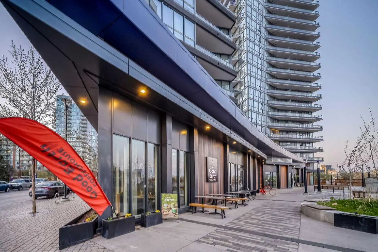
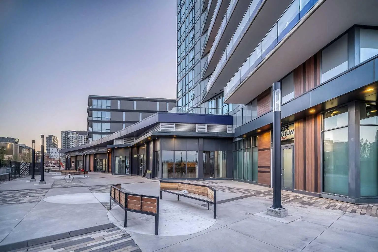
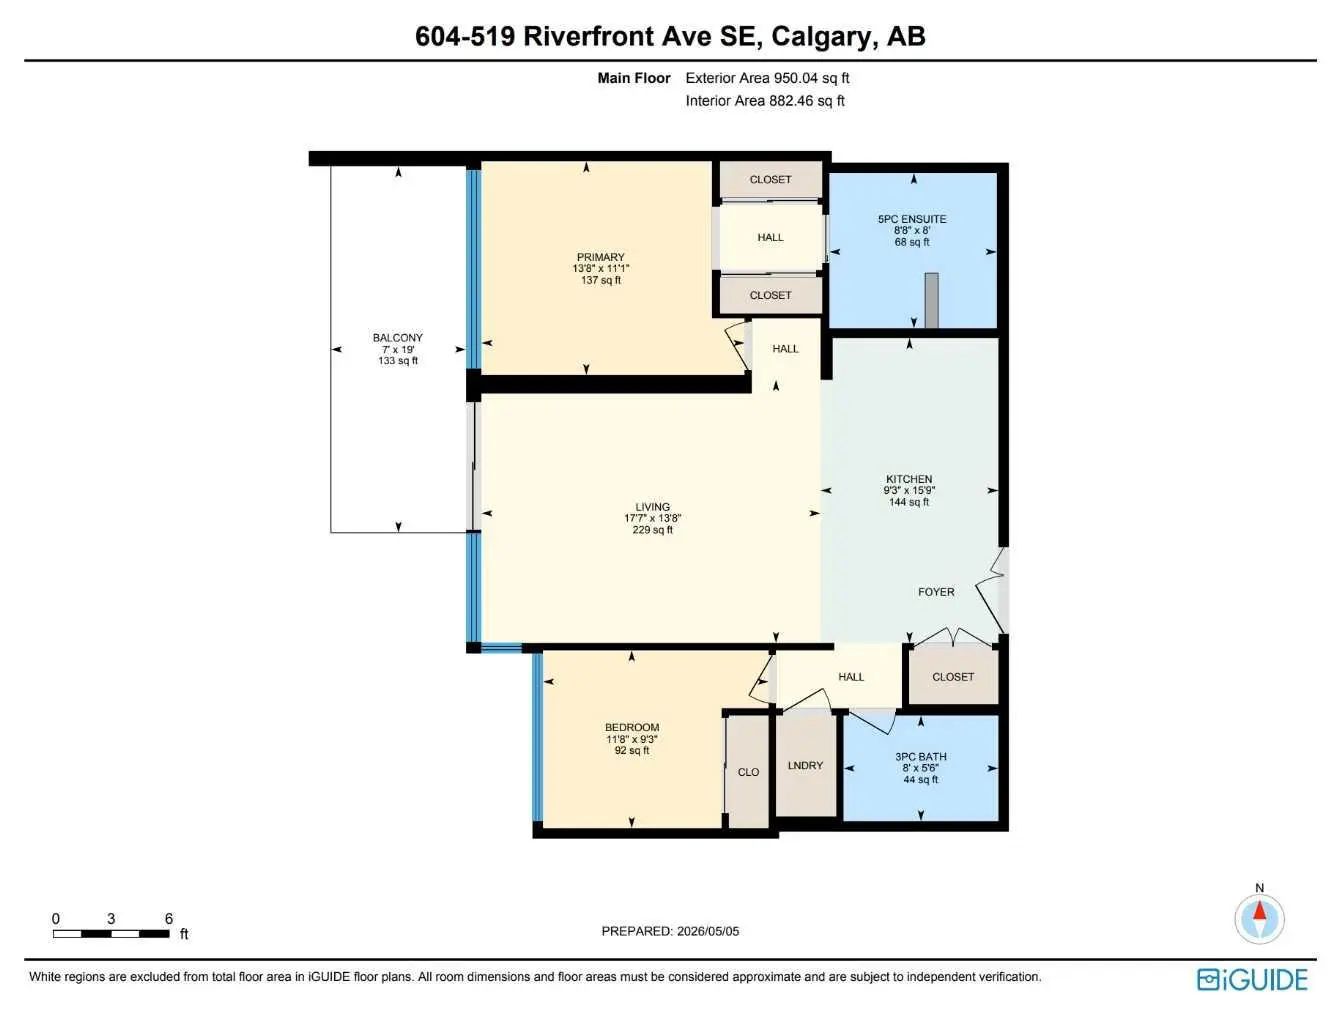
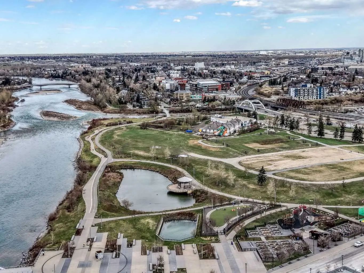
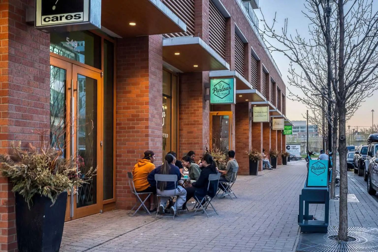
Welcome to Evolution, where modern design meets the perfect layout. This bright 6th-floor home offers 882 sq. ft. of stylish living space, featuring floor-to-ceiling windows that capture the views of the Bow River in each room, and with Furniture Included! Why This Home Stands Out: • The Ultimate Privacy Layout: The smart "split-bedroom" design places the rooms on opposite sides of the unit, perfect for roommates, hosting guests, or a quiet work-from-home setup without distractions. • Oversized Private Balcony: Enjoy a larger-than-average patio with a gas line, giving you plenty of extra room to BBQ, lounge, and truly enjoy the outdoor city atmosphere. • Modern Chef’s Kitchen: Outfitted with sleek white cabinetry, granite counters, a gas range, and a breakfast bar for easy morning coffee. • Primary Suite Retreat: A spacious sanctuary with dual closets and a 5-piece ensuite, complete with a double vanity and cozy in-floor heating. Premium Building Amenities: Elevate your lifestyle with 24/7 concierge service, a fully equipped fitness centre, yoga studio, sauna, and a social lounge. You also get an expansive outdoor terrace for larger gatherings, plus secure heated underground parking and a storage locker. Location, Location, Location: Just steps from the Riverwalk and the vibrant Culture & Entertainment District. With transit nearby and quick access to downtown, SAIT, and the University of Calgary, you’re connected to the best of the city. Style, space, and a layout that works—experience it for yourself

Welcome to the vibrant Downtown East Village community, located in Calgary, T2G 1K6. This community has many great amenities to offer its residents, including Bicycle Storage, Elevator(s), Fitness Center, Party Room, Sauna, Secured Parking, Snow Removal, Storage, Trash and Visitor Parking. Downtown East Village also has an HOA committed to ensuring that the neighborhood and homes are maintained regularly..

Interested in learning more about homes for sale in Downtown East Village? Read more information about MLS Number #A2345145 here! 604 519 Riverfront Avenue Southeast was built in 2015 and has 882 SqFt, compared to an average square footage of 723 SqFt, and an average year built of 2008 in Calgary.

Do you want to learn more about MLS Number #A2345145? Justin Havre Real Estate Team is the top real estate seller and buyer in Calgary, Alberta. Our REALTORS® are among the best in Calgary, and we are committed to providing an outstanding service to our clients. Contact Justin Havre Real Estate Team at 403-217-0003 and one of our agents will get back to you ASAP!

604 519 Riverfront Avenue Southeast - Subdivision Statistics

Avg. asking price $334,721
Price per sq. ft. N/A
Number of homes for sale in Downtown East Village 55
Number of homes for sale in Calgary 7292
Avg. Days on Market 85

Essential Information

Community Information

Amenities

Interior

Appliances

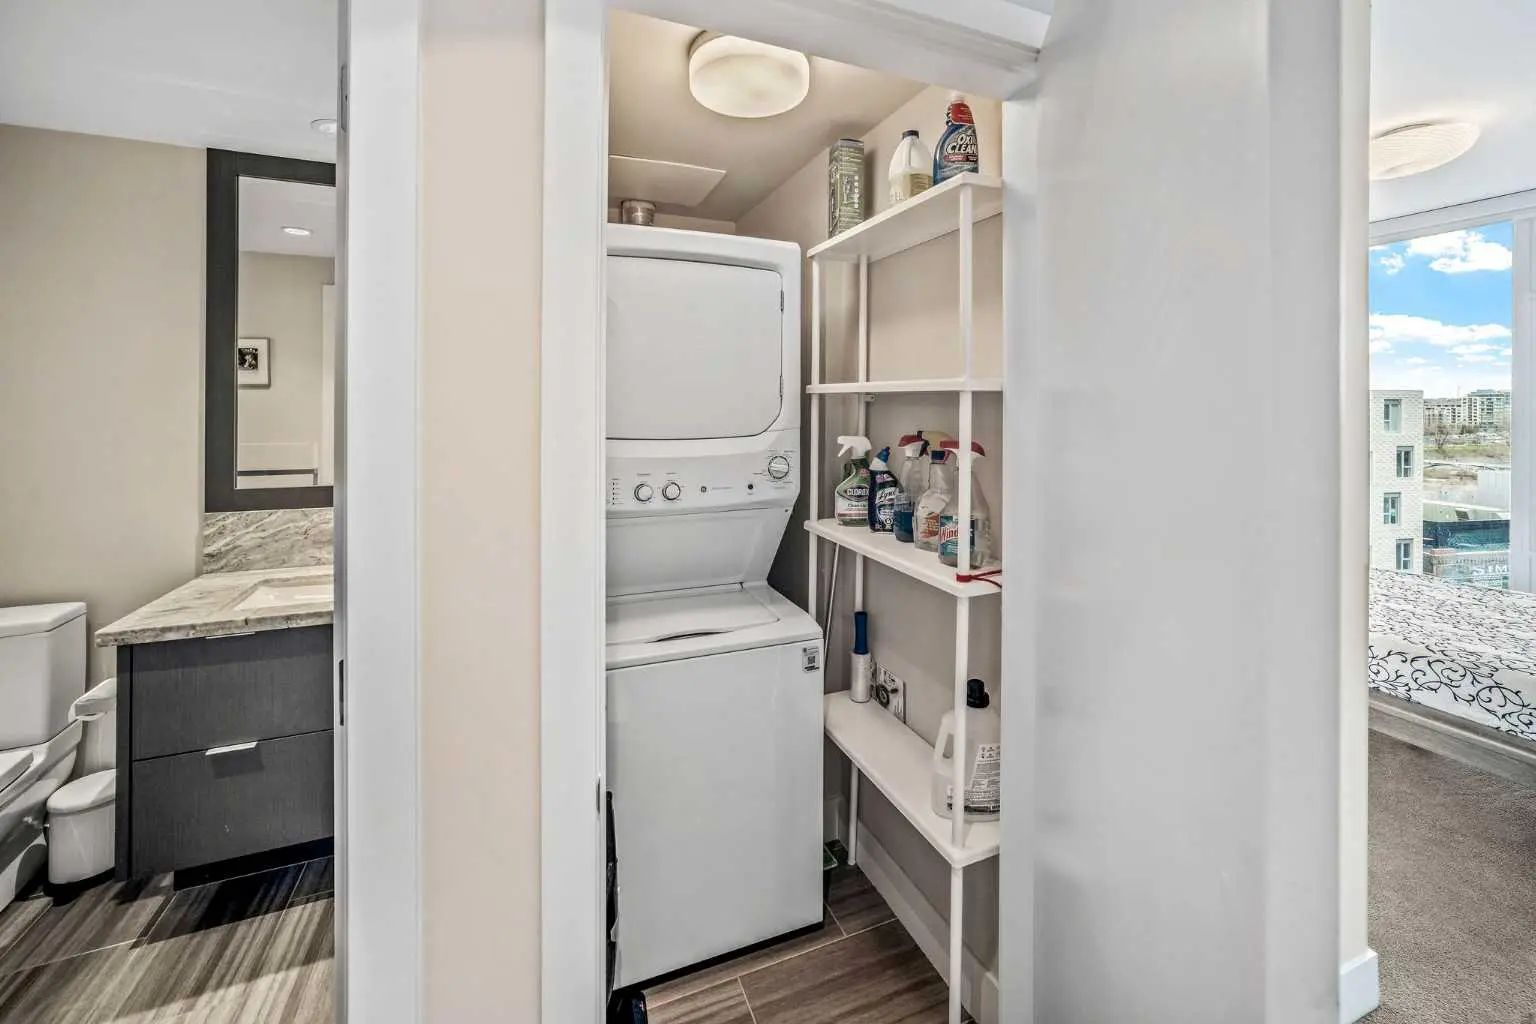
Dishwasher, Gas Stove, Microwave Hood Fan, Refrigerator, Washer/Dryer Stacked, Window Coverings

Exterior

  • Exterior FeaturesBalcony
  • RoofFlat
  • ConstructionBrick, Concrete, Metal Frame
  • FoundationPoured Concrete
  • Front ExposureW

Room Dimensions

  • Kitchen15`9" x 9`3"
  • Living Room13`8" x 17`7"
  • Master Bedroom11`1" x 13`8"
  • Bedroom 29`3" x 11`8"

Condo Fee Includes

Common Area Maintenance, Heat, Insurance, Parking, Professional Management, Reserve Fund Contributions, Sewer, Snow Removal, Trash, Water

Goods Included

Granite Counters, Kitchen Island, No Animal Home, No Smoking Home, Open Floorplan, Vinyl Windows, Walk-In Closet(s)

Additional Information

  • ZoningCC-EMU

Listing Details

  • Listing OfficeCentury 21 Bamber Realty LTD.

Similar Properties to MLS® #A2345145

Modern suburban home in Evanston
New
$400,000

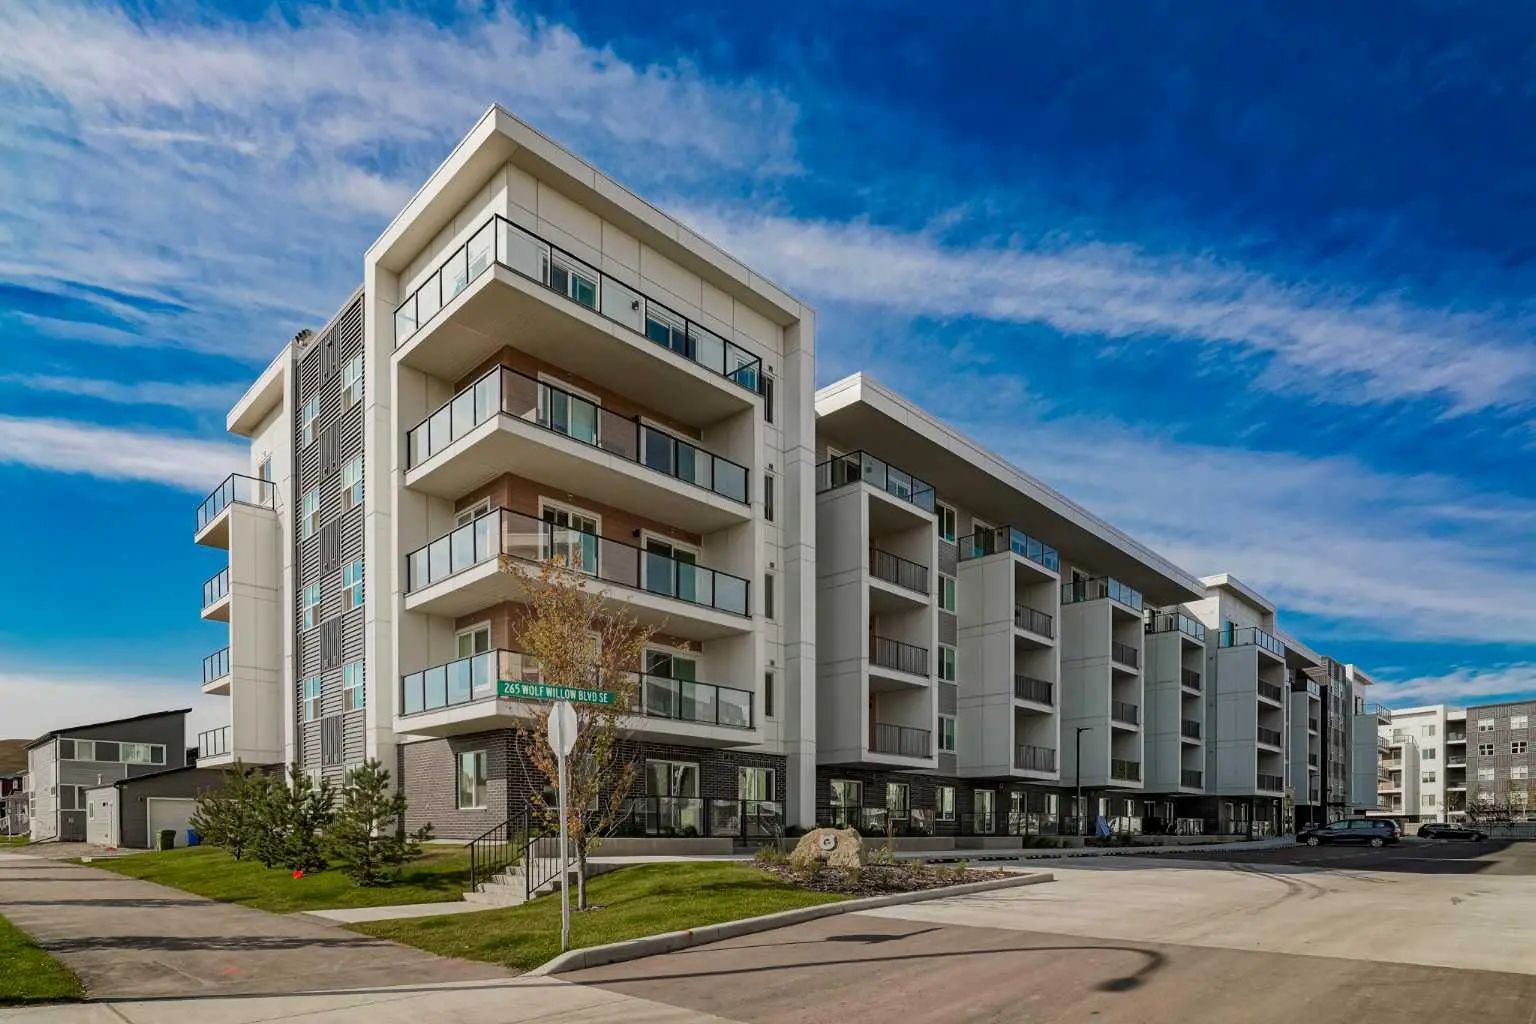
2120 265 Wolf Willow Boulevard Southeast

Calgary, Alberta

3 Beds 2 Baths 831 SqFt
View Details
Modern suburban home in Evanston
New
$515,000

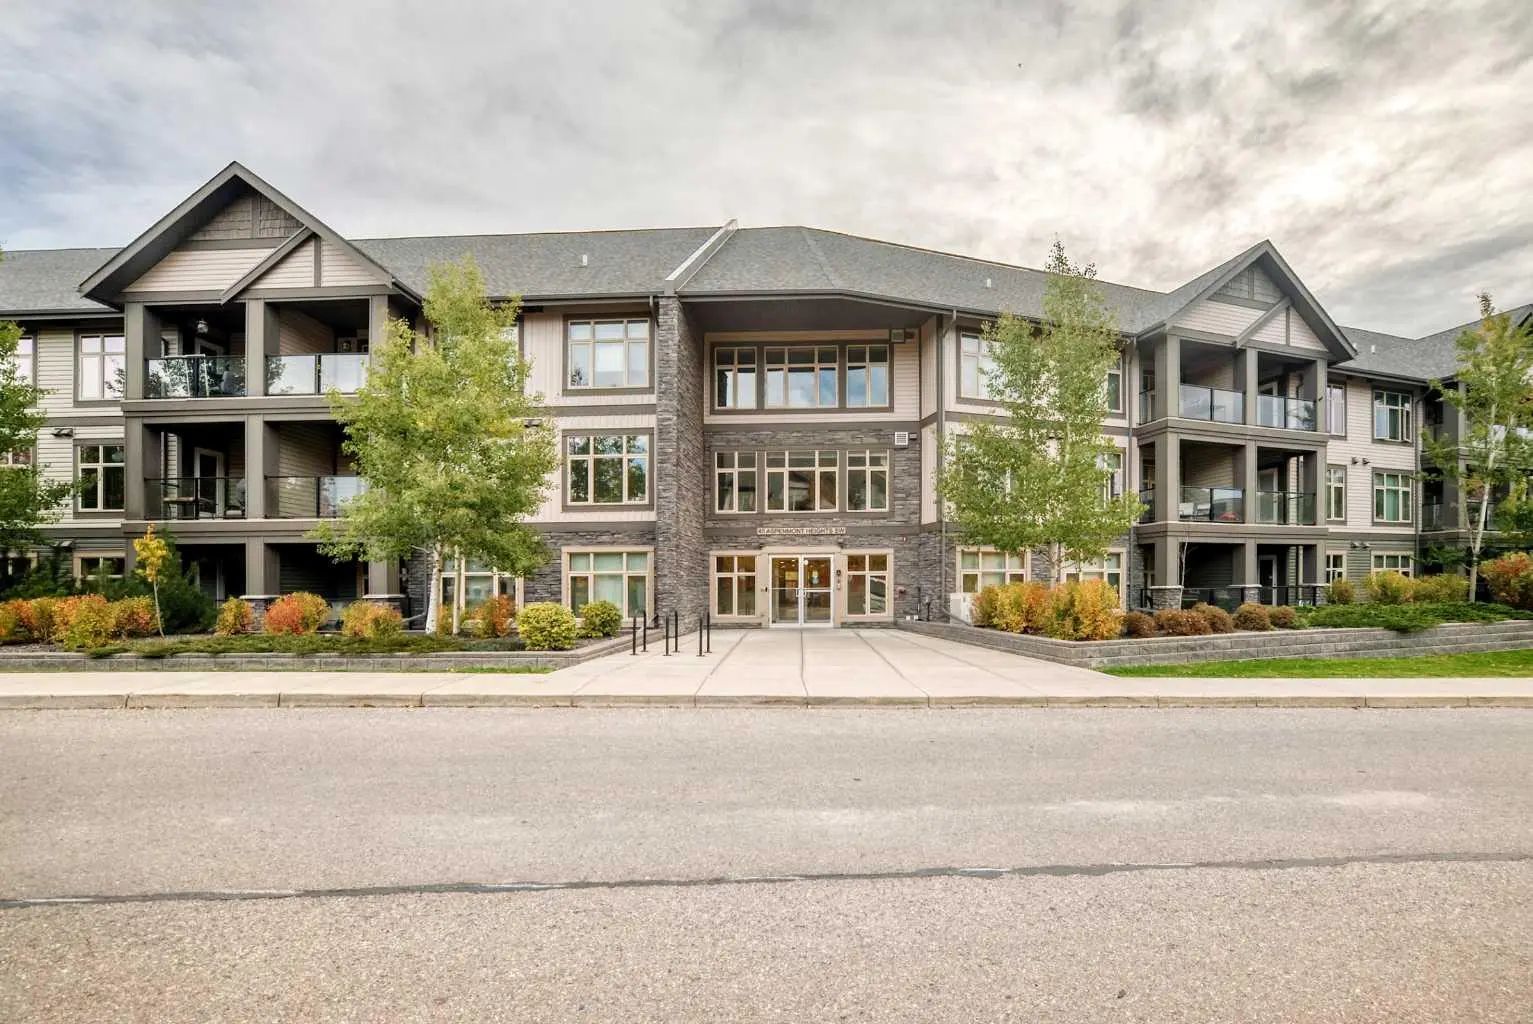
216 45 Aspenmont Heights Southwest

Calgary, Alberta

2 Beds 3 Baths 1,437 SqFt
View Details
Modern suburban home in Evanston
New
$309,900

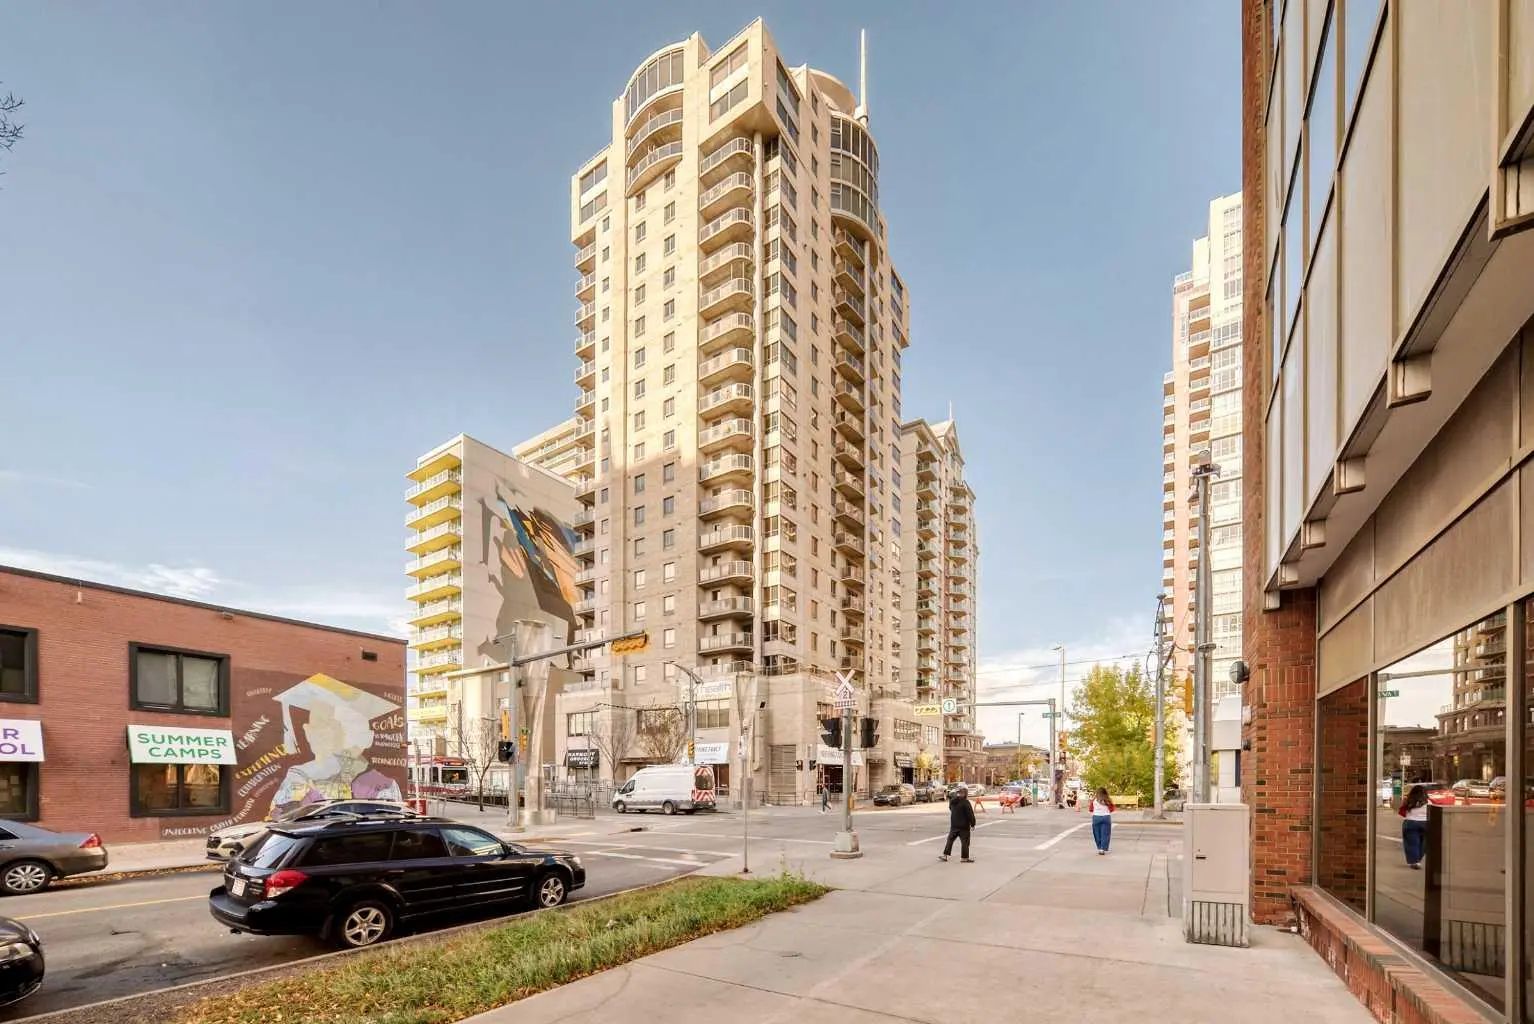
1405 683 10 Street Southwest

Calgary, Alberta

2 Beds 2 Baths 953 SqFt
View Details

Neighbourhoods Similar to Downtown East Village

Killarney Glengarry

Price Range: $32 - $3,899,900
Current Listings: 73
Avg Price/SqFt: $520
Killarney Glengarry Homes

Garrison Woods

Price Range: $250,000 - $1,449,900
Current Listings: 12
Avg Price/SqFt: $499
Garrison Woods Homes

Scarboro Sunalta West

Price Range: $950,000 - $1,225,000
Current Listings: 2
Avg Price/SqFt: $660
Scarboro Sunalta West Homes
Request a showing of 604 519 Riverfront Avenue Southeast, a 2 bedroom, 2 bathroom Apartment in Downtown East Village, Calgary. Built in 2015 and approximately 882 square feet in size, MLS #A2345145 is currently listed for $418,000. To schedule a property tour, contact us at Justin Havre Real Estate Team.
Data is supplied by Pillar 9™ MLS® System. Pillar 9™ is the owner of the copyright in its MLS® System. Data is deemed reliable but is not guaranteed accurate by Pillar 9™. The trademarks MLS®, Multiple Listing Service® and the associated logos are owned by The Canadian Real Estate Association (CREA) and identify the quality of services provided by real estate professionals who are members of CREA. Used under license.