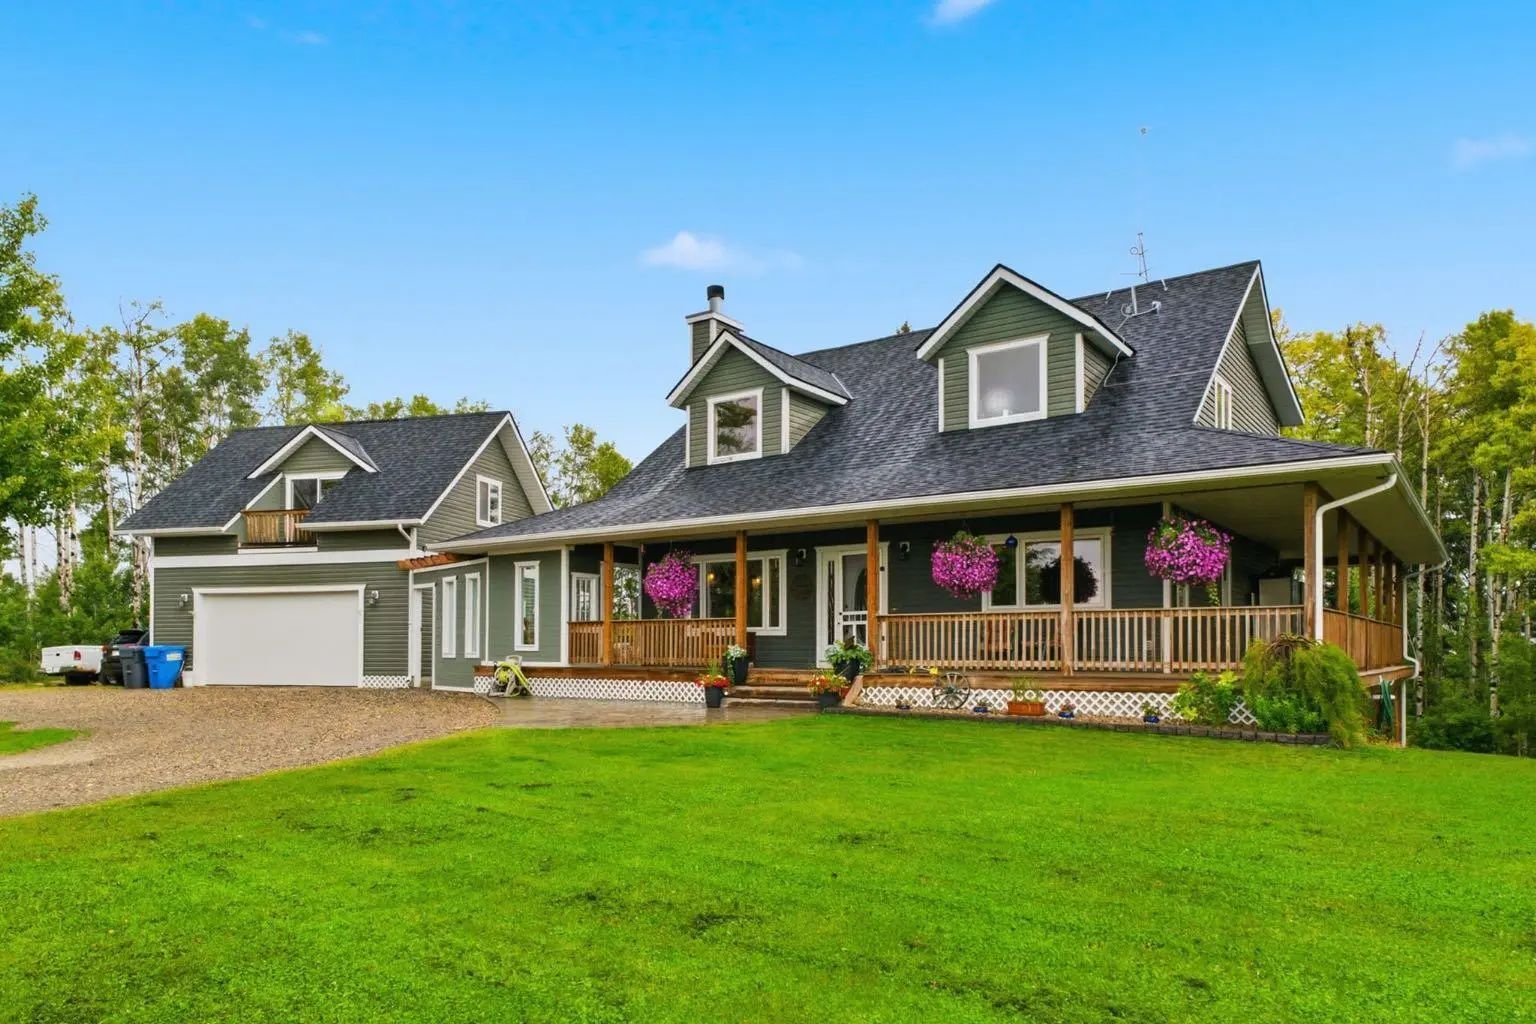
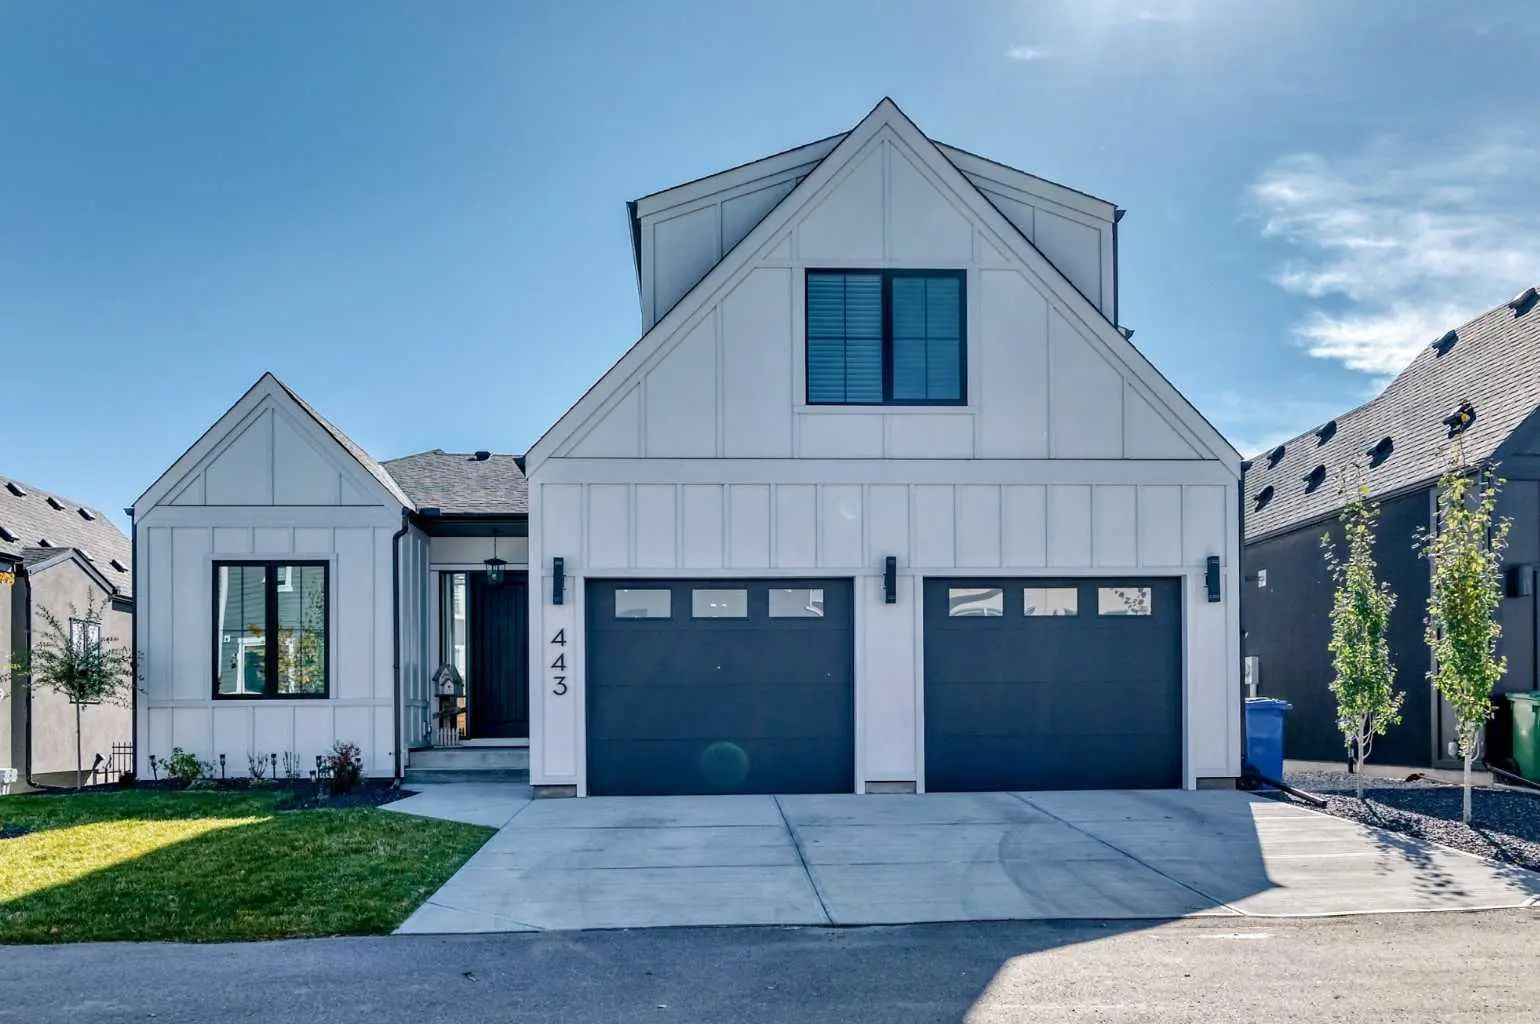
44 Grayling Road . Rural Rocky View County, Alberta T3Z 0G6

$1,699,000

Mortgage Calculator

Down Payment: Monthly Payment:
  • 7 Beds
  • 5 Full Bath
  • 3,411 SqFt
  • $498.09 / SqFt
  • Neighbourhood: Harmony
  • HOA: $1764
  • MLS® #: A2345137
  • Year Built: 2025
  • Days Listed: 20

Schedule a Tour

Tuesday
6
Oct
Wednesday
7
Oct
Thursday
8
Oct
Friday
9
Oct
Saturday
10
Oct
Sunday
11
Oct
Monday
12
Oct
Tuesday
13
Oct
Wednesday
14
Oct
Thursday
15
Oct
Friday
16
Oct
Saturday
17
Oct
Sunday
18
Oct

Take a tour with a buyer's agent

Request this time
It's free, with no obligation - cancel any time.
Justin Havre Real Estate Team Justin Havre Real Estate Team Real Estate Advisor - Team Leader Questions? Call: 1-403-217-0003

Justin Havre Real Estate Team Justin Havre Real Estate Team Real Estate Advisor - Team Leader

MLS® A2345137 is as 3,411sqft Home located at 44 Grayling Road , in Rural Rocky View County Alberta. The property features 7 bedrooms, and 6 bathrooms.
Description

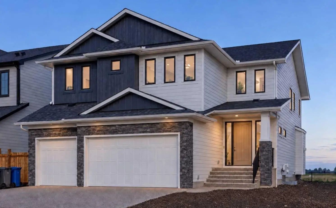
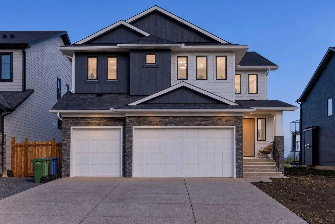
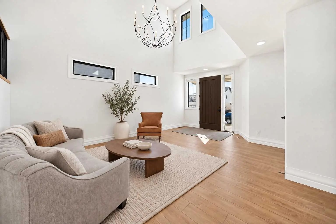
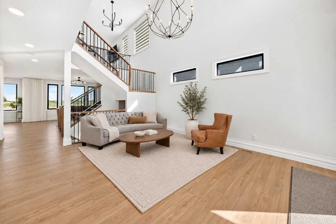
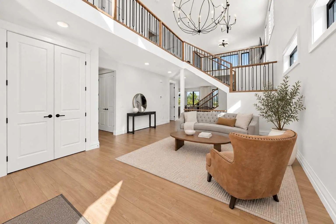
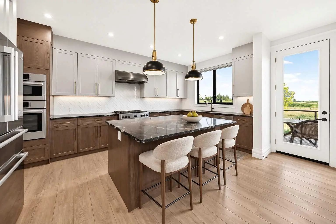
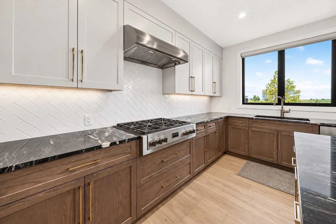
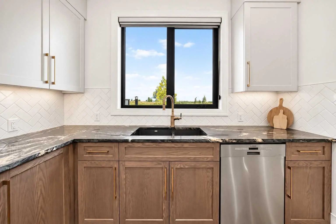
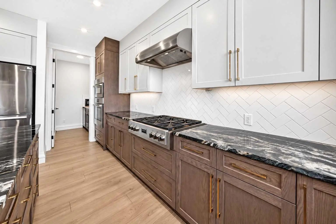
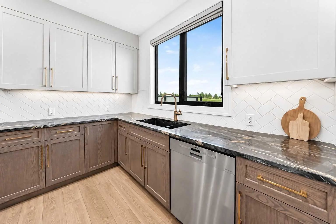
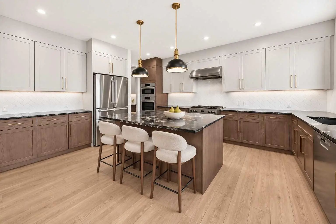
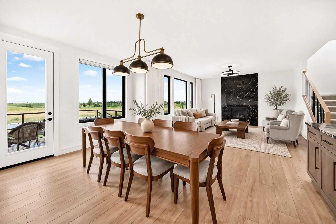
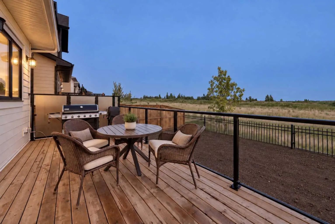
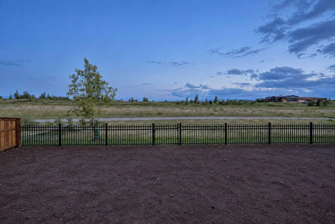
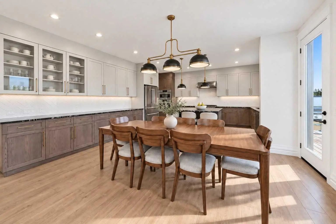
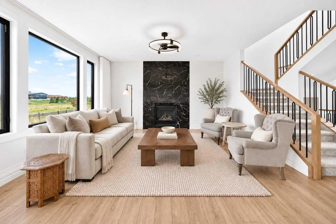
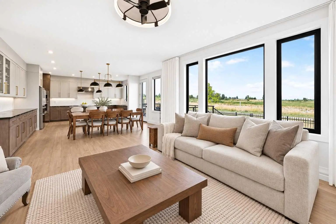
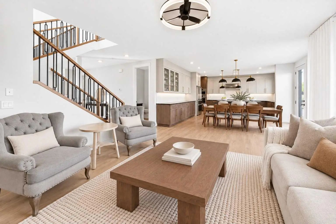
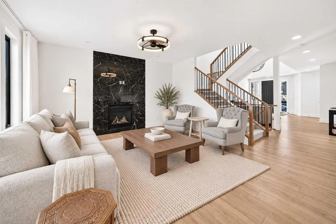
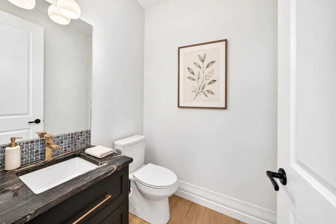
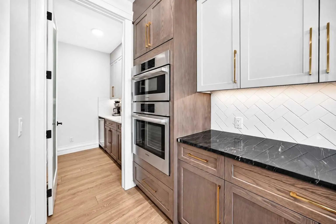
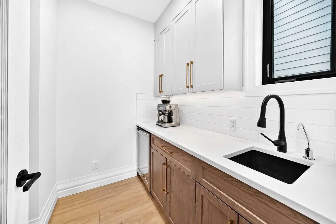
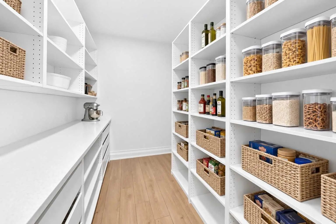
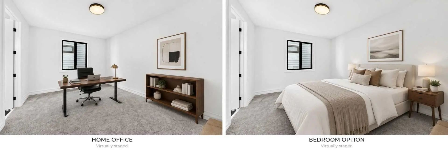
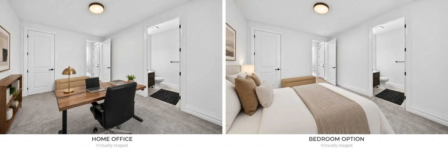
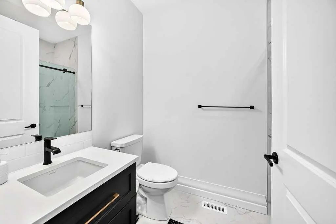
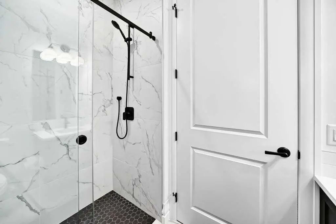
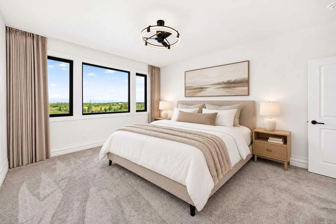
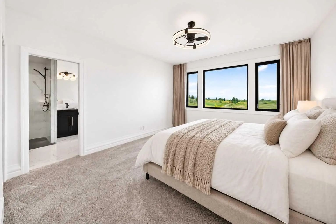
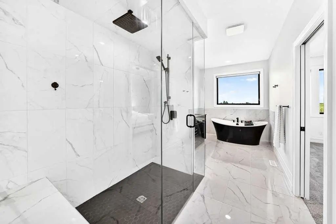
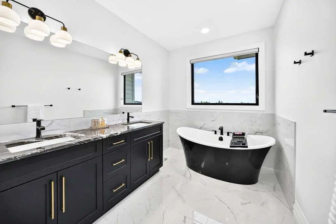
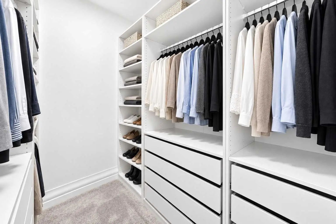
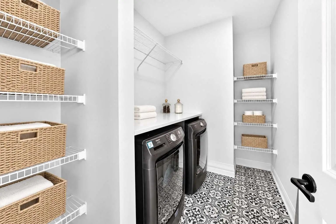
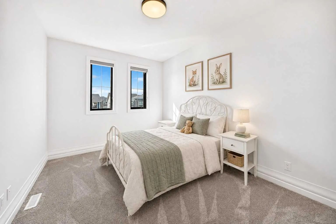
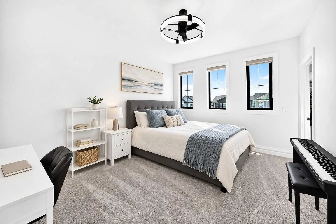
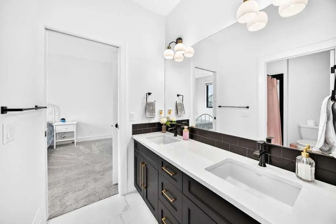
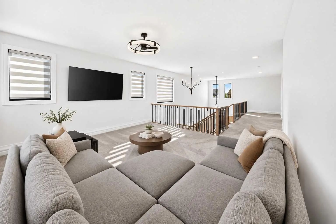
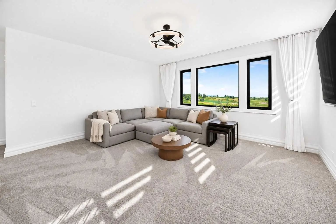
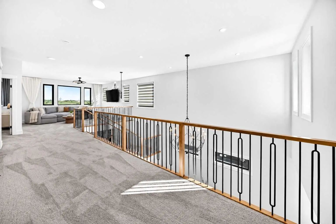
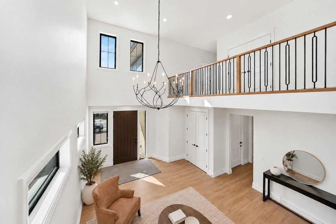
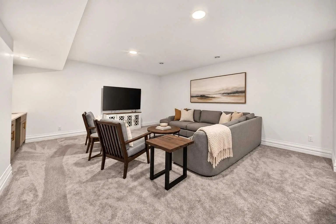
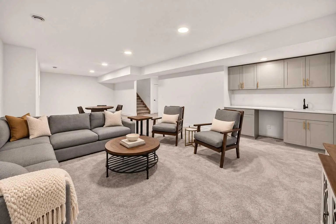
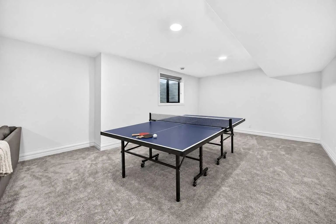
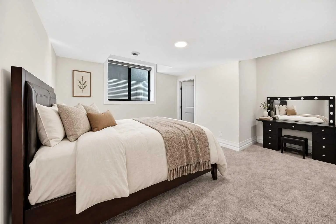
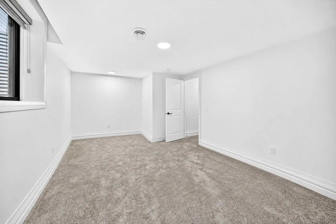
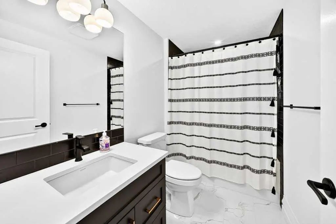
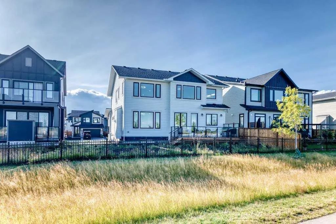
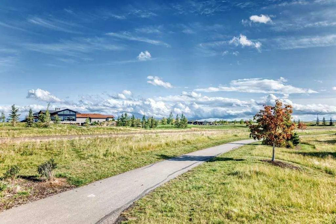
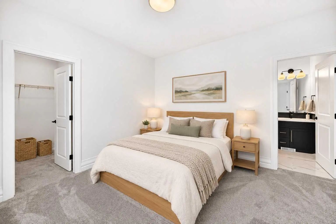
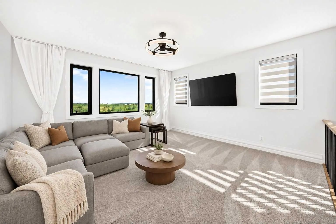
Welcome to Harmony — an impressive home backing directly onto Mickelson National Golf Club, where refined design, generous space, and open golf-course views come together in one exceptional package. Offering 3,411 sq. ft. above grade plus 1,367 sq. ft. of beautifully finished basement, this home delivers approximately 4,779 sq. ft. of total finished living space — room for the whole family to spread out and grow. The striking exterior pairs Hardie Board and stone, framed by an extra-long exposed-aggregate driveway and a triple attached garage. Step through the front door into a breathtaking entrance with a soaring 19-foot ceiling, an immediate statement of the scale and quality that follow. The main level is anchored by 9-foot ceilings, wide-plank flooring, upgraded lighting throughout, and a cozy gas fireplace, with distinct living, family, and dining areas that flow effortlessly for both everyday living and entertaining. At the heart of the home, the custom kitchen is built for those who love to cook and host — custom cabinetry, a six-burner gas rangetop, upgraded hood fan, upgraded refrigerator, stone countertops, an oversized island, and upgraded plumbing fixtures. A dedicated coffee bar with beverage fridge, an oversized pantry, and a separate butler's pantry deliver exceptional storage and prep space. A standout feature is the main-floor bedroom complete with walk-in closet and private 3-piece ensuite — ideal for guests, extended family, or multigenerational living. The ensuite showcases a curbless shower and floating vanity, while the main-floor powder room is finished with granite and a floating vanity. Upstairs, four bedrooms are joined by a second family/bonus room and the convenience of upper-floor laundry. Two bedrooms share a Jack-and-Jill bathroom, while another enjoys its own private 5-piece ensuite — thoughtful functionality for a busy household. The primary retreat is a true sanctuary, featuring an upgraded ensuite with a rainfall shower, an oversized glass shower with 10 mm glass, granite countertops, an upgraded freestanding soaker tub, and premium plumbing fixtures. The finished basement carries the home's spacious feel throughout, with 9-foot ceilings, oversized windows, and an expansive recreation room bathed in natural light. Two additional bedrooms each offer large walk-in closets, and a full bathroom plus a wet bar with beverage fridge make this level perfect for entertaining, teenagers, or overnight guests. Outside, the setting is truly special. Backing directly onto Mickelson National Golf Club, the property enjoys an open, unobstructed outlook and immediate access to everything that makes Harmony one of Calgary's most sought-after communities — an extensive pathway network, lake and beach access, parks, playgrounds, and premier golf, all just moments from your door. some images have been virtually staged or enhanced.

Welcome to the vibrant Harmony community, located in Rural Rocky View County, T3Z 0G6. This community has many great amenities to offer its residents, including among other great features.

Interested in learning more about homes for sale in Harmony? Read more information about MLS Number #A2345137 here! 44 Grayling Road was built in 2025 and has 3,411 SqFt, compared to an average square footage of 2,199 SqFt, and an average year built of 2024 in Rural Rocky View County.

Do you want to learn more about MLS Number #A2345137? Justin Havre Real Estate Team is the top real estate seller and buyer in Calgary, Alberta. Our REALTORS® are among the best in Calgary, and we are committed to providing an outstanding service to our clients. Contact Justin Havre Real Estate Team at 403-217-0003 and one of our agents will get back to you ASAP!

44 Grayling Road - Subdivision Statistics

Avg. asking price $936,374
Price per sq. ft. N/A
Number of homes for sale in Harmony 40
Number of homes for sale in Rural Rocky View County 315
Avg. Days on Market 79

Essential Information

Amenities

Goods Included

High Ceilings, Kitchen Island, Pantry

Exterior

  • Exterior FeaturesNone
  • RoofAsphalt Shingle
  • ConstructionWood Frame
  • FoundationPoured Concrete
  • Front ExposureW
  • Frontage Metres16.02M 52`7"

Room Dimensions

  • Dining Room17`0" x 12`3"
  • Family Room15`1" x 16`1"
  • Kitchen16`11" x 11`4"
  • Living Room14`1" x 15`9"
  • Master Bedroom14`11" x 12`10"
  • Bedroom 210`10" x 15`5"
  • Bedroom 310`11" x 11`5"
  • Bedroom 414`1" x 11`2"
  • Other Room 13`10" x 7`5"

Community Information

Interior

Appliances

Dishwasher, Garage Control(s), Gas Cooktop, Microwave, Oven-Built-In, Range Hood, Refrigerator, Washer/Dryer

Lot Description

Backs on to Park/Green Space, No Neighbours Behind, Private, Rectangular Lot

Additional Information

  • ZoningDC129
  • HOA Fees1764
  • HOA Fees Freq.Annually

Listing Details

  • Listing OfficeeXp Realty

Similar Properties to MLS® #A2345137

Modern suburban home in Evanston
New
$1,490,000

263070 Beaupre Creek Road

Rural Rocky View County, Alberta

4 Beds 4 Baths 1,985 SqFt
View Details
Modern suburban home in Evanston
New
$1,479,900

443 Grayling Lane

Rural Rocky View County, Alberta

5 Beds 5 Baths 2,301 SqFt
View Details
Modern suburban home in Evanston
New
$1,980,000

51 Blueridge Close

Rural Rocky View County, Alberta

5 Beds 4 Baths 2,441 SqFt
View Details

Neighbourhoods Similar to Harmony

Stonepine

Price Range: $1,795,000 - $4,999,900
Current Listings: 2
Avg Price/SqFt: $772
Stonepine Homes

Artist View Park W

Price Range: $3,299,000 - $3,299,000
Current Listings: 1
Avg Price/SqFt: $817
Artist View Park W Homes

Elbow Valley

Price Range: $1,030,000 - $2,495,000
Current Listings: 3
Avg Price/SqFt: $598
Elbow Valley Homes
Request a showing of 44 Grayling Road , a 7 bedroom, 6 bathroom Detached in Harmony, Rural Rocky View County. Built in 2025 and approximately 3,411 square feet in size, MLS #A2345137 is currently listed for $1,699,000. To schedule a property tour, contact us at Justin Havre Real Estate Team.
Data is supplied by Pillar 9™ MLS® System. Pillar 9™ is the owner of the copyright in its MLS® System. Data is deemed reliable but is not guaranteed accurate by Pillar 9™. The trademarks MLS®, Multiple Listing Service® and the associated logos are owned by The Canadian Real Estate Association (CREA) and identify the quality of services provided by real estate professionals who are members of CREA. Used under license.