




New
 Justin Havre Real Estate Team
Real Estate Advisor - Team Leader
Questions? Call: 1-403-217-0003
Justin Havre Real Estate Team
Real Estate Advisor - Team Leader
MLS® A2345097 is as 919sqft Apartment located at 107 45 Aspenmont Heights Southwest, in Calgary Alberta. The property features 2 bedrooms, and 2 bathrooms.
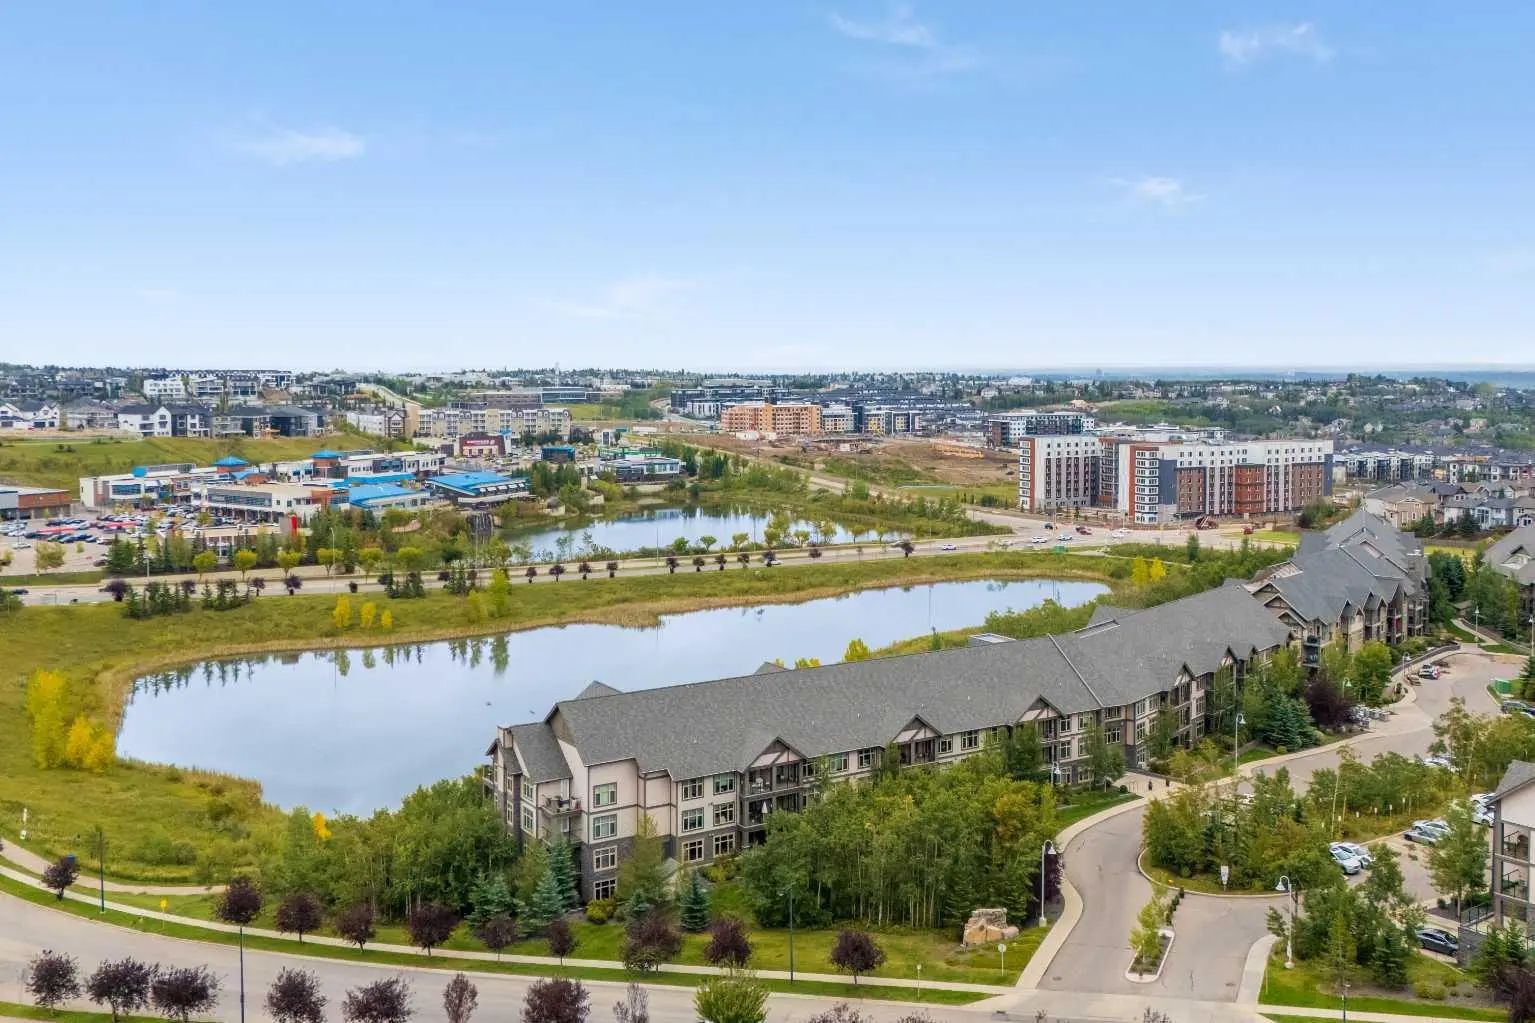
Freshly painted and ideally positioned as an end unit, this spacious 2-bedroom, 2-bathroom condo offers approximately 919 sq. ft. of thoughtfully designed living space with a peaceful outlook toward the surrounding green space and Aspen Woods Lake. The layout offers an excellent balance of openness and privacy, with generous room sizes, two full 5-piece bathrooms, and a covered balcony that takes full advantage of the serene setting. The kitchen provides ample cabinetry and workspace and opens naturally to the dining and living areas, creating a comfortable flow for both everyday living and entertaining. From the living room, step out to the covered balcony, where mature landscaping and the outlook toward the green space and Aspen Woods Lake create a quiet and private-feeling outdoor retreat. The primary bedroom is particularly spacious, measuring over 21 feet in length, and includes a walk-in closet and 5-piece ensuite. The second bedroom is well separated and located near another full 5-piece bathroom, making the layout especially practical for guests, roommates, or a home office. In-suite laundry adds further day-to-day convenience. The home also includes a titled underground heated parking stall, dedicated storage, and access to secure bike storage. A particularly convenient feature is the nearby stair access to the underground parkade, allowing quick access to the parking level without having to rely on the elevator. Residents enjoy access to excellent building amenities, including a fitness facility and a guest suite for visiting family or friends. The location also offers convenient access to parks, schools, shopping, restaurants, and major roadways, with easy connections to downtown and other parts of the city. With its end-unit position, fresh paint, spacious dual-bedroom layout, two full 5-piece bathrooms, private covered balcony, peaceful green-space and Aspen Woods Lake outlook, and convenient underground parking access, this home offers an appealing combination of privacy, comfort, and everyday functionality. Book your showing today!
Welcome to the vibrant Aspen Woods community, located in Calgary, T3H0E6. This community has many great amenities to offer its residents, including Bicycle Storage, Elevator(s), Fitness Center, Guest Suite, Secured Parking, Storage, Trash and Visitor Parking. Aspen Woods also has an HOA committed to ensuring that the neighborhood and homes are maintained regularly..
Interested in learning more about homes for sale in Aspen Woods? Read more information about MLS Number #A2345097 here! 107 45 Aspenmont Heights Southwest was built in 2015 and has 919 SqFt, compared to an average square footage of 2,320 SqFt, and an average year built of 2012 in Calgary.
Do you want to learn more about MLS Number #A2345097? Justin Havre Real Estate Team is the top real estate seller and buyer in Calgary, Alberta. Our REALTORS® are among the best in Calgary, and we are committed to providing an outstanding service to our clients. Contact Justin Havre Real Estate Team at 403-217-0003 and one of our agents will get back to you ASAP!
| Avg. asking price | $1,343,246 |
| Price per sq. ft. | N/A |
| Number of homes for sale in Aspen Woods | 44 |
| Number of homes for sale in Calgary | 7278 |
| Avg. Days on Market | 39 |
Dishwasher, Dryer, Electric Stove, Microwave Hood Fan, Refrigerator, Washer, Window Coverings
Stone, Vinyl Siding, Wood Frame
Amenities of HOA/Condo, Common Area Maintenance, Gas, Heat, Insurance, Maintenance Grounds, Parking, Professional Management, Reserve Fund Contributions, Sewer, Snow Removal, Trash, Water
Bicycle Storage, Elevator(s), Fitness Center, Guest Suite, Secured Parking, Storage, Trash, Visitor Parking
Double Vanity, Granite Counters, Kitchen Island, No Animal Home, No Smoking Home
| Price Range: | $699,900 - $3,450,000 |
| Current Listings: | 18 |
| Avg Price/SqFt: | $774 |
| Price Range: | $229,999 - $2,690,000 |
| Current Listings: | 22 |
| Avg Price/SqFt: | $635 |
| Price Range: | $729,900 - $1,799,900 |
| Current Listings: | 12 |
| Avg Price/SqFt: | $628 |