


New
 Justin Havre Real Estate Team
Real Estate Advisor - Team Leader
Questions? Call: 1-403-217-0003
Justin Havre Real Estate Team
Real Estate Advisor - Team Leader
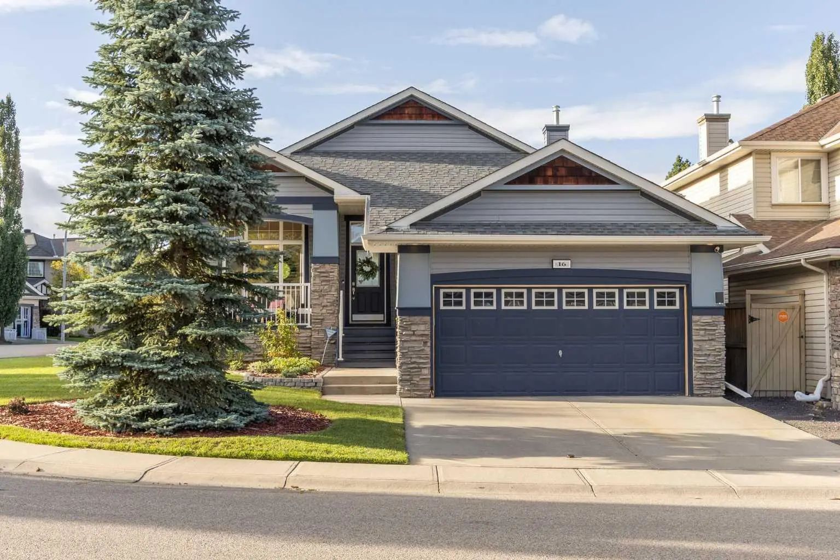
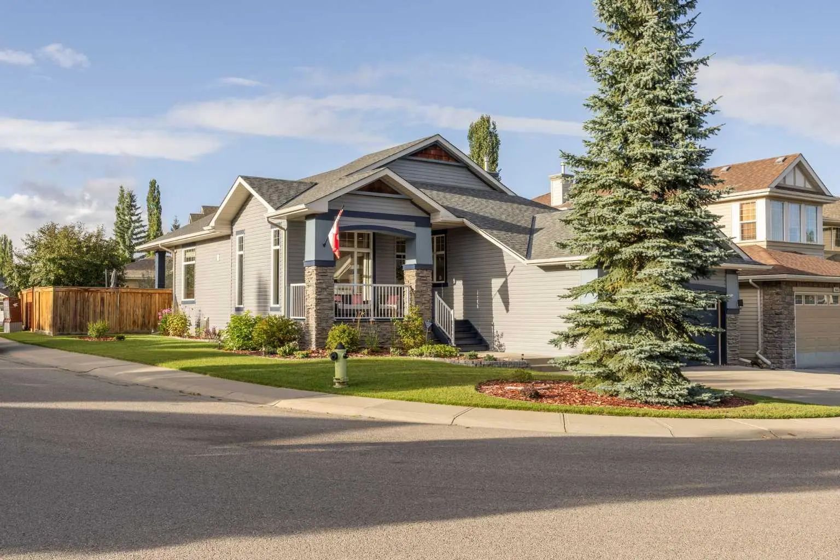
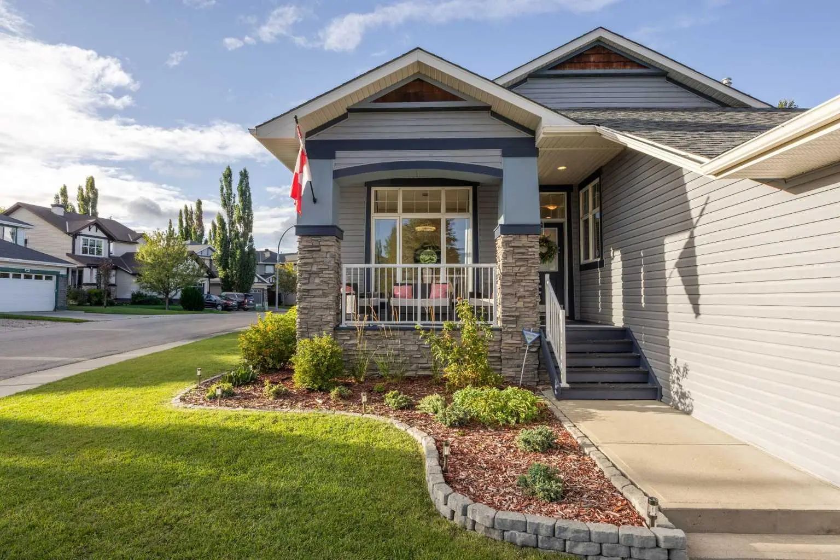
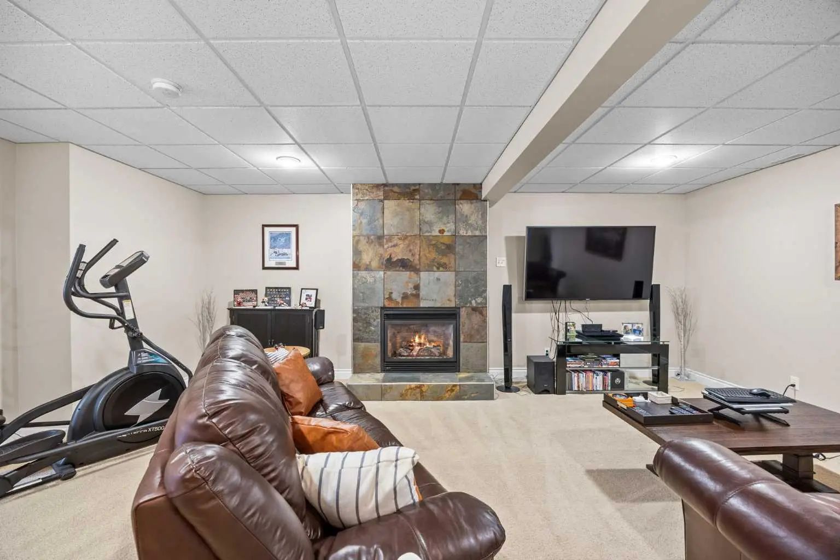
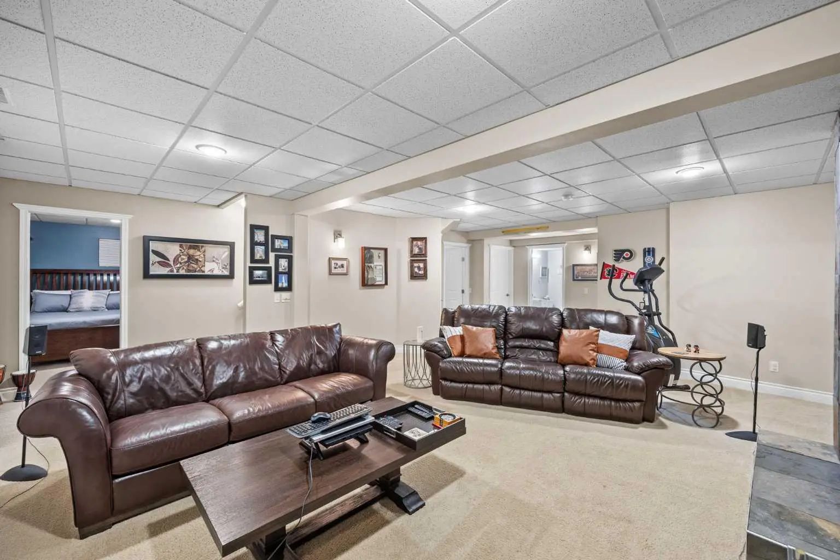
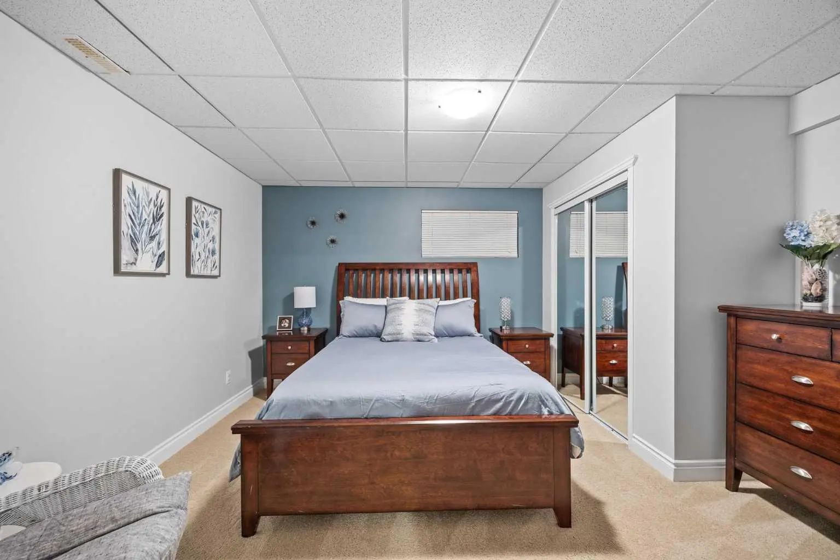
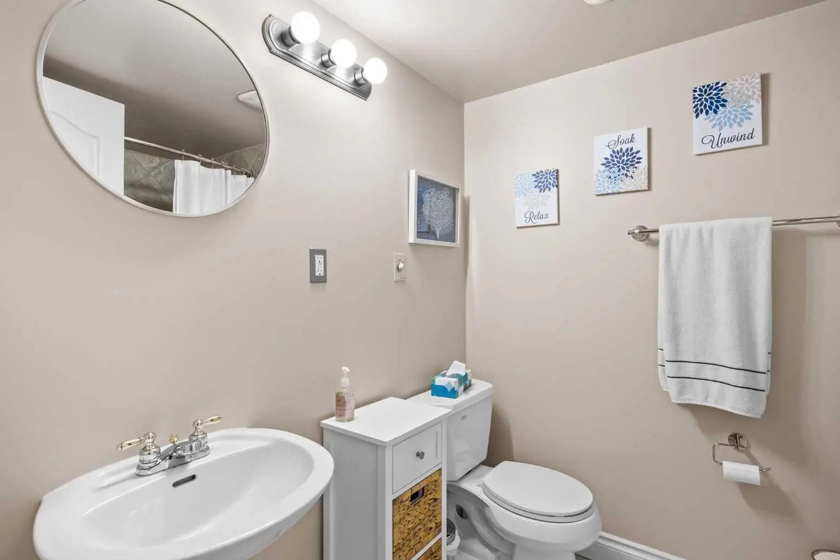
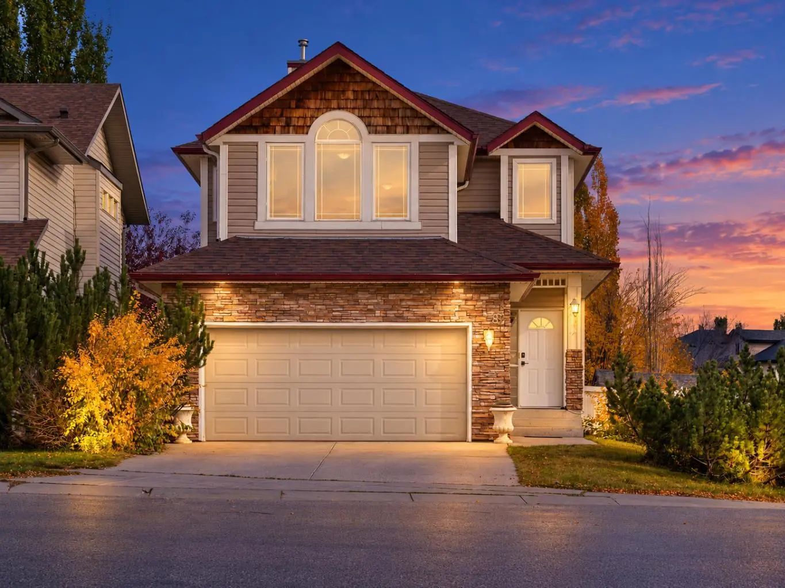
MLS® A2345051 is as 1,623sqft Home located at 16 Royal Oak Heights Northwest, in Calgary Alberta. The property features 4 bedrooms, and 3 bathrooms.
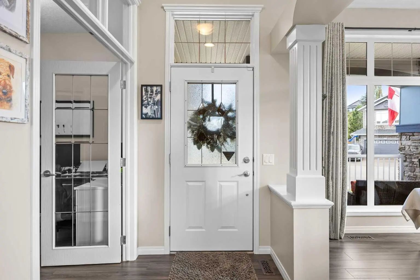
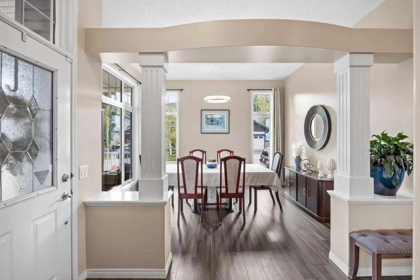
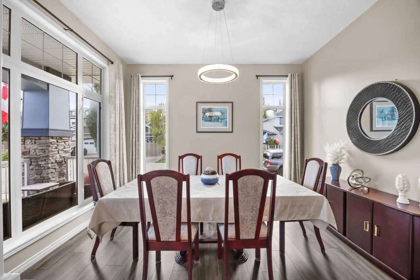
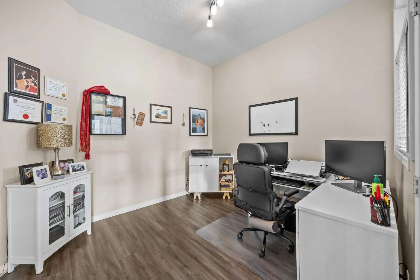
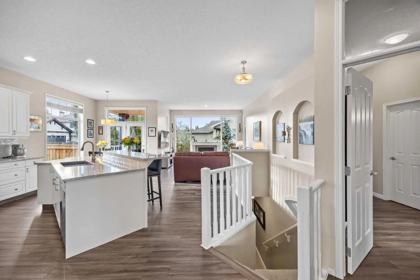
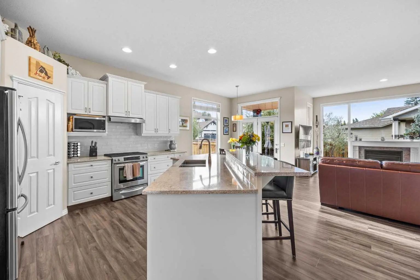
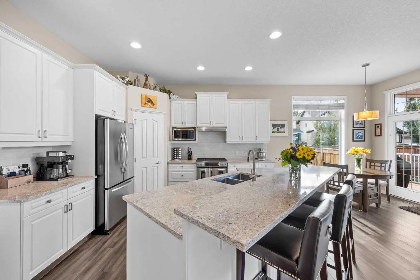
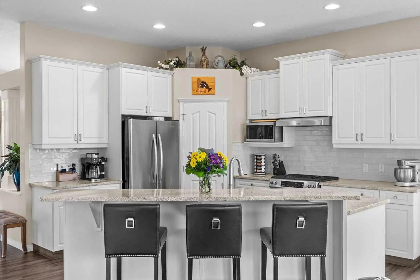
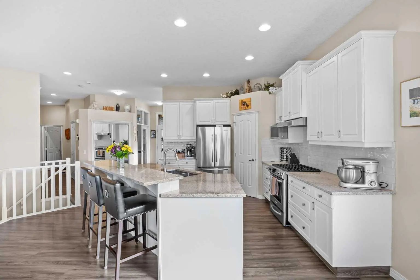
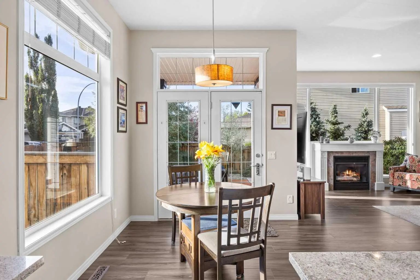
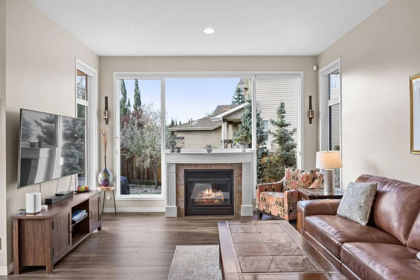
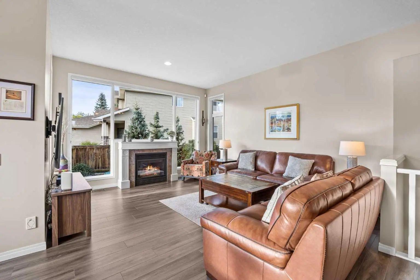
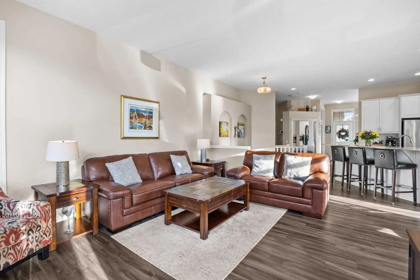
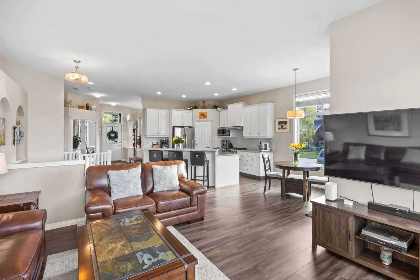
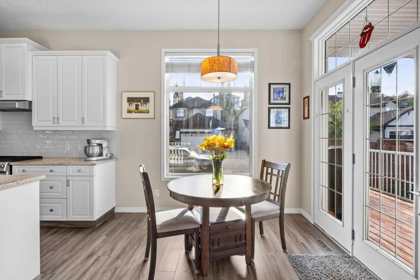
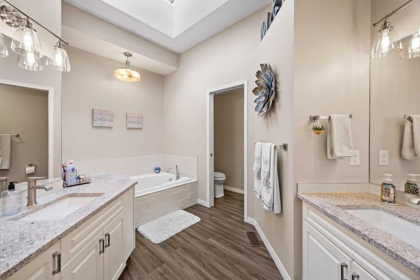
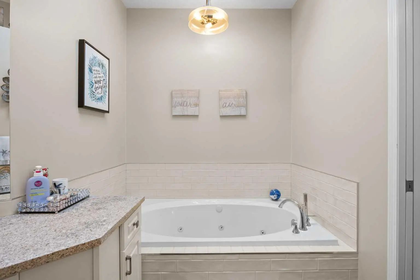
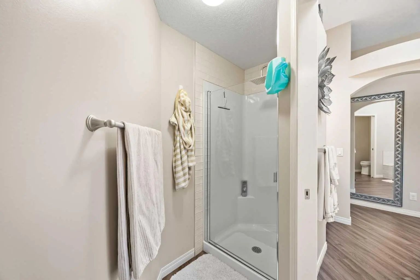
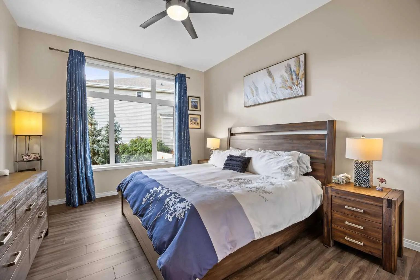
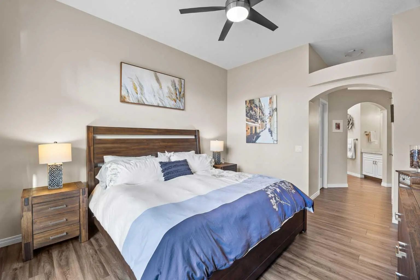
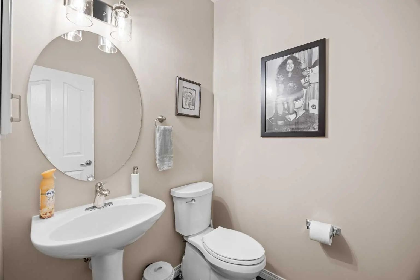
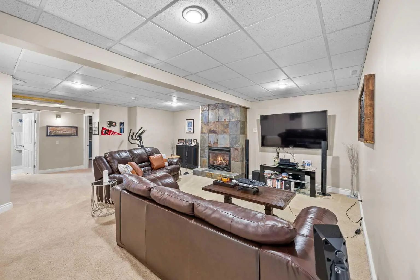
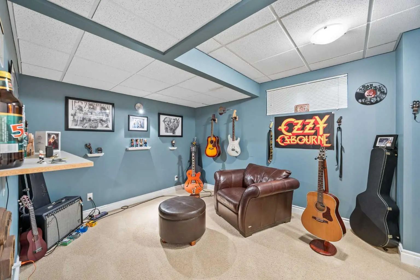
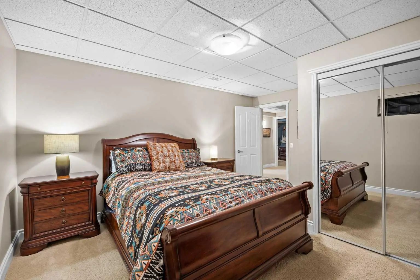
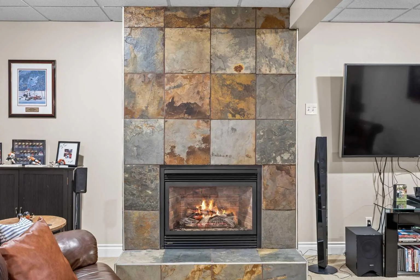
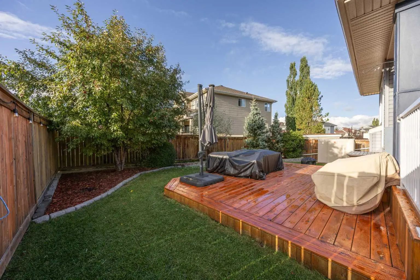
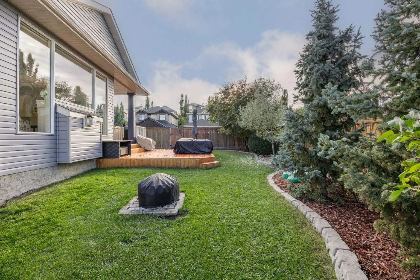
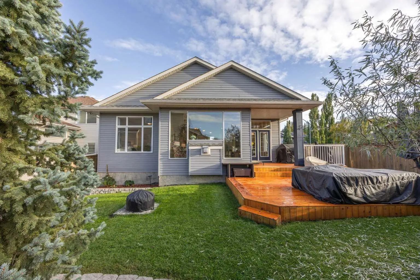
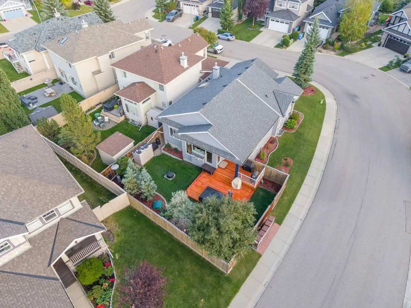
Welcome to 16 Royal Oak Heights NW, a beautifully updated 4-bedroom, 2.5-bathroom home offering an impressive combination of space, comfort, and substantial recent improvements in the highly sought-after community of Royal Oak. Thoughtfully maintained and extensively upgraded, this home has seen over $80,000 invested into improvements and maintenance in recent years. Step inside to discover new flooring throughout (2025), updated light fixtures, and a bright, welcoming interior designed for both everyday living and entertaining. The kitchen has been refreshed with quartz countertops, updated tile, a stainless steel sink and faucet, new cabinetry hardware, and a new dishwasher (2025), giving the space a clean and modern look. Quartz continues into the primary ensuite, complemented by updated tile, dual porcelain sinks, faucets, and fixtures, creating a fresh and polished feel. Beyond the cosmetic improvements, significant investment has been made where it matters most. A new furnace was installed in 2026, central air conditioning was added in 2023, and the hot water tank was replaced in 2022. Additional improvements include a replaced living room window, two new toilets (2025), fireplace inspection and maintenance, updated lighting throughout select areas of the home. Outside, the backyard is highlighted by an impressive cedar deck completed in 2022—an ideal setting for summer entertaining, BBQs, or relaxing outdoors. Added spruce trees provide additional greenery and privacy, creating a backyard designed to be enjoyed. With four bedrooms and 2.5 bathrooms, the home provides plenty of flexibility for families, guests, or working from home. Its Royal Oak location puts parks, pathways, schools, shopping, restaurants, and everyday amenities within easy reach, while convenient access to major roadways makes getting around Calgary simple. Offering extensive recent improvements, generous living space, central A/C, and a fantastic outdoor entertaining area, 16 Royal Oak Heights NW is a move-in-ready opportunity in one of Northwest Calgary’s most desirable communities.
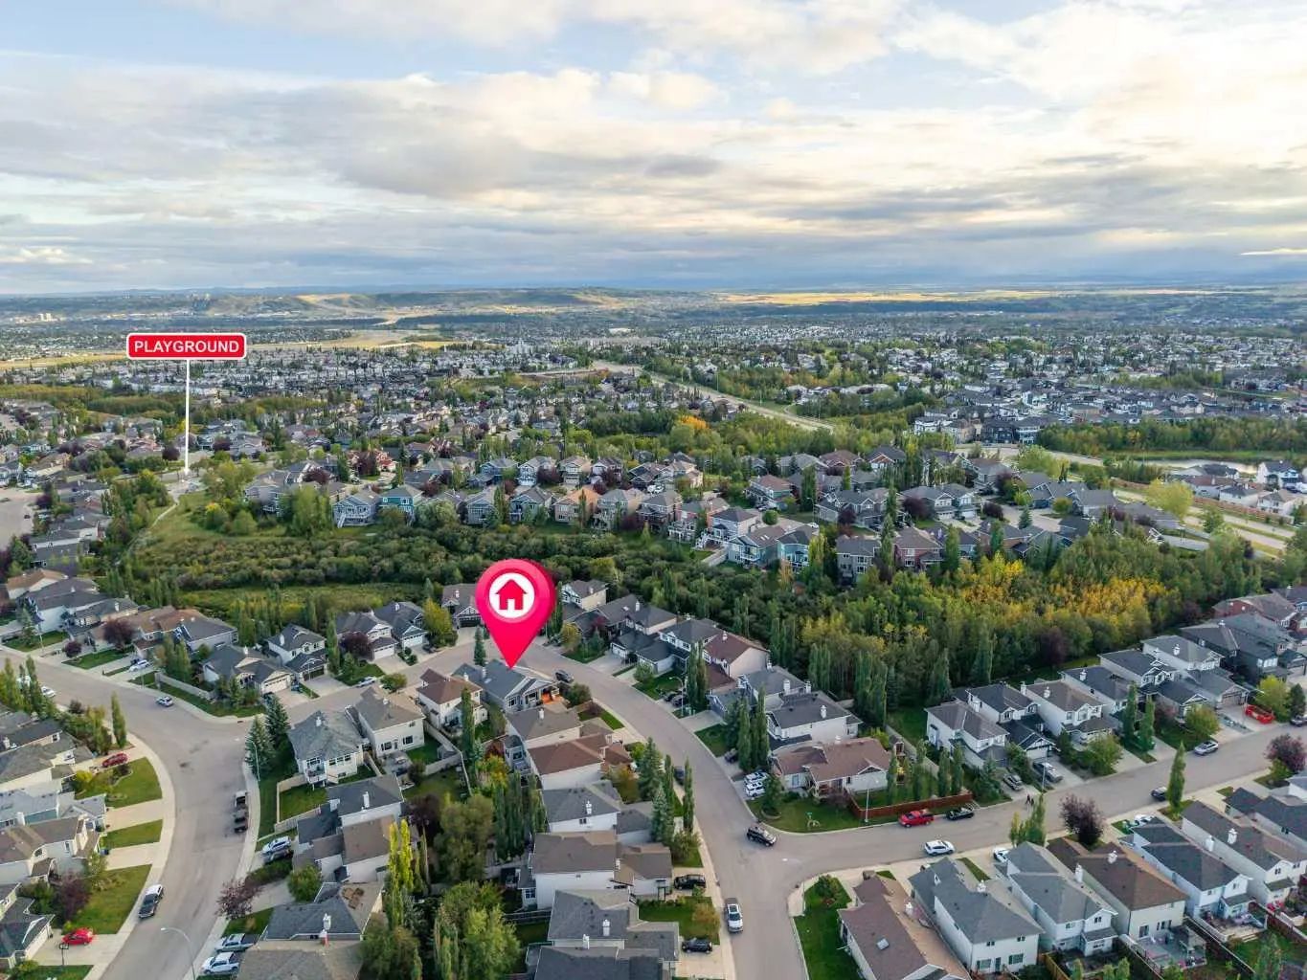
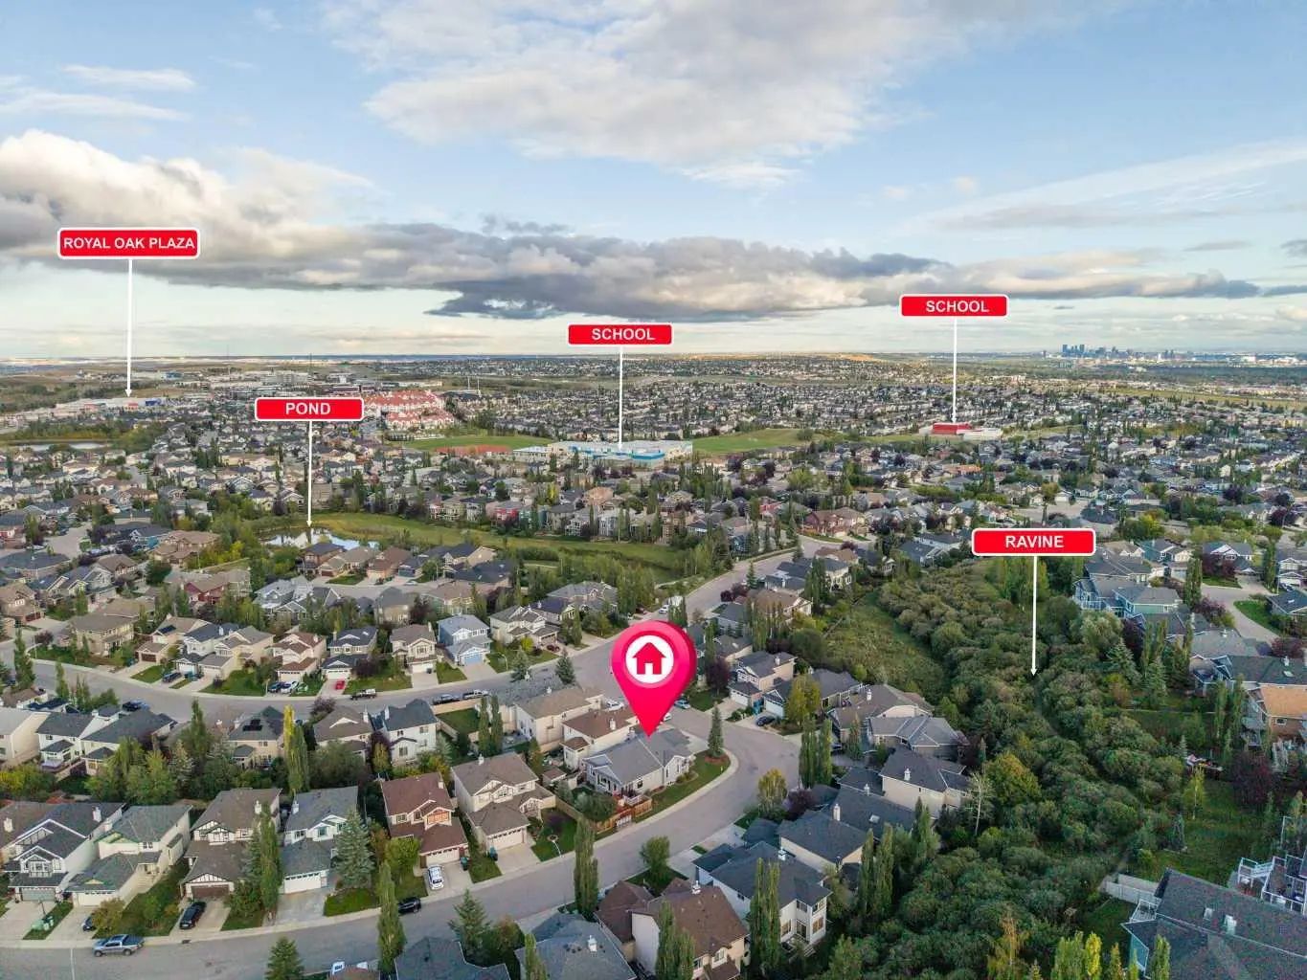
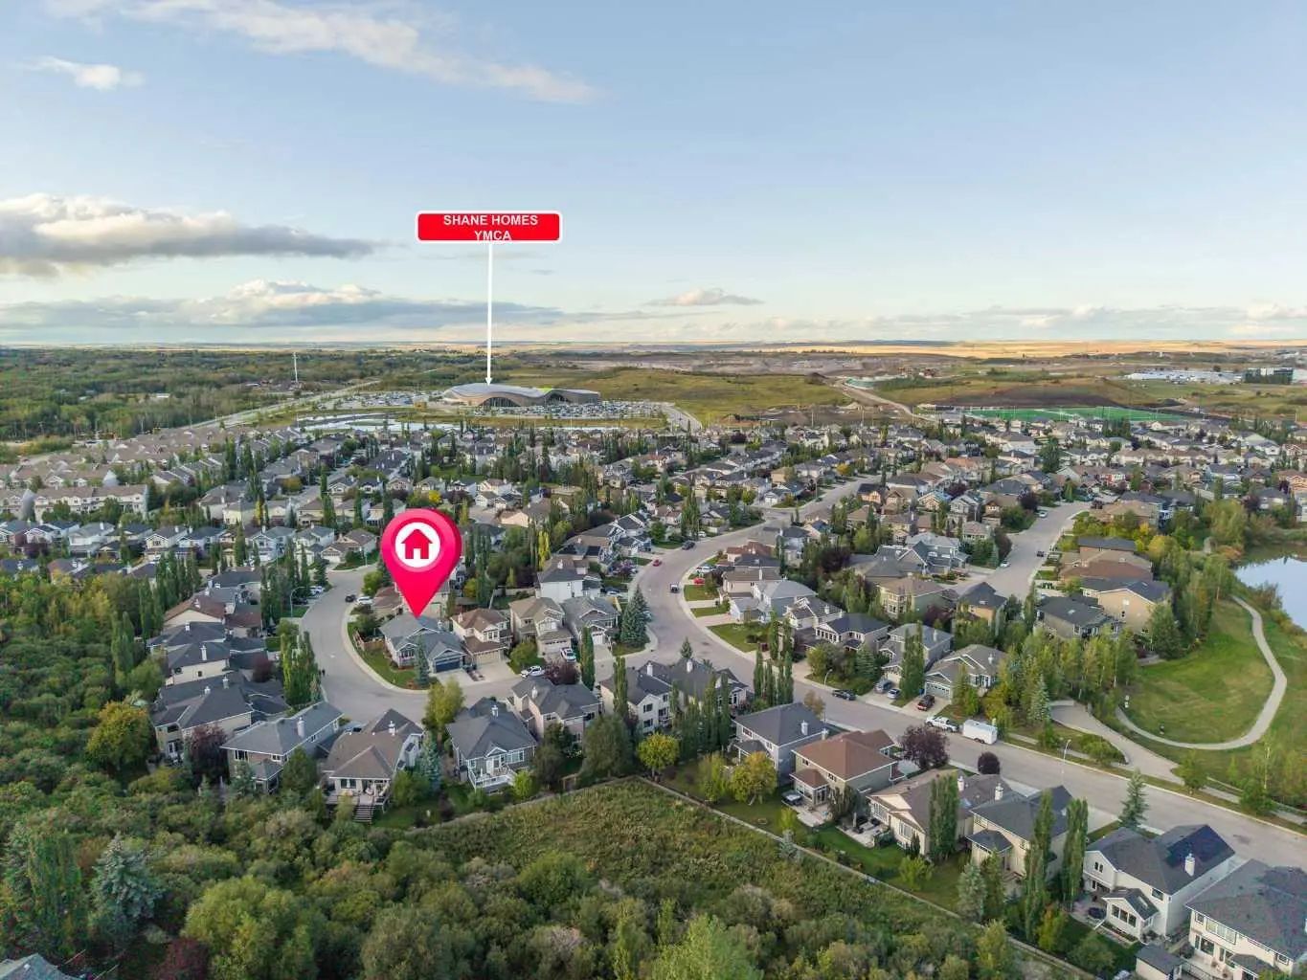
Welcome to the vibrant Royal Oak community, located in Calgary, T3G 5L8. This community has many great amenities to offer its residents, including Park among other great features.
Interested in learning more about homes for sale in Royal Oak? Read more information about MLS Number #A2345051 here! 16 Royal Oak Heights Northwest was built in 2003 and has 1,623 SqFt, compared to an average square footage of 1,616 SqFt, and an average year built of 2007 in Calgary.
Do you want to learn more about MLS Number #A2345051? Justin Havre Real Estate Team is the top real estate seller and buyer in Calgary, Alberta. Our REALTORS® are among the best in Calgary, and we are committed to providing an outstanding service to our clients. Contact Justin Havre Real Estate Team at 403-217-0003 and one of our agents will get back to you ASAP!
| Avg. asking price | $687,910 |
| Price per sq. ft. | N/A |
| Number of homes for sale in Royal Oak | 47 |
| Number of homes for sale in Calgary | 7295 |
| Avg. Days on Market | 53 |
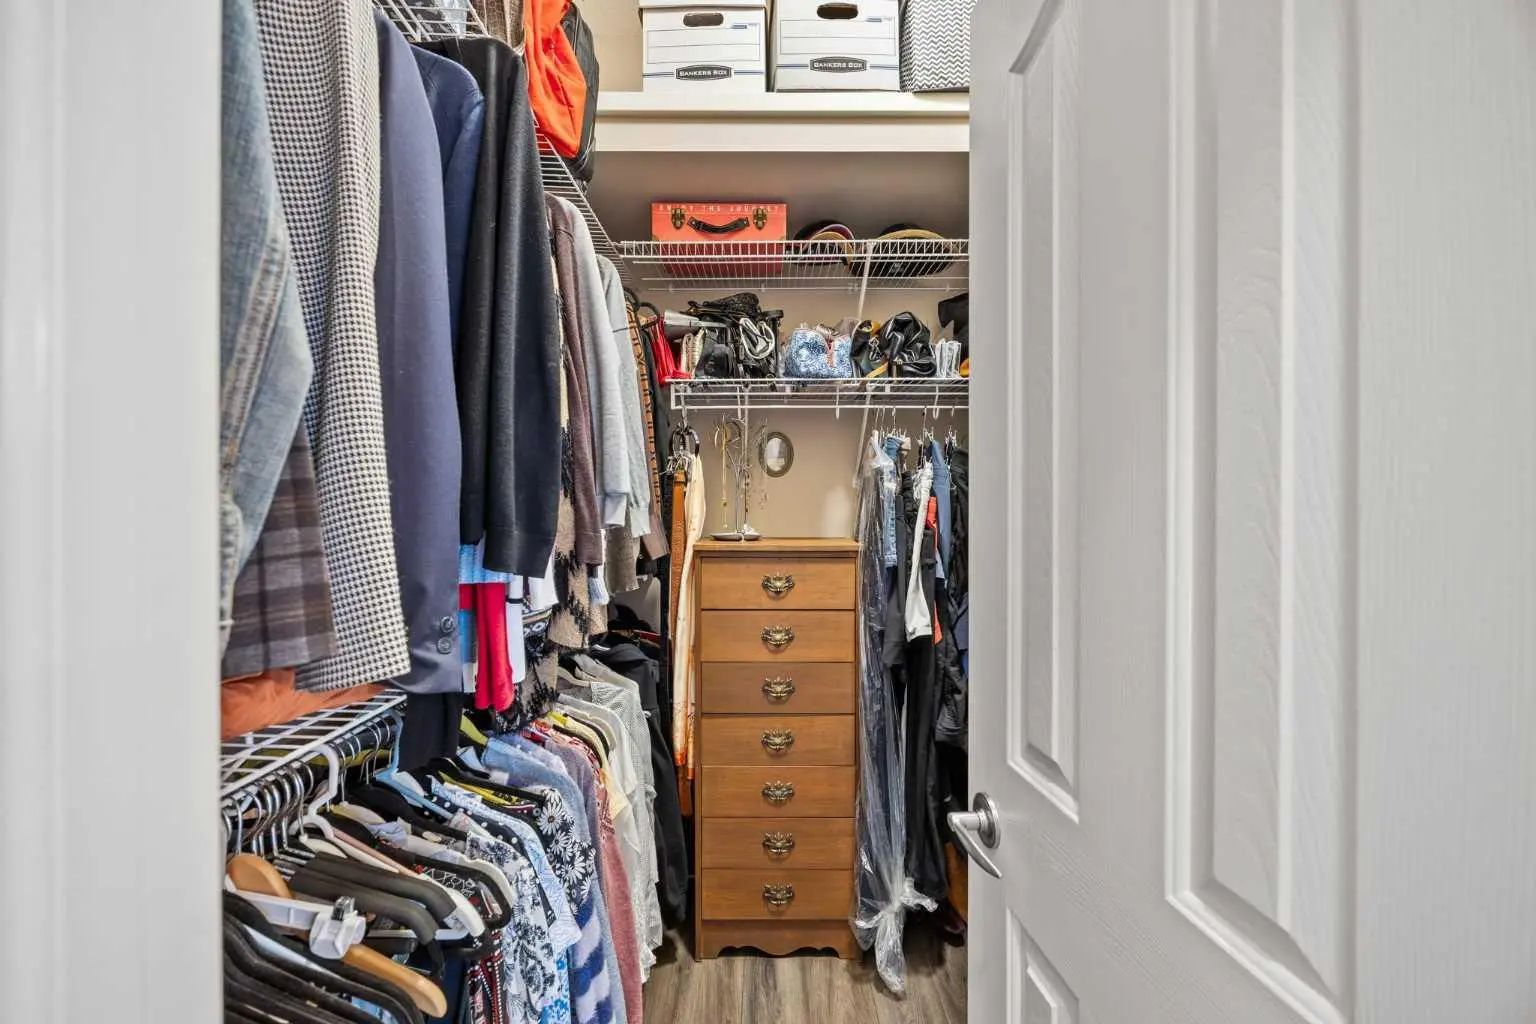
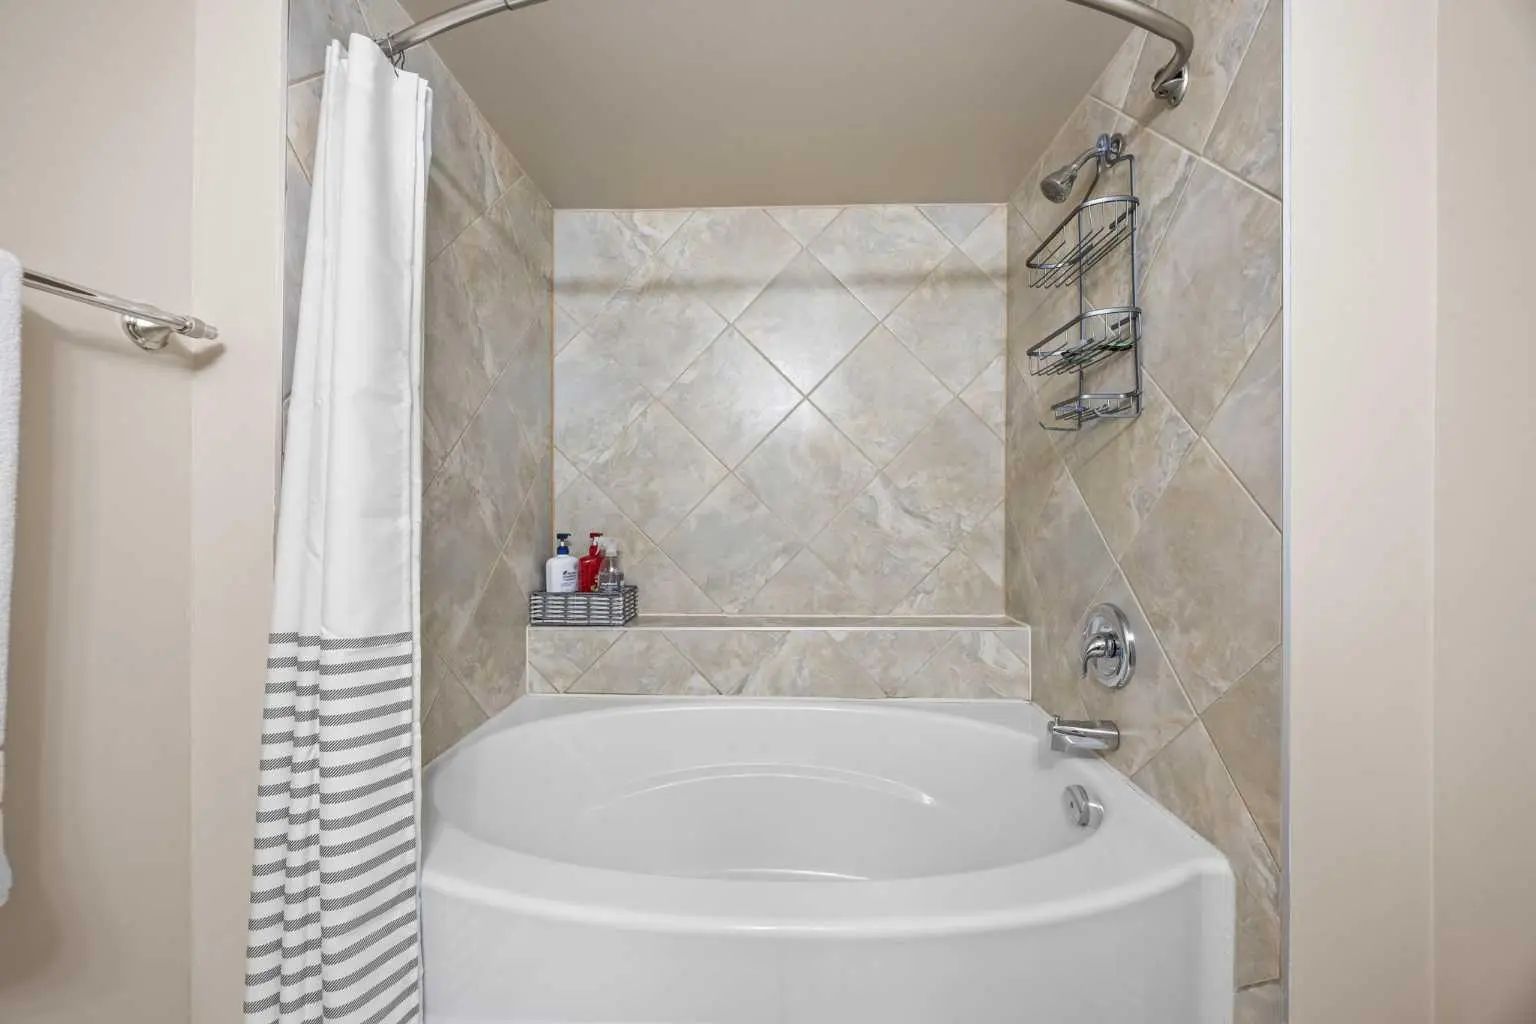
Ceiling Fan(s), High Ceilings, Jetted Tub, Kitchen Island, No Smoking Home, Open Floorplan, Skylight(s), Walk-In Closet(s)
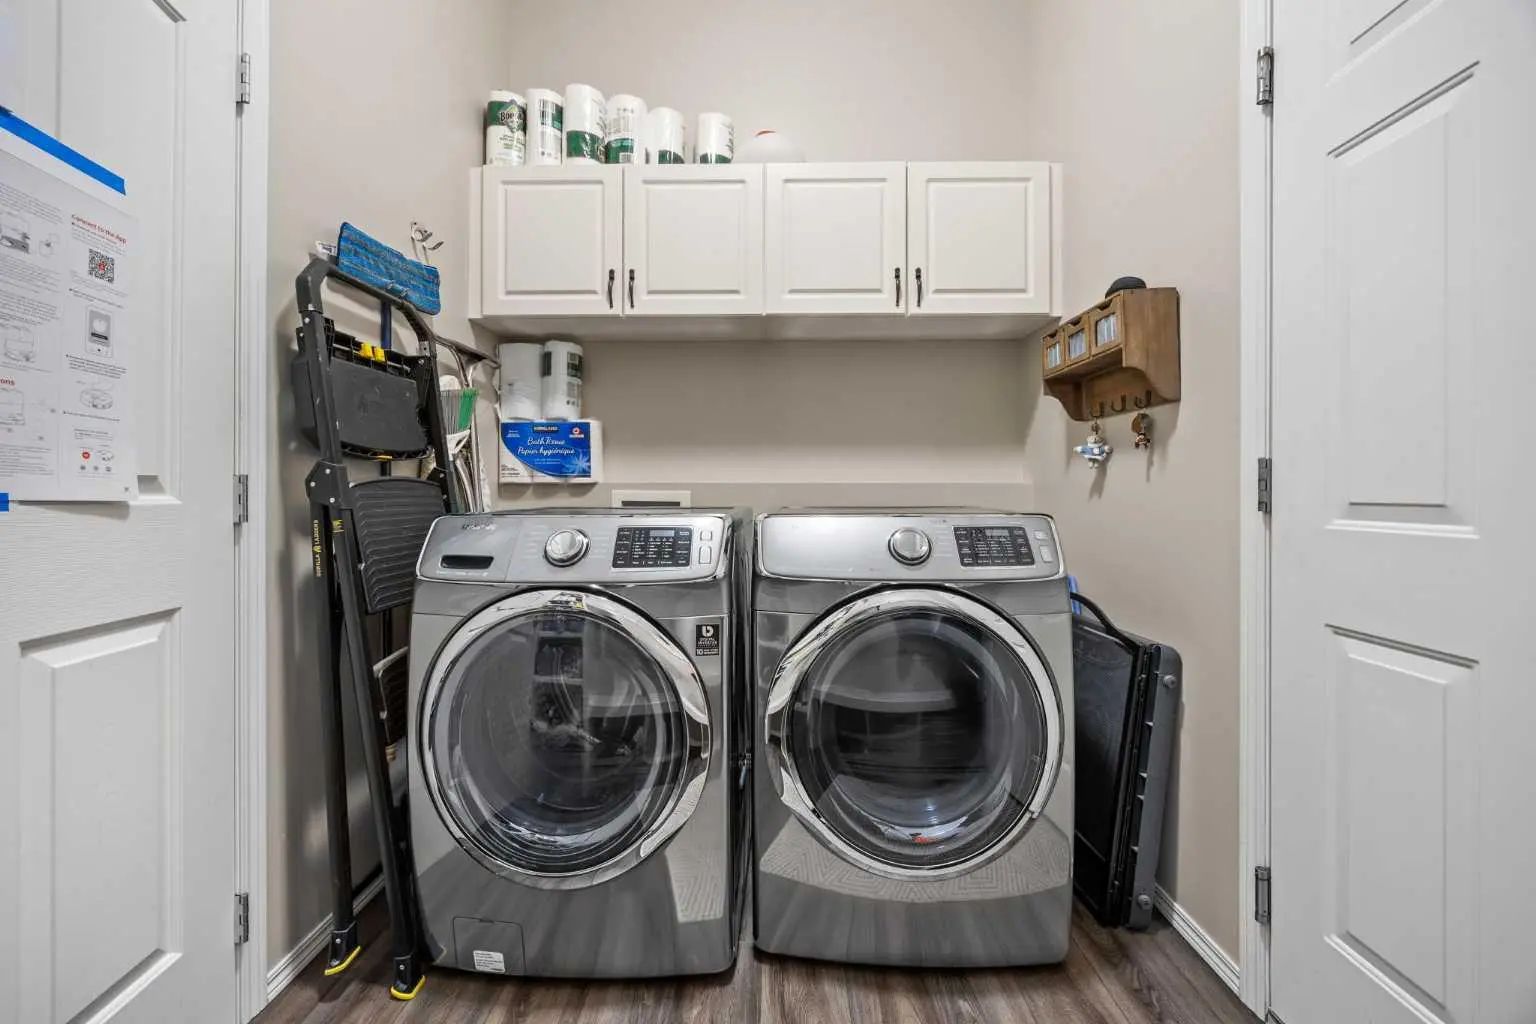
Central Air Conditioner, Dishwasher, Gas Oven, Gas Stove, Microwave, Refrigerator, Washer/Dryer
| Price Range: | $218,812 - $1,949,000 |
| Current Listings: | 43 |
| Avg Price/SqFt: | $442 |
| Price Range: | $1,249,000 - $1,249,000 |
| Current Listings: | 1 |
| Avg Price/SqFt: | $631 |