


New
 Justin Havre Real Estate Team
Real Estate Advisor - Team Leader
Questions? Call: 1-403-217-0003
Justin Havre Real Estate Team
Real Estate Advisor - Team Leader
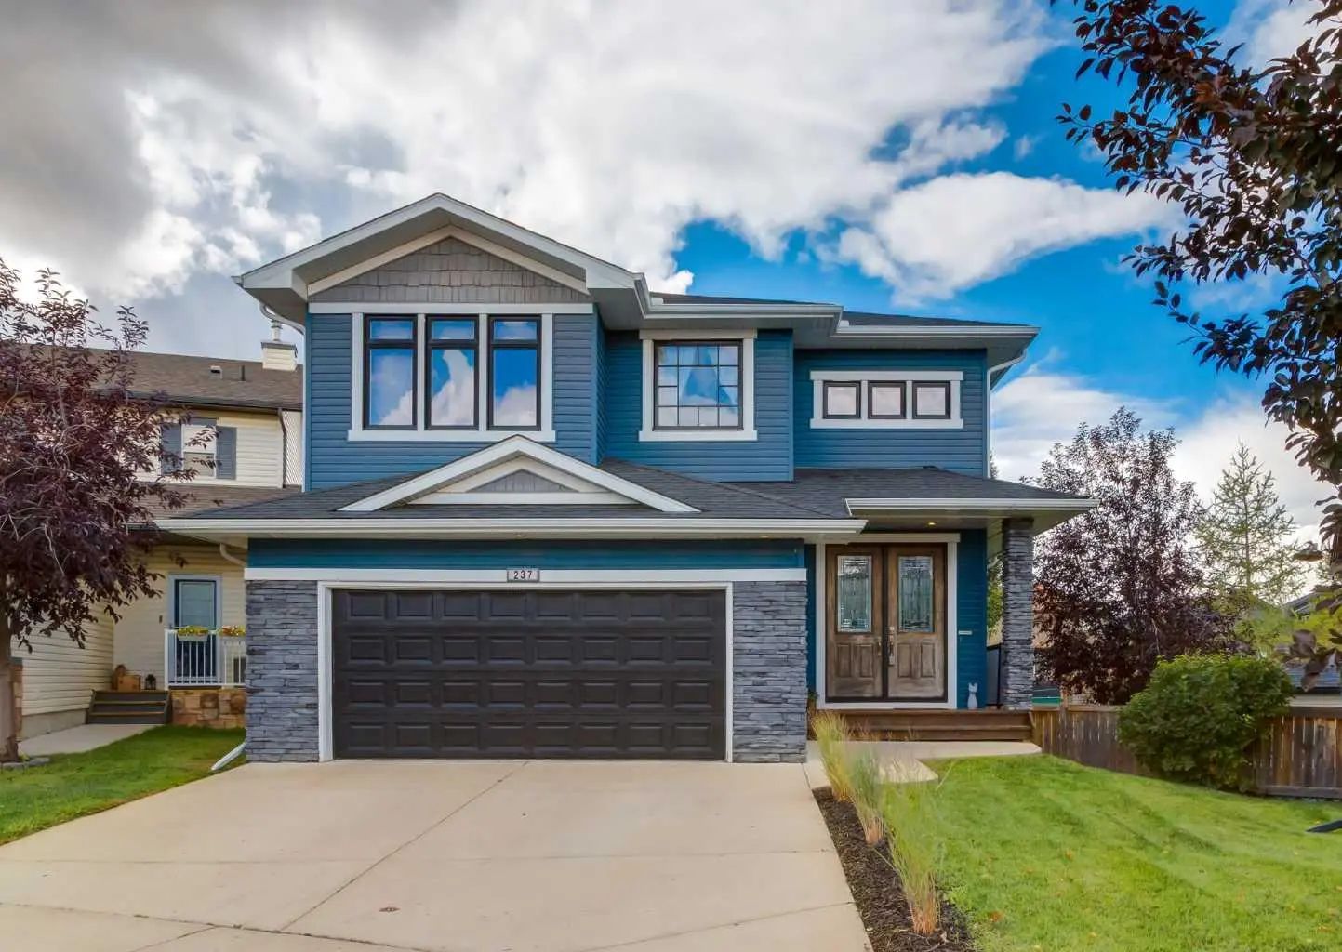
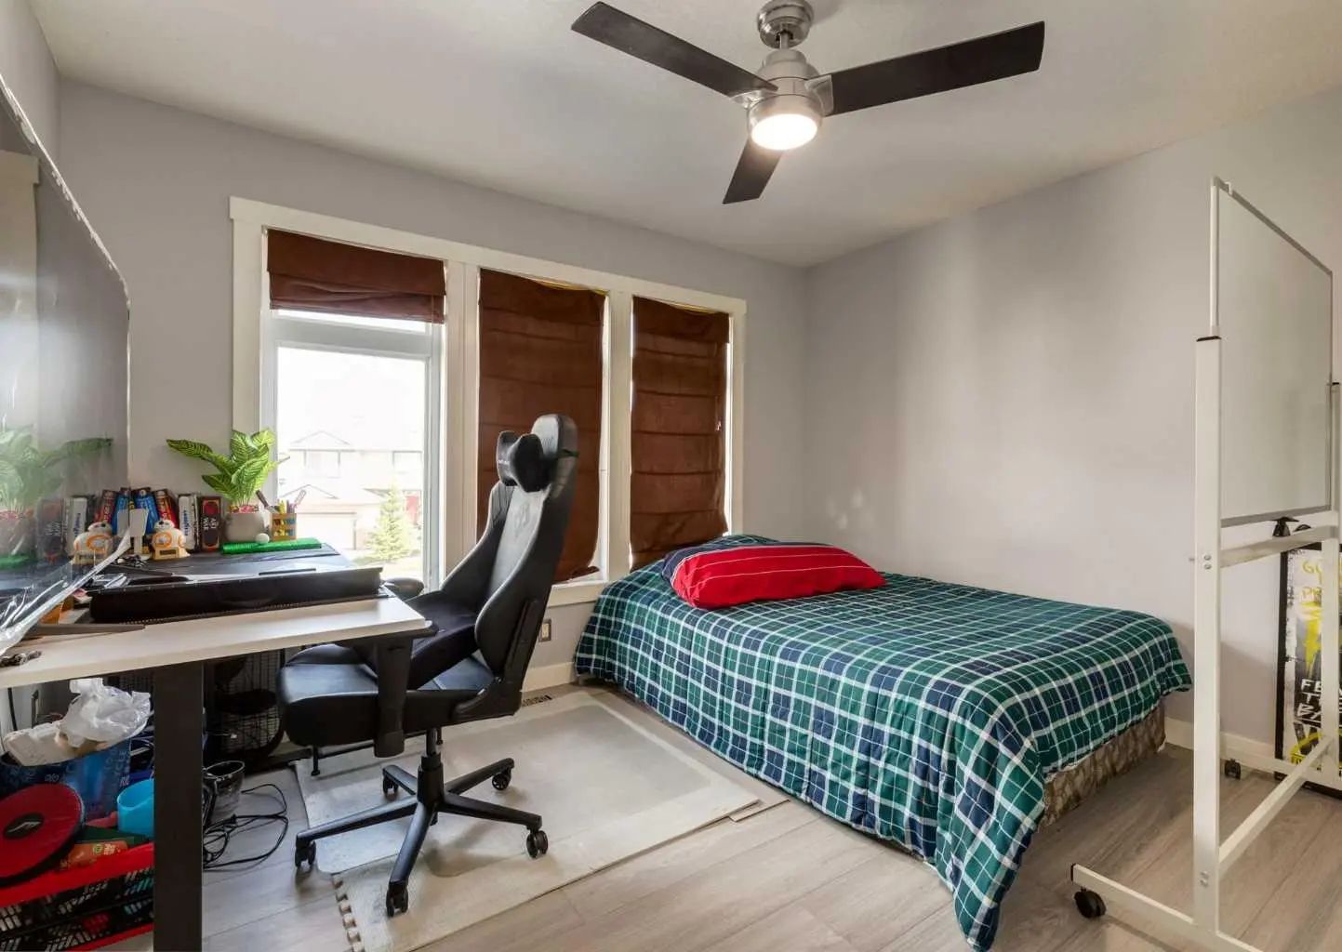
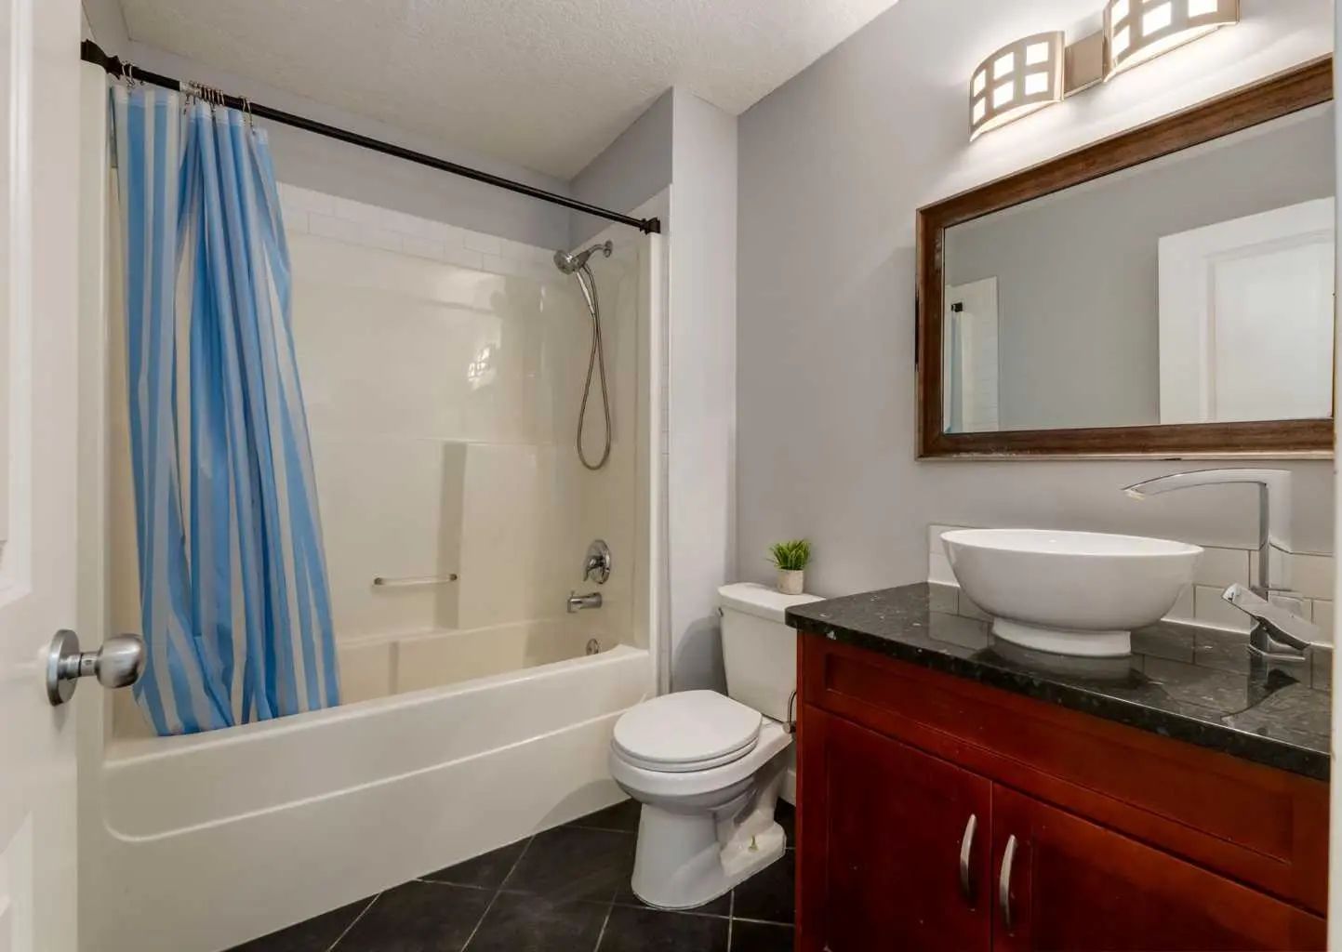
MLS® A2344974 is as 1,775sqft Home located at 237 Luxstone Green Southwest, in Airdrie Alberta. The property features 3 bedrooms, and 4 bathrooms.
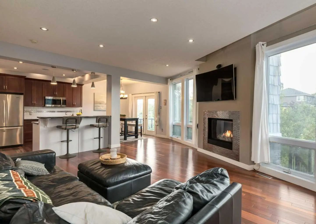
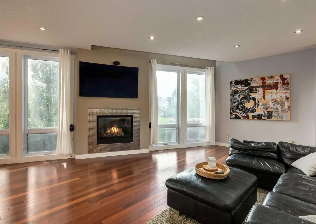
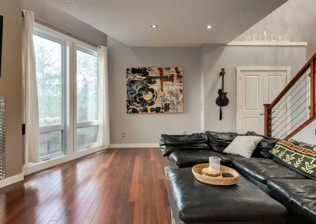
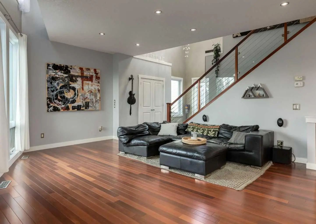
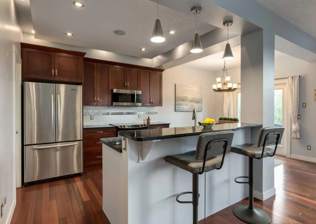
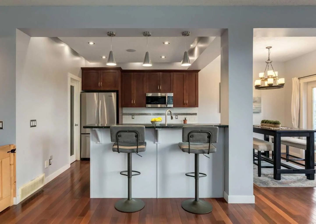
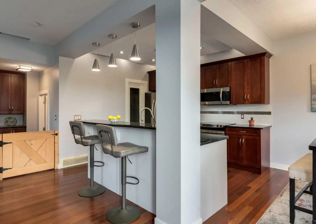
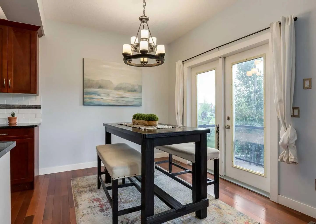
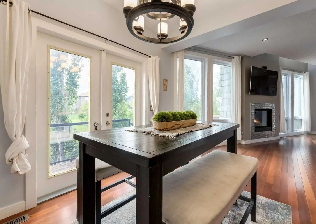
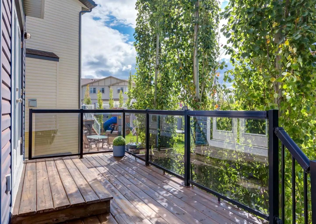
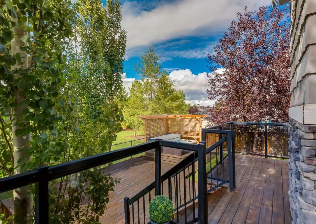
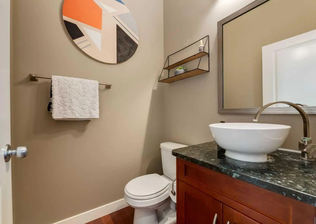
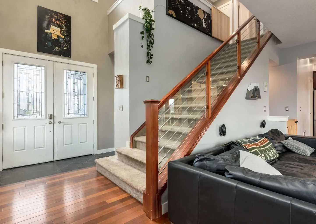
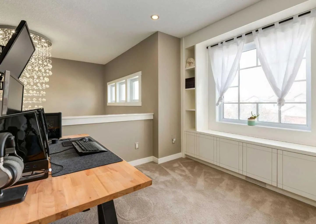
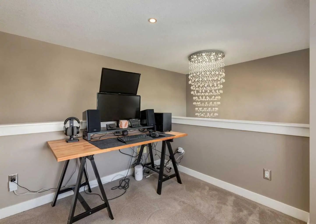
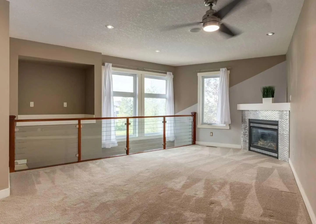
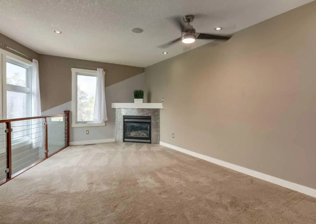
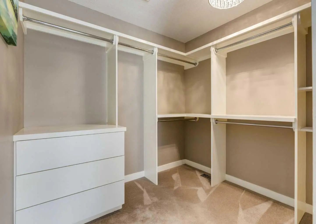
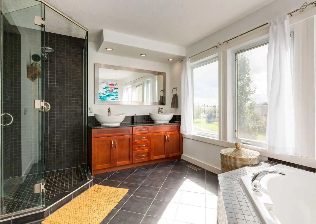
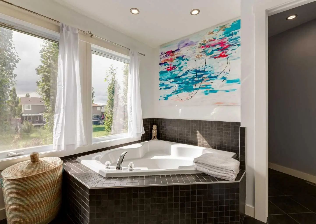
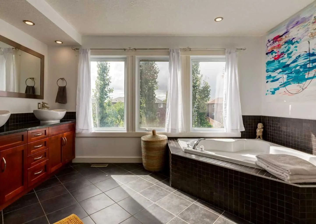
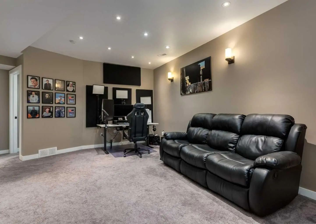
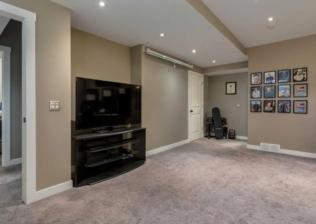
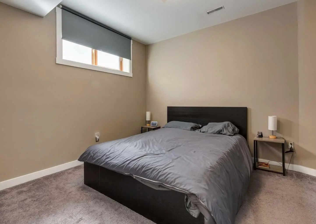
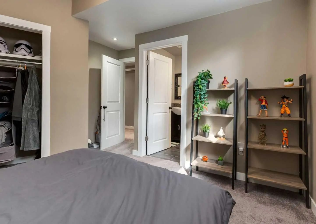
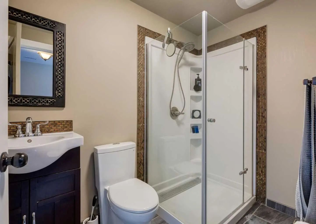
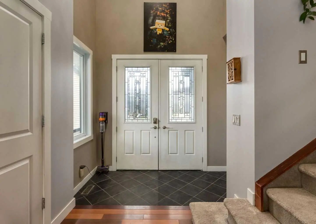
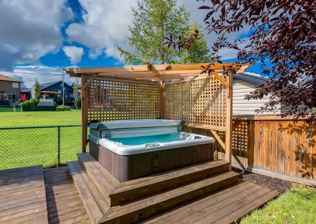
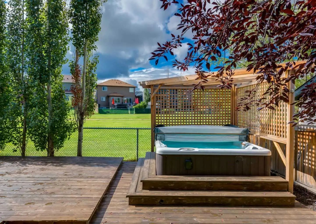
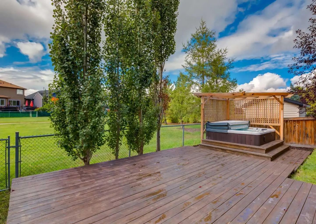
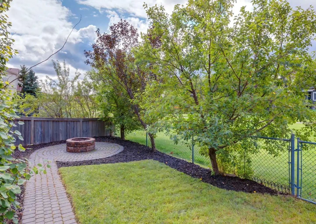
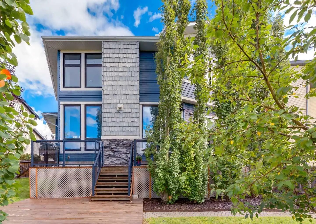
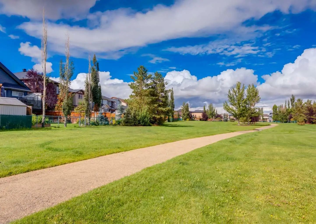
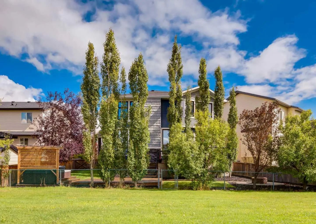
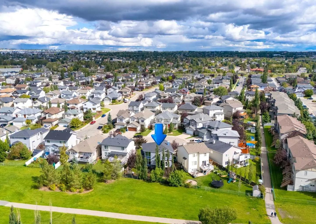
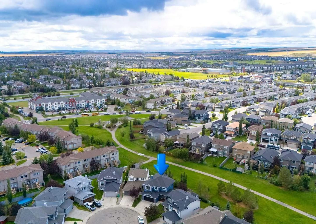
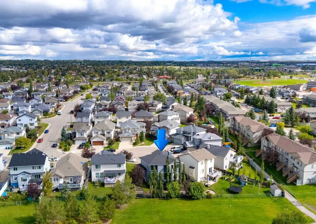
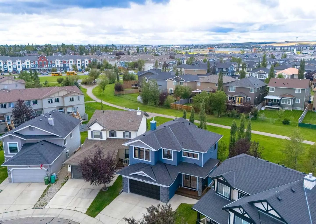
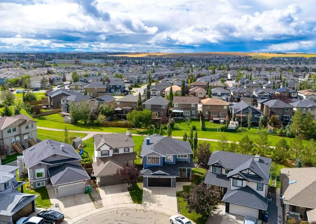
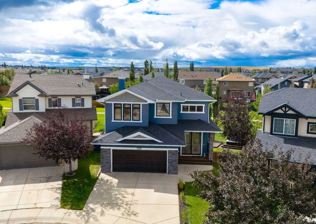
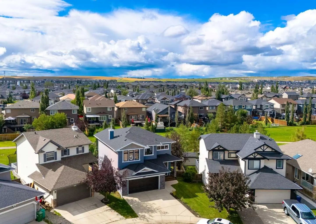
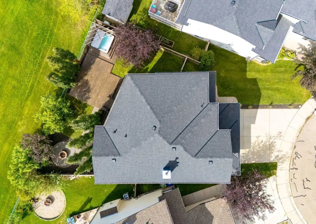
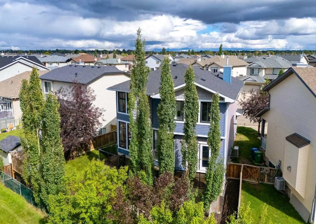
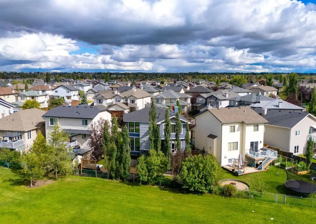
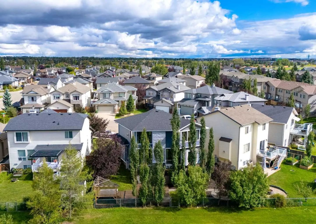
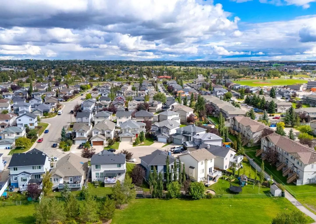
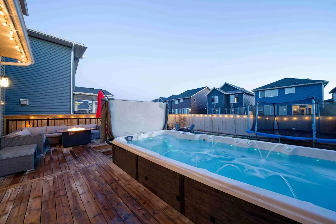
Beautifully finished 2-storey backing west onto green space and tucked away in a quiet cul-de-sac in Luxstone. This contemporary home offers a bright, open design with impressive architectural details throughout. Double 8' front entry doors open to a dramatic vaulted foyer highlighted by a 9' chandelier, while a wall of floor-to-ceiling windows fills the home with natural light. Brazilian hardwood flooring extends through the main living areas, complemented by custom glass and stainless-steel cable railings and a clean-view gas fireplace. The kitchen features granite countertops, stainless steel appliances including a Bosch dishwasher, plenty of cabinetry and a convenient central vacuum toe-kick inlet. A built-in speaker system extends both indoors and outside, and central air conditioning was added in September 2026. Upstairs you'll find a spacious open den/loft with built-in storage and bench seating, a full bathroom and two generously sized bedrooms. The impressive primary retreat features its own fireplace, a large walk-in closet and spacious ensuite with a fully tiled shower and dual vessel sinks. The fully finished basement adds excellent additional living space with a comfortable family/rec room, another bedroom and a 3-piece ensuite bathroom. Outside, take full advantage of the west-facing backyard and green space setting. The recently stained two-tiered sundeck provides plenty of room for entertaining and includes a gas line for the BBQ, while the pergola and hot tub create a great space to relax and unwind. Located in the established community of Luxstone, this home is close to parks, pathways, playgrounds and schools, with convenient access to shopping, restaurants and everyday amenities throughout Airdrie. Quick access to major routes makes getting around the city or commuting to Calgary easy. A fantastic combination of location, living space and a private west-facing setting backing onto green space. Click on media for the video and book your private showing today!
Welcome to the vibrant Luxstone community, located in Airdrie, T4B 3B5
Interested in learning more about homes for sale in Luxstone? Read more information about MLS Number #A2344974 here! 237 Luxstone Green Southwest was built in 2006 and has 1,775 SqFt, compared to an average square footage of 1,436 SqFt, and an average year built of 2006 in Airdrie.
Do you want to learn more about MLS Number #A2344974? Justin Havre Real Estate Team is the top real estate seller and buyer in Calgary, Alberta. Our REALTORS® are among the best in Calgary, and we are committed to providing an outstanding service to our clients. Contact Justin Havre Real Estate Team at 403-217-0003 and one of our agents will get back to you ASAP!
| Avg. asking price | $455,447 |
| Price per sq. ft. | N/A |
| Number of homes for sale in Luxstone | 19 |
| Number of homes for sale in Airdrie | 525 |
| Avg. Days on Market | 52 |
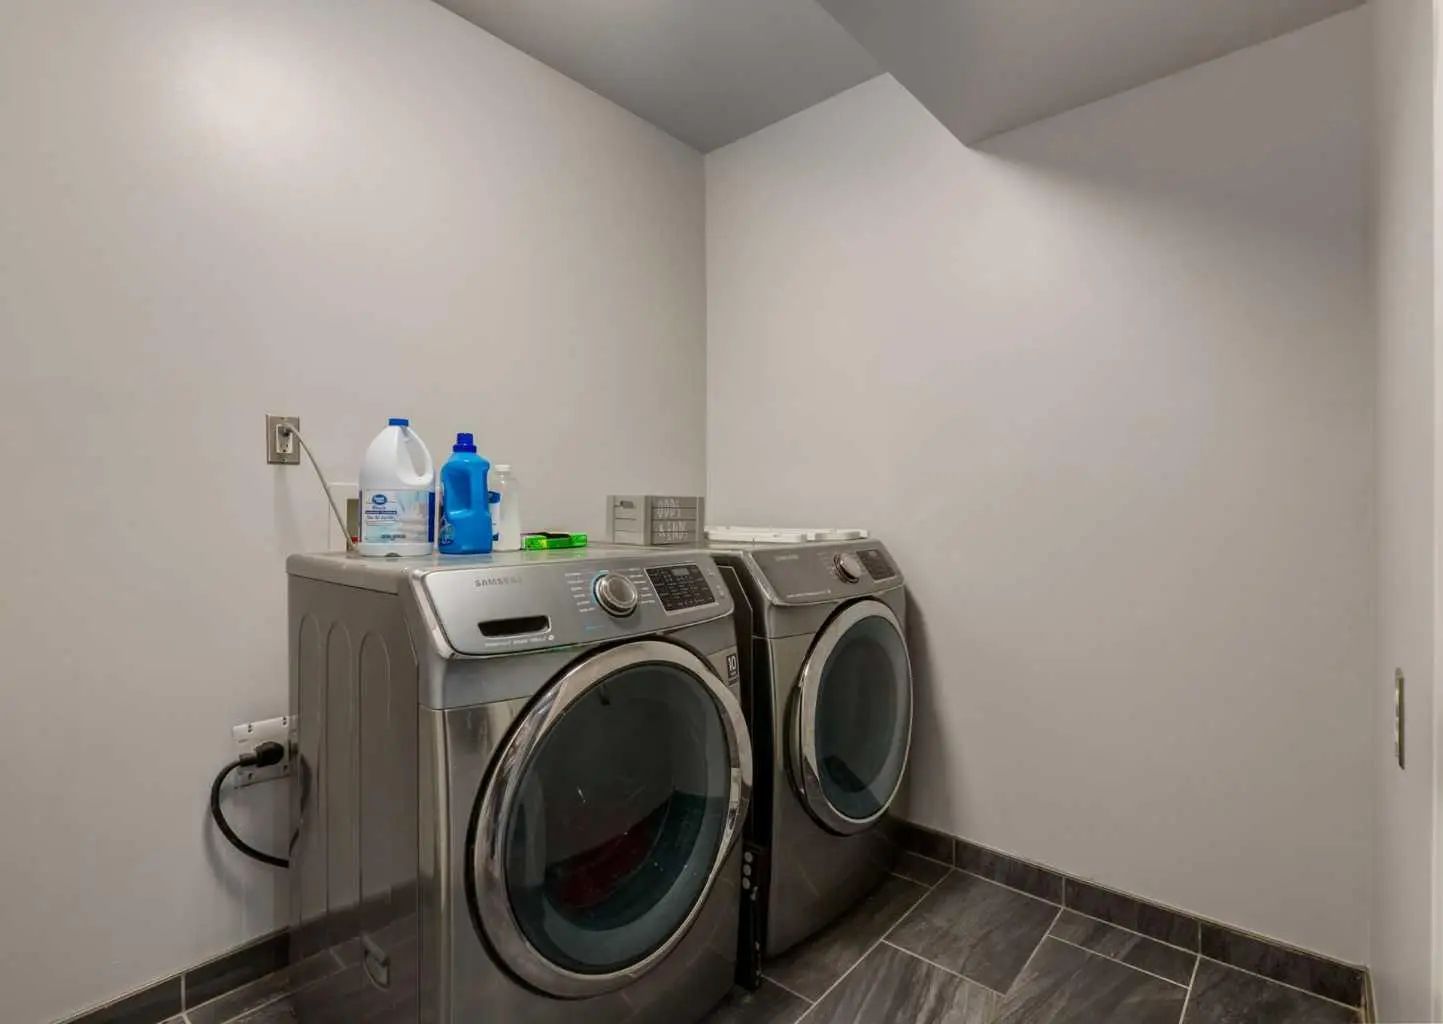
Bar Fridge, Central Air Conditioner, Dishwasher, Dryer, Electric Stove, Garage Control(s), Microwave Hood Fan, Refrigerator, Washer, Window Coverings
Backs on to Park/Green Space, Landscaped, Pie Shaped Lot, See Remarks, Treed
Backs on to Park/Green Space, Landscaped, Pie Shaped Lot, See Remarks, Treed
Built-in Features, Chandelier, High Ceilings, See Remarks
Stone, Vinyl Siding, Wood Frame
| Price Range: | $1,700,000 - $1,749,000 |
| Current Listings: | 2 |
| Avg Price/SqFt: | $717 |
| Price Range: | $765,000 - $999,900 |
| Current Listings: | 8 |
| Avg Price/SqFt: | $419 |