



New
 Justin Havre Real Estate Team
Real Estate Advisor - Team Leader
Questions? Call: 1-403-217-0003
Justin Havre Real Estate Team
Real Estate Advisor - Team Leader
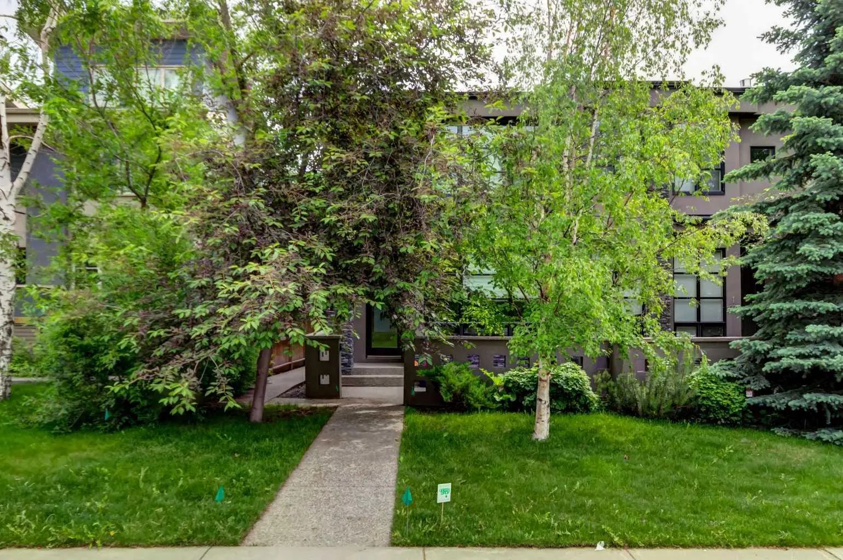
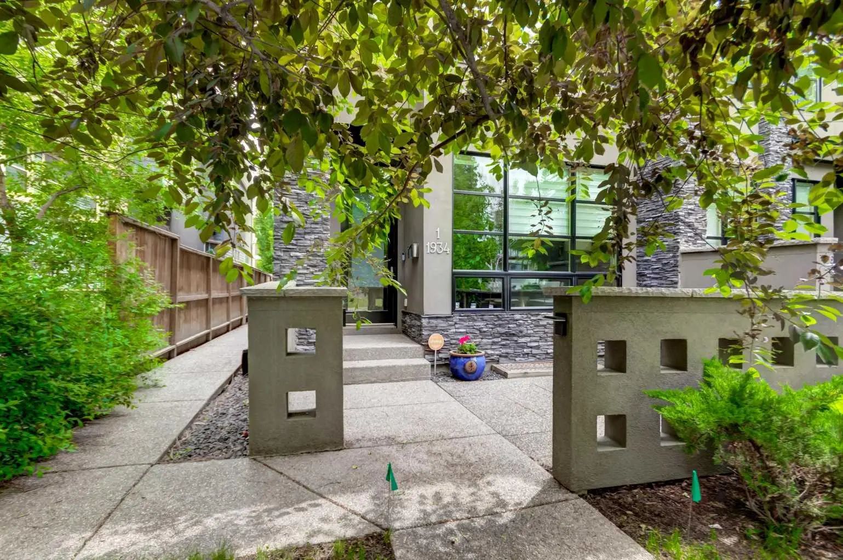
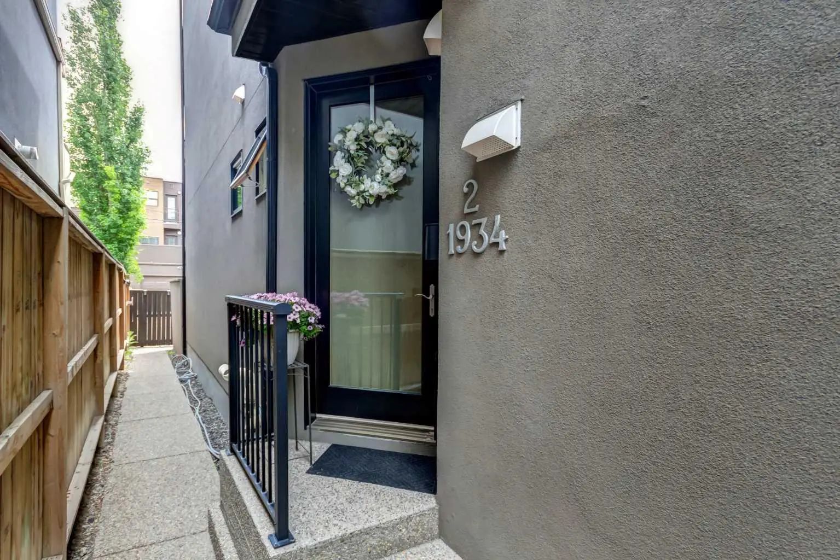
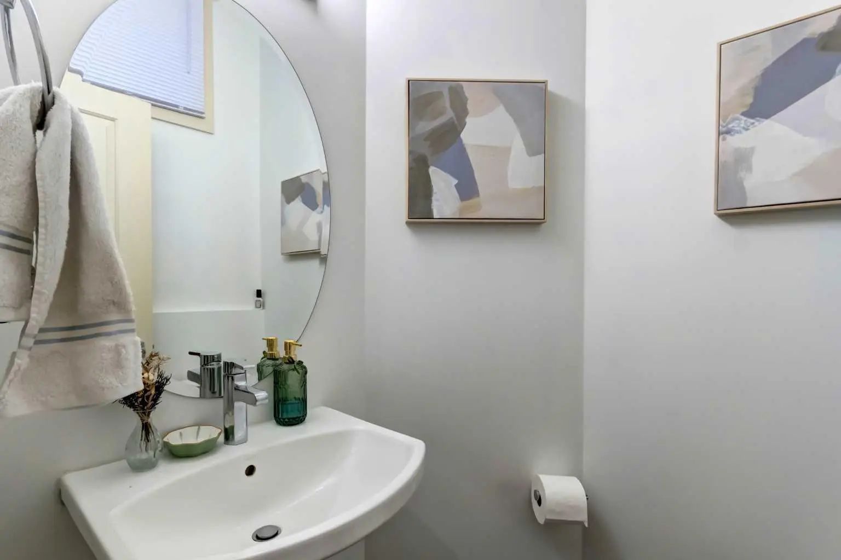
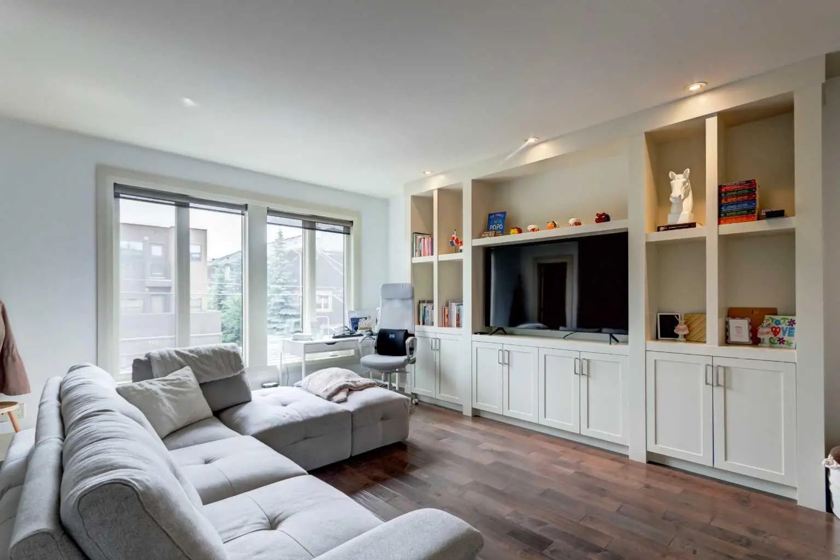
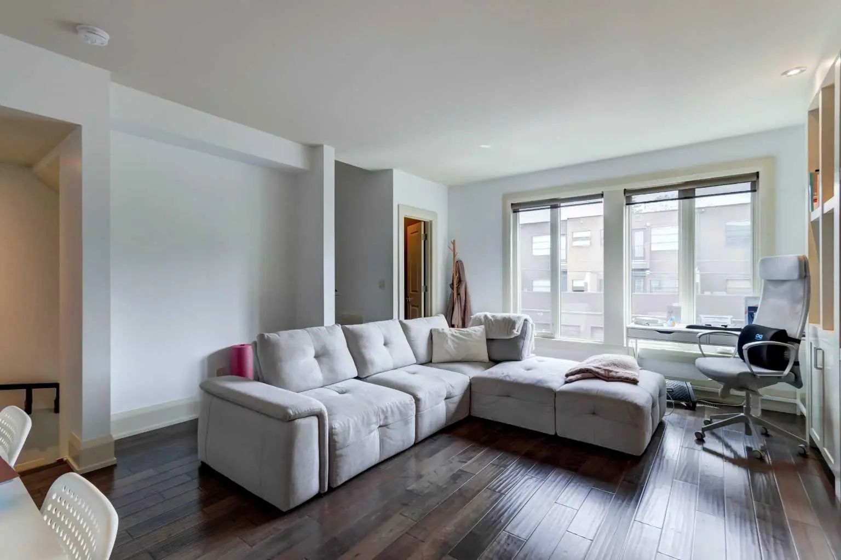
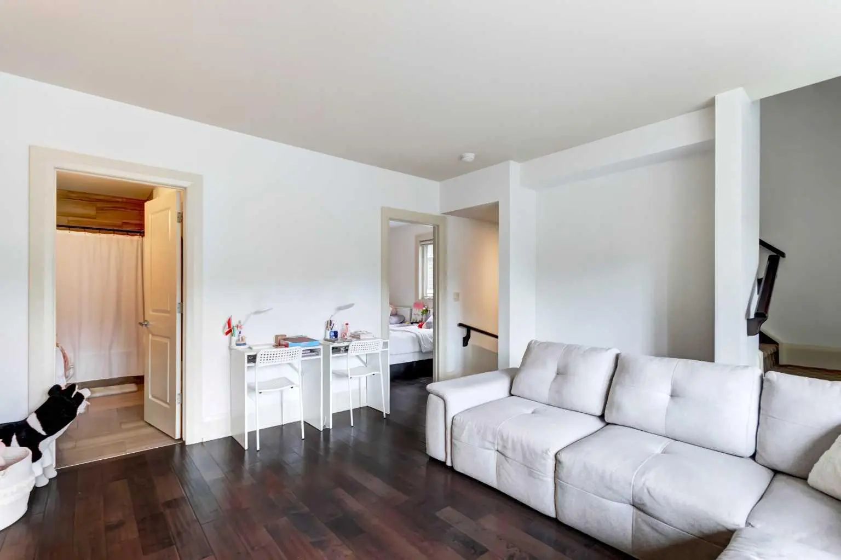
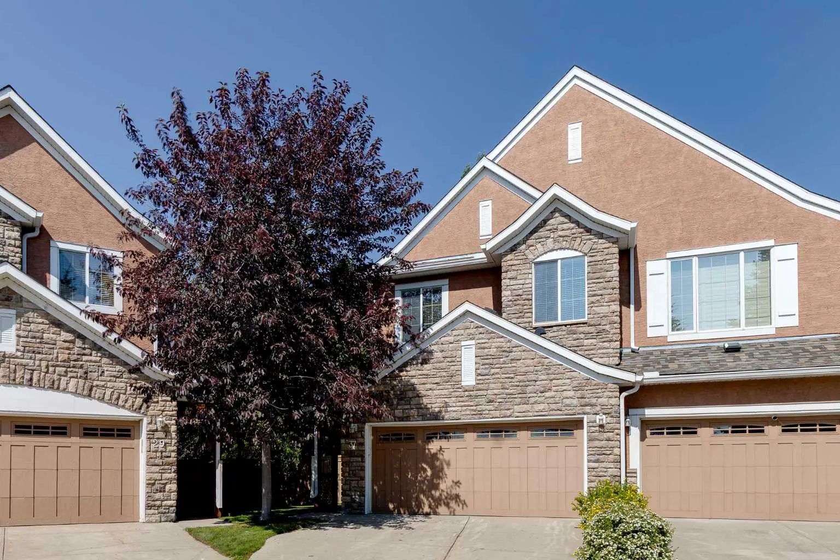
MLS® A2344881 is as 1,816sqft Row/Townhouse located at 2 1934 36 Street Southwest, in Calgary Alberta. The property features 2 bedrooms, and 4 bathrooms.
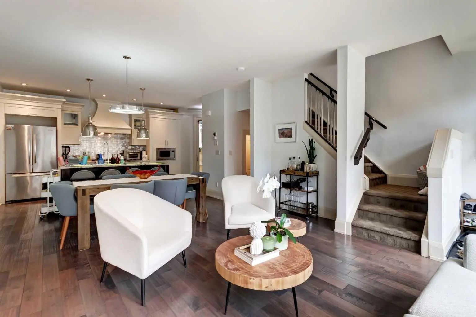
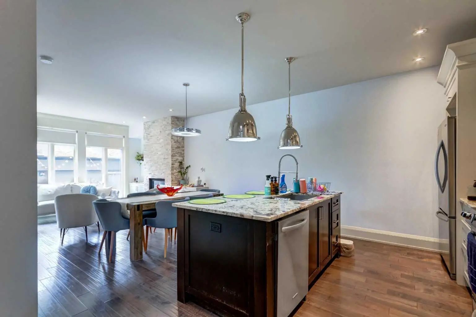
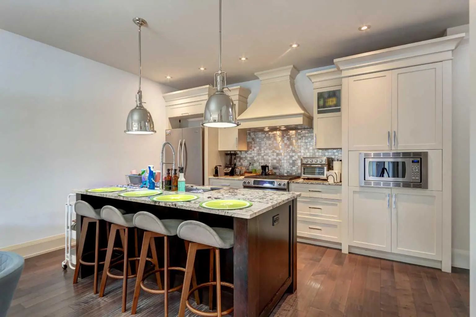
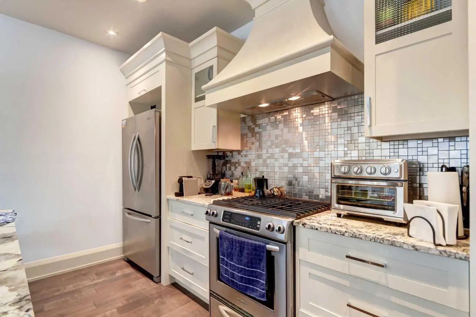
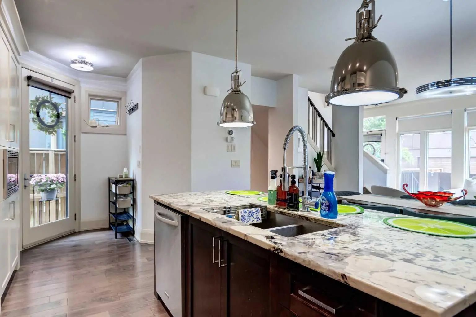
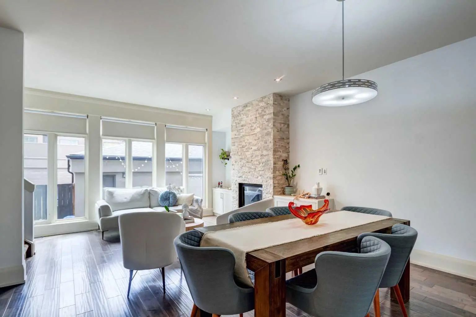
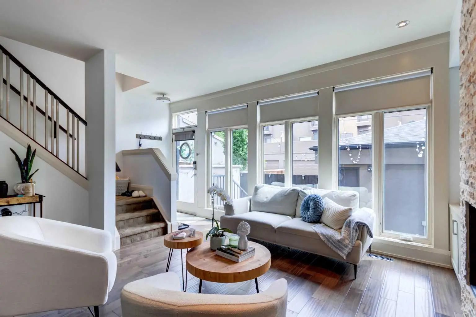
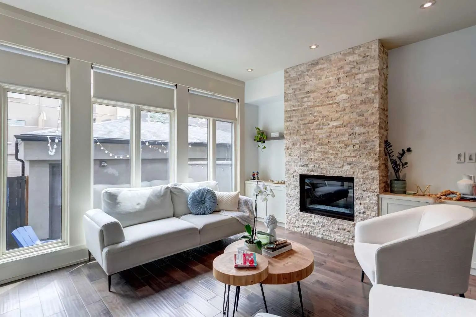
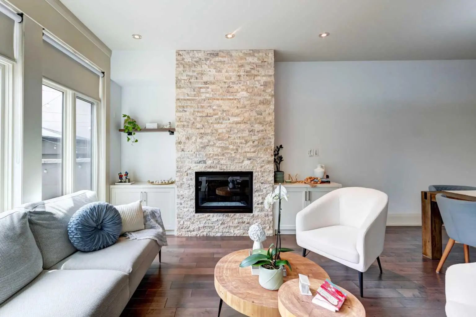
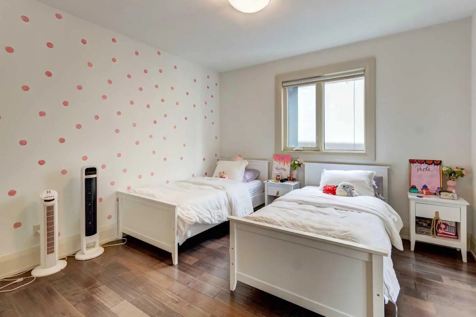
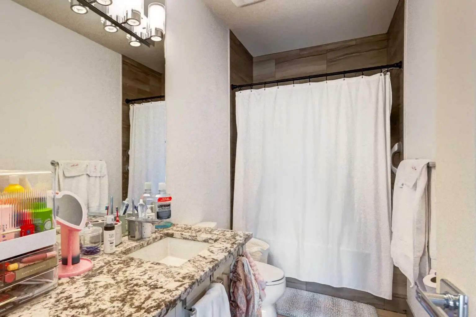
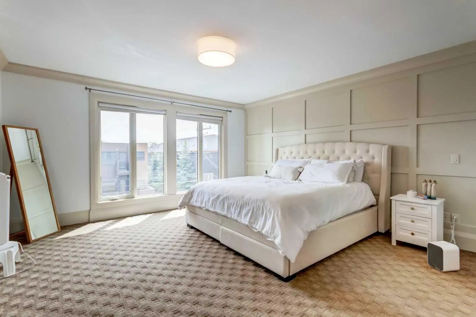
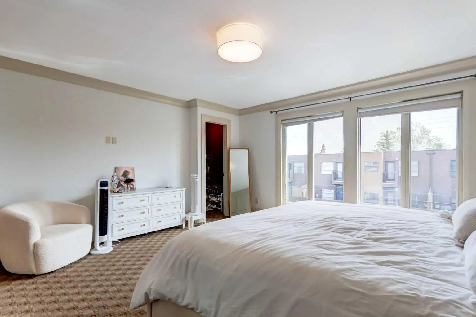
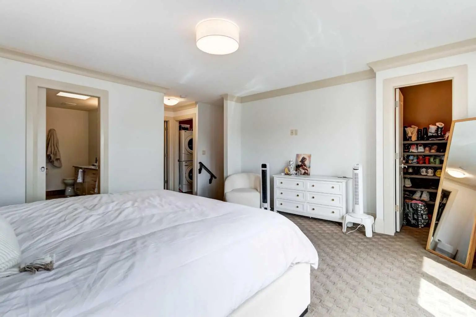
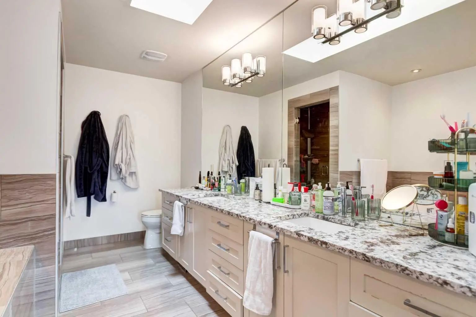
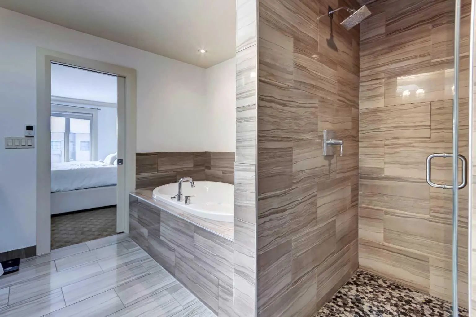
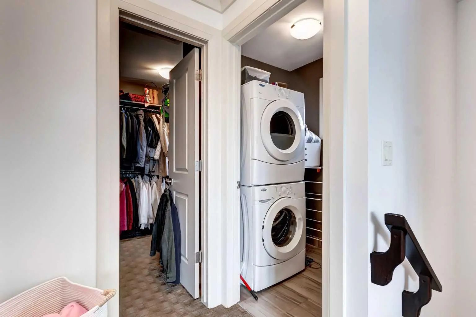
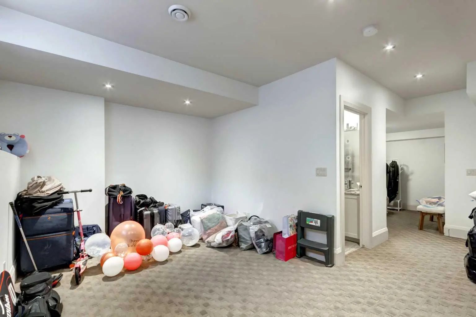
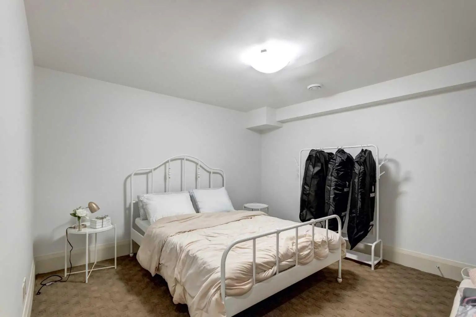
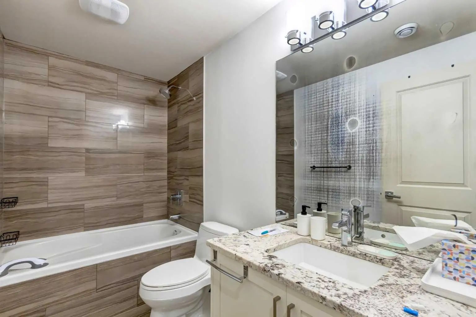
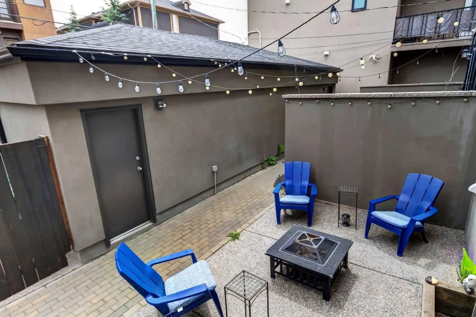
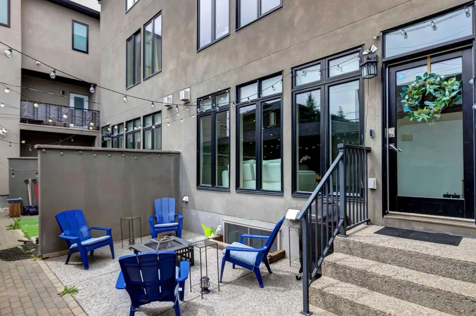
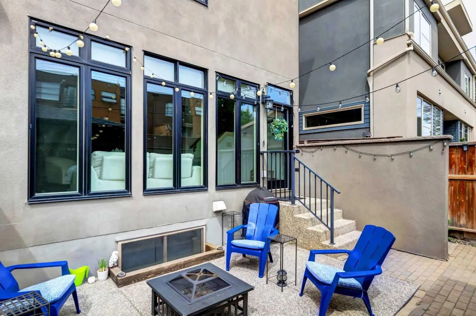
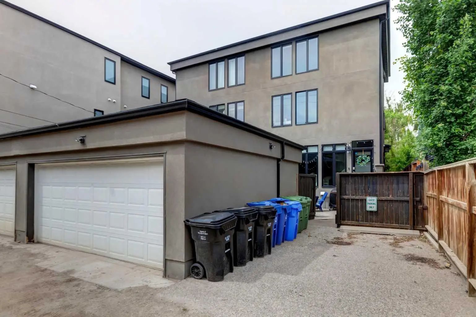
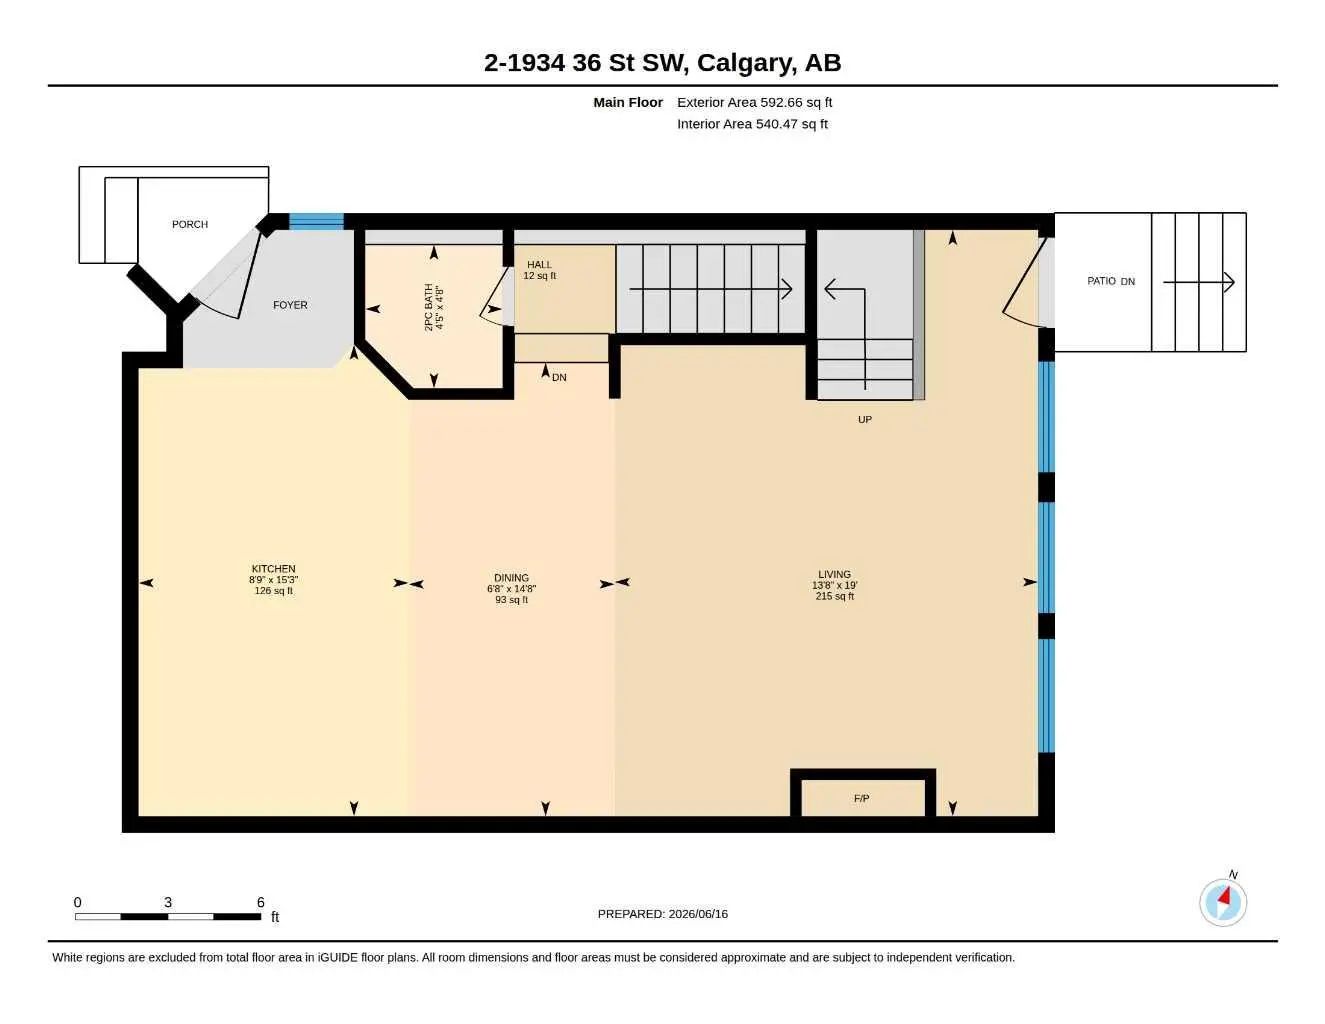
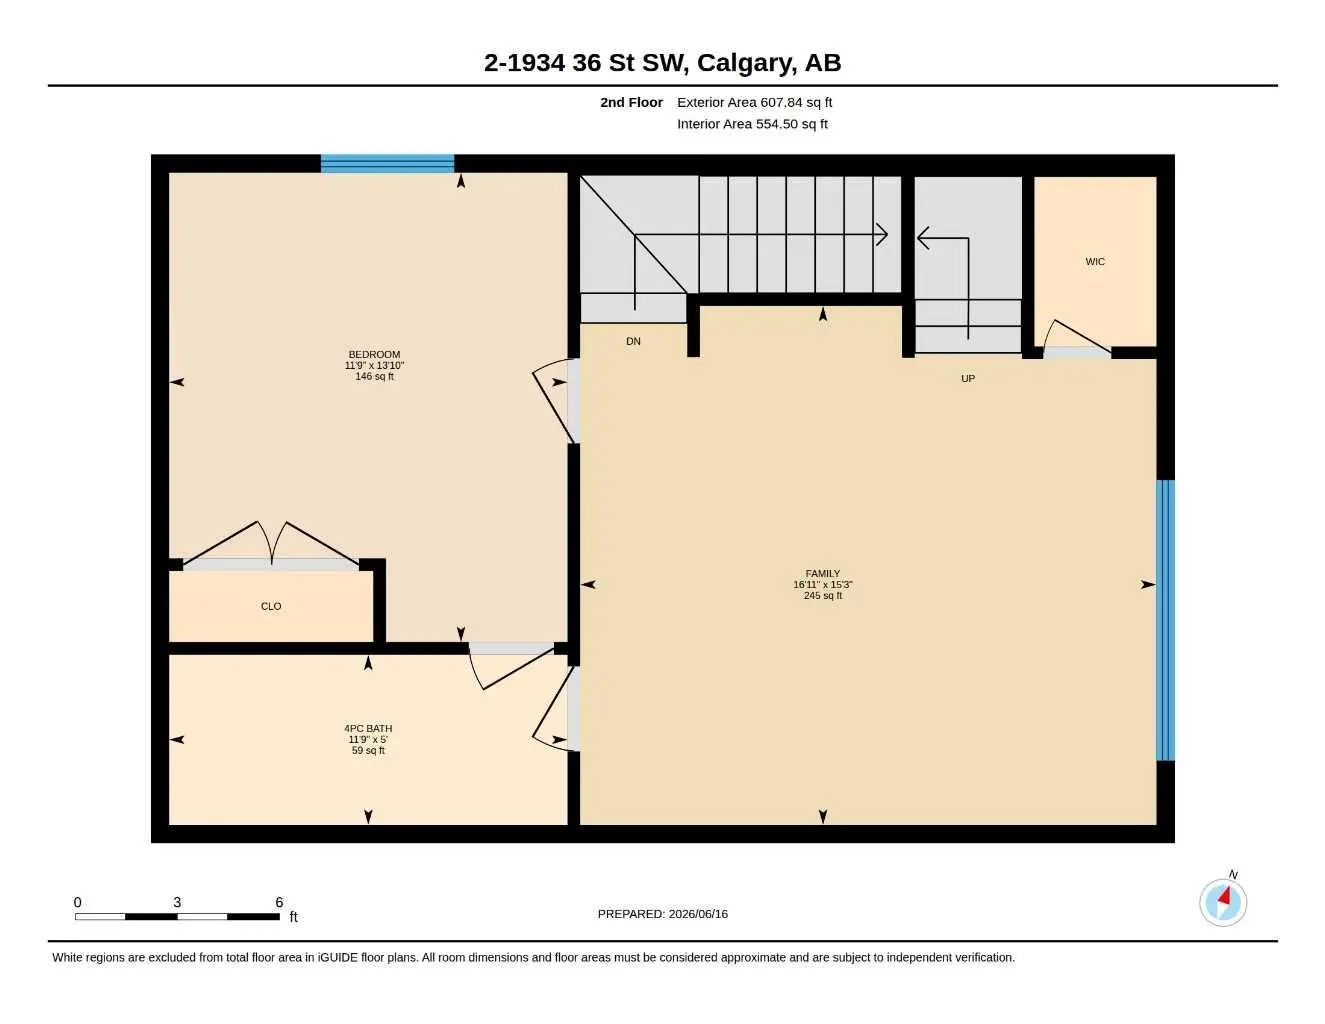
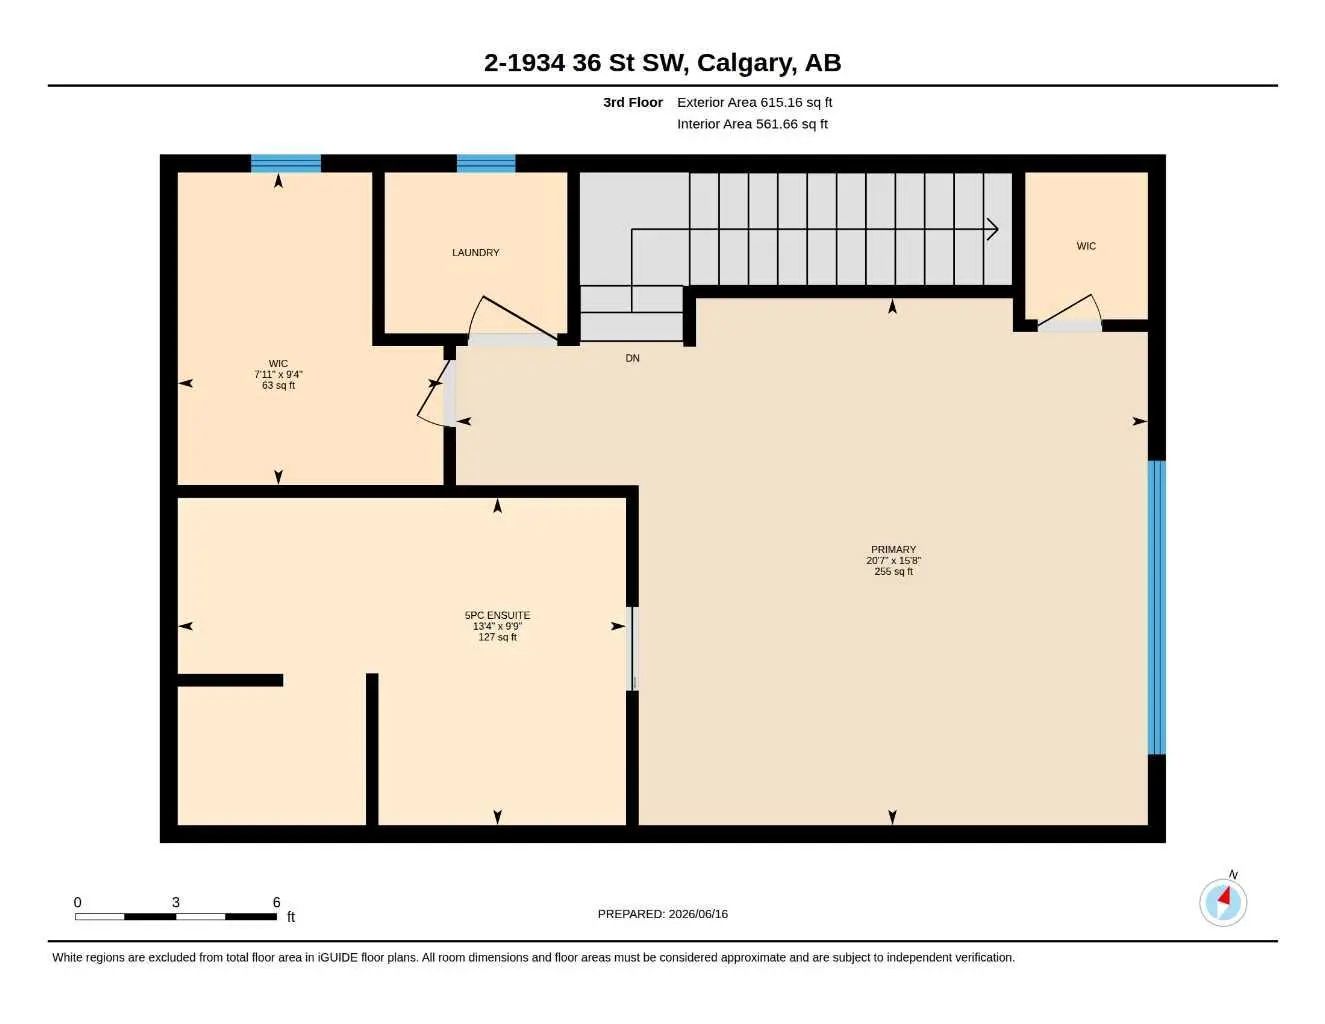
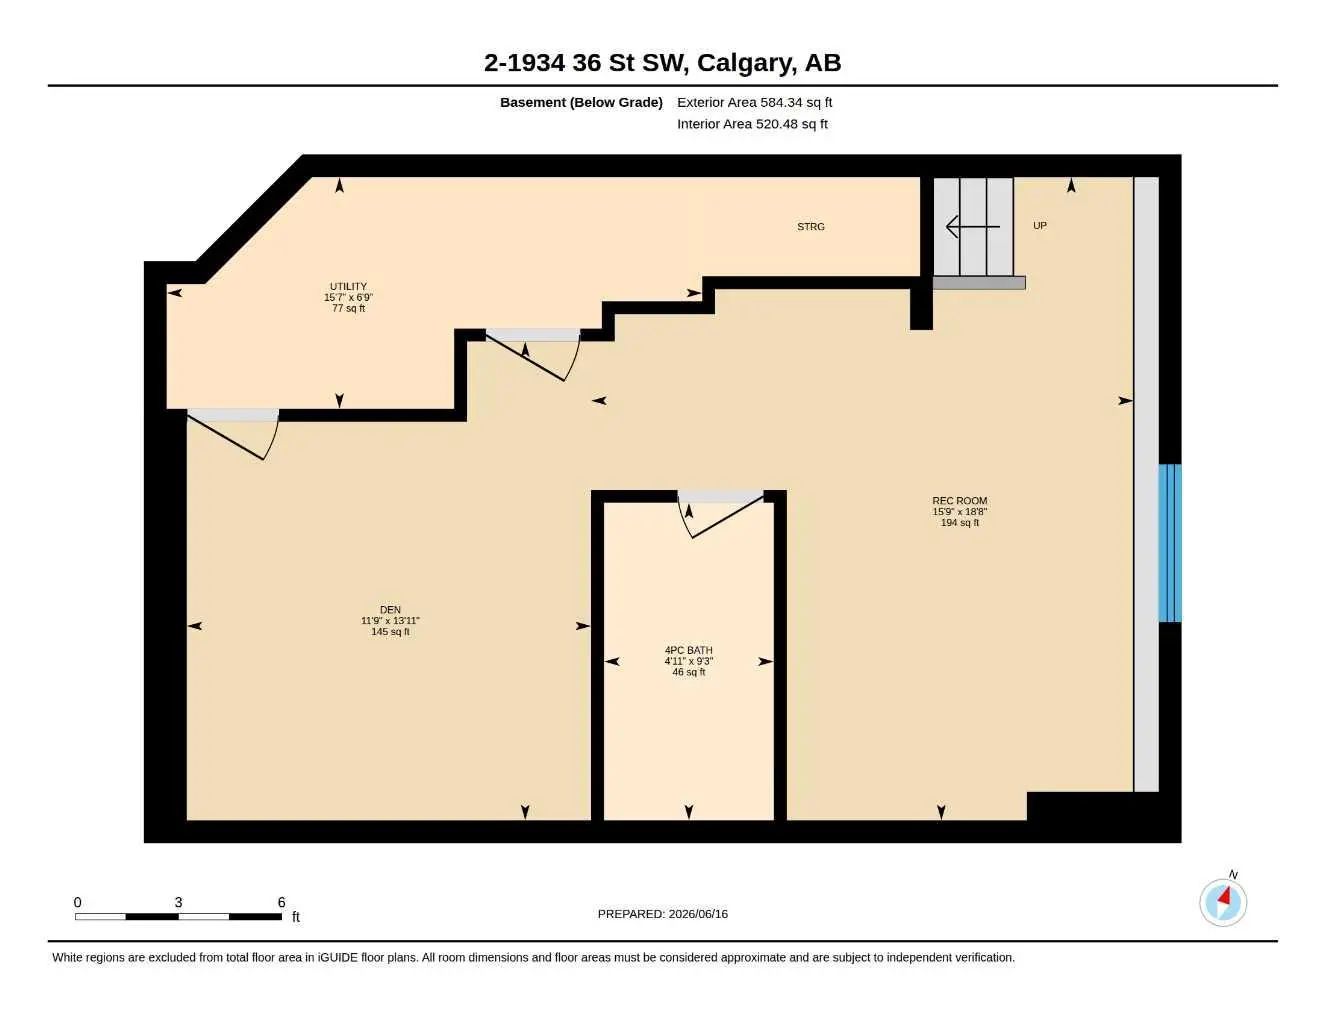
This 2012 three-storey townhome gives you the space of a detached house without the upkeep. The main floor is open and bright under flat 9-foot ceilings, with hand-scraped maple hardwood, Restoration Hardware lighting, and a kitchen built for cooking: gas range, custom lacquered cabinetry, granite counters, and a two-tone maple island. The living room centres on a gas fireplace with custom built-ins and a full wall of windows opening onto a private aggregate courtyard. The second floor offers a generous bedroom, a 4-piece bath, and a 17' x 15' flex room with built-ins, ready to be your home office, media room, or playroom. The entire top floor belongs to the primary suite: over 20 feet wide with double-coffered ceilings, a skylight, a walk-in closet plus a separate shoe closet, laundry on the same level, and a 5-piece ensuite with heated travertine floors, a jetted tub, and a dual-head shower. The fully developed lower level adds a 14' x 12' den that can be used as a bedroom, with a full bathroom right beside it, plus an 18' x 16' rec room or home gym and plenty of storage. Four bathrooms, a detached garage plus an outdoor stall, and condo fees of just $350/month. Walk to the shops and restaurants of 17 Avenue, nearby schools and parks, with quick access to the Westbrook C-Train, downtown, and routes west to the mountains. Vacant and ready for a quick possession.
Welcome to the vibrant Killarney/Glengarry community, located in Calgary, T3E 2Y9. This community has many great amenities to offer its residents, including among other great features. Killarney/Glengarry also has an HOA committed to ensuring that the neighborhood and homes are maintained regularly..
Interested in learning more about homes for sale in Killarney/Glengarry? Read more information about MLS Number #A2344881 here! 2 1934 36 Street Southwest was built in 2012 and has 1,816 SqFt, compared to an average square footage of 1,817 SqFt, and an average year built of 2006 in Calgary.
Do you want to learn more about MLS Number #A2344881? Justin Havre Real Estate Team is the top real estate seller and buyer in Calgary, Alberta. Our REALTORS® are among the best in Calgary, and we are committed to providing an outstanding service to our clients. Contact Justin Havre Real Estate Team at 403-217-0003 and one of our agents will get back to you ASAP!
| Avg. asking price | $979,781 |
| Price per sq. ft. | N/A |
| Number of homes for sale in Killarney/Glengarry | 75 |
| Number of homes for sale in Calgary | 7350 |
| Avg. Days on Market | 48 |
Breakfast Bar, Built-in Features, Closet Organizers, Double Vanity, Kitchen Island, No Smoking Home, Open Floorplan, See Remarks, Walk-In Closet(s)
Dishwasher, Dryer, Gas Stove, Microwave, Range Hood, Refrigerator, Washer, Window Coverings
Back Yard, Landscaped, Low Maintenance Landscape
| Price Range: | $587,000 - $1,950,000 |
| Current Listings: | 2 |
| Avg Price/SqFt: | $536 |
| Price Range: | $9 - $12 |
| Current Listings: | 2 |
| Avg Price/SqFt: | $0 |