
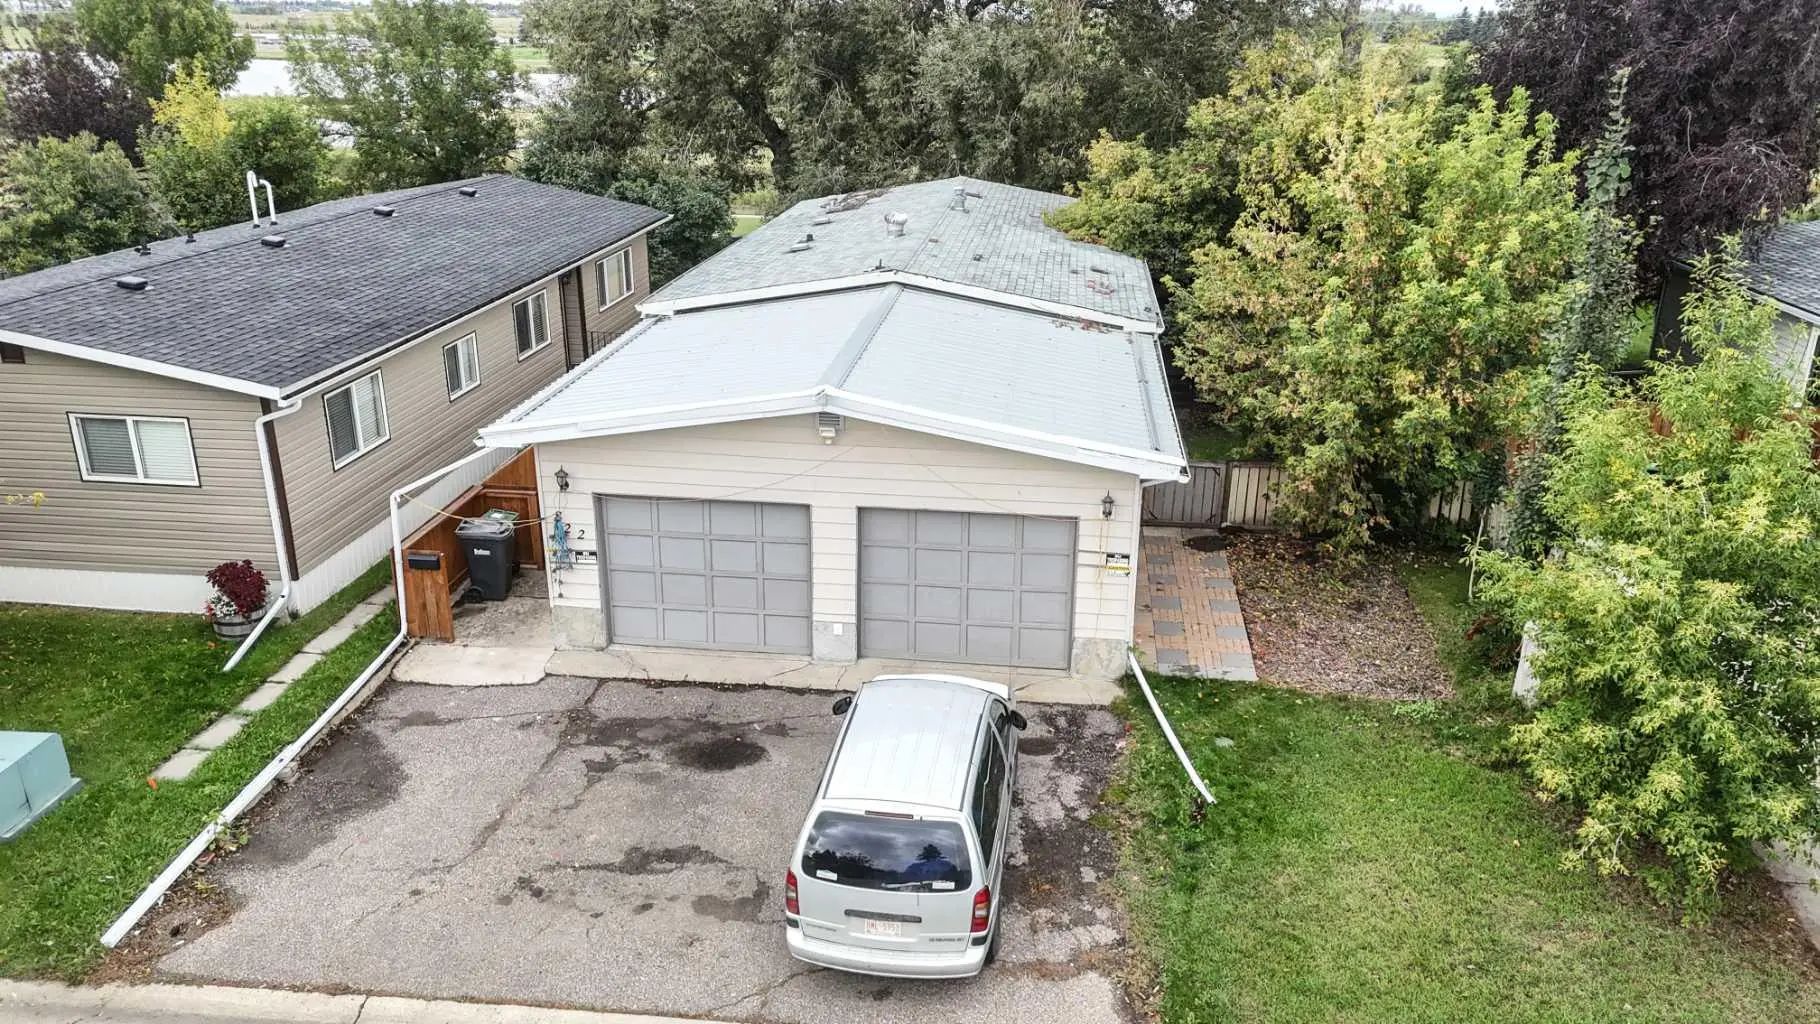





822 Bayview Road . Strathmore, Alberta T1P 1C9
$277,900 $[price]/m
- 2 Beds
- 1 Full Bath
- 1,020 SqFt
- $272.45 / SqFt
- Neighbourhood: Brentwood_Strathmore
- HOA: N/a
- MLS® #: A2344835
- Year Built: 1978
- Days Listed: 23
It's free, with no obligation - cancel any time.
 Justin Havre Real Estate Team
Real Estate Advisor - Team Leader
Questions? Call: 1-403-217-0003
Justin Havre Real Estate Team
Real Estate Advisor - Team Leader
Need to sell your current home to buy this one? Find out how much it will sell for today!
Home Evaluation
Guaranteed Sold*
*Some terms & Conditions apply. Guarantee by eXp Realty
MLS® A2344835 is as 1,020sqft Home located at 822 Bayview Road , in Strathmore Alberta. The property features 2 bedrooms, and 1 bathrooms.
Description
Enjoy the ease of one-level living in this 1,007 sq. ft. home situated on its own lot. This well designed home offers 2 comfortable bedrooms, a dedicated office space. Double attached garage with a private yard for your enjoyment. Book your showing today!
Welcome to the vibrant Brentwood_Strathmore community, located in Strathmore, T1P 1C9
Interested in learning more about homes for sale in Brentwood_Strathmore? Read more information about MLS Number #A2344835 here! 822 Bayview Road was built in 1978 and has 1,020 SqFt, compared to an average square footage of 1,036 SqFt, and an average year built of 1996 in Strathmore.
Do you want to learn more about MLS Number #A2344835? Justin Havre Real Estate Team is the top real estate seller and buyer in Calgary, Alberta. Our REALTORS® are among the best in Calgary, and we are committed to providing an outstanding service to our clients. Contact Justin Havre Real Estate Team at 403-217-0003 and one of our agents will get back to you ASAP!
822 Bayview Road - Subdivision Statistics
| Avg. asking price | $282,828 |
| Price per sq. ft. | N/A |
| Number of homes for sale in Brentwood_strathmore | 7 |
| Number of homes for sale in Strathmore | 144 |
| Avg. Days on Market | 53 |
Essential Information
Amenities
- Parking Spaces4
- ParkingDouble Garage Attached
- # of Garages2
Appliances
Dishwasher, Electric Stove, Range Hood, Refrigerator, Washer/Dryer
Additional Information
- ZoningMHS
Listing Details
- Listing OfficeKIC Realty
Community Information
- Address822 Bayview Road
- SubdivisionBrentwood_Strathmore
- CityStrathmore
- ProvinceAlberta
- Postal CodeT1P 1C9
Interior
Exterior
- Exterior FeaturesPrivate Yard
- Lot DescriptionBack Yard, Private, Treed
- RoofAsphalt Shingle, Metal
- ConstructionMetal Siding
- FoundationPiling(s)
- Front ExposureE
- Frontage Metres15.24M 50`0"
- Site InfluenceBack Yard, Private, Treed
Room Dimensions
- Den11`6" x 8`10"
- Dining Room10`1" x 8`10"
- Kitchen8`9" x 8`8"
- Living Room13`6" x 11`10"
- Master Bedroom12`2" x 11`6"
- Bedroom 211`6" x 8`1"
Similar Properties to MLS® #A2344835
Neighbourhoods Similar to Brentwood_Strathmore
Prince Of Peace Village
| Price Range: | $495,000 - $495,000 |
| Current Listings: | 1 |
| Avg Price/SqFt: | $436 |
Bow Meadows
| Price Range: | $465,000 - $479,900 |
| Current Listings: | 2 |
| Avg Price/SqFt: | $467 |
Waterstone
| Price Range: | $785,000 - $785,000 |
| Current Listings: | 1 |
| Avg Price/SqFt: | $451 |
Request a showing of 822 Bayview Road , a 2 bedroom, 1 bathroom Detached in Brentwood_Strathmore, Strathmore. Built in 1978 and approximately 1,020 square feet in size, MLS #A2344835 is currently listed for $277,900. To schedule a property tour, contact us at Justin Havre Real Estate Team.
Data is supplied by Pillar 9™ MLS® System. Pillar 9™ is the owner of the copyright in its MLS® System. Data is deemed reliable but is not guaranteed accurate by Pillar 9™. The trademarks MLS®, Multiple Listing Service® and the associated logos are owned by The Canadian Real Estate Association (CREA) and identify the quality of services provided by real estate professionals who are members of CREA. Used under license.