


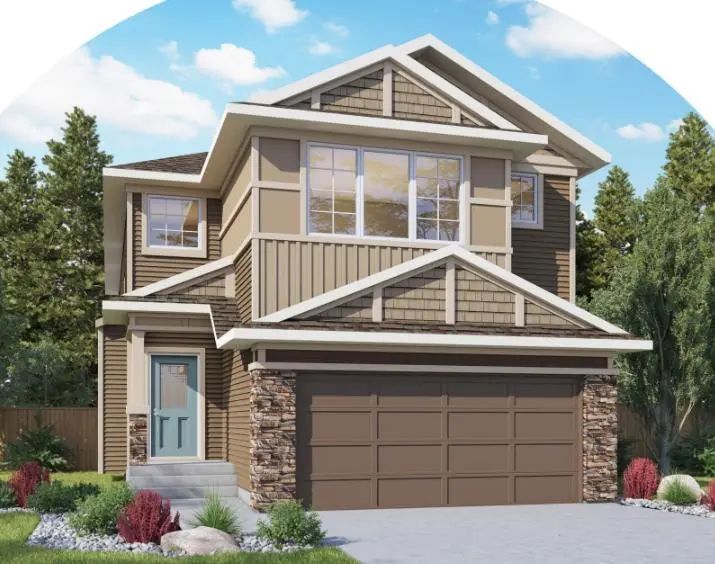
New
 Justin Havre Real Estate Team
Real Estate Advisor - Team Leader
Questions? Call: 1-403-217-0003
Justin Havre Real Estate Team
Real Estate Advisor - Team Leader
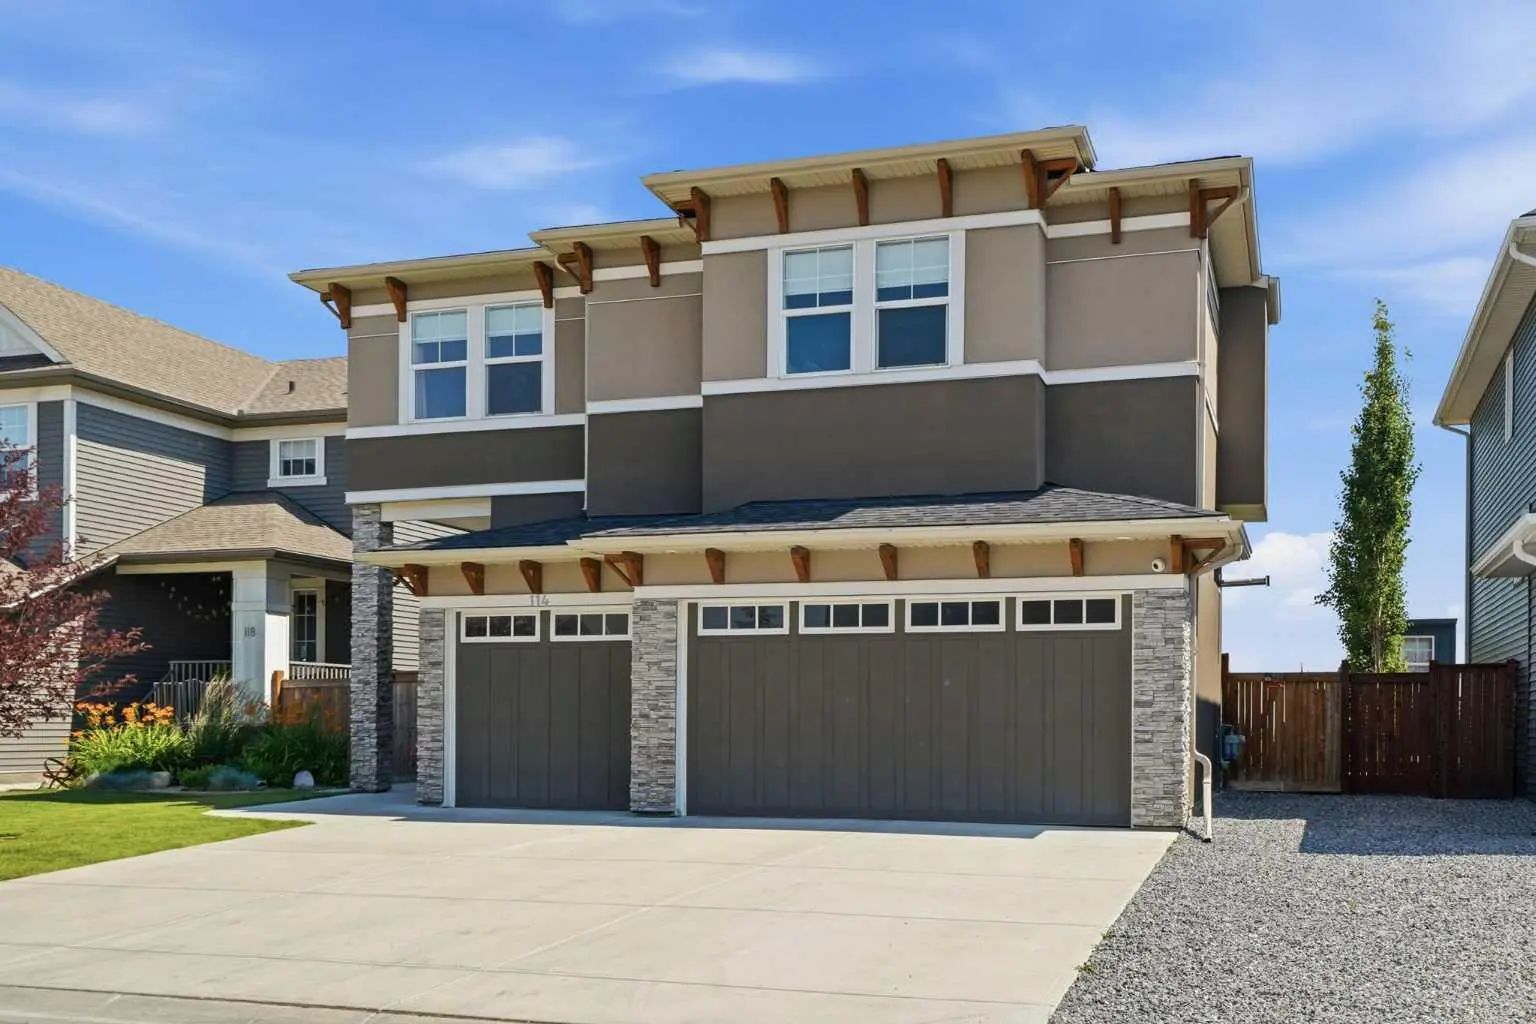
MLS® A2344813 is as 3,064sqft Home located at 114 Kinniburgh Road , in Chestermere Alberta. The property features 6 bedrooms, and 5 bathrooms.
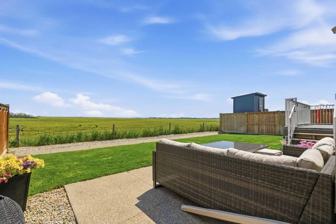
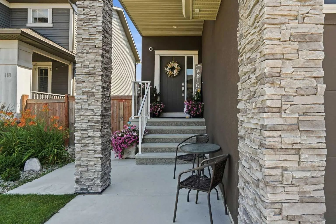
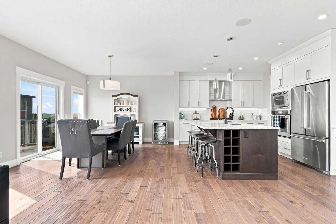
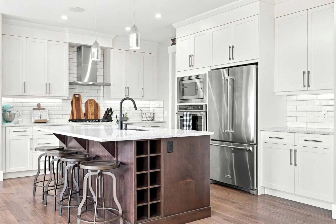
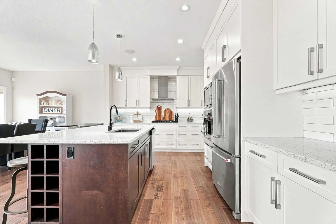
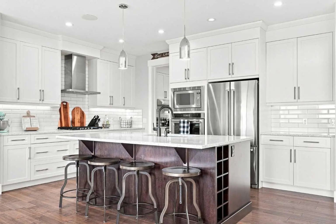
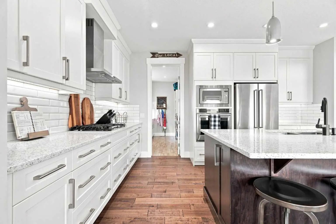
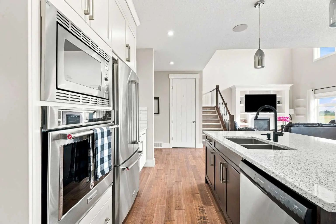
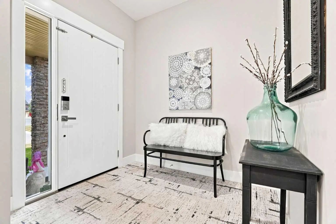
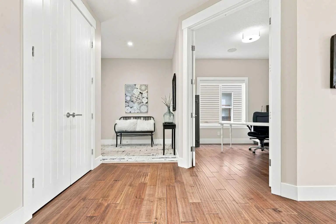
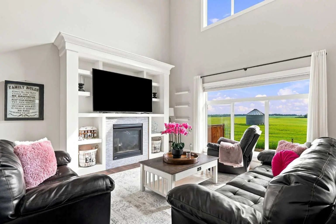
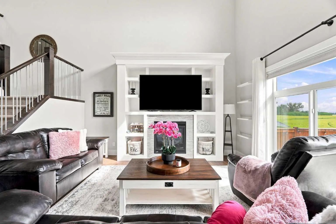
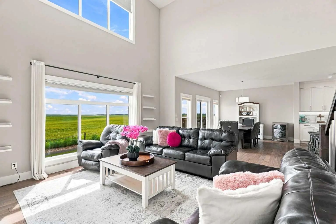
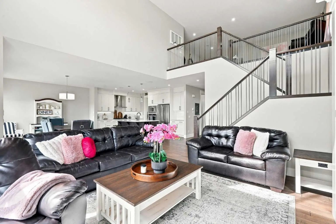
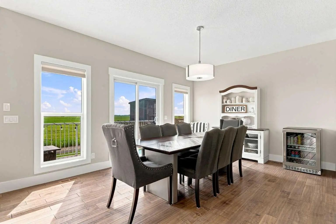
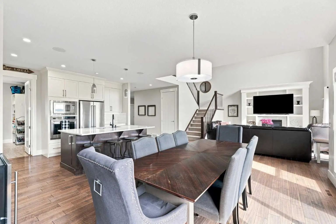
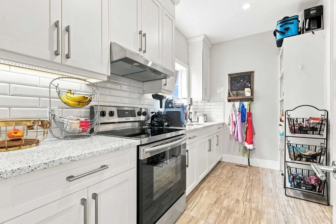
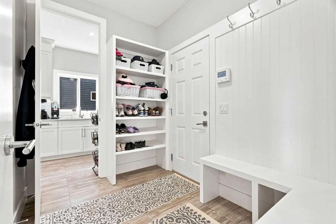
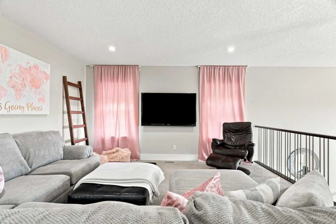
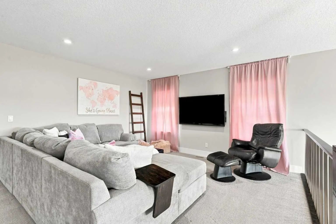
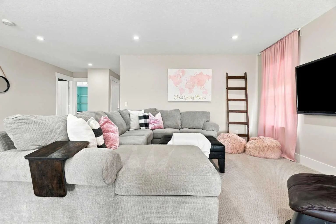
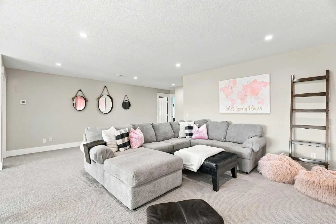
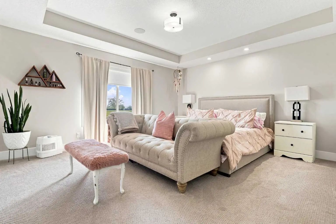
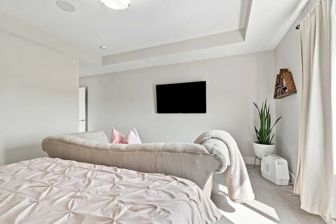
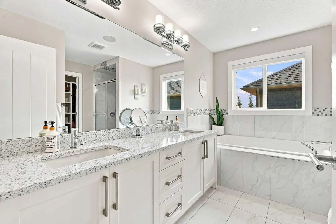
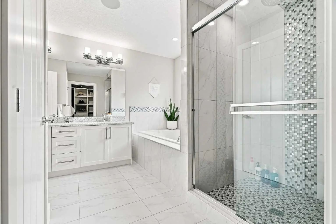
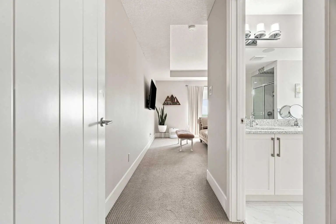
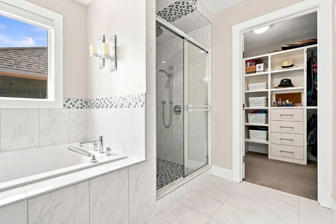
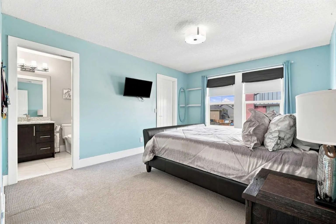
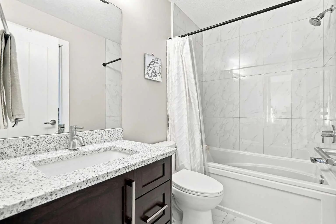
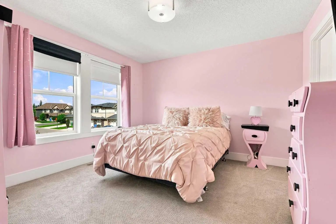
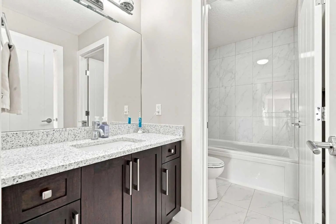
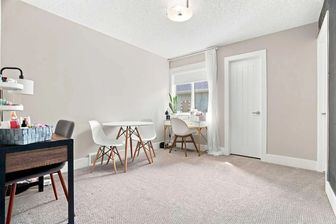
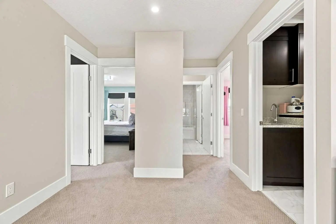
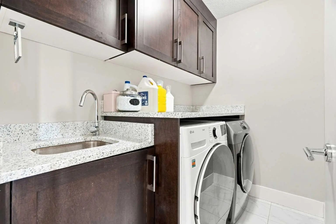
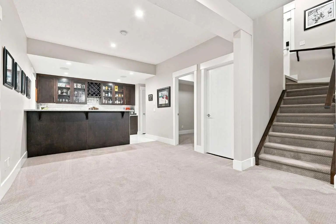
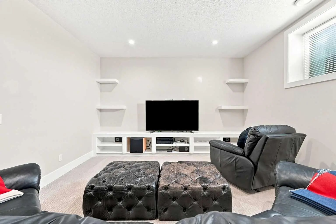
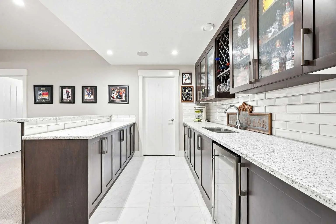
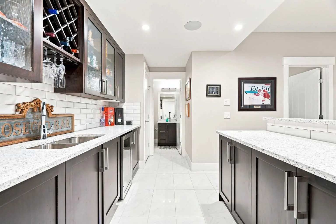
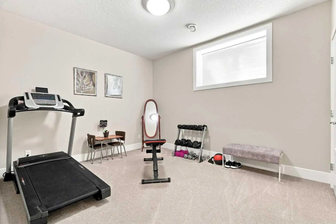
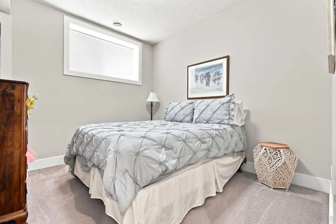
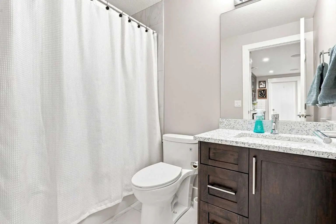
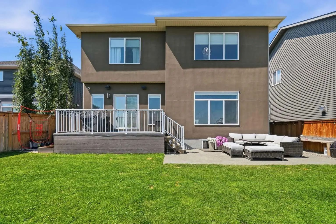
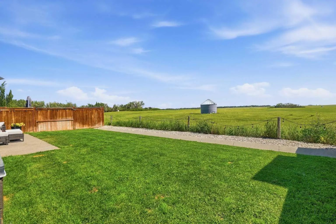
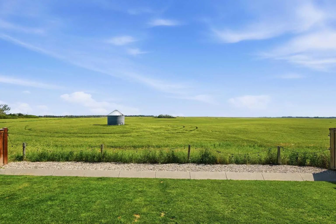
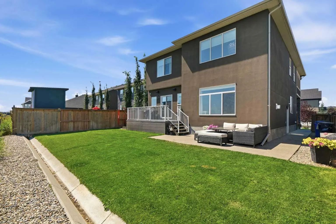
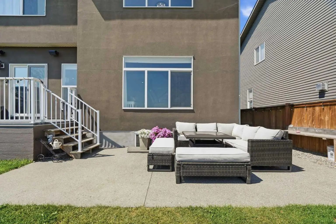
Located only minutes from Chestermere Lake, schools, shopping, playgrounds and local cafés, you can enjoy the space of a large family home while still being close to everything this lake community has to offer. With over 4,000 sq. ft. of developed living space, six bedrooms, five full bathrooms and a triple-car garage, this home offers an incredible amount of space for a growing or multi-generational family. The main floor has a bright, open layout with 9-foot ceilings, hardwood and tile flooring, a front office and a full four-piece bathroom. The kitchen offers quartz countertops, custom cabinetry, high-end stainless steel appliances, a gas stove and a separate spice kitchen. The living room, dining area and kitchen all overlook the open fields behind the home. There is also a walk-through mudroom with custom-built organizers to help keep everyday family life organized. Upstairs, you will find four bedrooms, three full bathrooms, a large bonus room and a laundry room with a sink. All four bedrooms have direct bathroom access, along with custom closets and internet and cable connections. The primary bedroom has beautiful open views, a large walk-in closet and an impressive ensuite with heated tile, dual sinks, a jetted tub and a separate shower. Many of the closets and built-ins throughout the home were custom-built by hand on-site. The fully finished basement adds two more bedrooms, another full bathroom, a large recreation room, a media area with built-ins, a custom wet bar and a flexible room that could be used as a gym, office or hobby room. With a separate side entrance and two furnaces, the basement offers plenty of options for extended family, guests or teenagers. Outside, the fenced backyard backs onto sprawling open fields and includes a deck, exposed aggregate patio and in-ground sprinklers. The home also has two air-conditioning units to keep everyone comfortable during the summer. If you’re looking for plenty of space, great views and the lifestyle that comes with living only minutes from Chestermere Lake, 114 Kinniburgh Road is definitely worth seeing. Click the link to view the virtual tour!
Welcome to the vibrant Kinniburgh North community, located in Chestermere, T1X 0S5
Interested in learning more about homes for sale in Kinniburgh North? Read more information about MLS Number #A2344813 here! 114 Kinniburgh Road was built in 2017 and has 3,064 SqFt, compared to an average square footage of 2,680 SqFt, and an average year built of 2017 in Chestermere.
Do you want to learn more about MLS Number #A2344813? Justin Havre Real Estate Team is the top real estate seller and buyer in Calgary, Alberta. Our REALTORS® are among the best in Calgary, and we are committed to providing an outstanding service to our clients. Contact Justin Havre Real Estate Team at 403-217-0003 and one of our agents will get back to you ASAP!
| Avg. asking price | $875,944 |
| Price per sq. ft. | N/A |
| Number of homes for sale in Kinniburgh North | 18 |
| Number of homes for sale in Chestermere | 307 |
| Avg. Days on Market | 60 |
Built-In Oven, Central Air Conditioner, Dishwasher, Dryer, Electric Stove, Garage Control(s), Gas Cooktop, Microwave, Range Hood, Refrigerator, Washer, Window Coverings
Brush, Front Yard, Fruit Trees/Shrub(s), Landscaped, Lawn, Level, No Back Lane
Closet Organizers, High Ceilings, Kitchen Island, No Smoking Home, Open Floorplan, Quartz Counters, Walk-In Closet(s), Wet Bar, Wired for Sound
Brush, Front Yard, Fruit Trees/Shrub(s), Landscaped, Lawn, Level, No Back Lane
| Price Range: | $40 - $16,800,000 |
| Current Listings: | 10 |
| Avg Price/SqFt: | $1,817 |
| Price Range: | $1,495,000 - $1,495,000 |
| Current Listings: | 1 |
| Avg Price/SqFt: | $593 |