


New
 Justin Havre Real Estate Team
Real Estate Advisor - Team Leader
Questions? Call: 1-403-217-0003
Justin Havre Real Estate Team
Real Estate Advisor - Team Leader
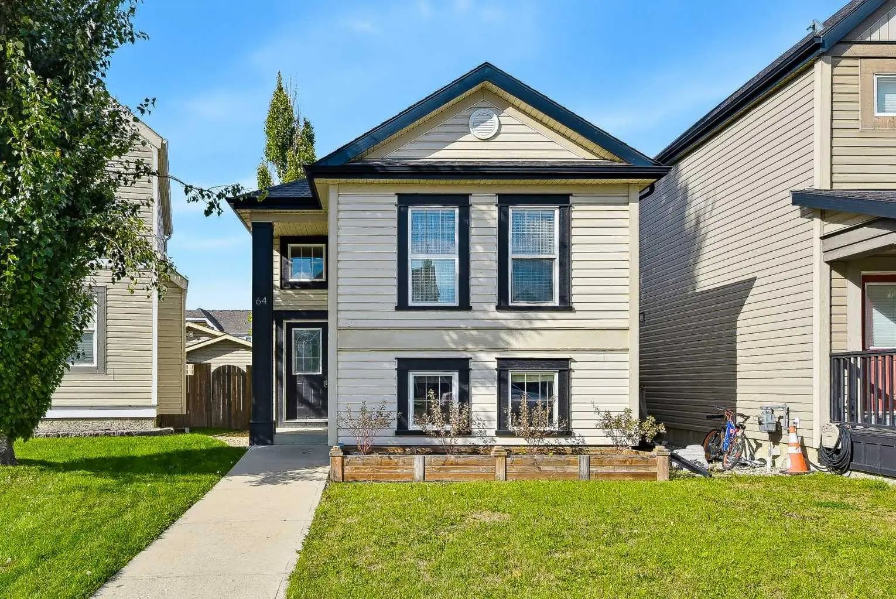
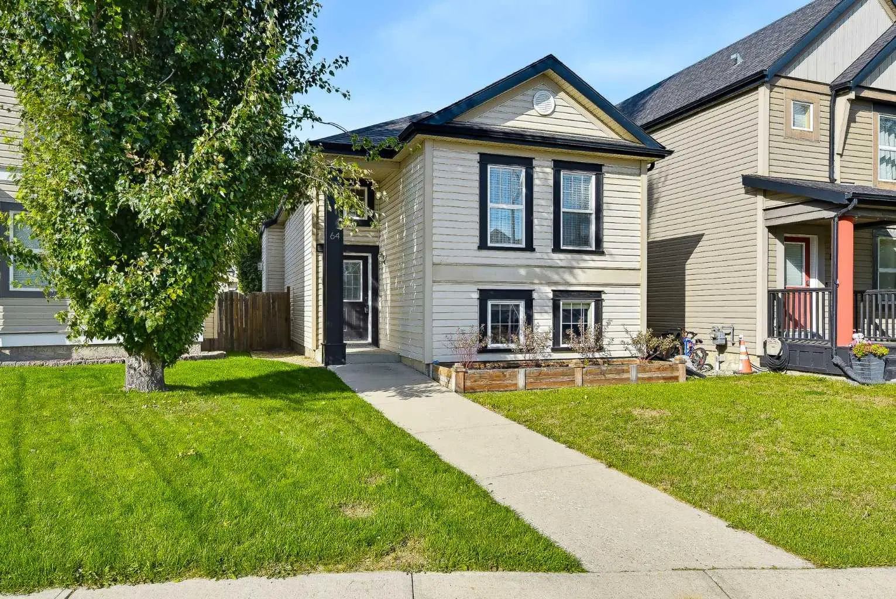
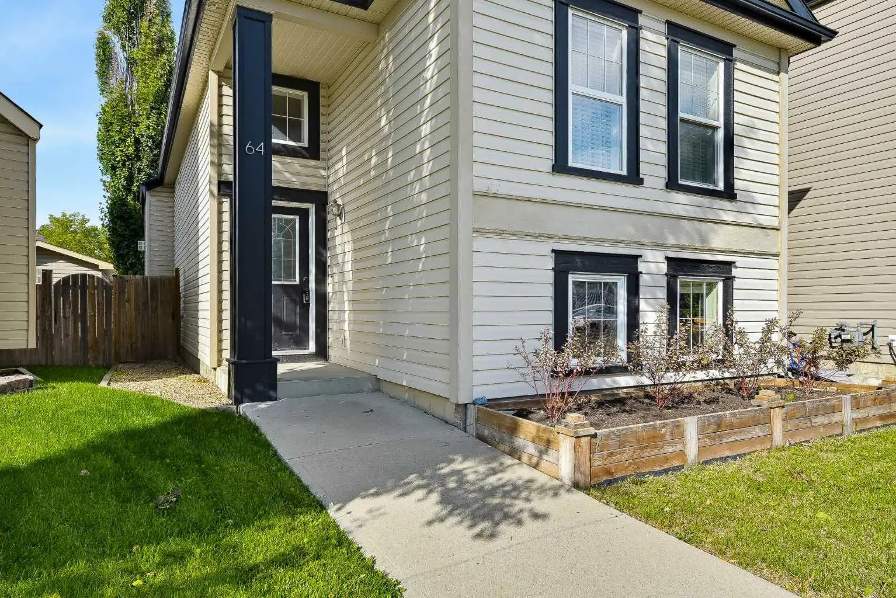
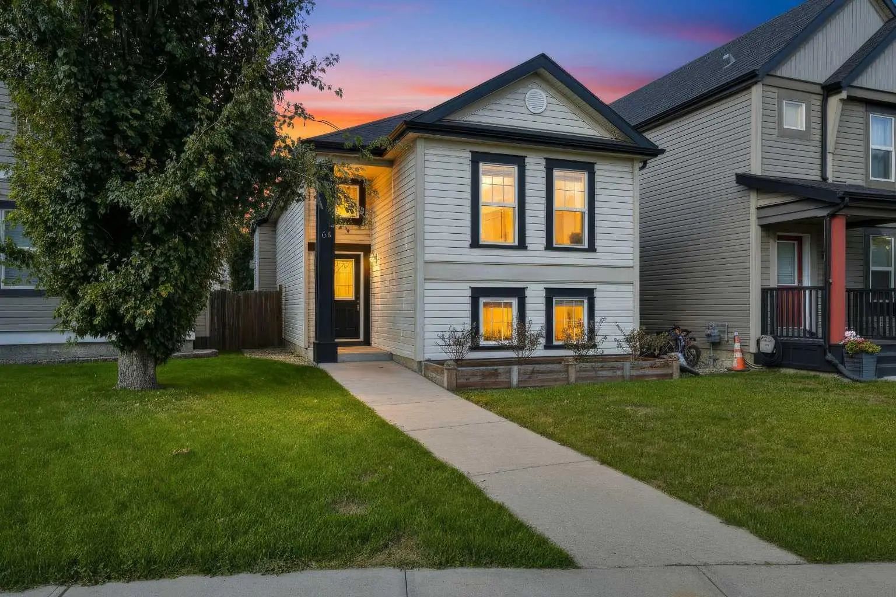
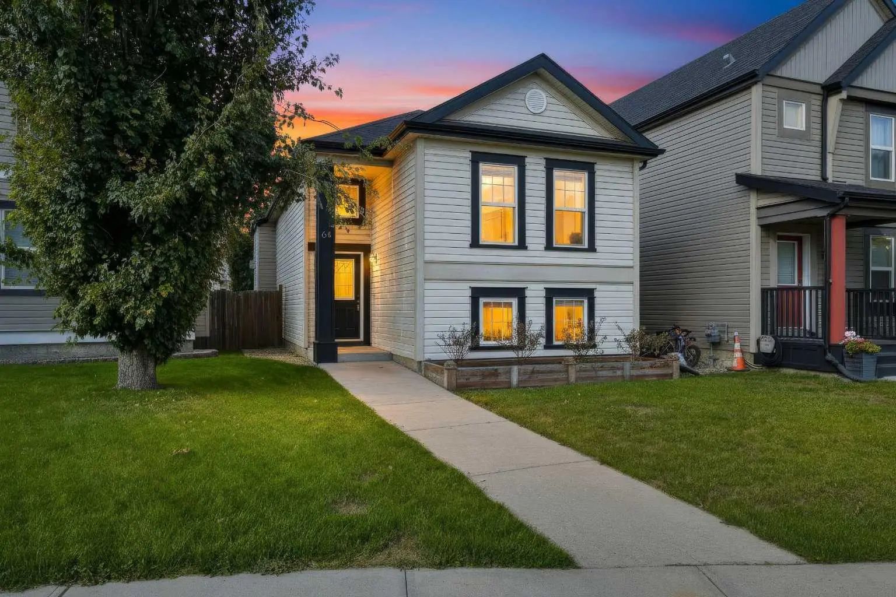
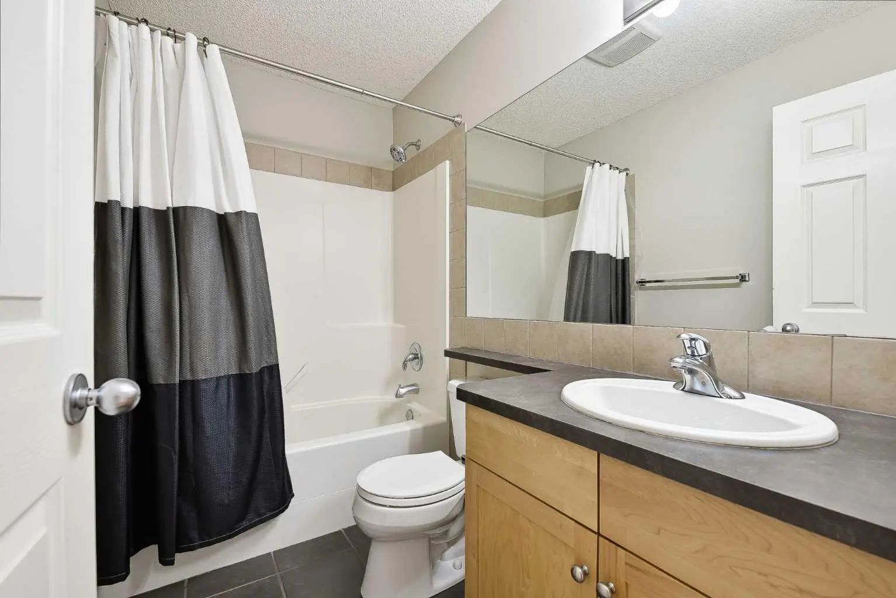
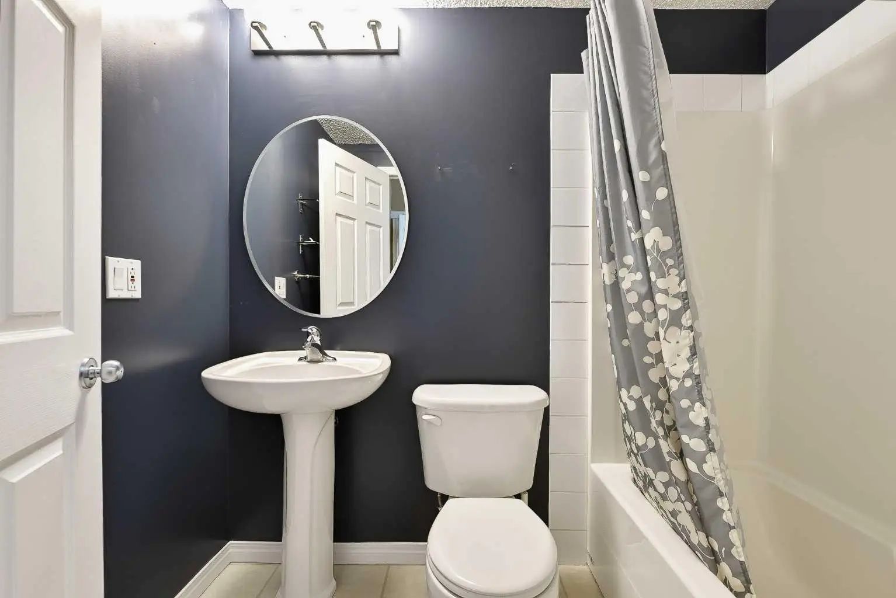
MLS® A2344604 is as 922sqft Home located at 64 Copperfield Rise Southeast, in Calgary Alberta. The property features 4 bedrooms, and 2 bathrooms.
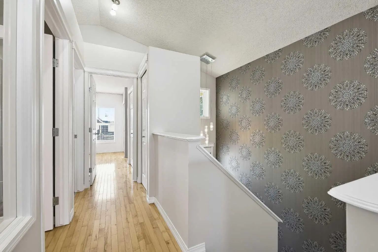
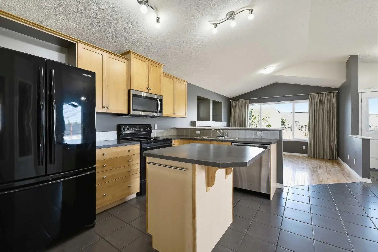
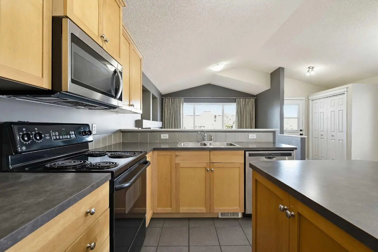
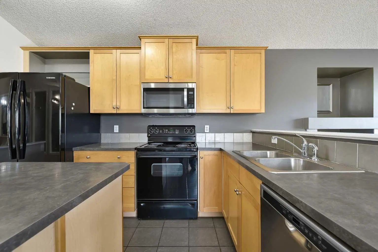
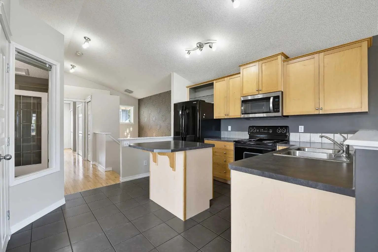
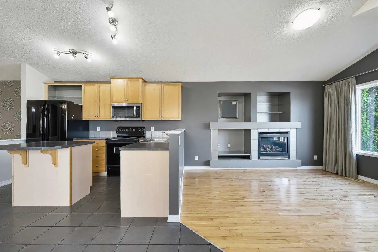
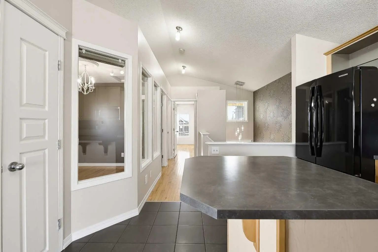
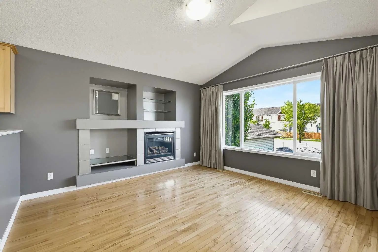
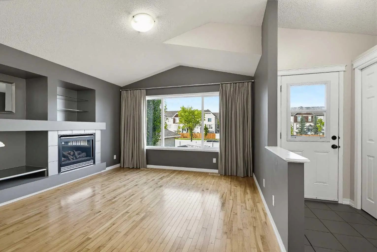
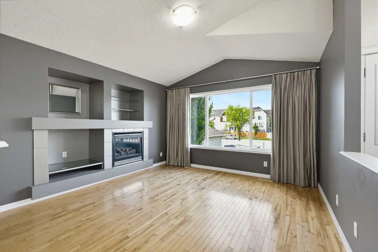
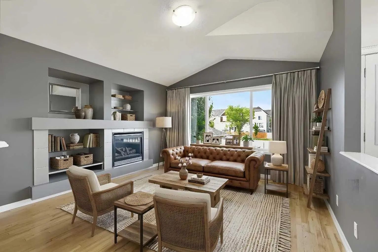
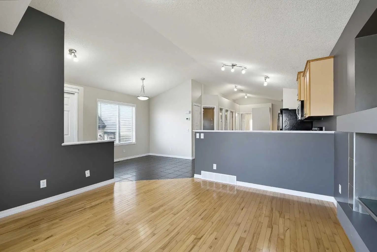
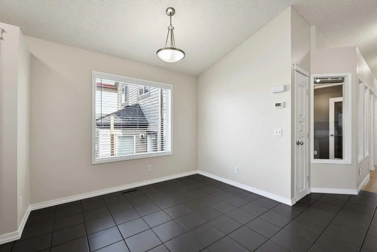
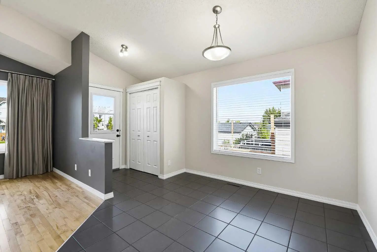
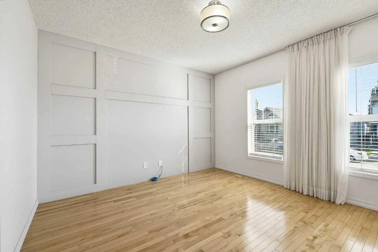
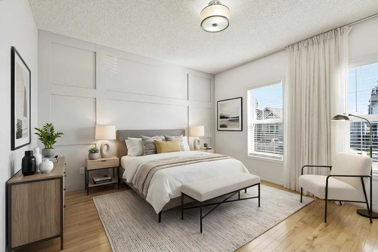
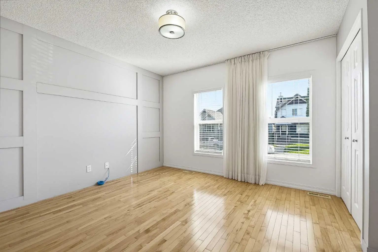
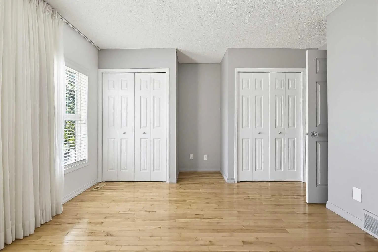
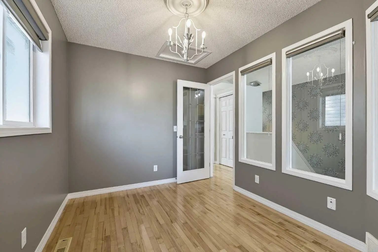
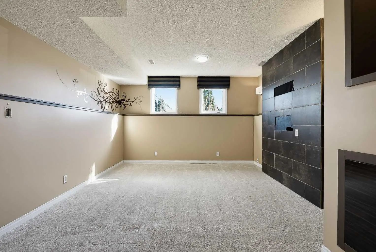
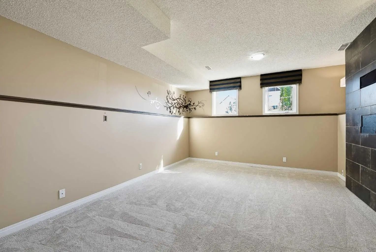
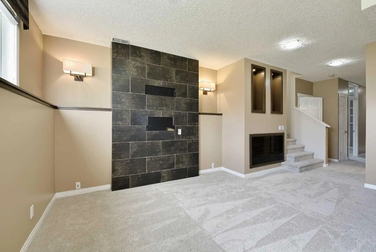
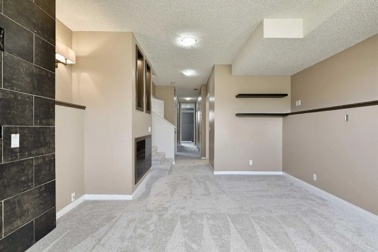
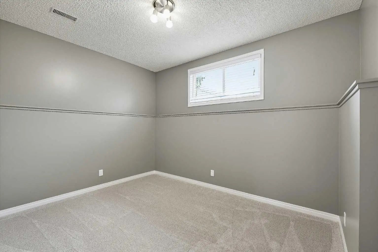
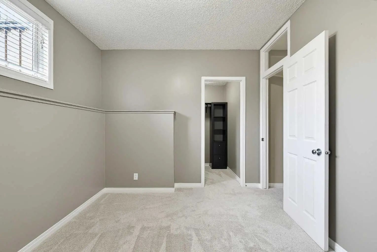
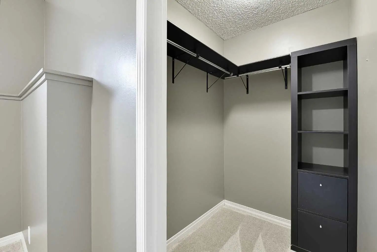
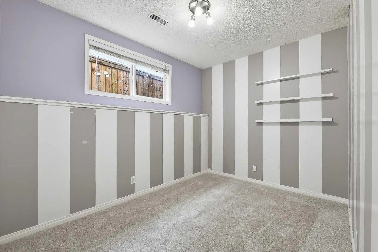
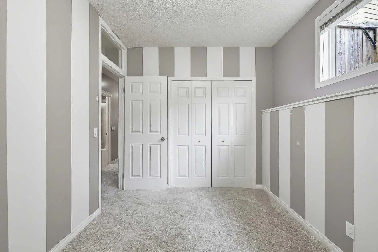
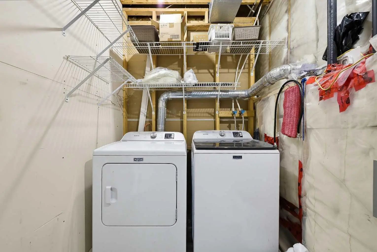
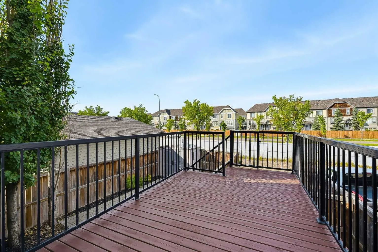
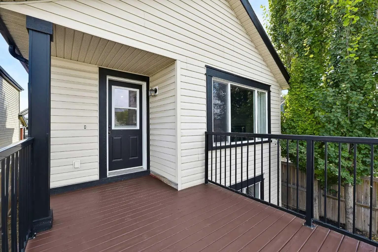
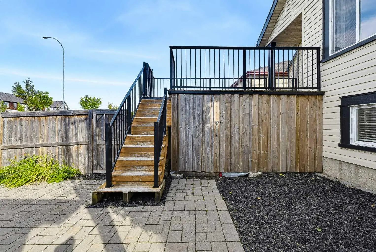
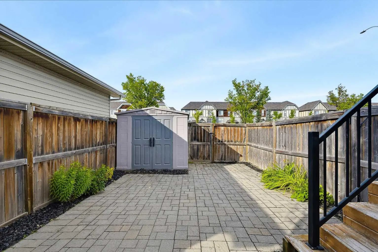
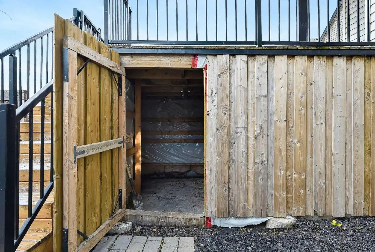
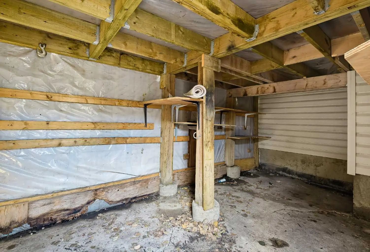
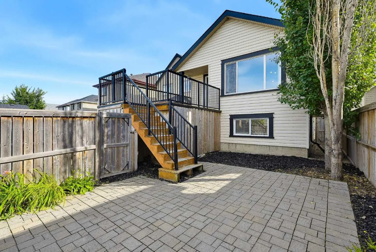
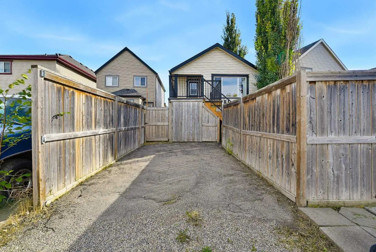
Welcome to family-friendly Copperfield! This warm, move-in ready bi-level offers nearly 2,000 sq. ft. of fully developed living space, featuring 4 bedrooms (2 up, 2 down) and 2 full bathrooms. The main floor has a freshly painted open concept layout with vaulted ceilings, a cozy fireplace, and a practical kitchen island with a recently replaced dishwasher and microwave. You will find that the basement is brightened by large windows and updated with brand new carpet, a stylish feature wall, extra storage space, and laundry room. In the backyard you will love the large rear balcony featuring substantial under deck storage, spacious enough to easily accommodate quads or dirtbikes, along with a patio, shed, and parking pad. Steps from parks, playgrounds, and walking paths, with fast access to schools, shopping, transit, South Health Campus, and major roadways. Ideal for first-time buyers, downsizers, or growing families, schedule your showing today!
Welcome to the vibrant Copperfield community, located in Calgary, T2Z4V1
Interested in learning more about homes for sale in Copperfield? Read more information about MLS Number #A2344604 here! 64 Copperfield Rise Southeast was built in 2005 and has 922 SqFt, compared to an average square footage of 1,272 SqFt, and an average year built of 2013 in Calgary.
Do you want to learn more about MLS Number #A2344604? Justin Havre Real Estate Team is the top real estate seller and buyer in Calgary, Alberta. Our REALTORS® are among the best in Calgary, and we are committed to providing an outstanding service to our clients. Contact Justin Havre Real Estate Team at 403-217-0003 and one of our agents will get back to you ASAP!
| Avg. asking price | $443,743 |
| Price per sq. ft. | N/A |
| Number of homes for sale in Copperfield | 79 |
| Number of homes for sale in Calgary | 7278 |
| Avg. Days on Market | 44 |
Chandelier, Closet Organizers, High Ceilings, Kitchen Island, Laminate Counters, Open Floorplan, Storage, Vaulted Ceiling(s)
Back Lane, Back Yard, Front Yard, Landscaped, Low Maintenance Landscape, No Neighbours Behind, Street Lighting, Treed
Dishwasher, Dryer, Electric Range, Microwave Hood Fan, Refrigerator, Washer
Back Lane, Back Yard, Front Yard, Landscaped, Low Maintenance Landscape, No Neighbours Behind, Street Lighting, Treed
| Price Range: | $409,900 - $998,900 |
| Current Listings: | 59 |
| Avg Price/SqFt: | $355 |
| Price Range: | $303,450 - $3,400,000 |
| Current Listings: | 60 |
| Avg Price/SqFt: | $360 |
| Price Range: | $16 - $2,350,000 |
| Current Listings: | 10 |
| Avg Price/SqFt: | $0 |