


New
 Justin Havre Real Estate Team
Real Estate Advisor - Team Leader
Questions? Call: 1-403-217-0003
Justin Havre Real Estate Team
Real Estate Advisor - Team Leader
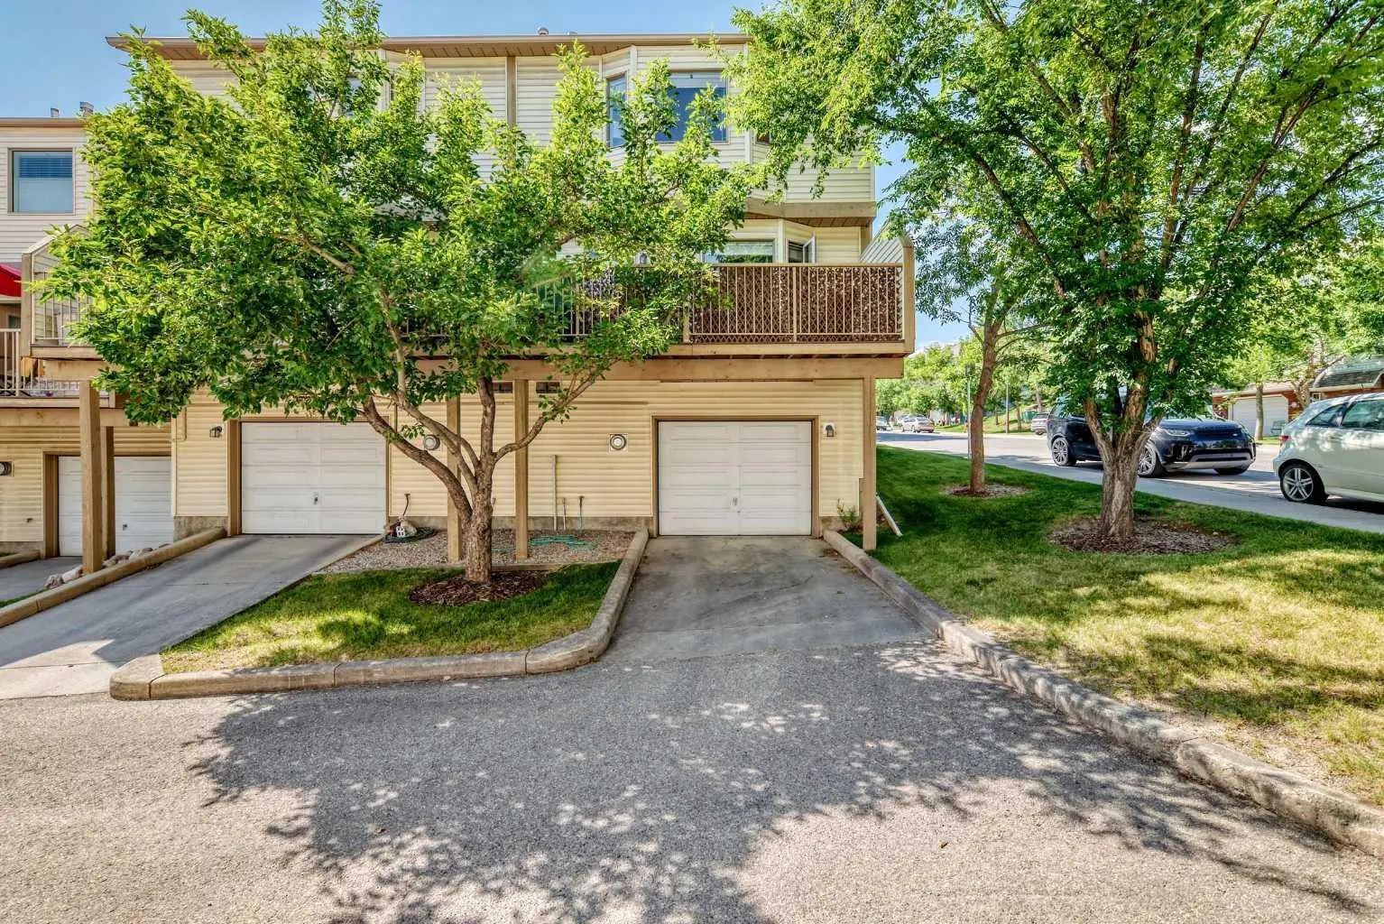
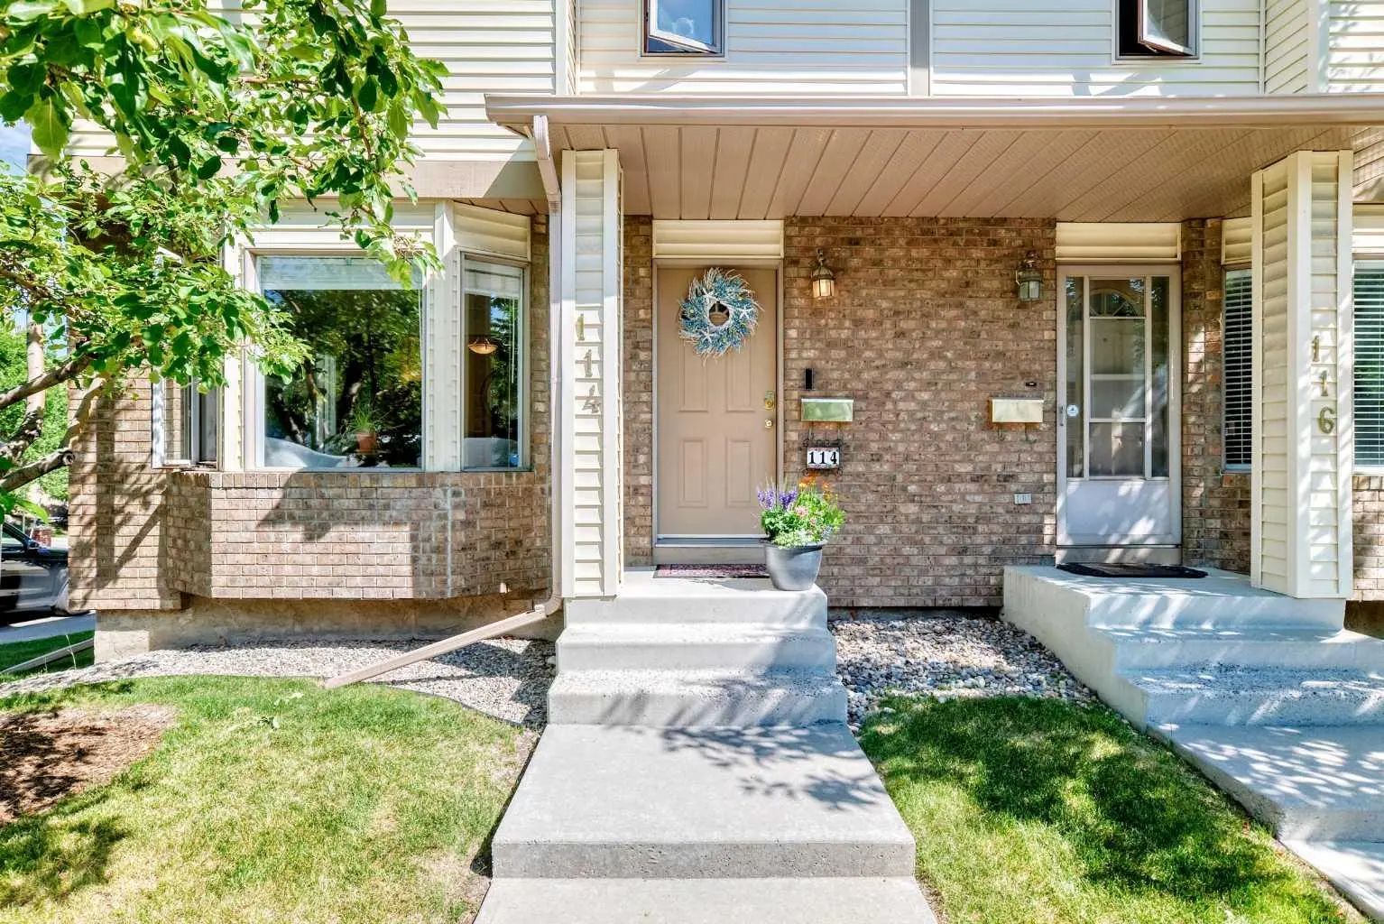
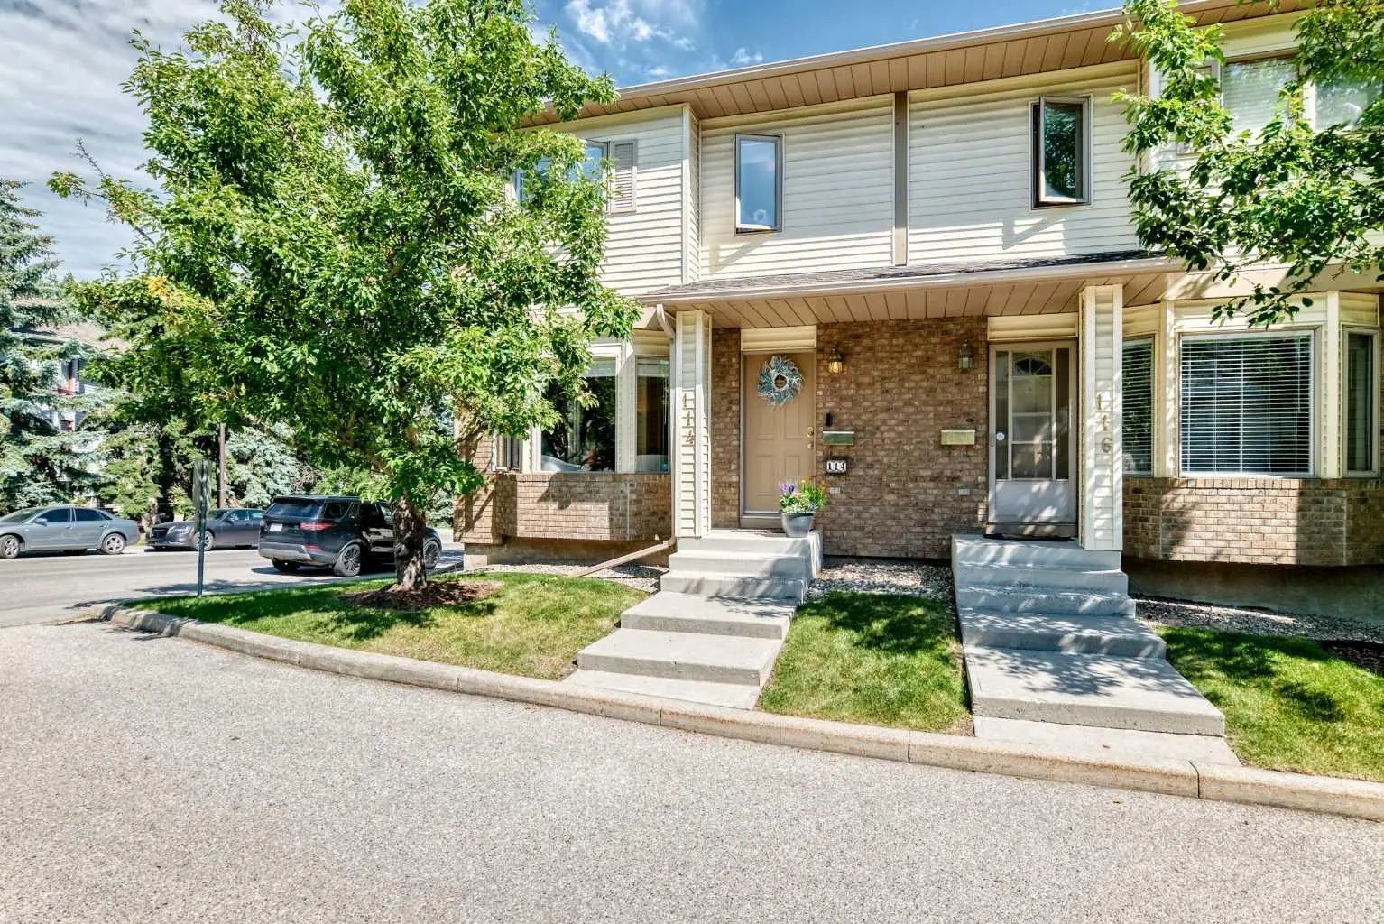
MLS® A2344250 is as 1,354sqft Row/Townhouse located at 114 Patina Park Southwest, in Calgary Alberta. The property features 2 bedrooms, and 2 bathrooms.
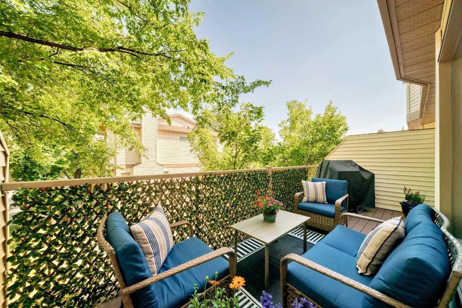
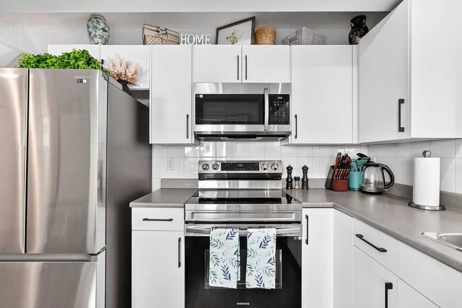
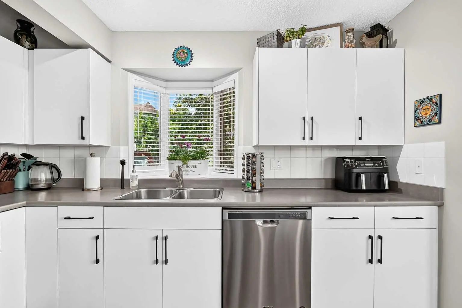
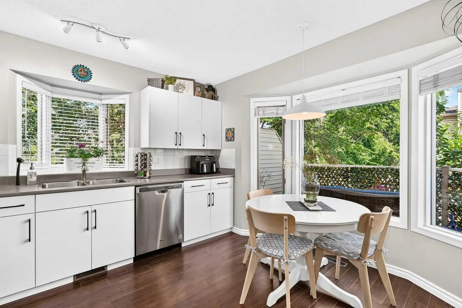
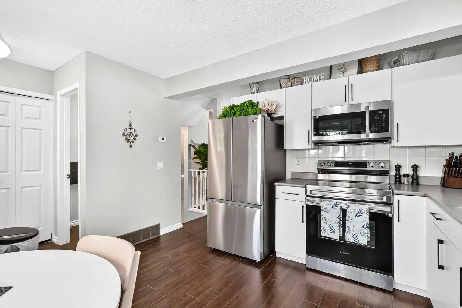
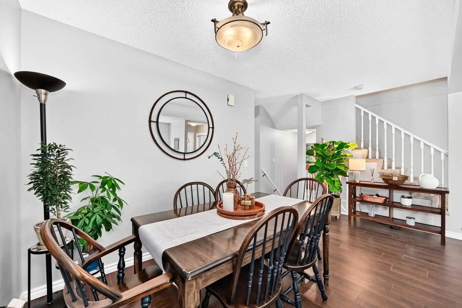
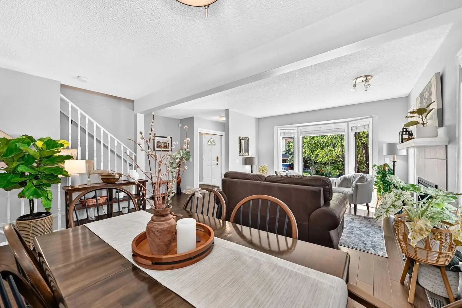
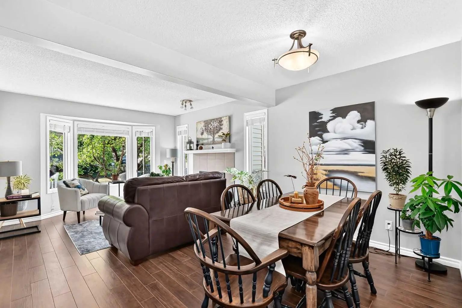
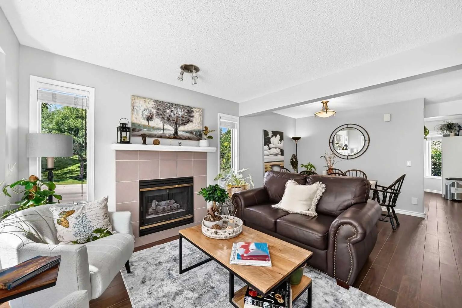
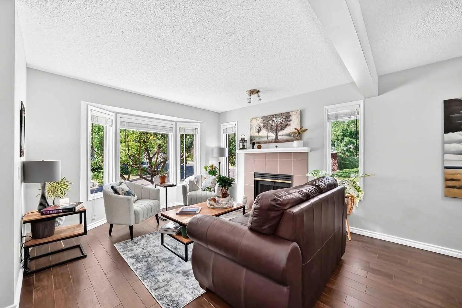
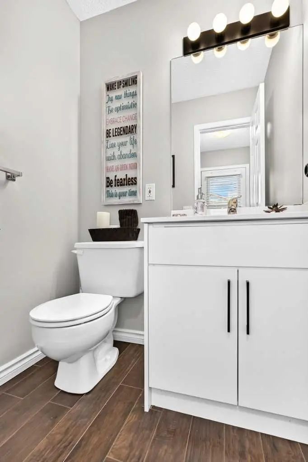
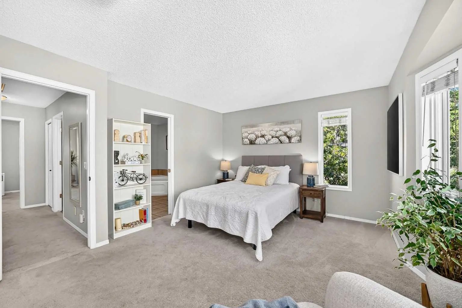
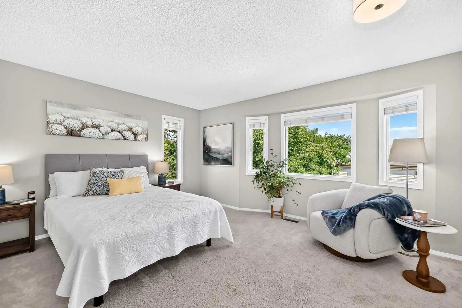
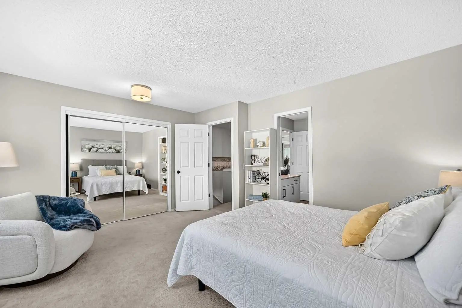
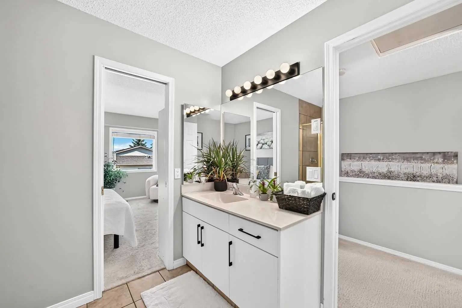
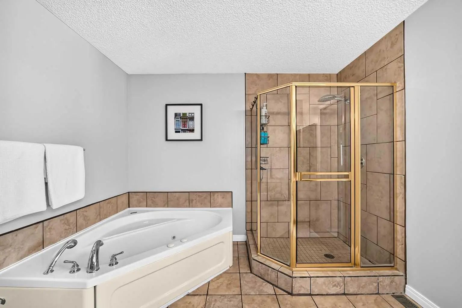
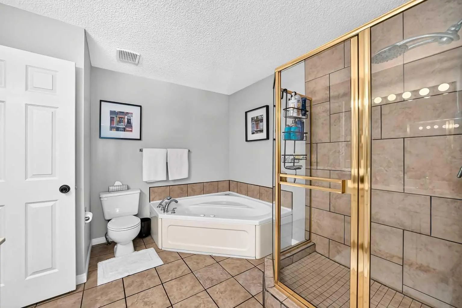
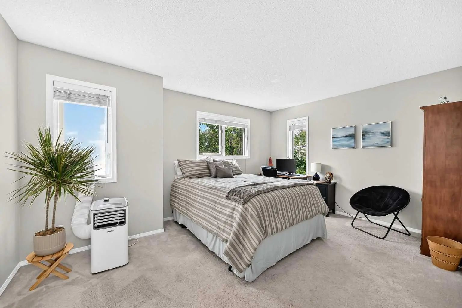
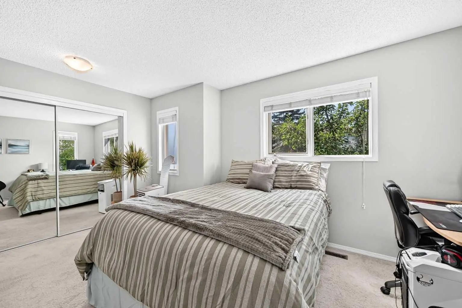
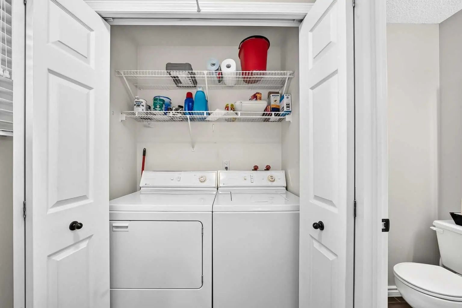
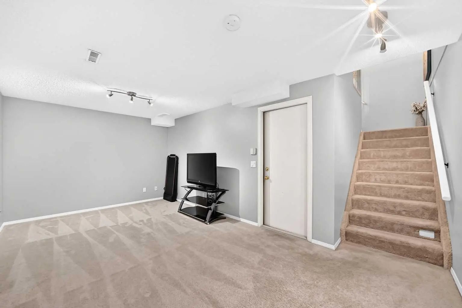
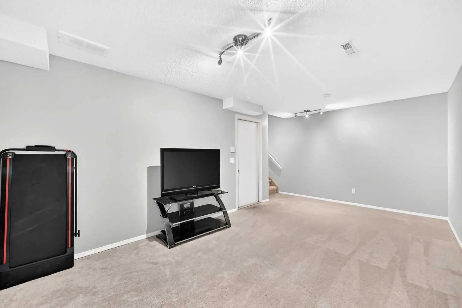
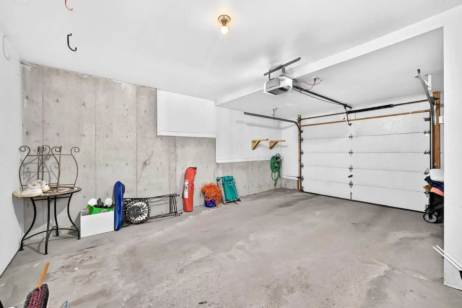
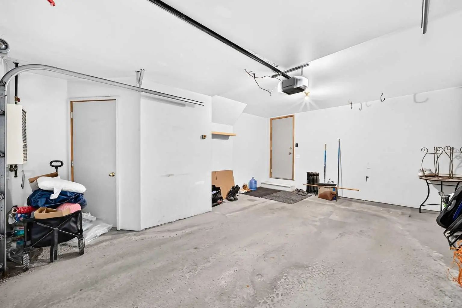
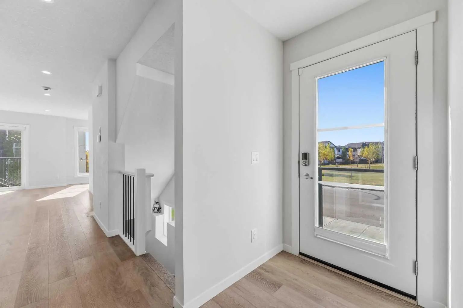
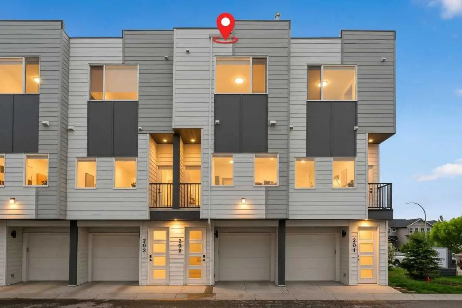
Welcome to this beautifully updated end-unit townhome in the sought-after community of Patterson. Offering low-maintenance living, abundant natural light, mature trees, and a peaceful setting, this move-in-ready home combines comfort and functionality with an excellent west Calgary location. The main floor features a spacious living room, dedicated dining area, and bright eat-in kitchen with stainless steel appliances, generous cabinetry, and ample counter space. A convenient 2-piece powder room, main-floor laundry with additional storage, and access to the oversized south-facing patio complete the level. Surrounded by mature trees, the private patio provides the perfect space to enjoy your morning coffee, relax in the sunshine, or entertain. Upstairs offers two generously sized bedrooms, each with its own mirrored walk-in closet, along with a beautifully renovated 4-piece bathroom featuring quartz countertops, a jetted soaker tub, and separate glass shower. The fully finished basement adds valuable additional living space with endless flexibility for a family room, home theatre, office, gym, playroom, or hobby space. The utility room provides additional storage, while the attached heated single garage offers year-round convenience. Ideally located just 15 minutes from downtown, with easy access to Westside Recreation Centre, WinSport, Calgary Farmers’ Market West, and the shops and restaurants of Strathcona and West 85th. Nearby transit provides convenient access to the 69 Street LRT Station, while quick connections to Stoney Trail and Highway 1 make commuting and Rocky Mountain getaways easy. Set within a meticulously maintained and professionally managed complex, the home enjoys mature-tree views from both the front and back, creating a wonderful sense of privacy. The complex is also scheduled for significant exterior improvements, including new windows, siding, soffits, fascia, flashing, eavestroughs, and downspouts. With thoughtful updates, a functional layout, two walk-in closets, renovated bathroom, finished basement, south-facing patio, heated attached garage, and an excellent Patterson location, this is a fantastic opportunity to enjoy comfortable west Calgary living.
Welcome to the vibrant Patterson community, located in Calgary, T3H 3E3. This community has many great amenities to offer its residents, including Parking, Snow Removal and Trash. Patterson also has an HOA committed to ensuring that the neighborhood and homes are maintained regularly..
Interested in learning more about homes for sale in Patterson? Read more information about MLS Number #A2344250 here! 114 Patina Park Southwest was built in 1992 and has 1,354 SqFt, compared to an average square footage of 1,767 SqFt, and an average year built of 1997 in Calgary.
Do you want to learn more about MLS Number #A2344250? Justin Havre Real Estate Team is the top real estate seller and buyer in Calgary, Alberta. Our REALTORS® are among the best in Calgary, and we are committed to providing an outstanding service to our clients. Contact Justin Havre Real Estate Team at 403-217-0003 and one of our agents will get back to you ASAP!
| Avg. asking price | $799,318 |
| Price per sq. ft. | N/A |
| Number of homes for sale in Patterson | 33 |
| Number of homes for sale in Calgary | 7434 |
| Avg. Days on Market | 43 |
Dishwasher, Dryer, Electric Stove, Garage Control(s), Microwave Hood Fan, Refrigerator, Washer, Window Coverings
Common Area Maintenance, Insurance, Maintenance Grounds, Parking, Professional Management, Reserve Fund Contributions, Snow Removal, Trash
Central Vacuum, Closet Organizers, Jetted Tub, No Smoking Home, Soaking Tub, Storage, Walk-In Closet(s)
| Price Range: | $339,900 - $3,450,000 |
| Current Listings: | 10 |
| Avg Price/SqFt: | $783 |
| Price Range: | $224,900 - $899,900 |
| Current Listings: | 10 |
| Avg Price/SqFt: | $413 |
| Price Range: | $209,899 - $1,100,000 |
| Current Listings: | 25 |
| Avg Price/SqFt: | $439 |