


New
 Justin Havre Real Estate Team
Real Estate Advisor - Team Leader
Questions? Call: 1-403-217-0003
Justin Havre Real Estate Team
Real Estate Advisor - Team Leader
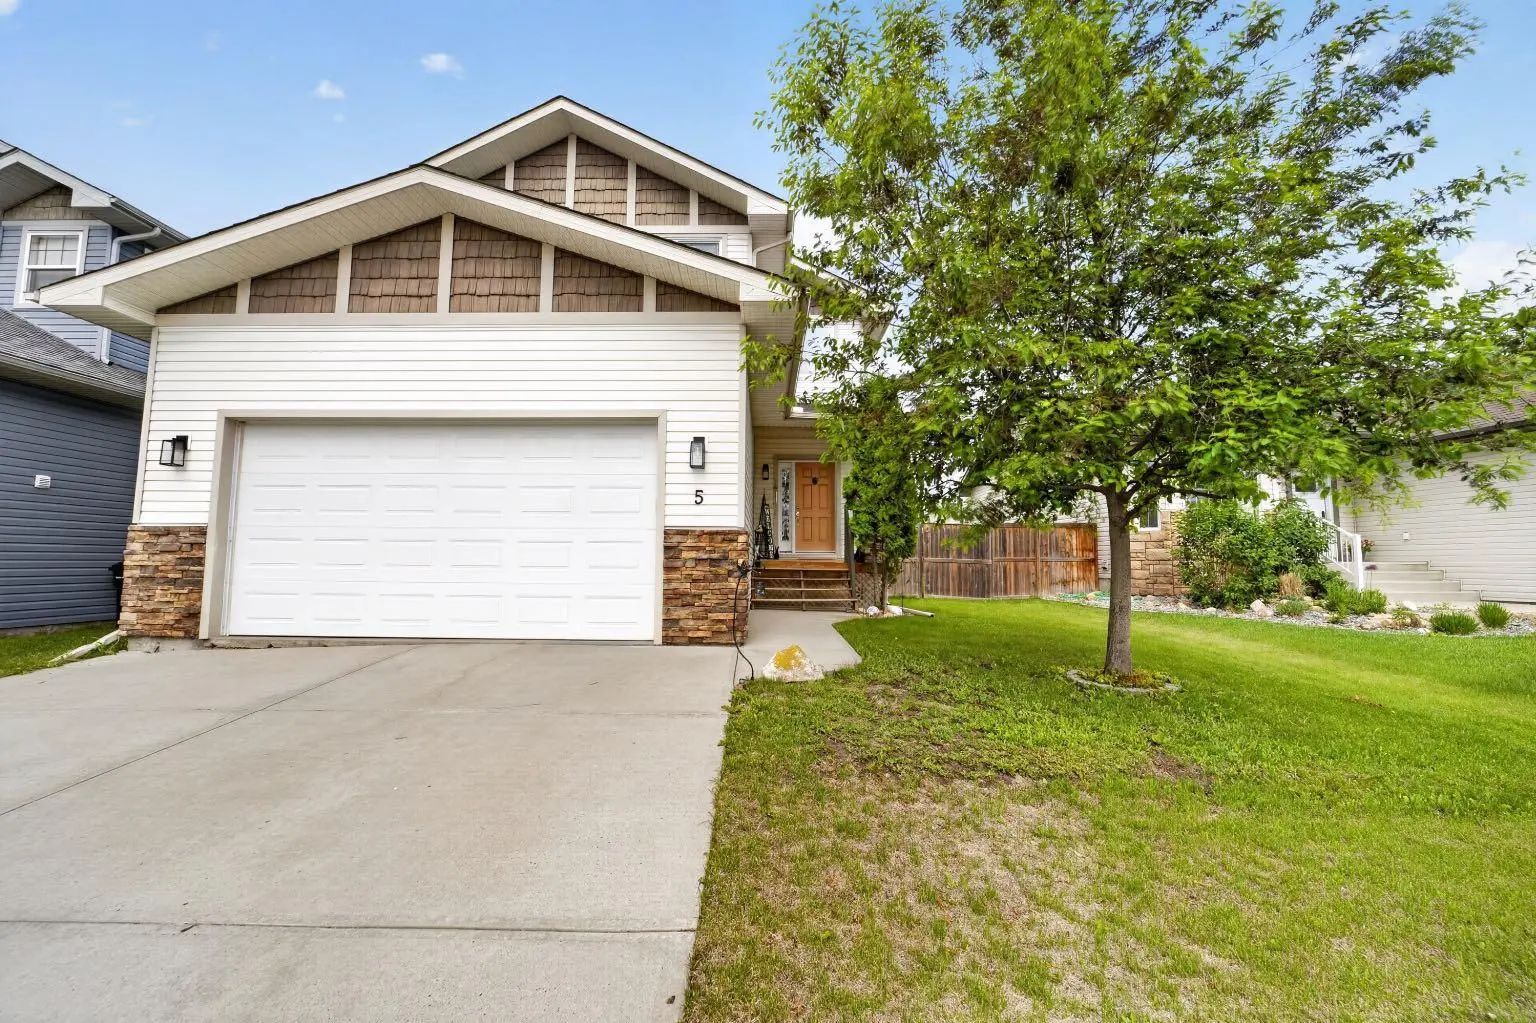
MLS® A2344202 is as 1,865sqft Home located at 5 Havenfield Drive , in Carstairs Alberta. The property features 3 bedrooms, and 3 bathrooms.
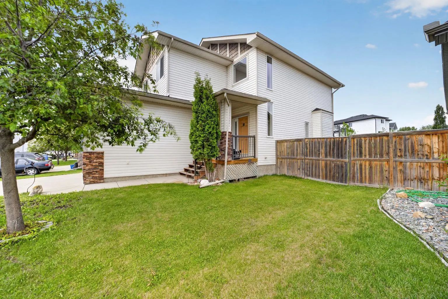
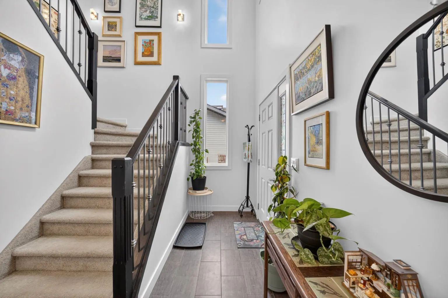
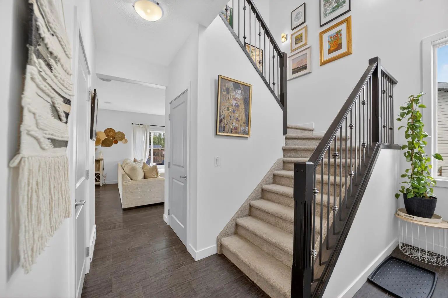
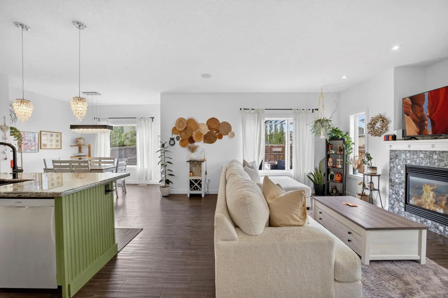
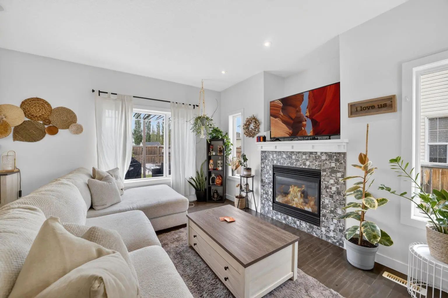
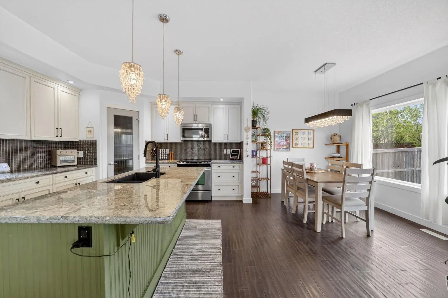
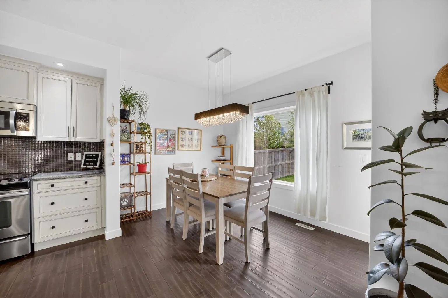
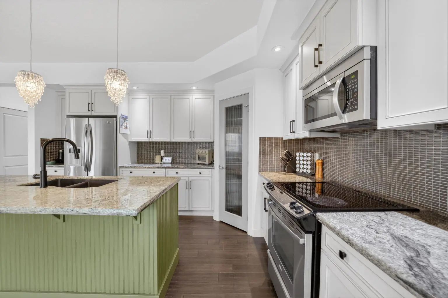
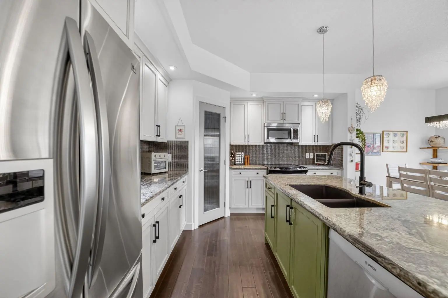
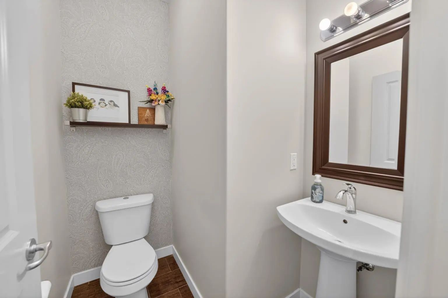
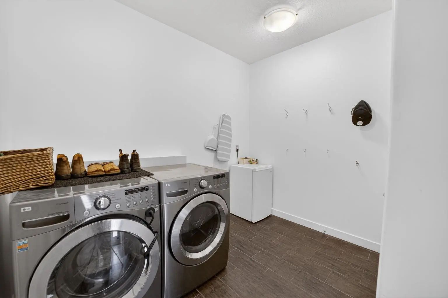
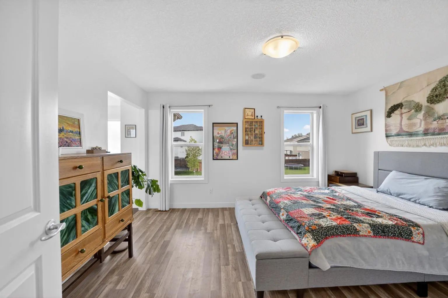
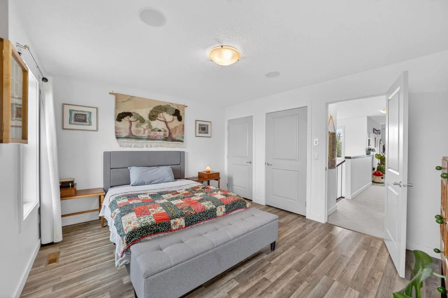
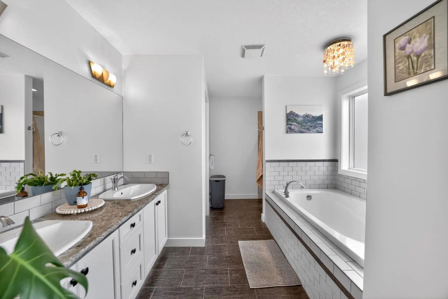
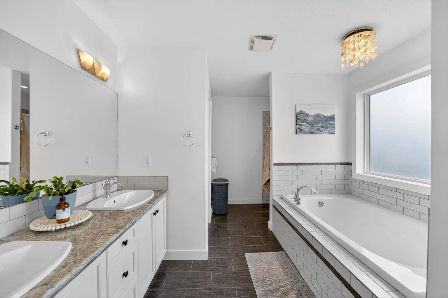
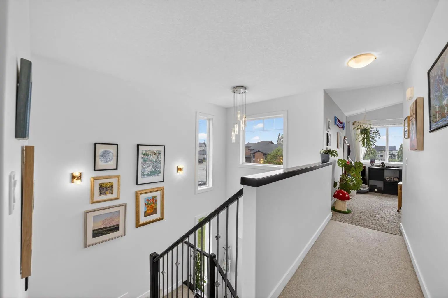
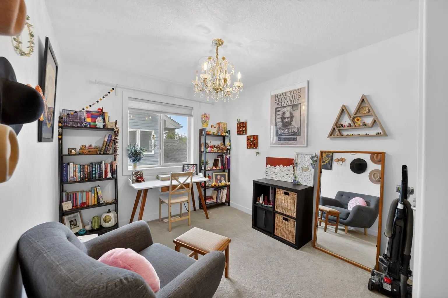
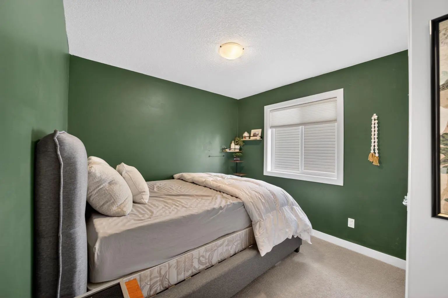
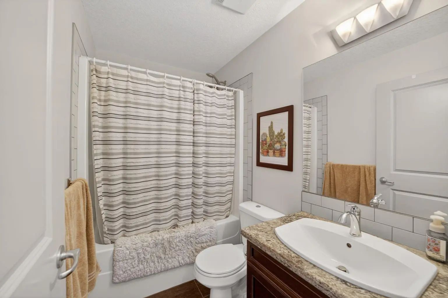
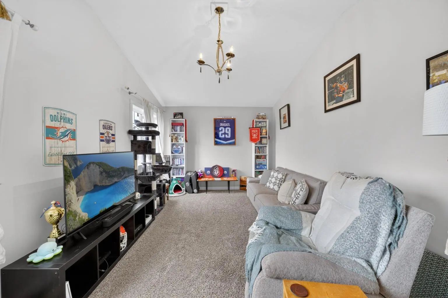
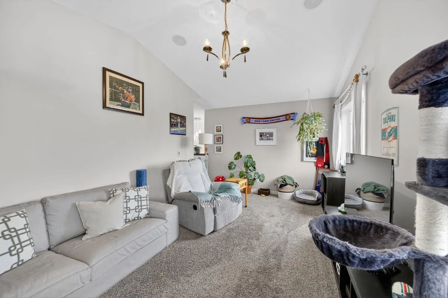
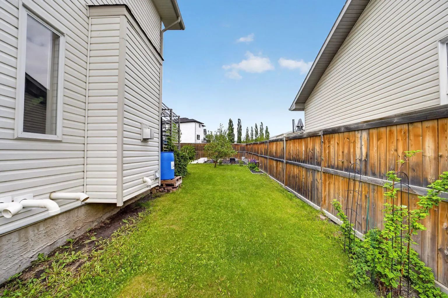
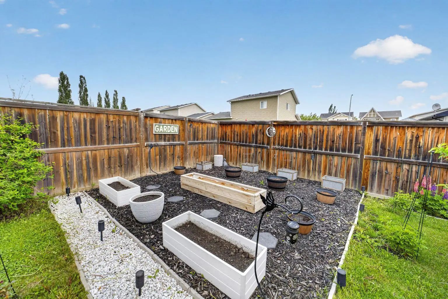
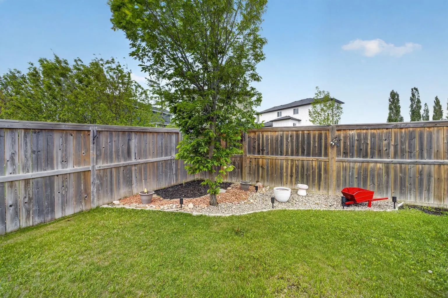
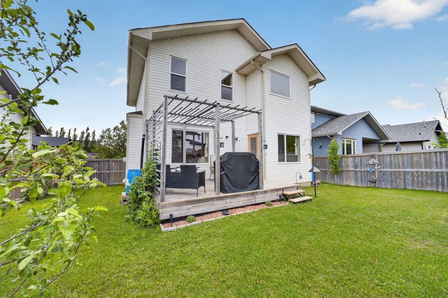
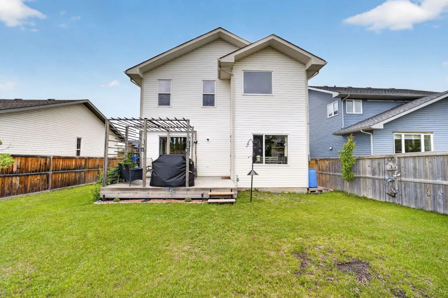
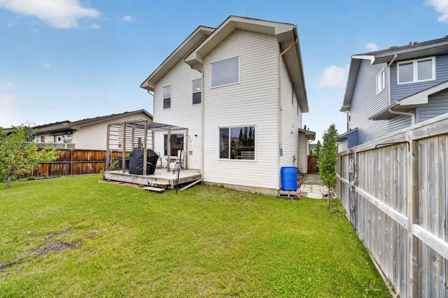
Welcome to life in one of many family-friendly communities in Carstairs. Surrounded by beautifully maintained homes, friendly neighbours, nearby parks, walking paths, a pond, and the community arena just steps away, this is a neighbourhood where pride of ownership shines and families put down roots. Offering over 1,800 sq. ft. of above-grade living space, this well-maintained two-storey home combines modern finishes with a functional layout designed for everyday living. The open-concept main floor features a spacious front entry, engineered hardwood flooring, and a bright living room anchored by a cozy gas fireplace. The stylish kitchen is both functional and inviting, showcasing granite countertops, a large island with breakfast bar seating, stainless steel appliances, a corner pantry, and beautiful two-tone floor-to-ceiling cabinetry. The dining area offers plenty of room to gather, while the mudroom/laundry room provides additional storage and direct access to the garage. A 2-piece powder room completes the main level. Upstairs, a spacious bonus room creates the perfect spot for movie nights, a playroom, home office, or additional lounge space. Two generously sized bedrooms, a full 4-piece bathroom, and a spacious primary retreat with a soaker tub, separate shower, and double vanity complete the upper floor. Outside, the beautifully landscaped west facing backyard offers a peaceful setting to enjoy the warmer months, complete with a garden, mature apple tree, and charming pergola that fills with lush climbing foliage throughout the summer. A private deck creates the perfect space for morning coffee or evening relaxation, while the double attached garage is the finishing touch, offering practicality and storage for busy everyday life. Book your private tour now!
Welcome to the vibrant NONE community, located in Carstairs, T0M0N0
Interested in learning more about homes for sale in NONE? Read more information about MLS Number #A2344202 here! 5 Havenfield Drive was built in 2009 and has 1,865 SqFt, compared to an average square footage of 2,012 SqFt, and an average year built of 2002 in Carstairs.
Do you want to learn more about MLS Number #A2344202? Justin Havre Real Estate Team is the top real estate seller and buyer in Calgary, Alberta. Our REALTORS® are among the best in Calgary, and we are committed to providing an outstanding service to our clients. Contact Justin Havre Real Estate Team at 403-217-0003 and one of our agents will get back to you ASAP!
| Avg. asking price | $1,549,794 |
| Price per sq. ft. | N/A |
| Number of homes for sale in None | 826 |
| Number of homes for sale in Rural Foothills County | 148 |
| Avg. Days on Market | 120 |
Dishwasher, Electric Stove, Garage Control(s), Microwave Hood Fan, Refrigerator, Washer/Dryer, Window Coverings
Back Yard, Fruit Trees/Shrub(s), Garden, Landscaped, Rectangular Lot
Granite Counters, Kitchen Island, Pantry, Sump Pump(s), Wired for Sound
Back Yard, Fruit Trees/Shrub(s), Garden, Landscaped, Rectangular Lot
| Price Range: | $16 - $264,999 |
| Current Listings: | 7 |
| Avg Price/SqFt: | $133 |
| Price Range: | $225,000 - $629,900 |
| Current Listings: | 5 |
| Avg Price/SqFt: | $328 |
| Price Range: | $2,695,000 - $2,695,000 |
| Current Listings: | 1 |
| Avg Price/SqFt: | $539 |