


New
 Justin Havre Real Estate Team
Real Estate Advisor - Team Leader
Questions? Call: 1-403-217-0003
Justin Havre Real Estate Team
Real Estate Advisor - Team Leader
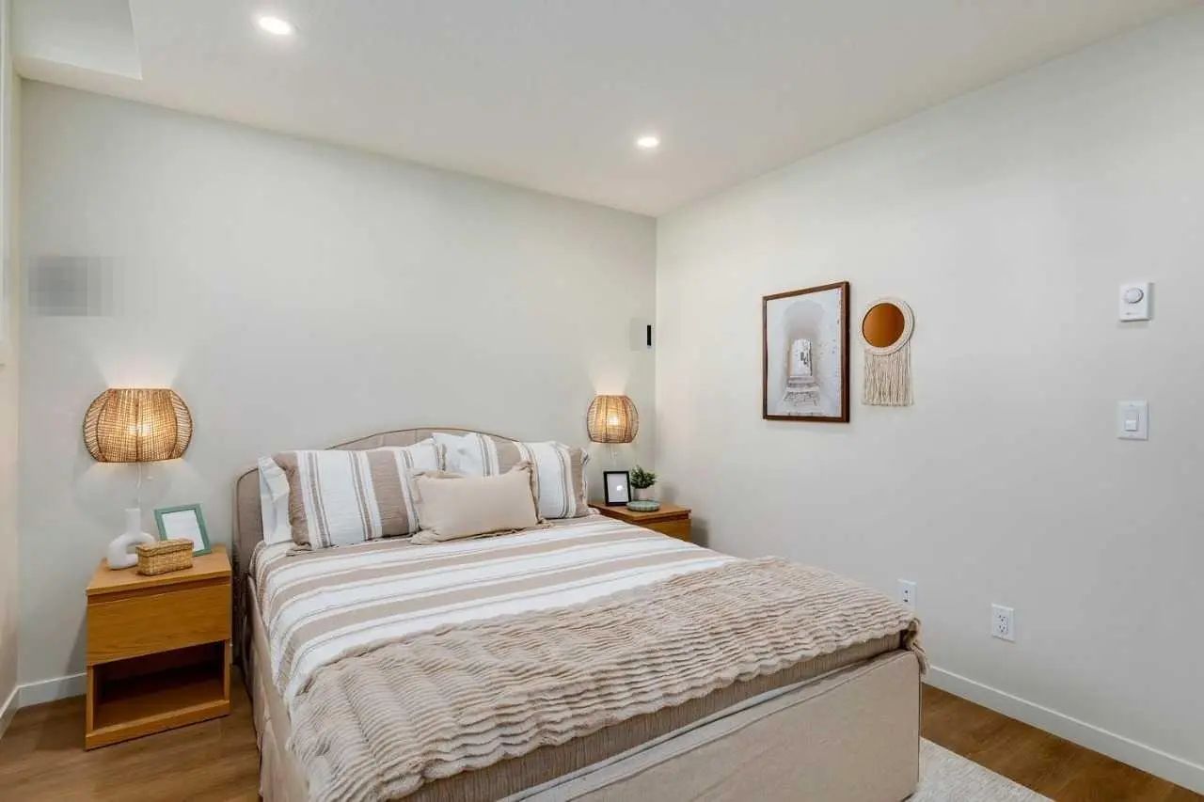
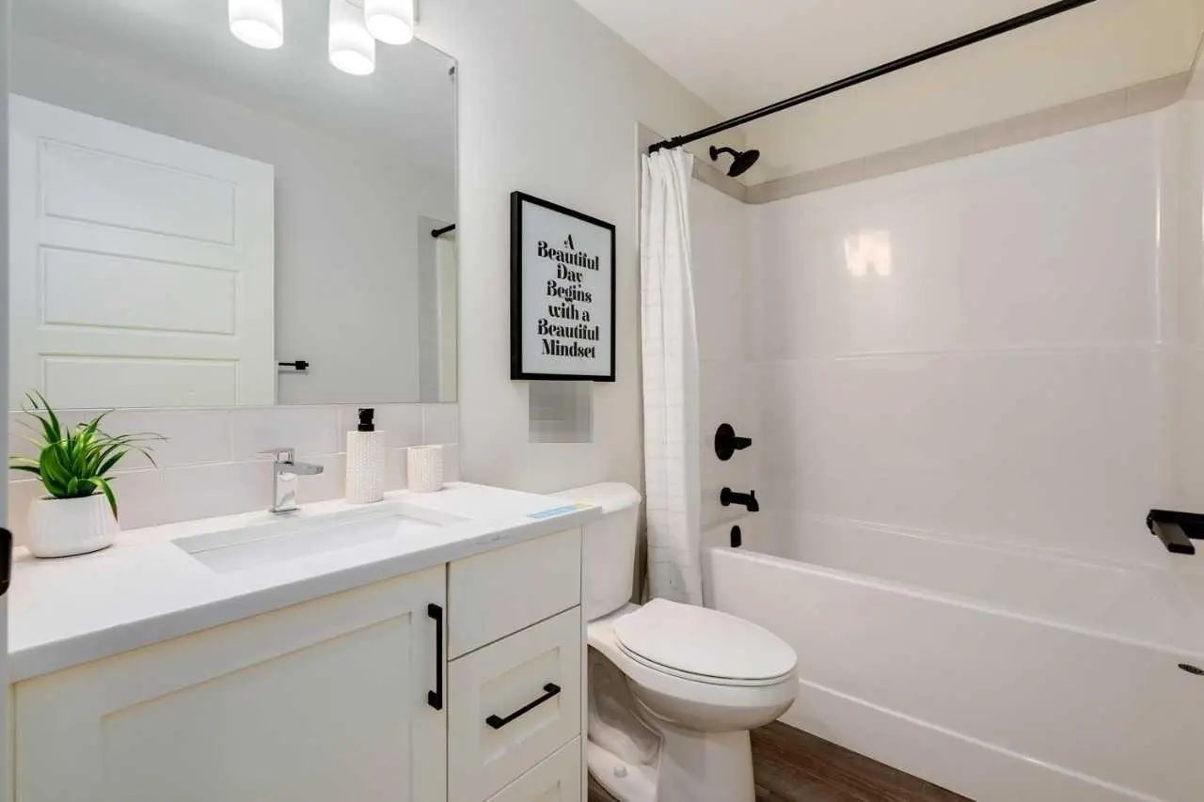
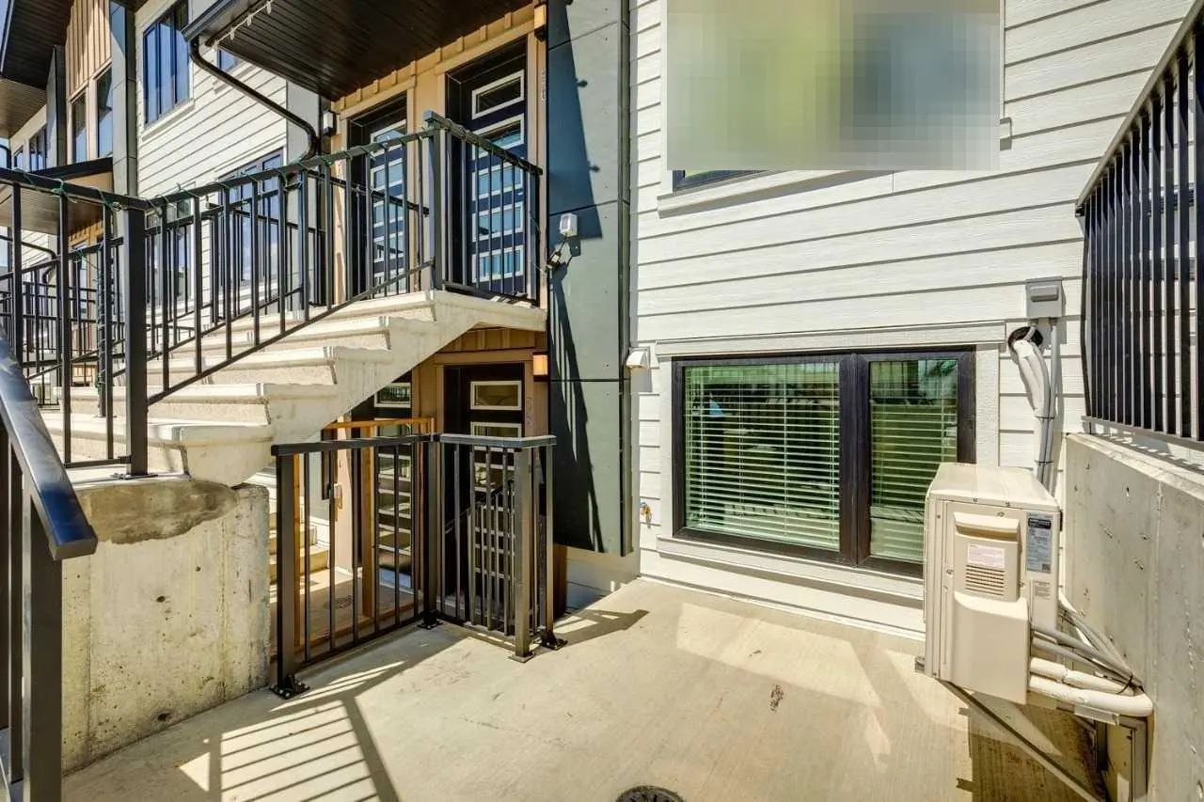
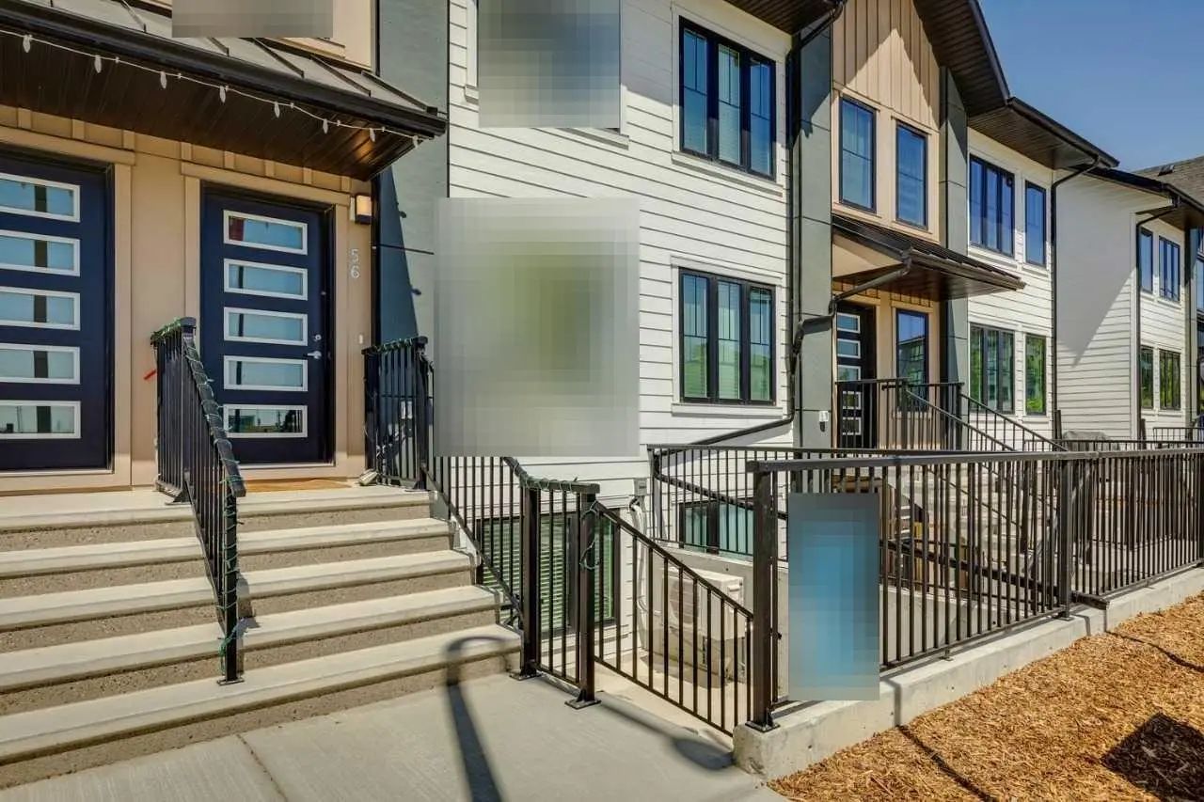
MLS® A2344031 is as 545sqft Row/Townhouse located at 205 40 Livingston Parade Northeast, in Calgary Alberta. The property features 1 bedrooms, and 1 bathrooms.
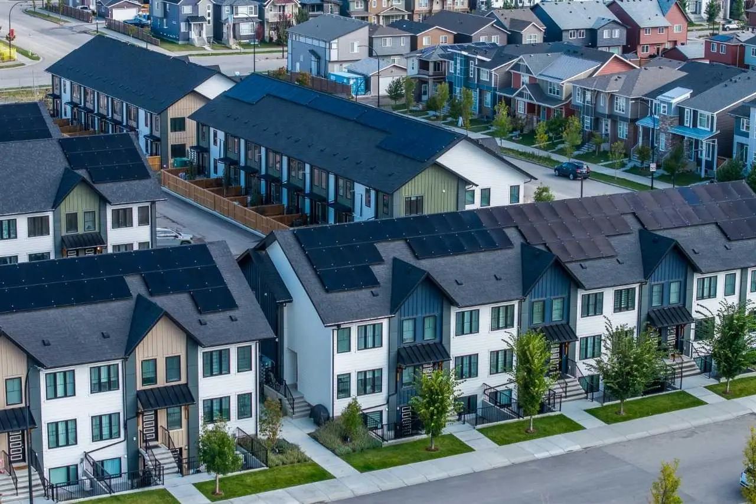
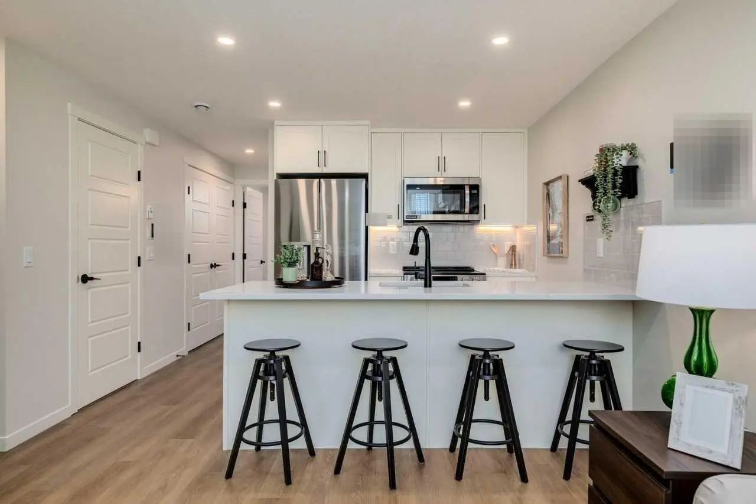
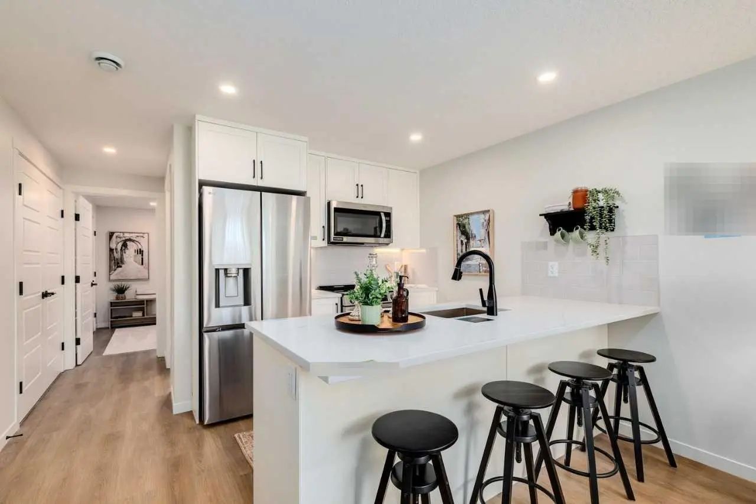
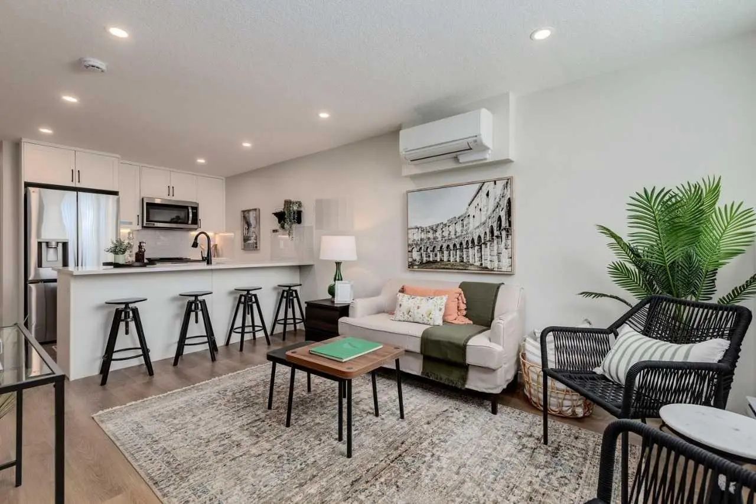
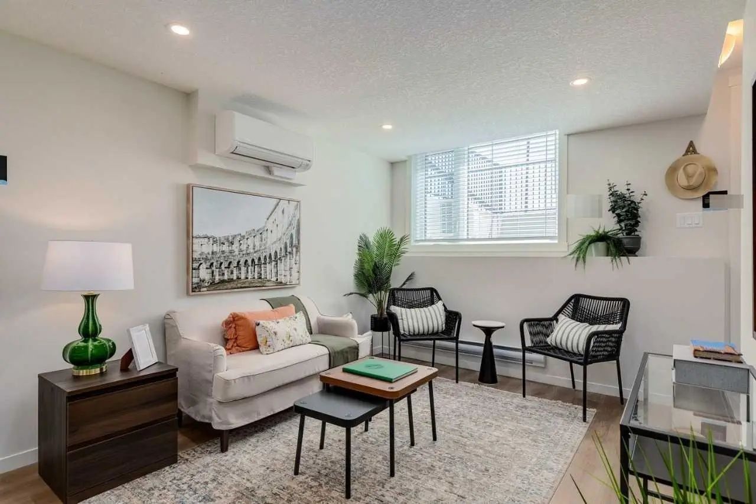
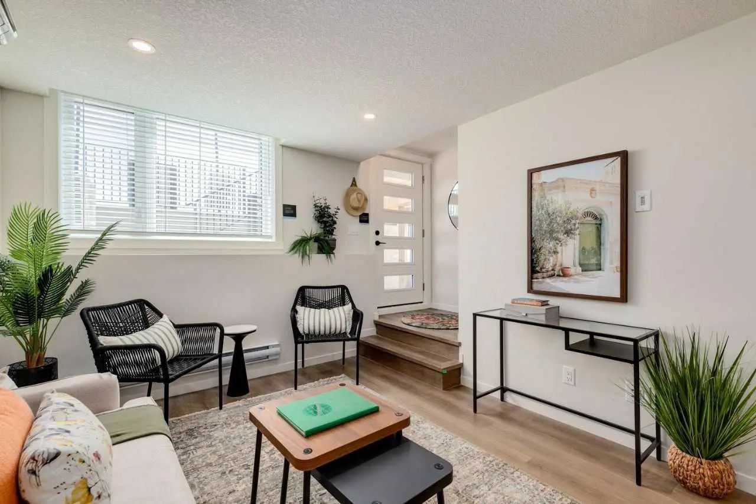
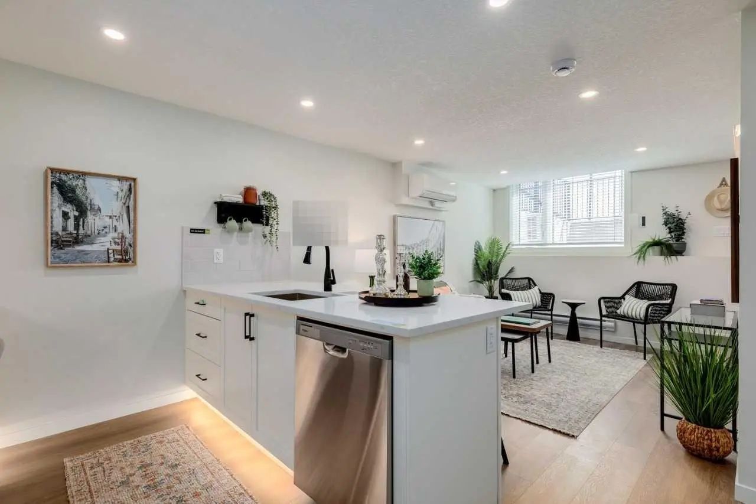
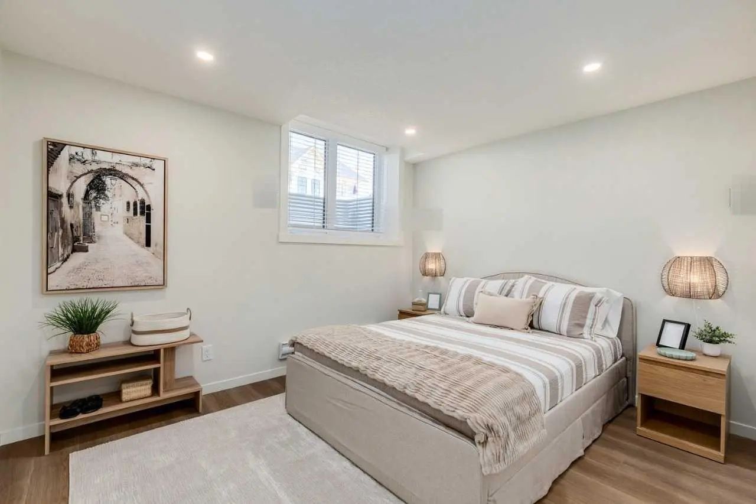
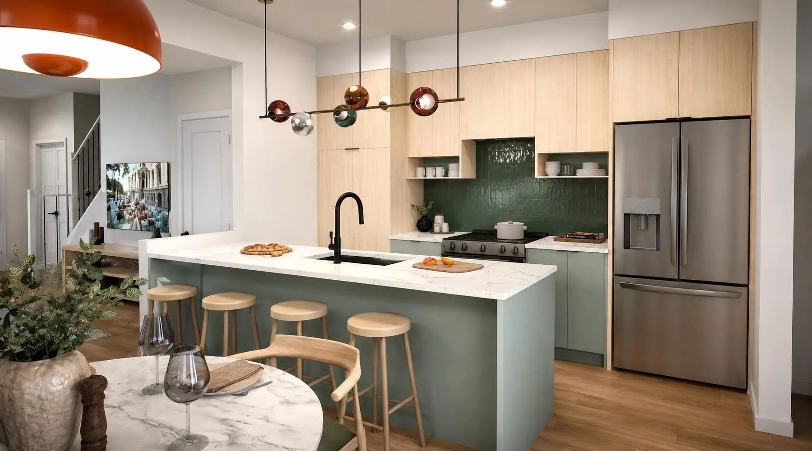
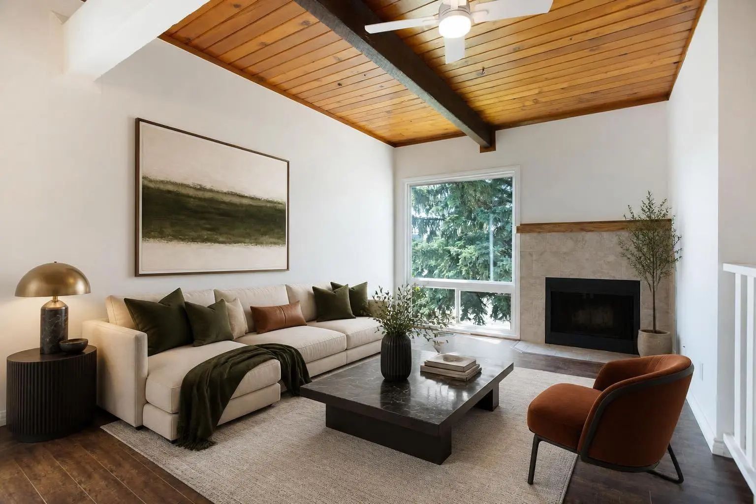
Welcome to the Braeburn at ZEN Livingston – a stylish, energy-efficient townhome built by a NET ZERO builder! Offering thoughtfully designed space, this 1 BED, 1 BATH home features triple-pane windows, advanced insulation, and modern construction that keep comfort high. The open-concept main floor features luxury vinyl plank flooring and a bright, inviting living area. The modern kitchen includes quartz countertops and a 6-piece Whirlpool appliance package, complemented by black cabinet hardware and Britannia Maple shaker-style cabinets with Snow White quartz countertops. LVP flooring continues throughout the bedrooms for a cohesive finish. Exterior Hardie Board siding offers enhanced durability with hail and fire resistance. Photos representative.
Welcome to the vibrant Livingston community, located in Calgary, T3P2K4. This community has many great amenities to offer its residents, including among other great features. Livingston also has an HOA committed to ensuring that the neighborhood and homes are maintained regularly. The HOA fees are $455, paid on a Annually basis.
Interested in learning more about homes for sale in Livingston? Read more information about MLS Number #A2344031 here! 205 40 Livingston Parade Northeast was built in 2026 and has 545 SqFt, compared to an average square footage of 1,644 SqFt, and an average year built of 2022 in Calgary.
Do you want to learn more about MLS Number #A2344031? Justin Havre Real Estate Team is the top real estate seller and buyer in Calgary, Alberta. Our REALTORS® are among the best in Calgary, and we are committed to providing an outstanding service to our clients. Contact Justin Havre Real Estate Team at 403-217-0003 and one of our agents will get back to you ASAP!
| Avg. asking price | $614,068 |
| Price per sq. ft. | N/A |
| Number of homes for sale in Livingston | 93 |
| Number of homes for sale in Calgary | 7345 |
| Avg. Days on Market | 59 |
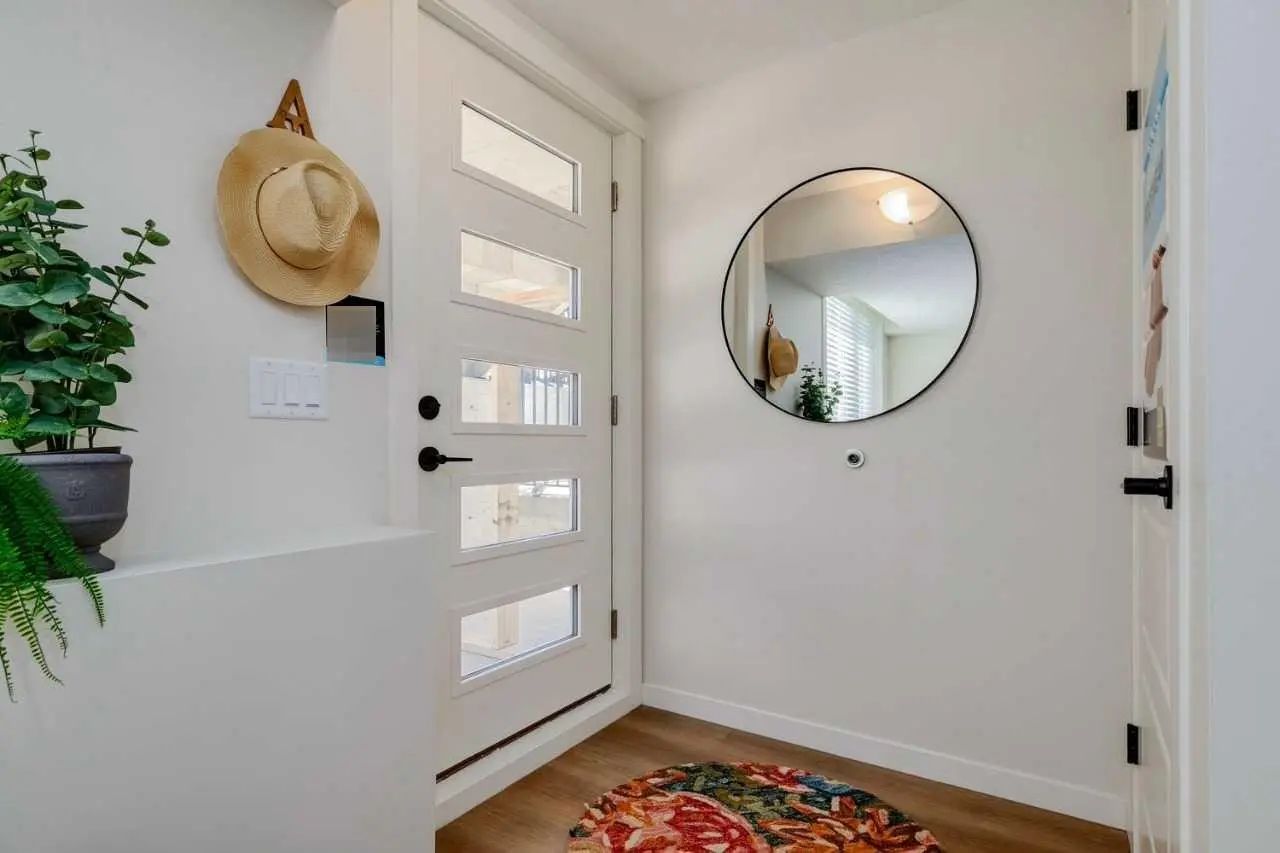
Breakfast Bar, Kitchen Island, Low Flow Plumbing Fixtures, Quartz Counters, Recessed Lighting, Separate Entrance
Close to Clubhouse, Low Maintenance Landscape, Street Lighting
Insurance, Maintenance Grounds, Professional Management, Reserve Fund Contributions, Snow Removal
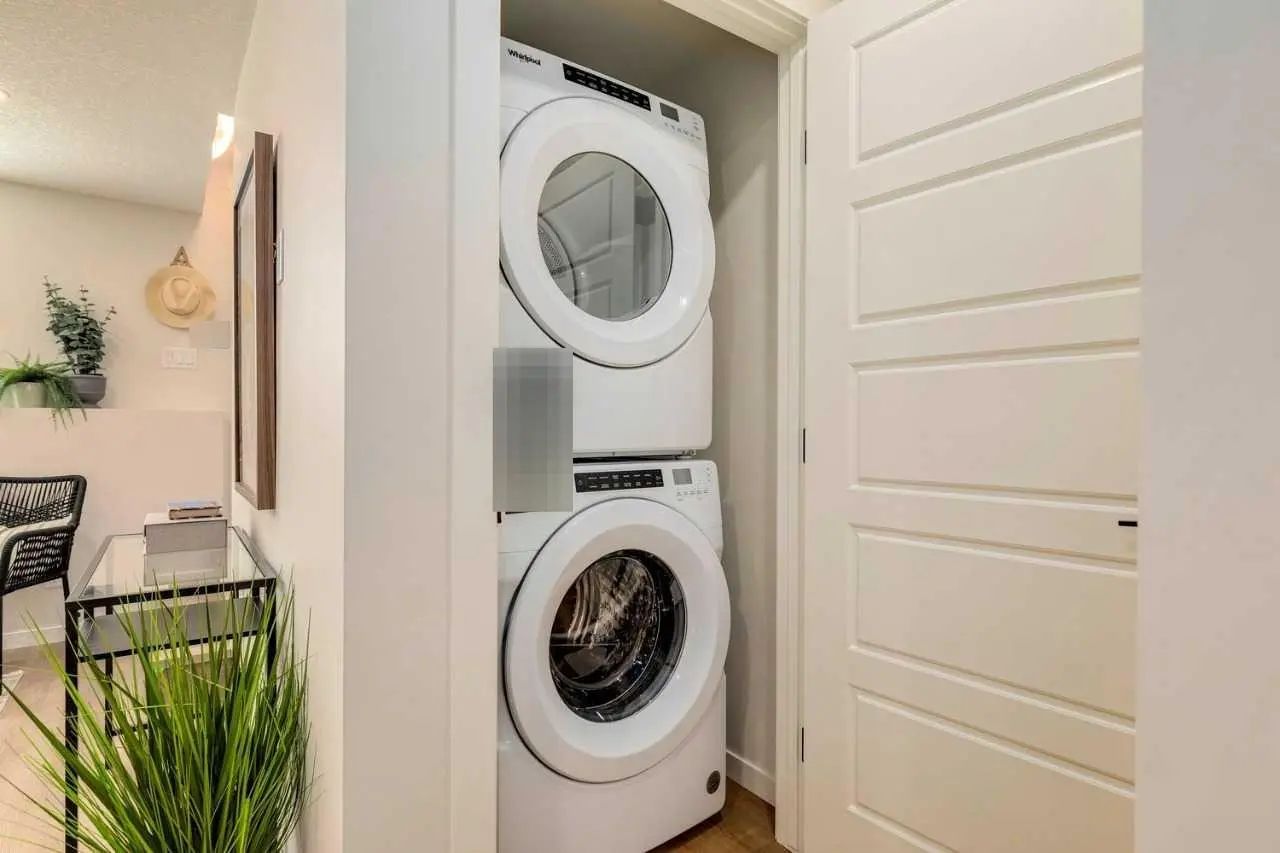
Dishwasher, Dryer, Electric Range, Microwave Hood Fan, Refrigerator, Washer
Close to Clubhouse, Low Maintenance Landscape, Street Lighting

| Price Range: | $479,900 - $699,200 |
| Current Listings: | 11 |
| Avg Price/SqFt: | $342 |
| Price Range: | $255,000 - $1,050,000 |
| Current Listings: | 49 |
| Avg Price/SqFt: | $351 |
| Price Range: | $98,000 - $1,330,000 |
| Current Listings: | 2 |
| Avg Price/SqFt: | $0 |