

New
 Justin Havre Real Estate Team
Real Estate Advisor - Team Leader
Questions? Call: 1-403-217-0003
Justin Havre Real Estate Team
Real Estate Advisor - Team Leader
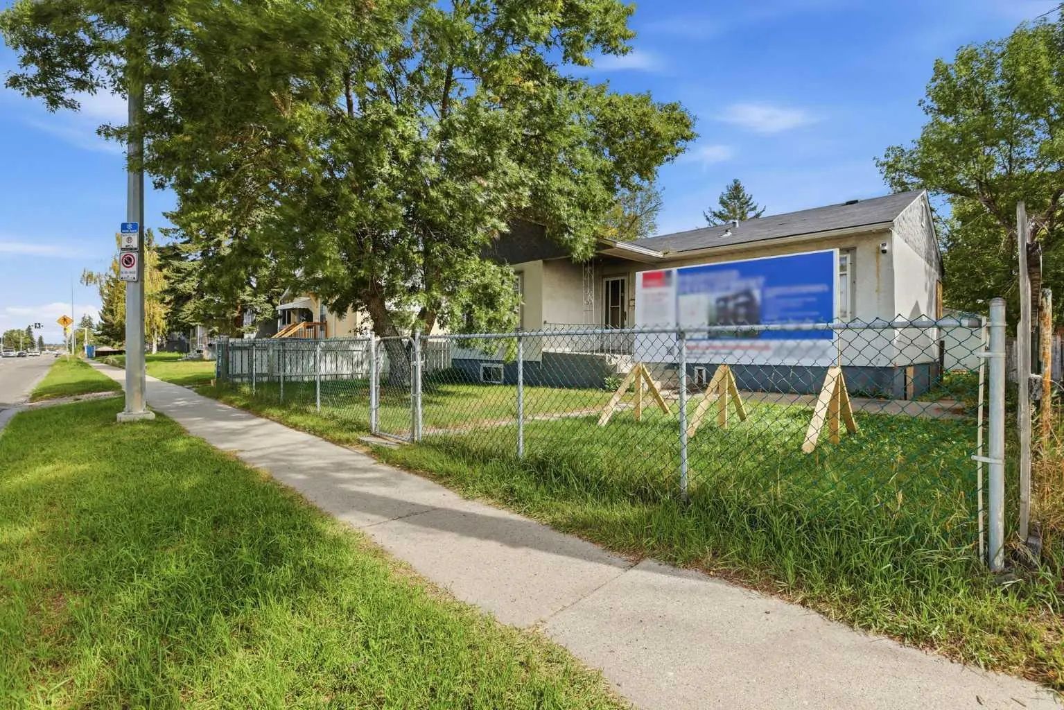
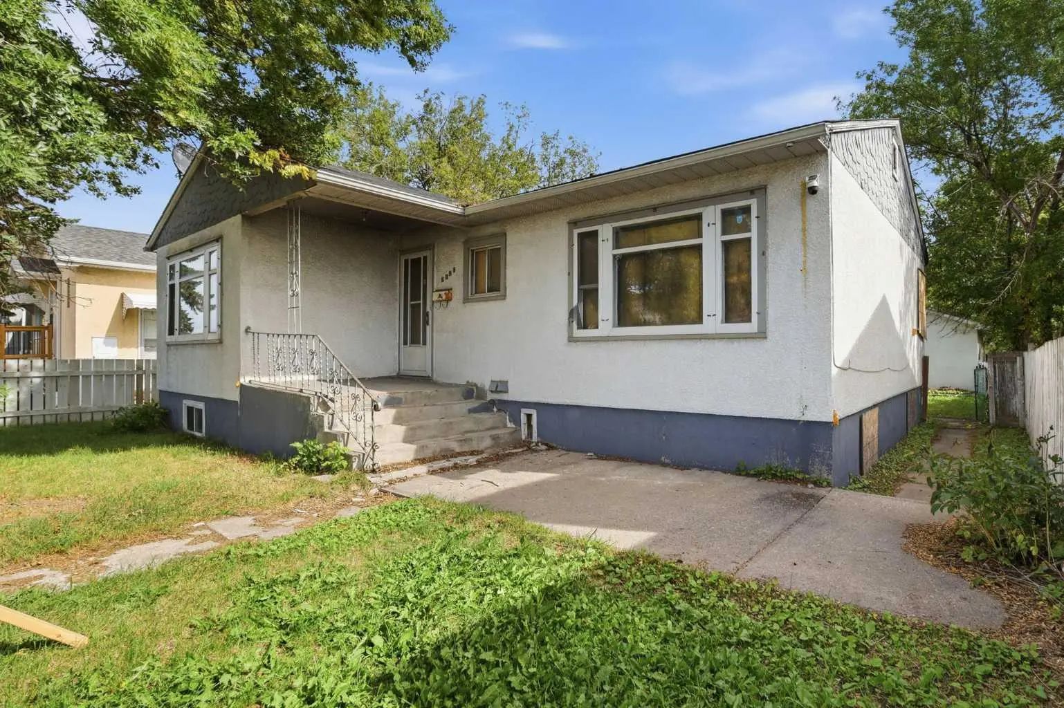
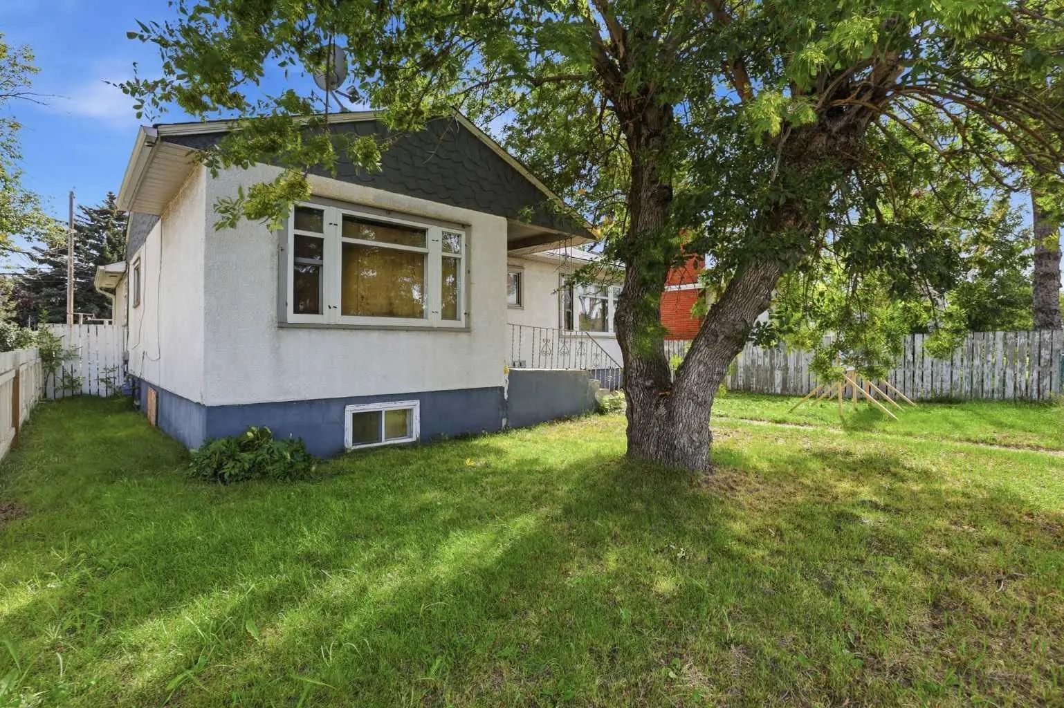
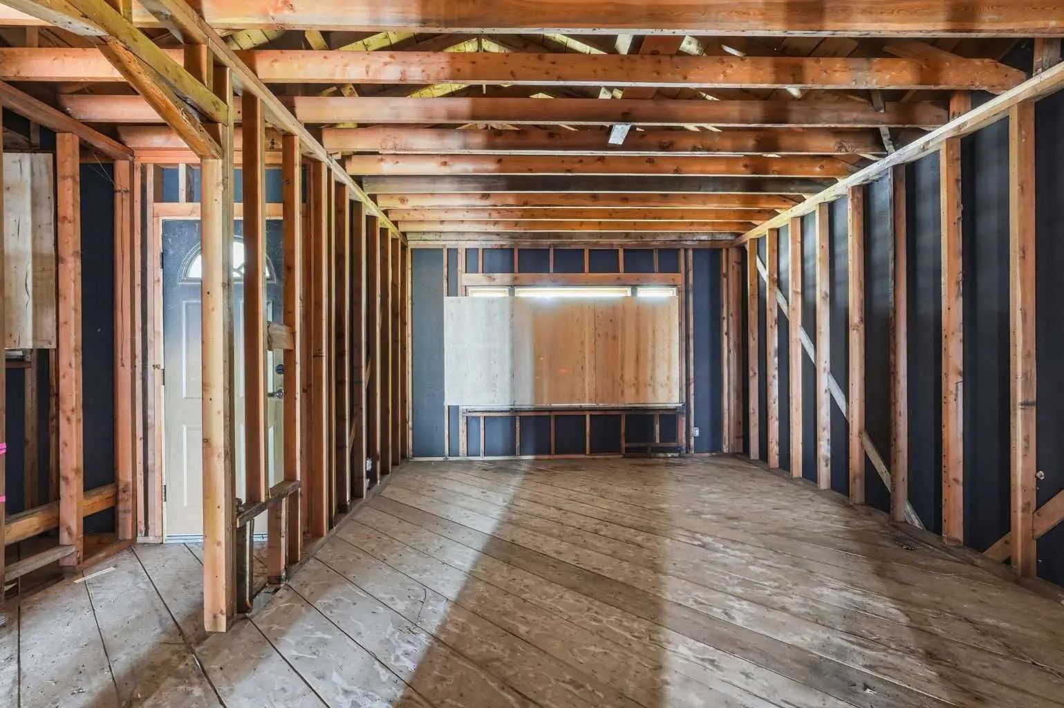
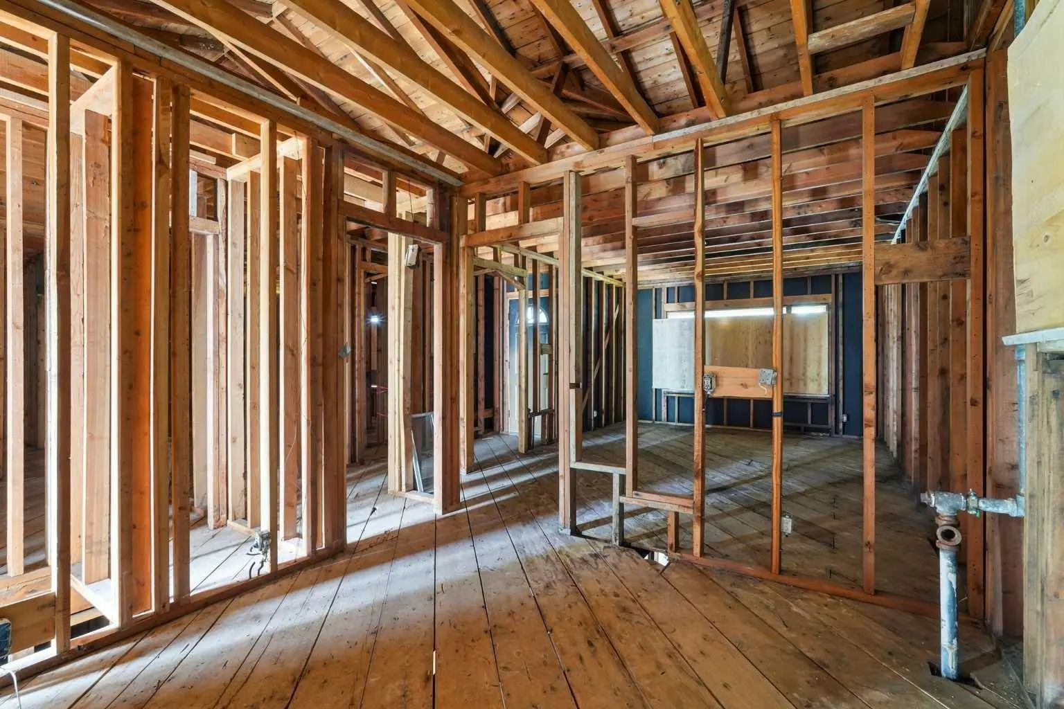
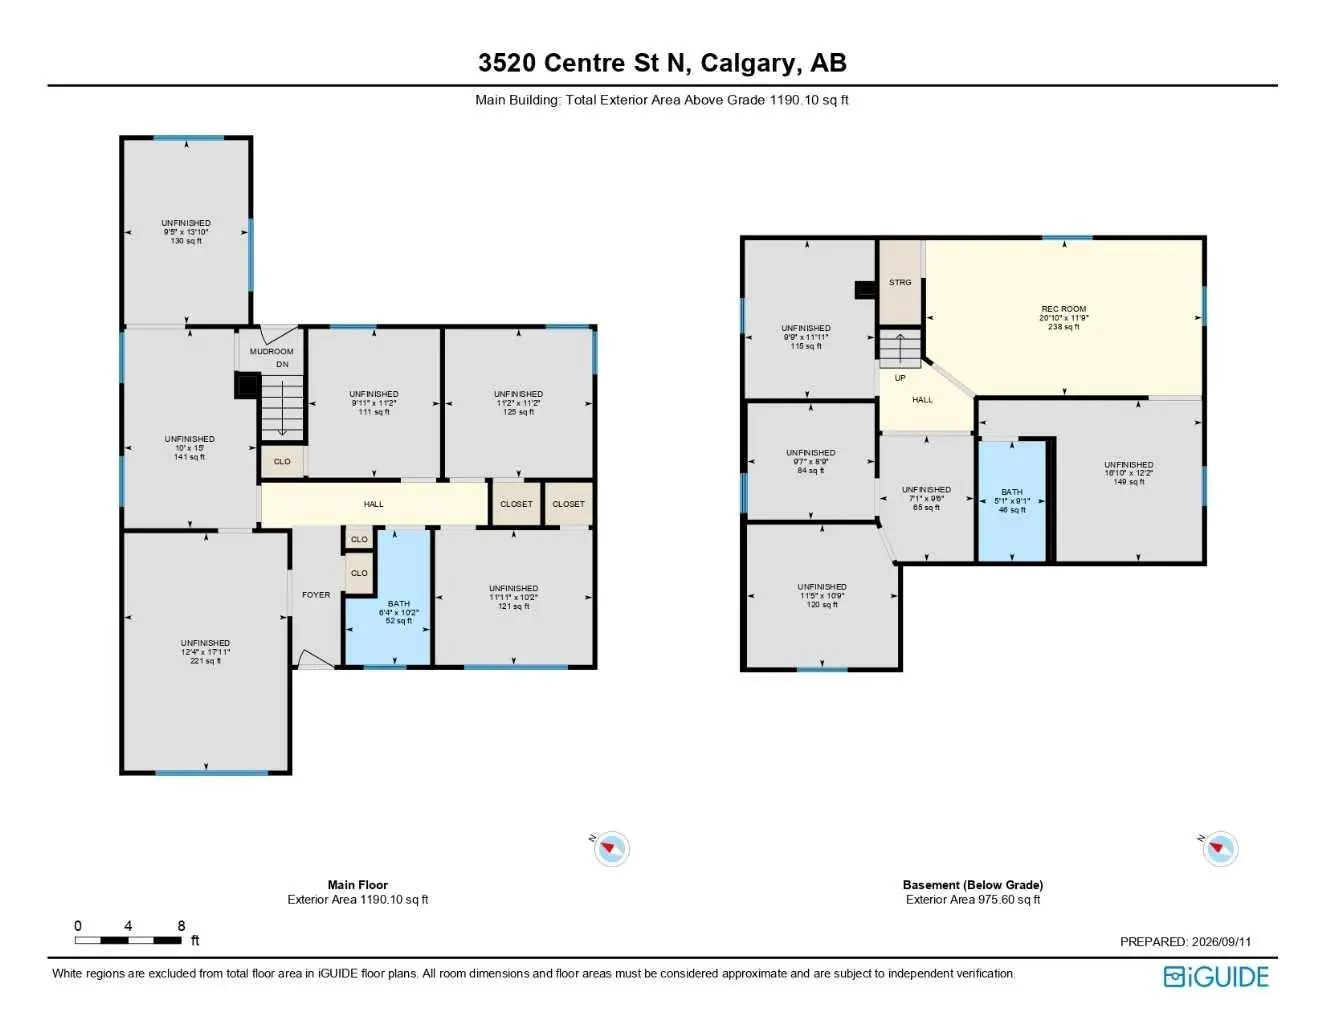
MLS® A2343955 is as 1,190sqft Home located at 3520 Centre Street N, in Calgary Alberta. The property features 1 bedrooms, and 1 bathrooms.
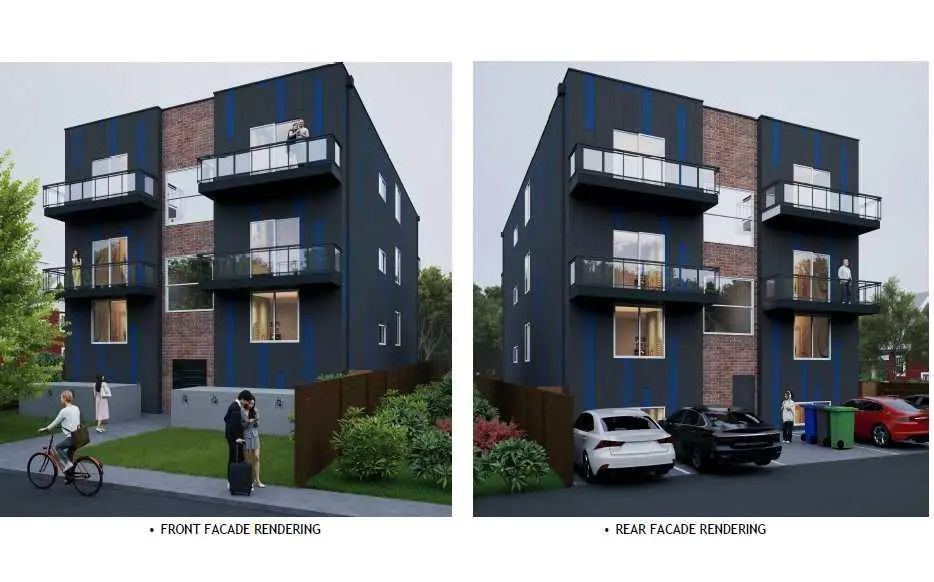
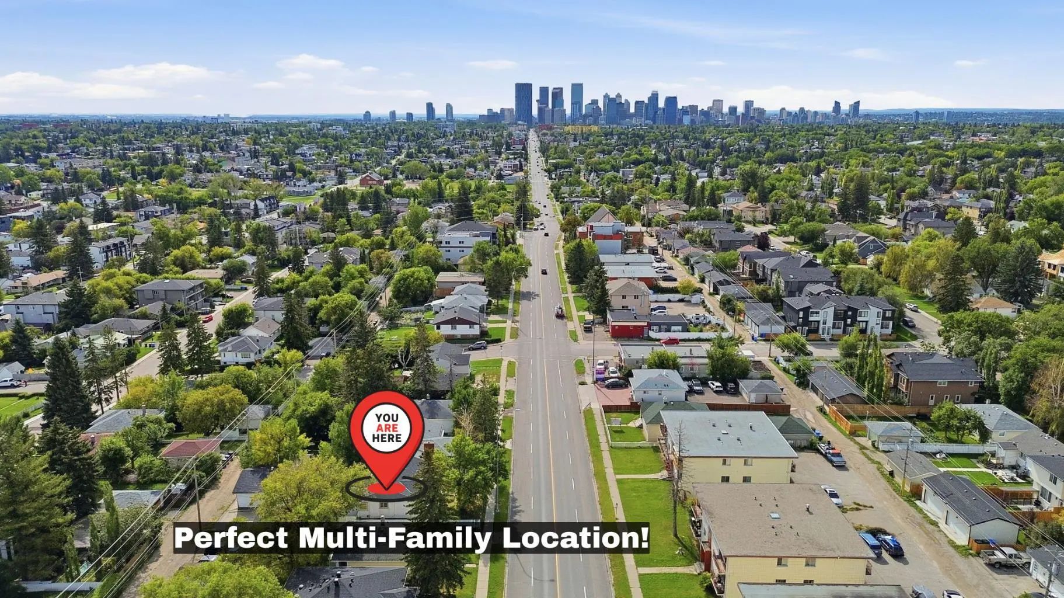
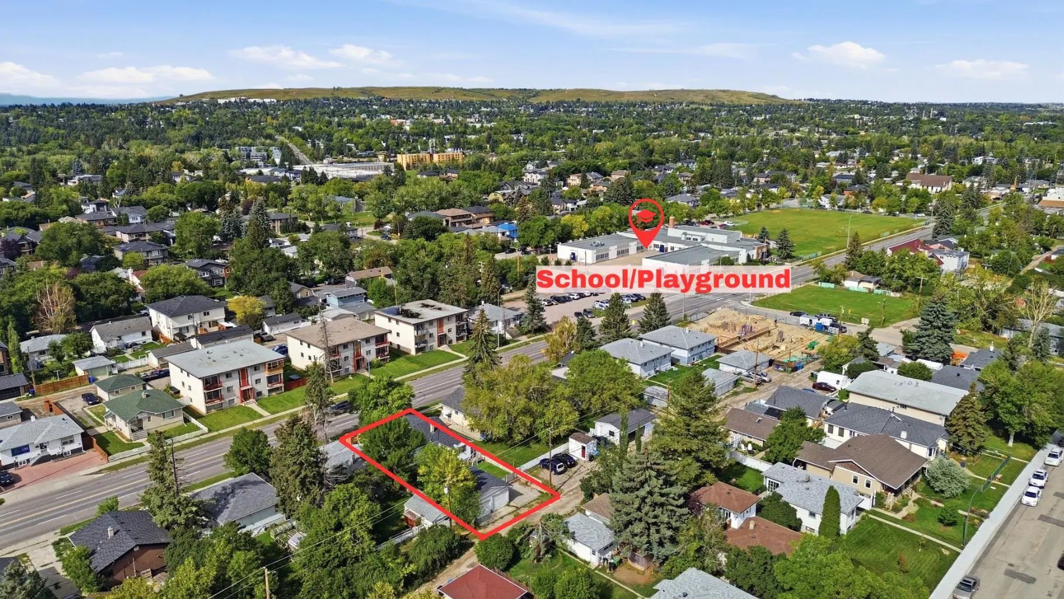
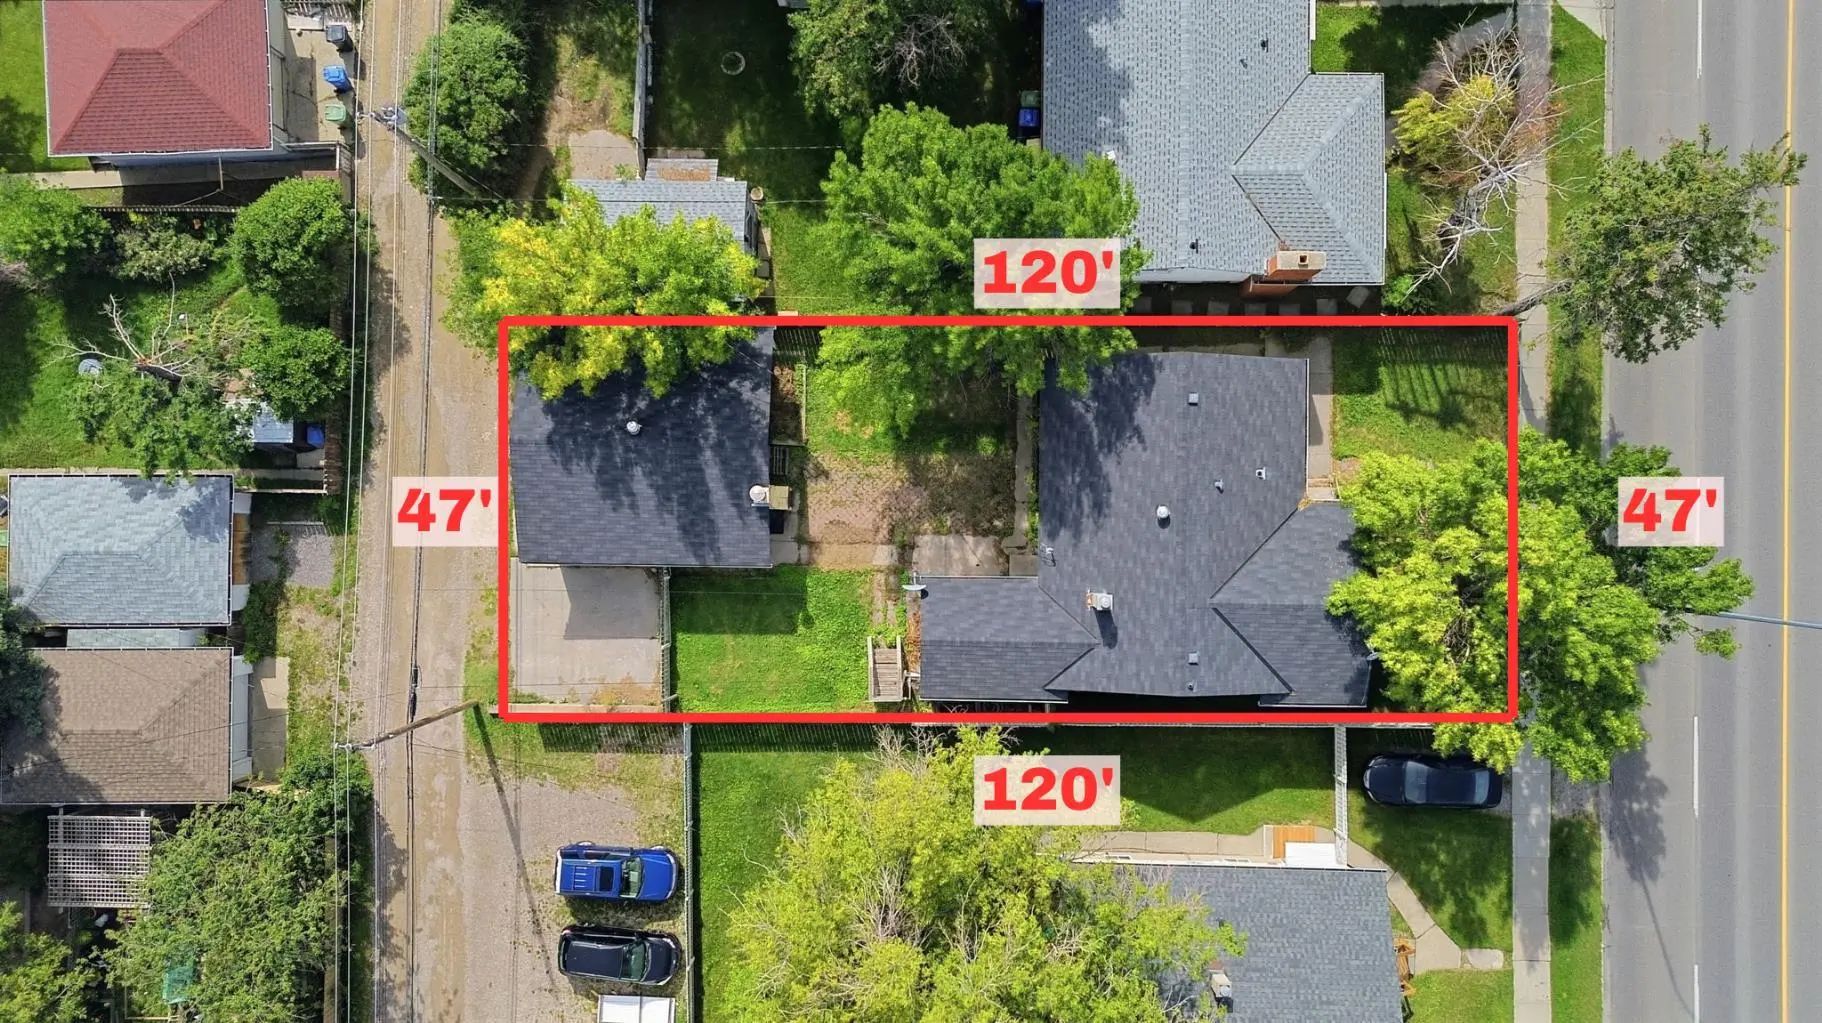
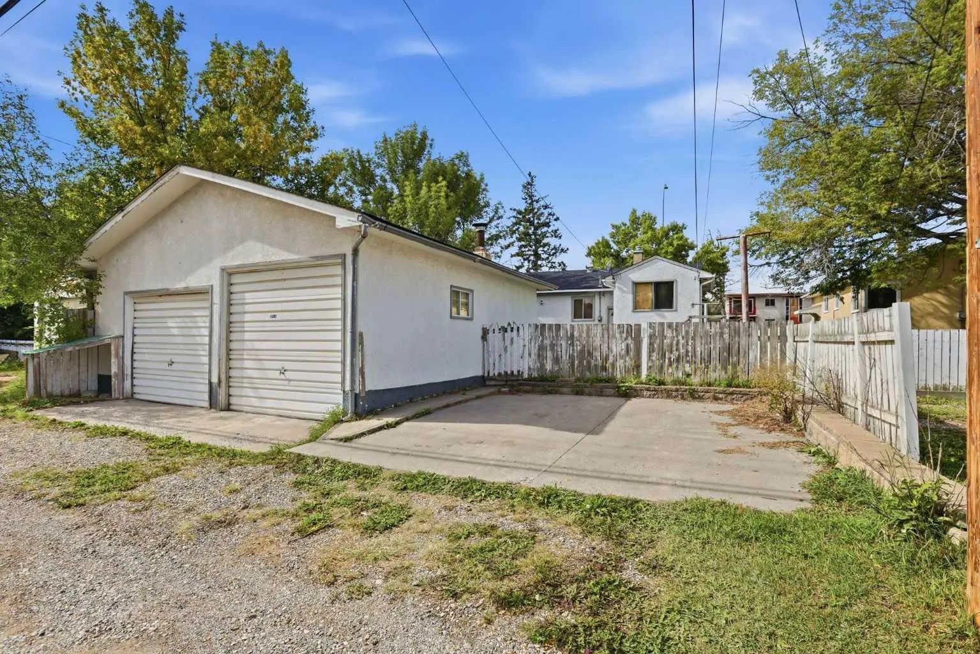
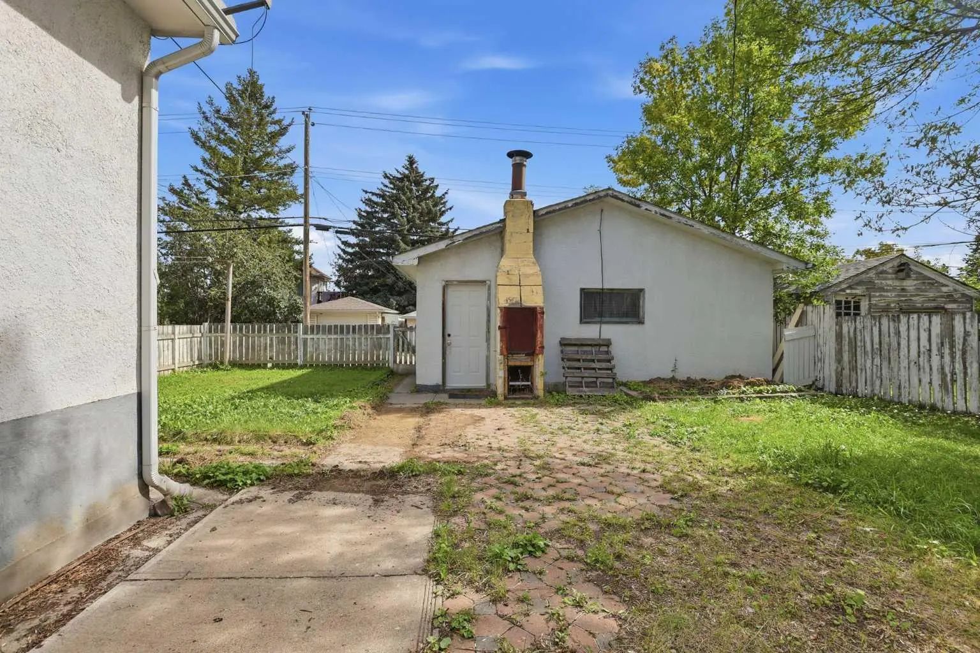
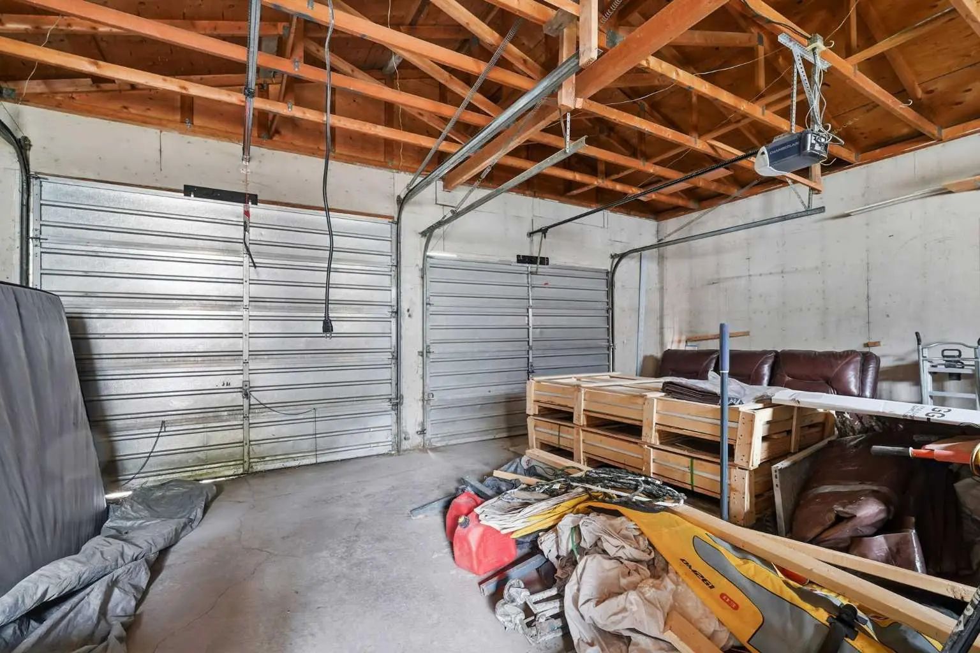
Skip the line at City Hall. This 47' x 120' (approx. 5,640 sq ft) Highland Park lot on Centre Street NE is already zoned M-C1 for multi-residential. It comes with an in progress development permit for an 8-plex and a land use redesignation application to MU-2 under review with the City of Calgary. Build up to 6-plex with current M-C1 or see the MU-2 application through and plan something bigger, with room for ground-floor commercial on a busy main-street corridor. Rear lane access, a double detached garage and a parking pad make site access and staging easy. Sold as-is for land value only Priced below the 2026 City assessment! Minutes to Downtown, 16 Ave, Deerfoot Trail and the airport, with rapid transit on Centre Street and a spot on the City's planned Green Line North corridor. Plans and details available.
Welcome to the vibrant Highland Park community, located in Calgary, T2E 2Y1
Interested in learning more about homes for sale in Highland Park? Read more information about MLS Number #A2343955 here! 3520 Centre Street N was built in 1950 and has 1,190 SqFt, compared to an average square footage of 1,470 SqFt, and an average year built of 1989 in Calgary.
Do you want to learn more about MLS Number #A2343955? Justin Havre Real Estate Team is the top real estate seller and buyer in Calgary, Alberta. Our REALTORS® are among the best in Calgary, and we are committed to providing an outstanding service to our clients. Contact Justin Havre Real Estate Team at 403-217-0003 and one of our agents will get back to you ASAP!
| Avg. asking price | $732,948 |
| Price per sq. ft. | N/A |
| Number of homes for sale in Highland Park | 33 |
| Number of homes for sale in Calgary | 7367 |
| Avg. Days on Market | 51 |