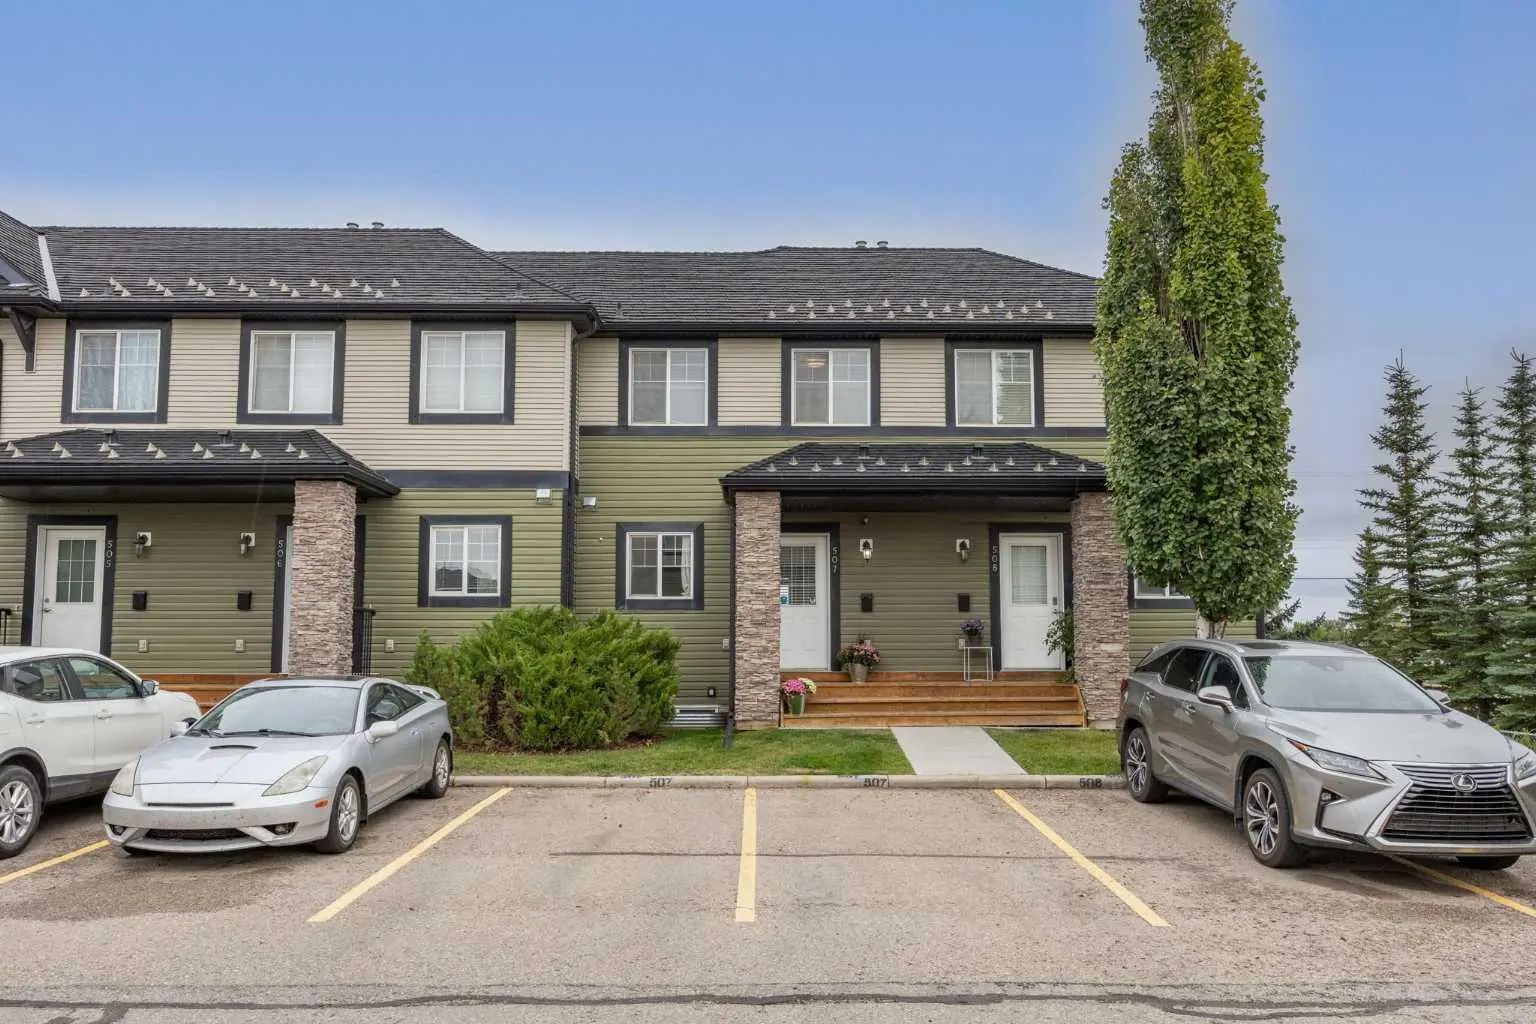
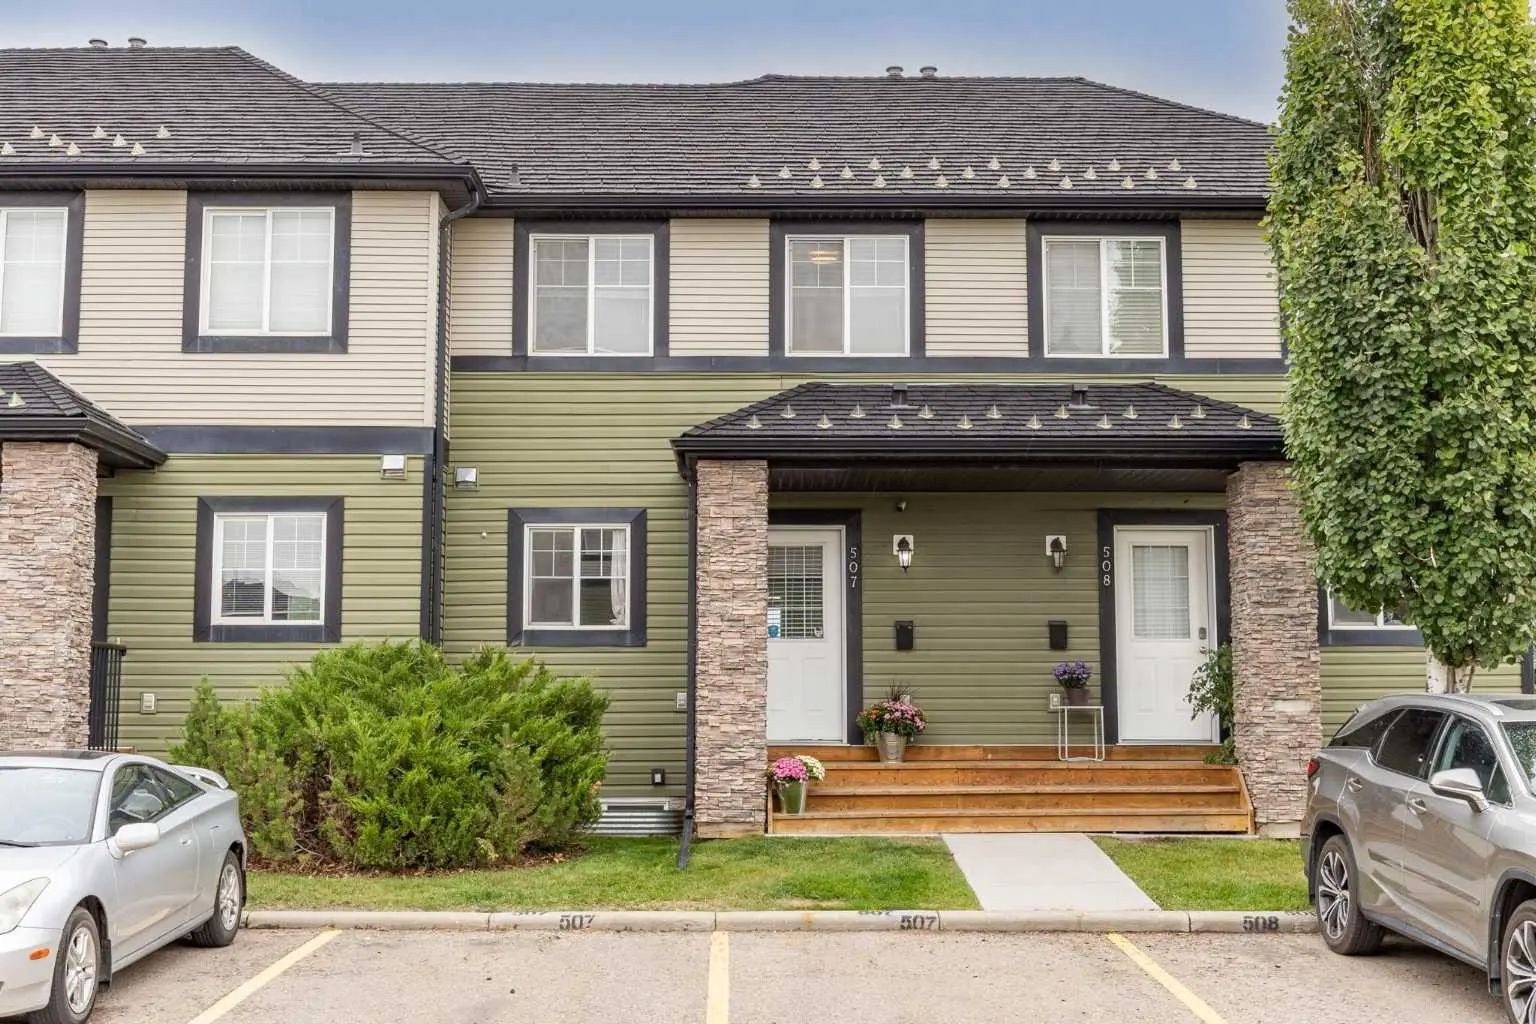
507 140 Sagewood Boulevard Southwest. Airdrie, Alberta T4B 3H5

$315,000

Mortgage Calculator

Down Payment: Monthly Payment:
  • 3 Beds
  • 1 Full Bath
  • 1,089 SqFt
  • $289.26 / SqFt
  • Neighbourhood: Sagewood
  • HOA: N/a
  • MLS® #: A2343692
  • Year Built: 2004
  • Days Listed: 37

Schedule a Tour

Saturday
17
Oct
Sunday
18
Oct
Monday
19
Oct
Tuesday
20
Oct
Wednesday
21
Oct
Thursday
22
Oct
Friday
23
Oct
Saturday
24
Oct
Sunday
25
Oct
Monday
26
Oct
Tuesday
27
Oct
Wednesday
28
Oct
Thursday
29
Oct

Take a tour with a buyer's agent

Request this time
It's free, with no obligation - cancel any time.
Justin Havre Real Estate Team Justin Havre Real Estate Team Real Estate Advisor - Team Leader Questions? Call: 1-403-217-0003

Justin Havre Real Estate Team Justin Havre Real Estate Team Real Estate Advisor - Team Leader

MLS® A2343692 is as 1,089sqft Row/Townhouse located at 507 140 Sagewood Boulevard Southwest, in Airdrie Alberta. The property features 3 bedrooms, and 2 bathrooms.
Description

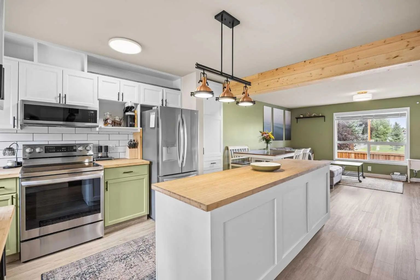
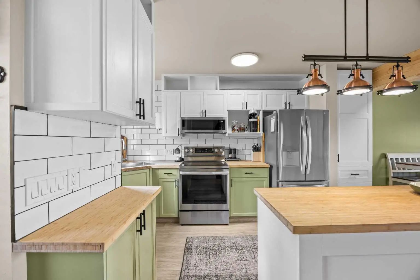
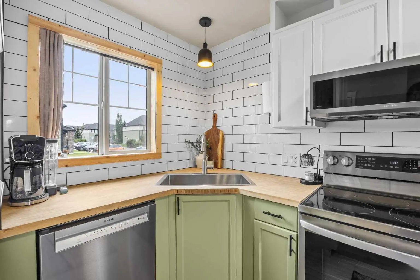
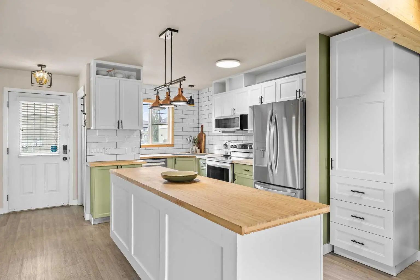
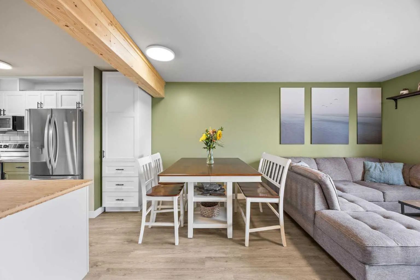
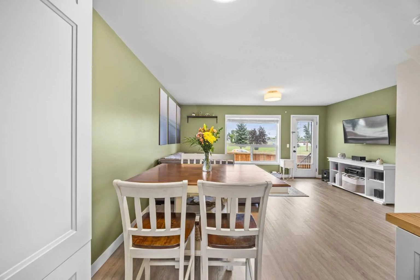
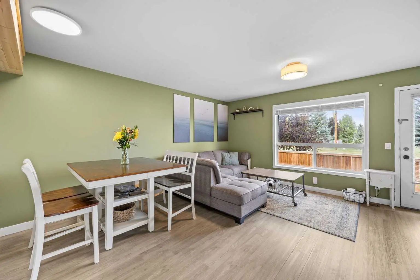
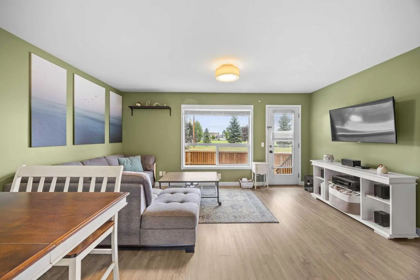
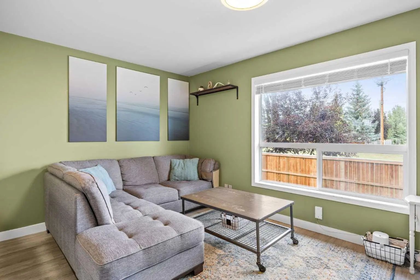
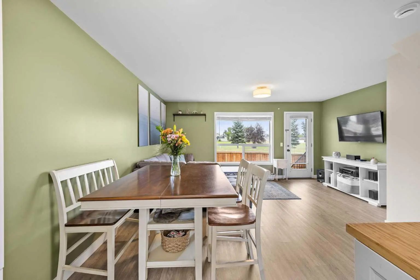
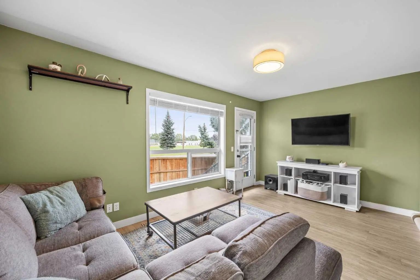
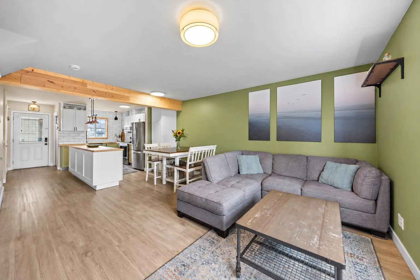
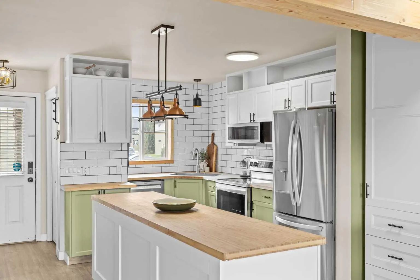
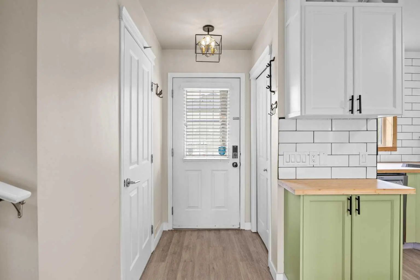
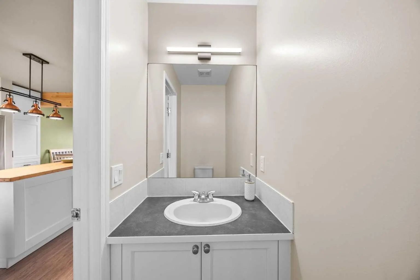
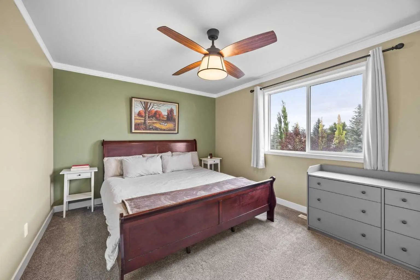
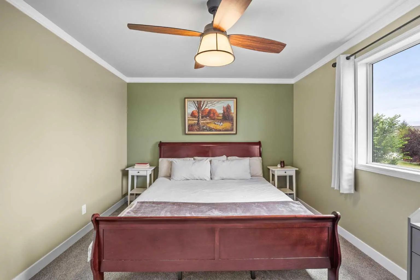
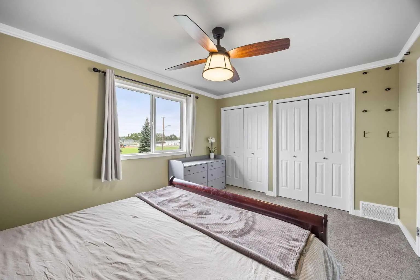
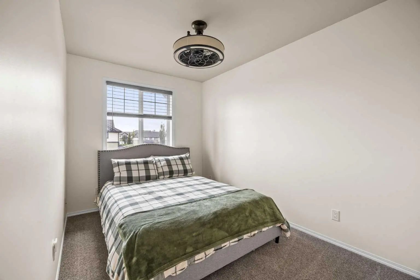
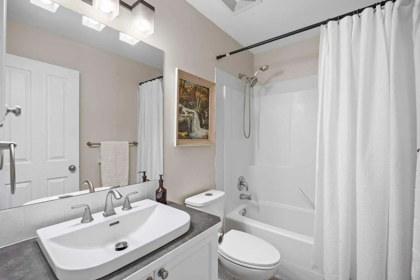
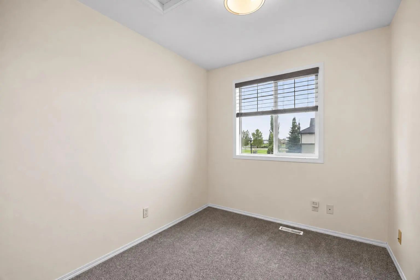
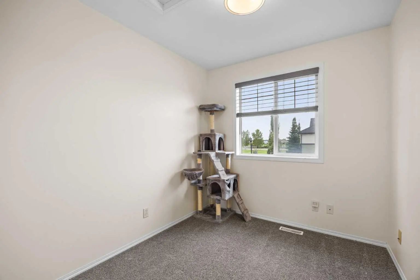
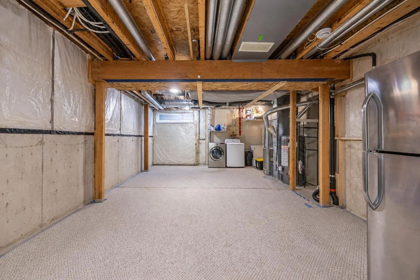
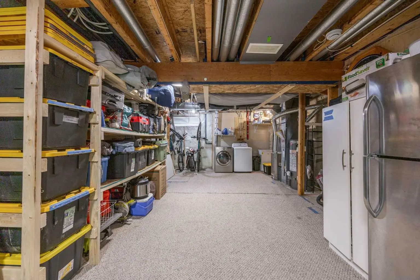
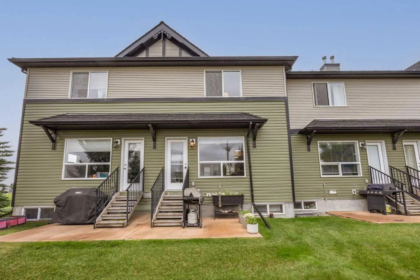
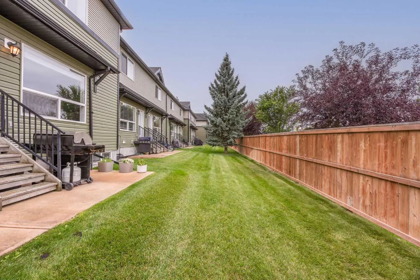
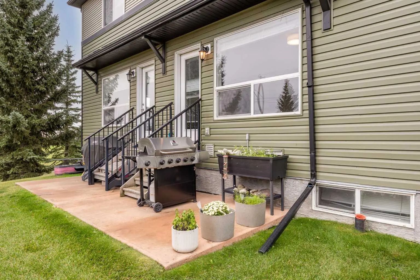
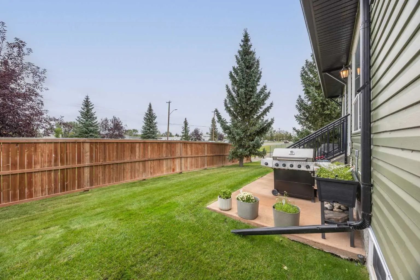
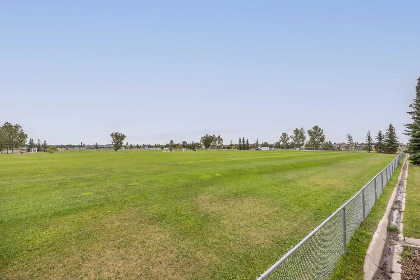
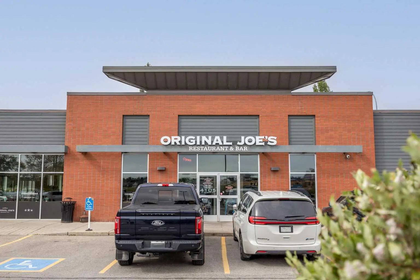
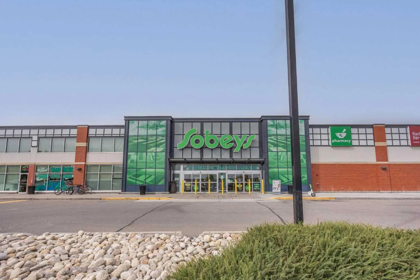
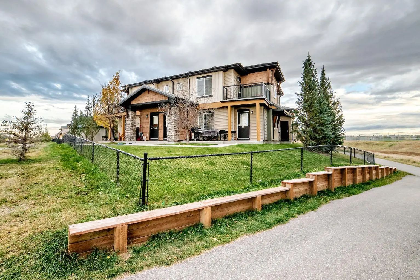
OPEN HOUSE SUN, SEPT 13 FROM 1PM - 3PM. Welcome to this 3 bedroom, 1.5 bathroom townhome that offers nearly 1,100SqFt of thoughtfully updated living space, located in the desirable community of Sagewood. Freshly painted and updated throughout, the main floor feels bright and airy, with all new light fixtures, updated flooring, and smooth ceilings. The updated kitchen offers a great mix of style and function with two-tone cabinetry, subway tile backsplash, a large centre island, pantry, and updated stainless steel appliances, including the fridge, stove, dishwasher and range hood/microwave. The kitchen opens into the dining and living areas, creating an easy space for everyday living and entertaining, while the exposed wood beam adds warmth and character. A convenient half bath completes this level. Upstairs, you’ll find three bedrooms and a full 4pc bathroom, offering a practical layout for a young family, first-time buyers, home office or guest space. Downstairs, the unfinished basement provides tons of additional storage with the opportunity to create more living space in the future. The dedicated laundry space is also located downstairs. A newer washing machine, 2023 hot water tank and a home water filtration system. The furnace has also been recently serviced and cleaned, and the appliances have been maintained annually. Outside, you have the convenience of TWO parking stalls, and the low condo fees help keep monthly costs manageable. The location is another highlight. Sagewood is surrounded by plenty of everyday amenities, including four nearby parks and green spaces, recreational fields, schools and a community garden. Woodside Golf Course is just minutes away, as are groceries, restaurants, shops and transit. Easy access in and out of the community simplifies getting around Airdrie or heading toward Calgary.

Welcome to the vibrant Sagewood community, located in Airdrie, T4B 3H5. This community has many great amenities to offer its residents, including among other great features. Sagewood also has an HOA committed to ensuring that the neighborhood and homes are maintained regularly..

Interested in learning more about homes for sale in Sagewood? Read more information about MLS Number #A2343692 here! 507 140 Sagewood Boulevard Southwest was built in 2004 and has 1,089 SqFt, compared to an average square footage of 1,107 SqFt, and an average year built of 2005 in Airdrie.

Do you want to learn more about MLS Number #A2343692? Justin Havre Real Estate Team is the top real estate seller and buyer in Calgary, Alberta. Our REALTORS® are among the best in Calgary, and we are committed to providing an outstanding service to our clients. Contact Justin Havre Real Estate Team at 403-217-0003 and one of our agents will get back to you ASAP!

507 140 Sagewood Boulevard Southwest - Subdivision Statistics

Avg. asking price $363,145
Price per sq. ft. N/A
Number of homes for sale in Sagewood 11
Number of homes for sale in Airdrie 527
Avg. Days on Market 36

Essential Information

Community Information

Amenities

Goods Included

Ceiling Fan(s), Kitchen Island, No Smoking Home, Open Floorplan, Storage, Vinyl Windows

Exterior

  • RoofAsphalt
  • ConstructionBrick, Vinyl Siding
  • FoundationPoured Concrete
  • Front ExposureS
  • Frontage Metres5.21M 17`1"

Lot Description

Back Yard, Cleared, Lawn, No Neighbours Behind

Additional Information

  • ZoningR3

Listing Details

  • Listing OfficeReal Broker

Condo Fee Includes

Common Area Maintenance, Insurance, Professional Management, Reserve Fund Contributions, Snow Removal, Trash

Interior

Appliances

Dishwasher, Dryer, Microwave Hood Fan, Refrigerator, Stove(s), Washer, Window Coverings

Exterior Features

Lighting, Other, Private Entrance

Room Dimensions

  • Dining Room12`9" x 8`10"
  • Kitchen13`0" x 11`11"
  • Living Room16`2" x 9`8"
  • Master Bedroom13`10" x 10`11"
  • Bedroom 27`10" x 10`4"
  • Bedroom 38`0" x 13`9"

Similar Properties to MLS® #A2343692

Modern suburban home in Evanston
New
$289,900

1324 2461 Baysprings Link Southwest

Airdrie, Alberta

2 Beds 2 Baths 1,057 SqFt
View Details
Modern suburban home in Evanston
New
$290,000

1921 2461 Baysprings Link Southwest

Airdrie, Alberta

2 Beds 2 Baths 925 SqFt
View Details
Modern suburban home in Evanston
New
$264,900

5205 2781 Chinook Winds Drive Southwest

Airdrie, Alberta

2 Beds 1 Baths 881 SqFt
View Details

Neighbourhoods Similar to Sagewood

Westmere

Price Range: $230,000 - $1,699,000
Current Listings: 46
Avg Price/SqFt: $329
Westmere Homes

Wildflower

Price Range: $369,990 - $749,900
Current Listings: 19
Avg Price/SqFt: $319
Wildflower Homes

Gladys Ridge

Price Range: $679,000 - $679,000
Current Listings: 1
Avg Price/SqFt: $0
Gladys Ridge Homes
Request a showing of 507 140 Sagewood Boulevard Southwest, a 3 bedroom, 2 bathroom Row/Townhouse in Sagewood, Airdrie. Built in 2004 and approximately 1,089 square feet in size, MLS #A2343692 is currently listed for $315,000. To schedule a property tour, contact us at Justin Havre Real Estate Team.
Data is supplied by Pillar 9™ MLS® System. Pillar 9™ is the owner of the copyright in its MLS® System. Data is deemed reliable but is not guaranteed accurate by Pillar 9™. The trademarks MLS®, Multiple Listing Service® and the associated logos are owned by The Canadian Real Estate Association (CREA) and identify the quality of services provided by real estate professionals who are members of CREA. Used under license.