


New
 Justin Havre Real Estate Team
Real Estate Advisor - Team Leader
Questions? Call: 1-403-217-0003
Justin Havre Real Estate Team
Real Estate Advisor - Team Leader
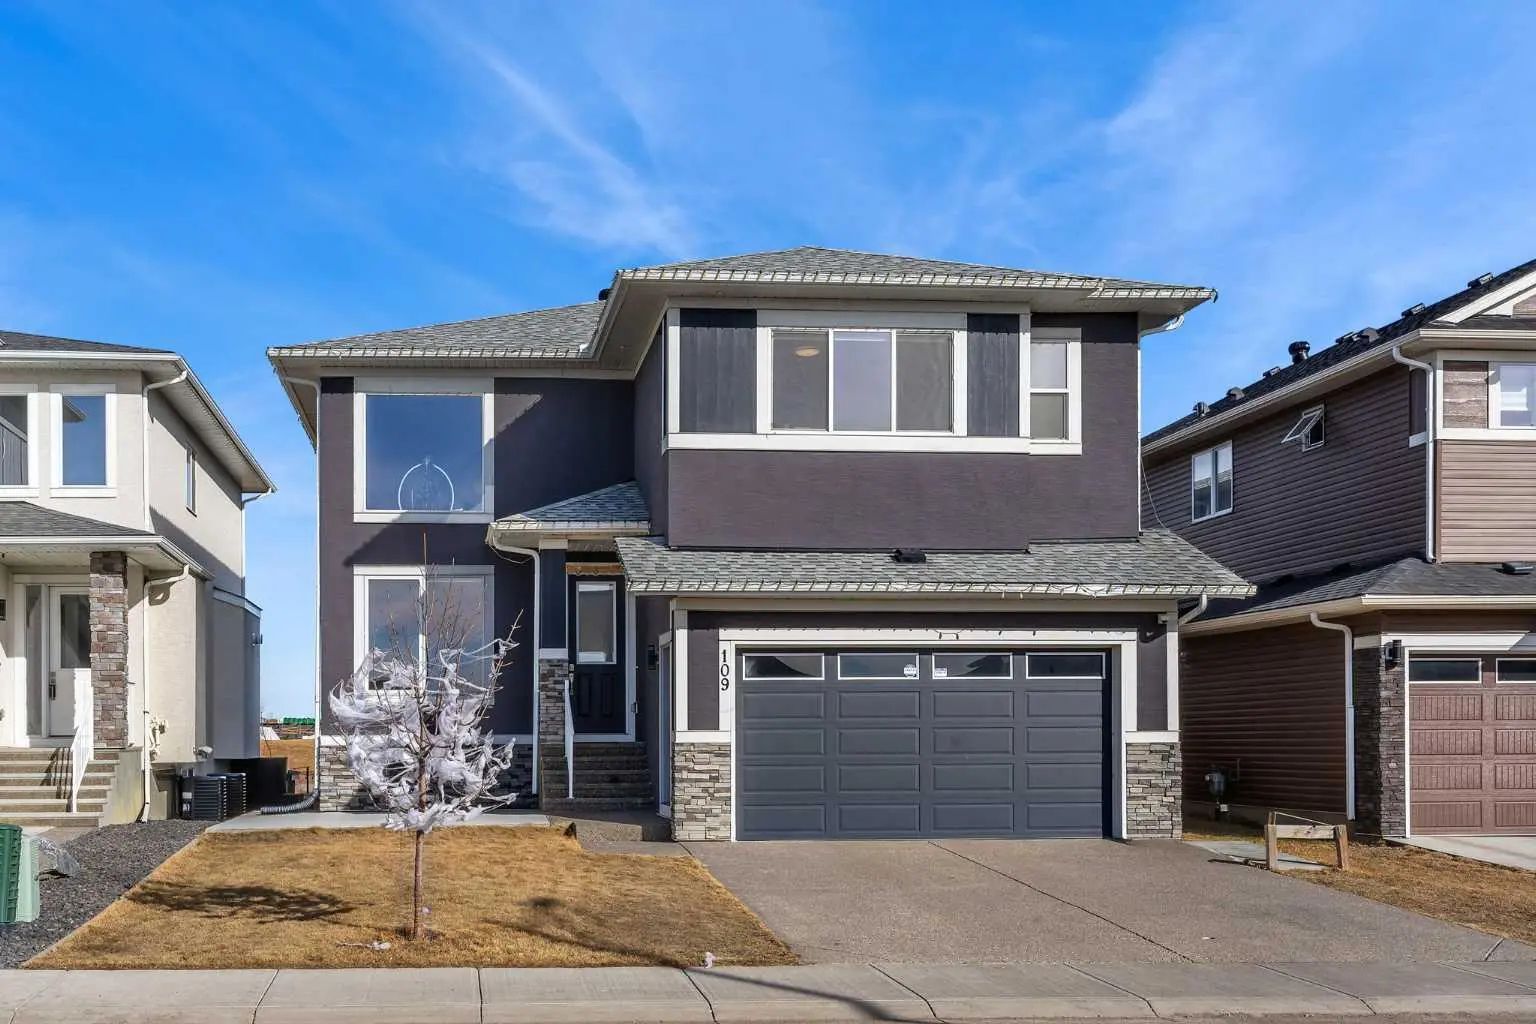
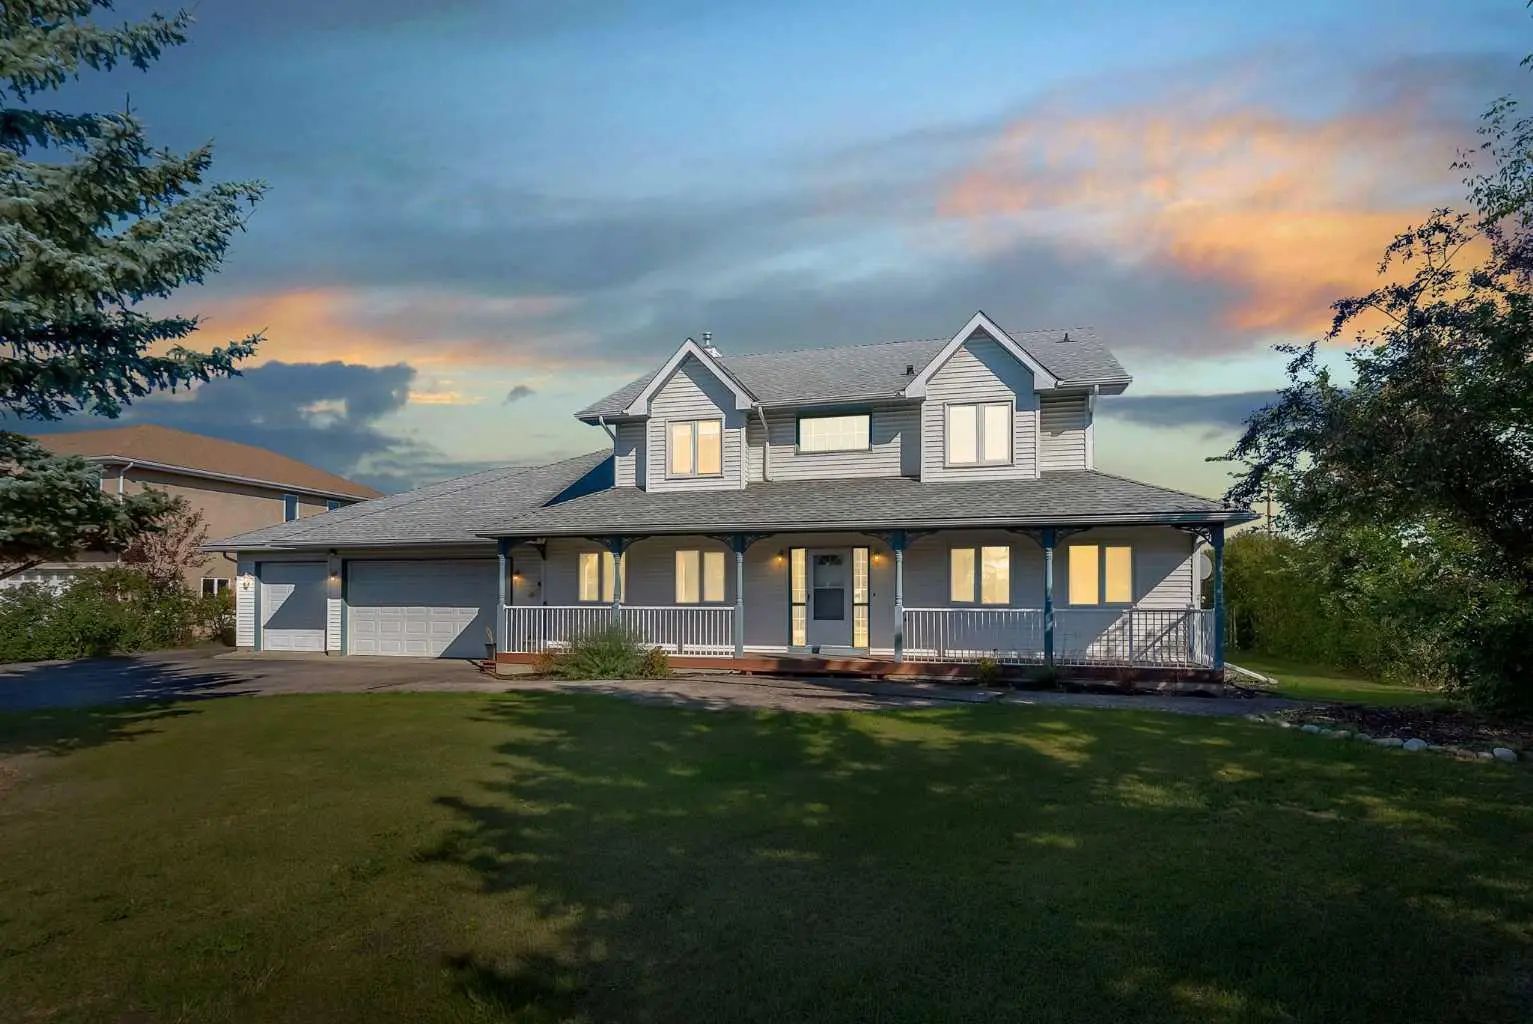
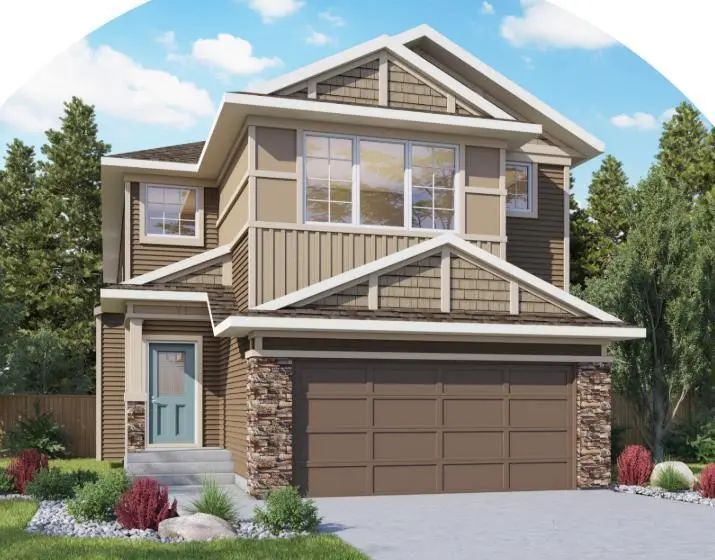
MLS® A2343462 is as 2,945sqft Home located at 109 Chelsea Grove , in Chestermere Alberta. The property features 6 bedrooms, and 5 bathrooms.
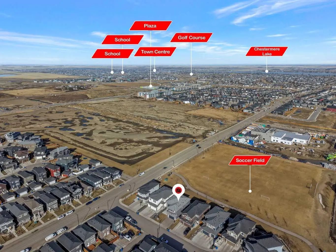
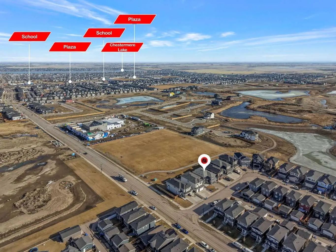
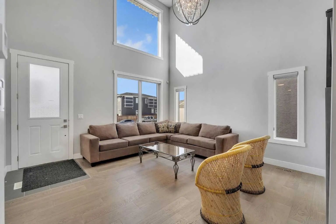
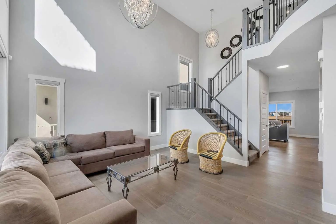
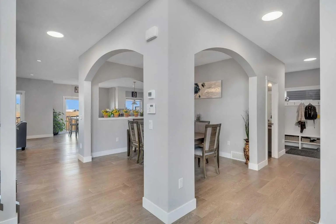
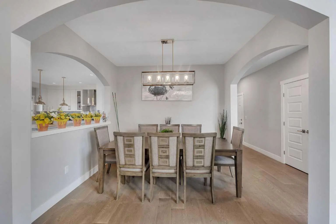
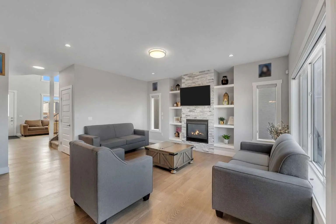
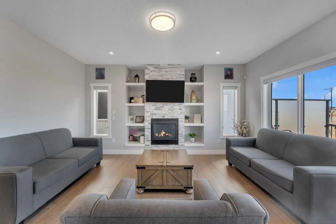
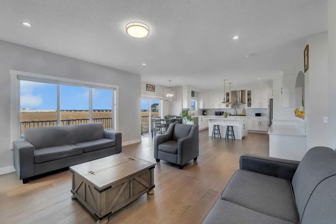
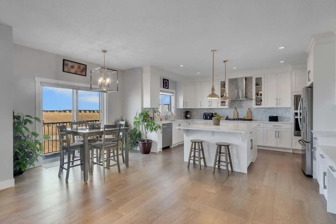
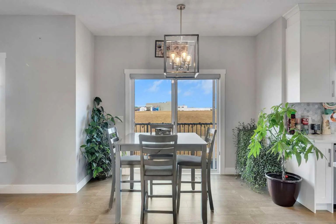
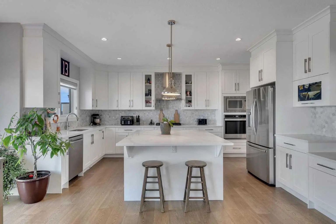
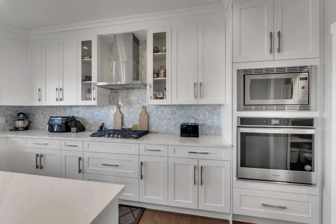
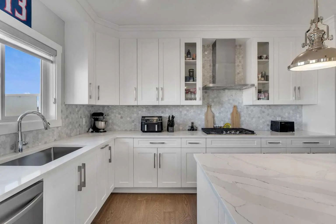
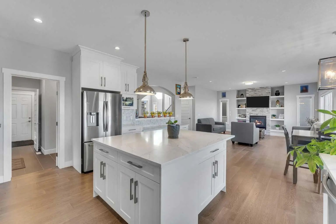
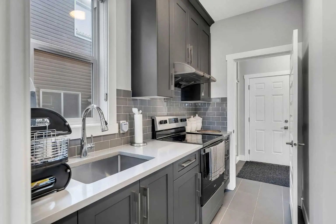
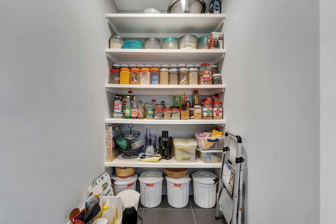
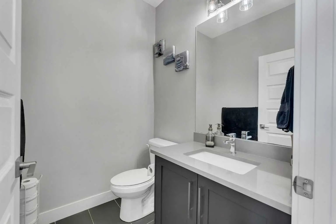
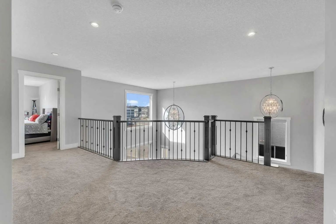
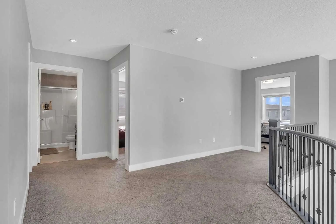
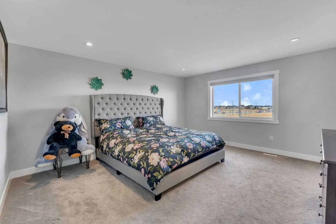
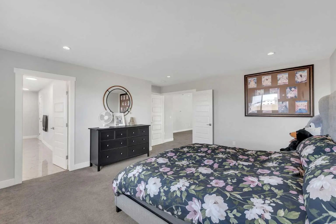
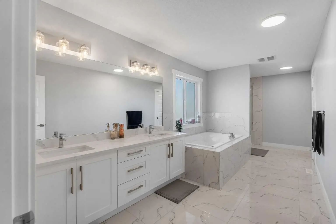
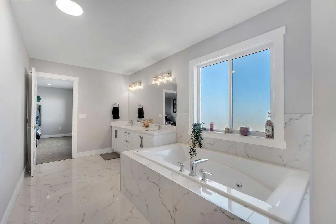
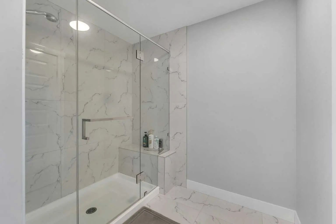
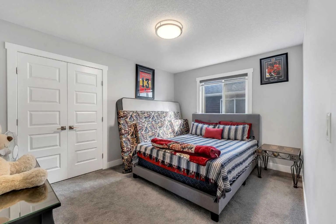
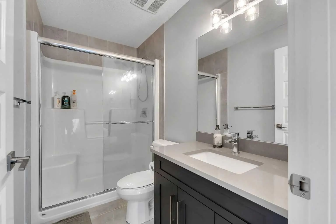
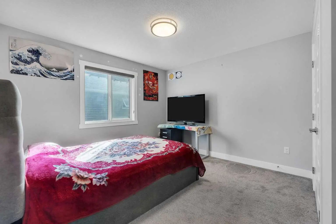
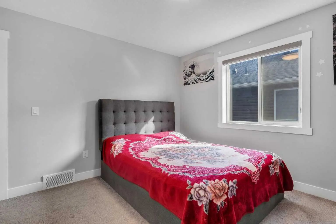
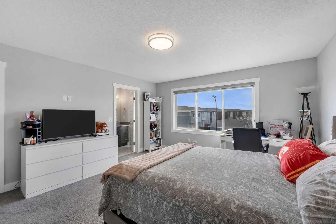
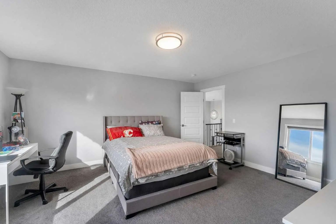
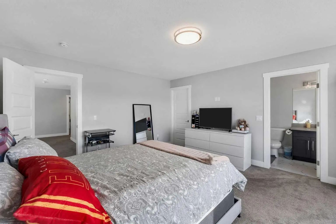
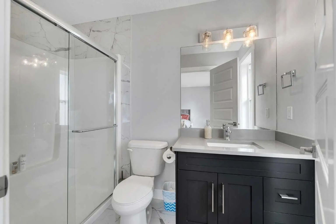
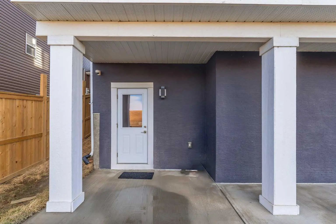
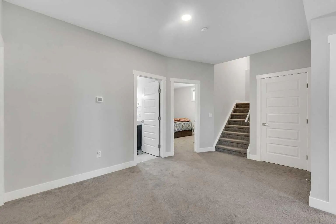
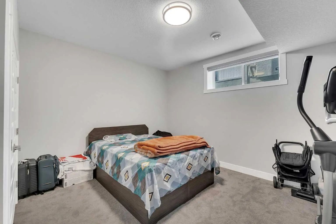
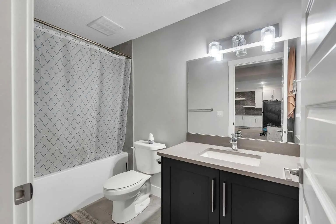
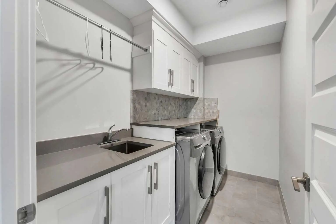
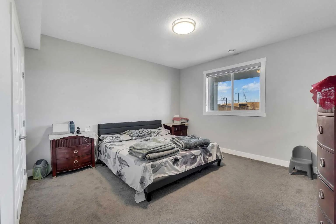
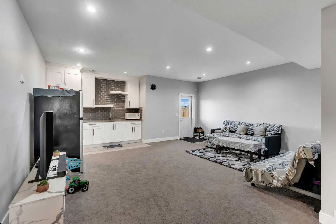
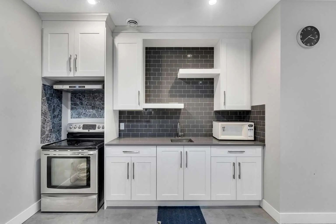
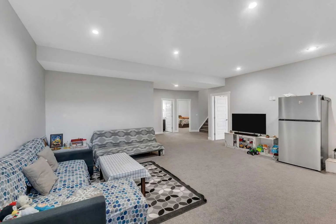
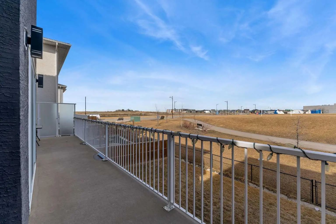
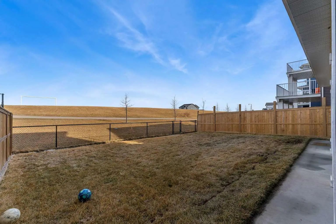
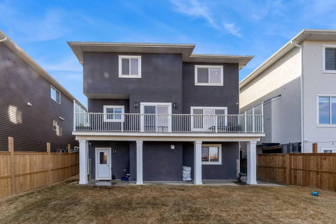
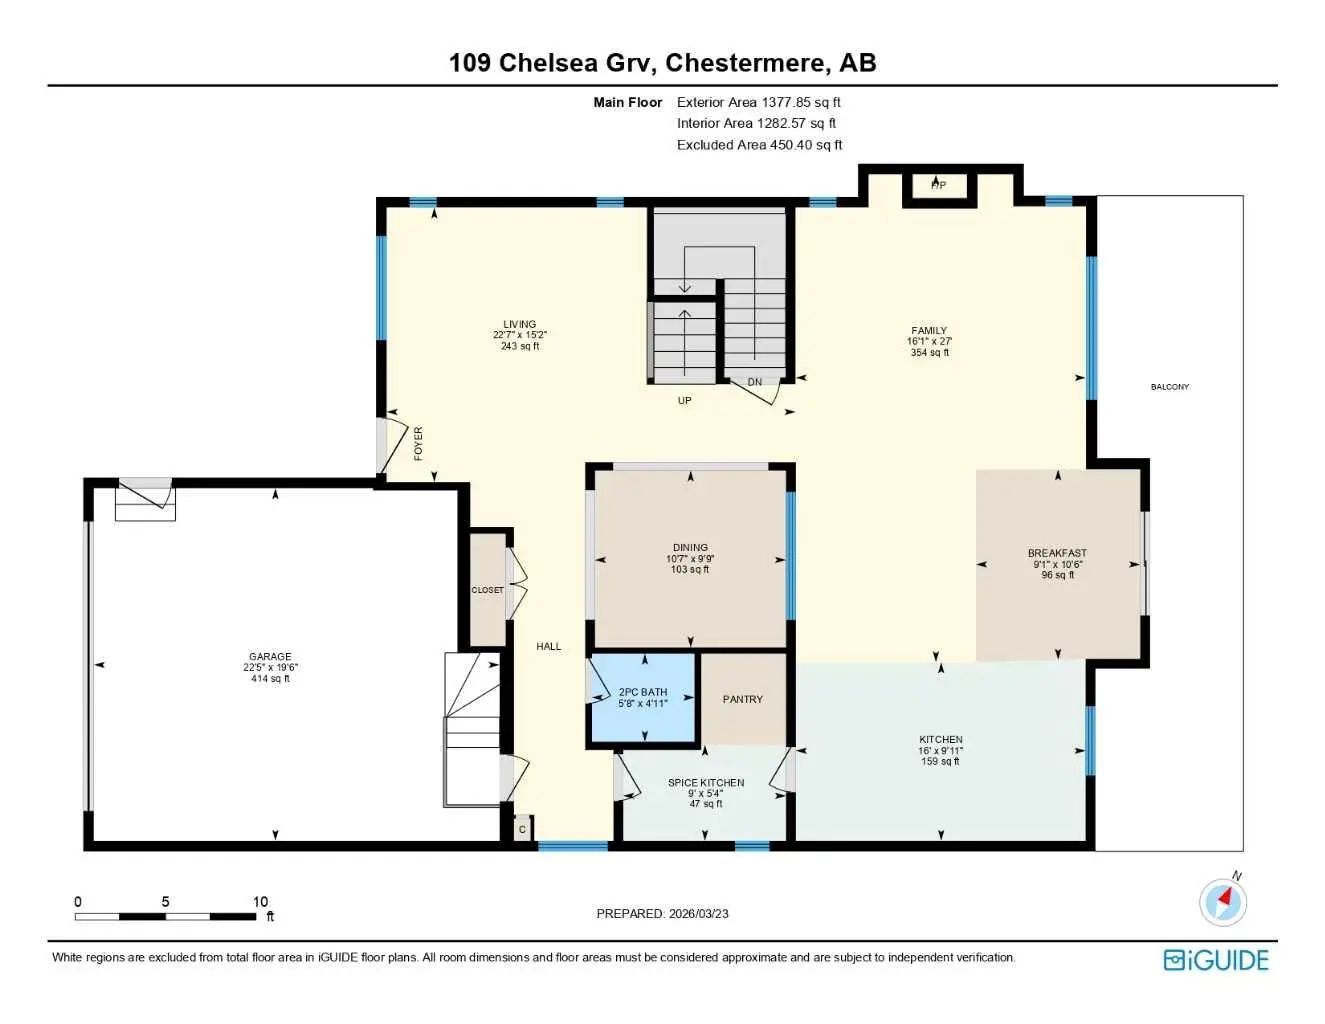
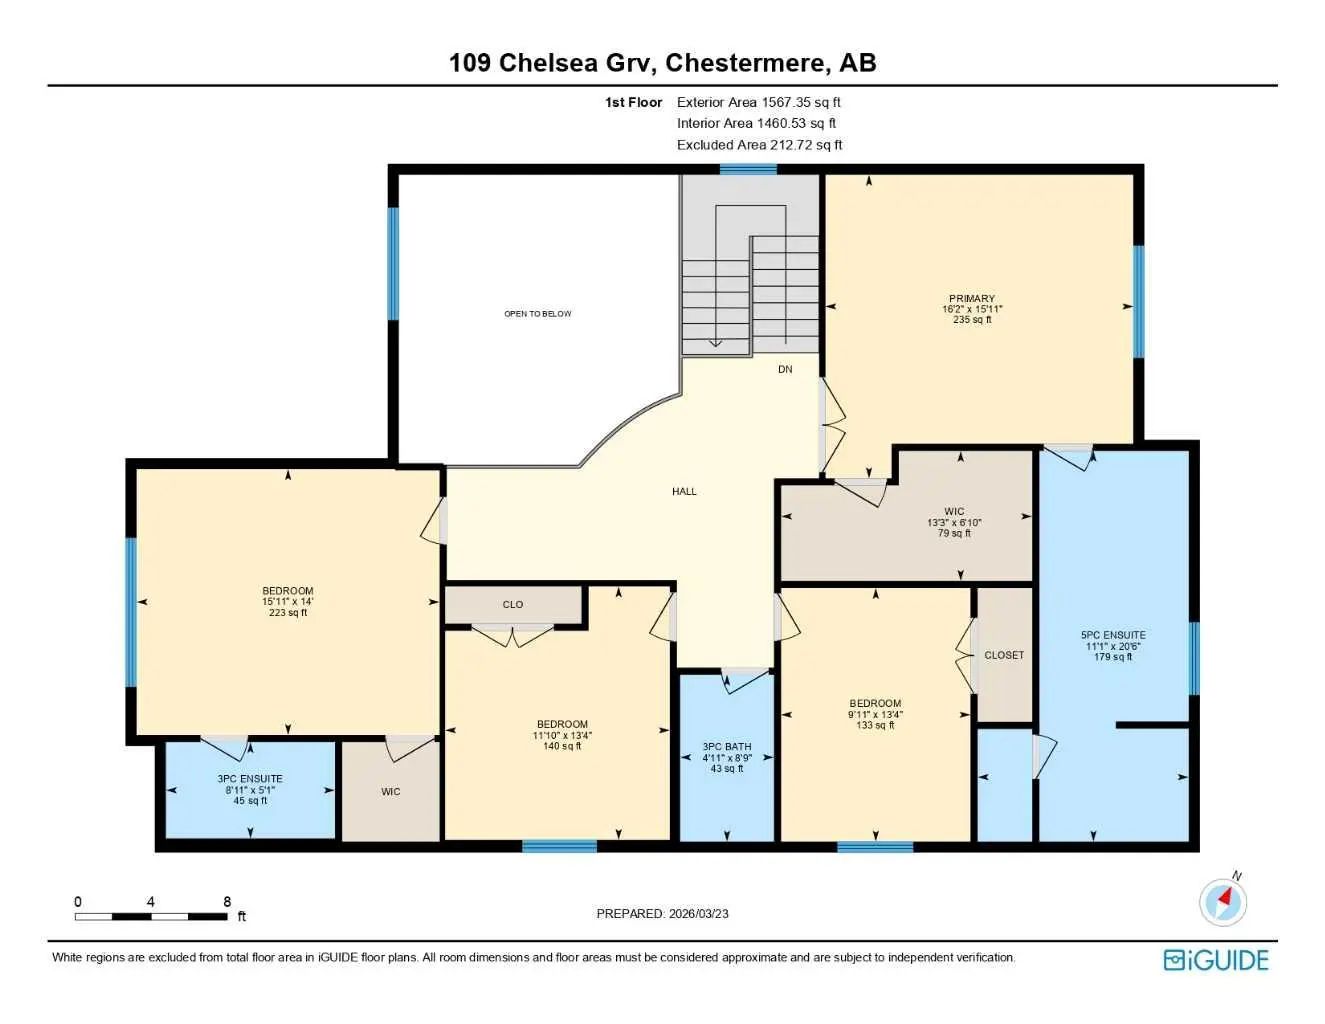
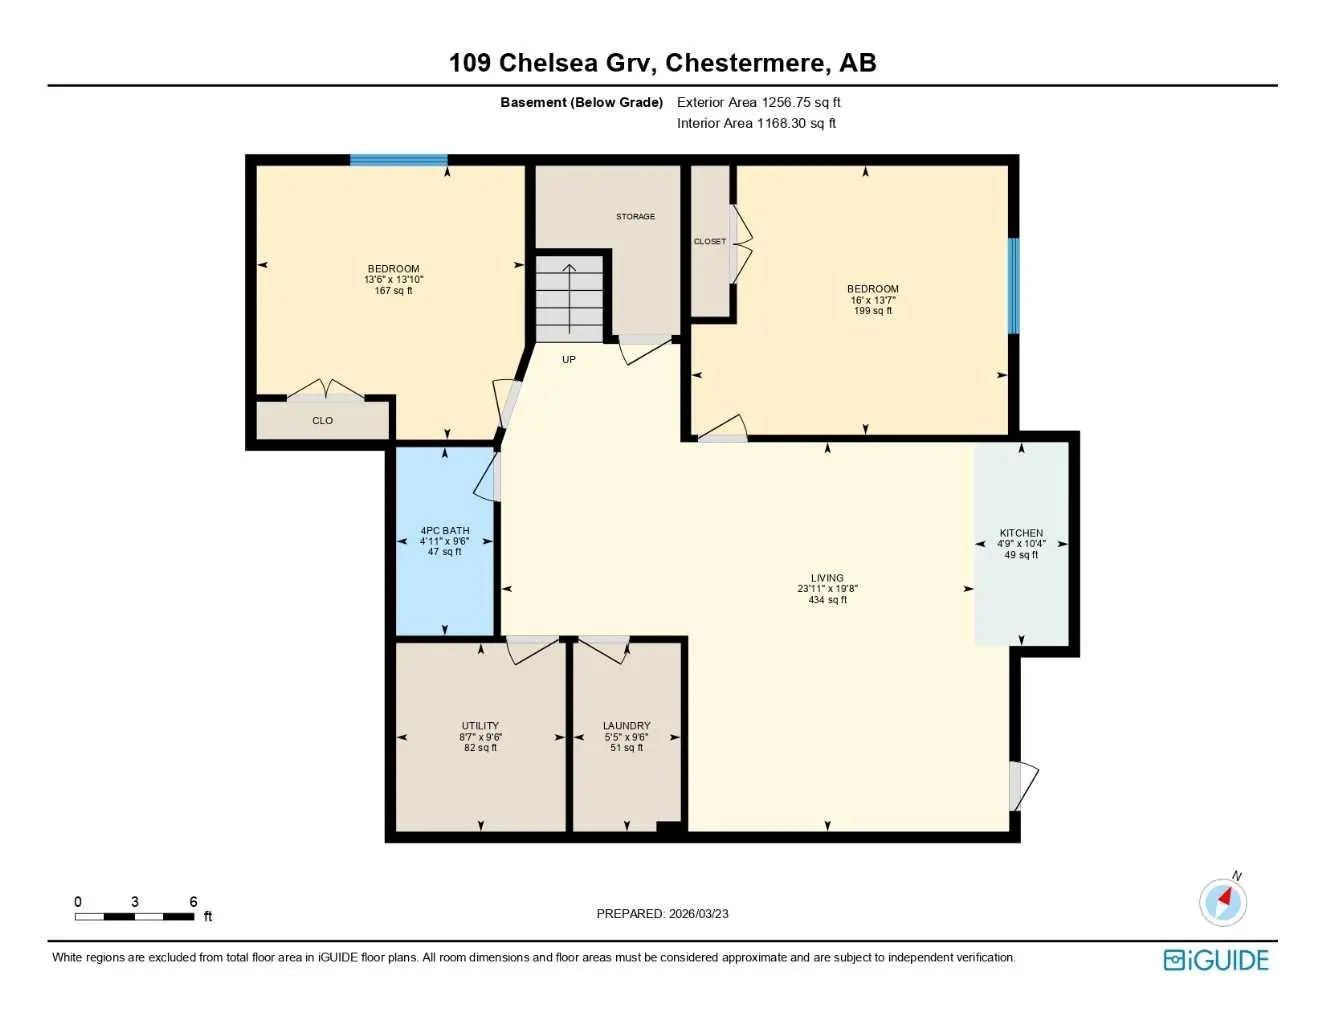
BACKING ONTO GREEN SPACE/PLAYGROUND!! WALKOUT BASEMENT WITH 2 BED ILLEGAL SUITE!! SEPARATE ENTRANCE!! 6 BED 4.5 BATH!! OVER 4110 SQFT OF LIVING SPACE!! ROUNGH-IN FOR LAUNDRY ON UPPER FLOOR IN MASTER CLOSET!! FUTURE HIGH SCHOOL COMING JUST STEPS AWAY!! CENTRAL A/C!! Step into a grand main floor featuring a stunning OPEN TO BELOW living area that instantly elevates the space with natural light and elegance. The layout flows seamlessly into the dining area and a warm, inviting family room with a GAS FIREPLACE. A bright breakfast nook overlooks the backyard, while the chef-inspired kitchen is truly the heart of the home—complete with an ISLAND, premium stainless steel appliances, SPICE KITCHEN, walk-in pantry, and extensive cabinetry throughout. A convenient 2PC bath completes this level. Upstairs offers 4 spacious bedrooms and 3 full baths, along with an open-to-below feature overlooking the main living area and grand entrance. The PRIMARY BEDROOM is a private retreat with a luxurious 5PC ENSUITE and walk-in closet. The second bedroom features its own 3PC ENSUITE, while the remaining two bedrooms share a well-appointed 3PC bath. Laundry rough-in is also conveniently located on this level. The WALKOUT BASEMENT features a 2 BED ILLEGAL SUITE with a separate entrance, full kitchen, living area, 4PC bath, and SEPARATE LAUNDRY—ideal for extended family or additional income potential. Backing directly onto GREEN SPACE and walking paths in Chelsea with a future school, this home offers privacy, views, and a lifestyle that’s hard to find. RARE OPPORTUNITY TO OWN A LUXURY HOME IN A PRIME LOCATION!!
Welcome to the vibrant Chelsea_CH community, located in Chestermere, T1X 1Z5
Interested in learning more about homes for sale in Chelsea_CH? Read more information about MLS Number #A2343462 here! 109 Chelsea Grove was built in 2022 and has 2,945 SqFt, compared to an average square footage of 1,734 SqFt, and an average year built of 2024 in Chestermere.
Do you want to learn more about MLS Number #A2343462? Justin Havre Real Estate Team is the top real estate seller and buyer in Calgary, Alberta. Our REALTORS® are among the best in Calgary, and we are committed to providing an outstanding service to our clients. Contact Justin Havre Real Estate Team at 403-217-0003 and one of our agents will get back to you ASAP!
| Avg. asking price | $572,019 |
| Price per sq. ft. | N/A |
| Number of homes for sale in Chelsea_ch | 34 |
| Number of homes for sale in Chestermere | 304 |
| Avg. Days on Market | 48 |
Built-in Features, Kitchen Island, Open Floorplan, Pantry, See Remarks, Separate Entrance, Walk-In Closet(s)
Back Yard, Backs on to Park/Green Space, No Neighbours Behind, Rectangular Lot, See Remarks
Back Yard, Backs on to Park/Green Space, No Neighbours Behind, Rectangular Lot, See Remarks
| Price Range: | $2,499,000 - $2,499,000 |
| Current Listings: | 1 |
| Avg Price/SqFt: | $0 |
| Price Range: | $1,690,000 - $1,690,000 |
| Current Listings: | 1 |
| Avg Price/SqFt: | $797 |