305 2461 Baysprings Link Southwest. Airdrie, Alberta T4B 4C6

REDUCED

$354,900

Mortgage Calculator

Down Payment: Monthly Payment:
  • 2 Beds
  • 2 Full Bath
  • 1,165 SqFt
  • $304.64 / SqFt
  • Neighbourhood: Baysprings
  • HOA: N/a
  • MLS® #: A2343368
  • Year Built: 2017
  • Days Listed: 34

Schedule a Tour

Wednesday
14
Oct
Thursday
15
Oct
Friday
16
Oct
Saturday
17
Oct
Sunday
18
Oct
Monday
19
Oct
Tuesday
20
Oct
Wednesday
21
Oct
Thursday
22
Oct
Friday
23
Oct
Saturday
24
Oct
Sunday
25
Oct
Monday
26
Oct

Take a tour with a buyer's agent

Request this time
It's free, with no obligation - cancel any time.

Justin Havre Real Estate Team Justin Havre Real Estate Team Real Estate Advisor - Team Leader Questions? Call: 1-403-217-0003

Justin Havre Real Estate Team Justin Havre Real Estate Team Real Estate Advisor - Team Leader

MLS® A2343368 is as 1,165sqft Row/Townhouse located at 305 2461 Baysprings Link Southwest, in Airdrie Alberta. The property features 2 bedrooms, and 3 bathrooms.

Description

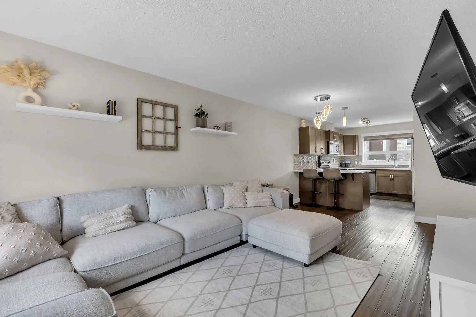
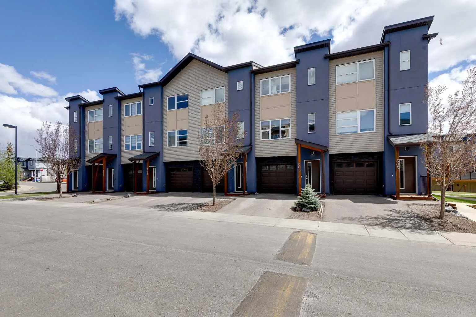
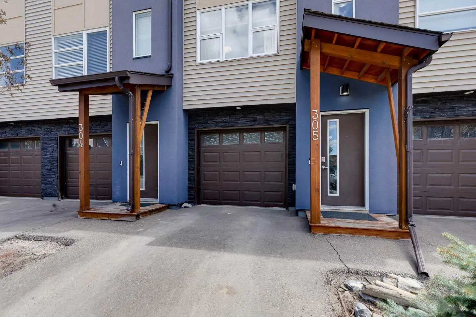
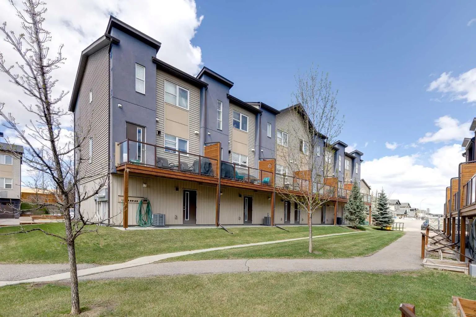
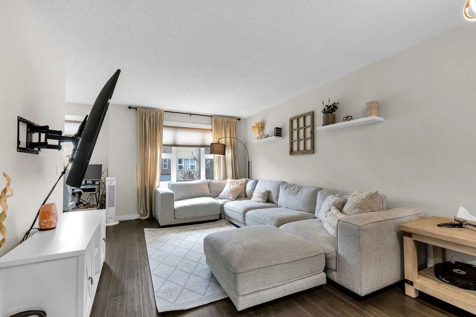
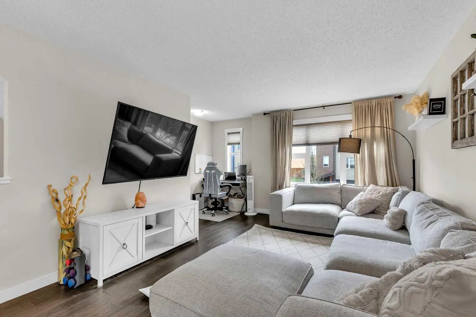
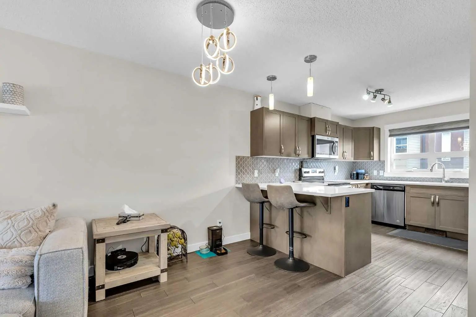
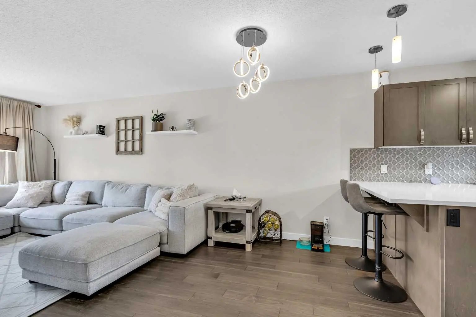
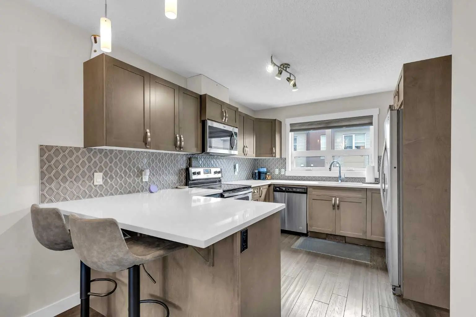
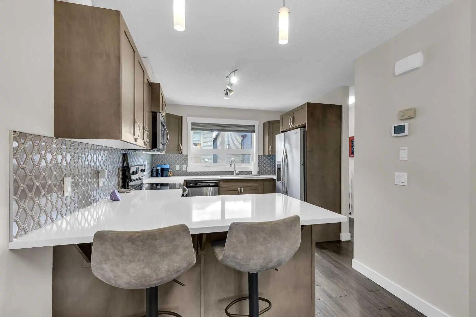
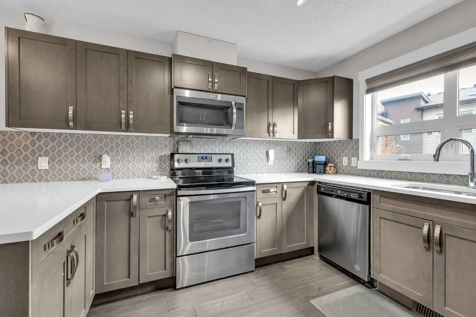
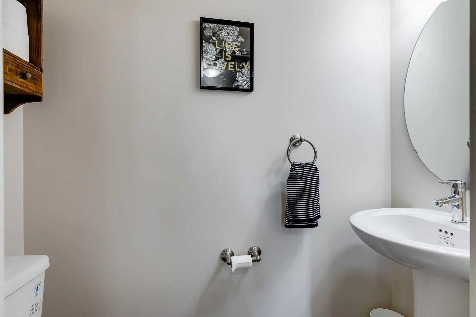
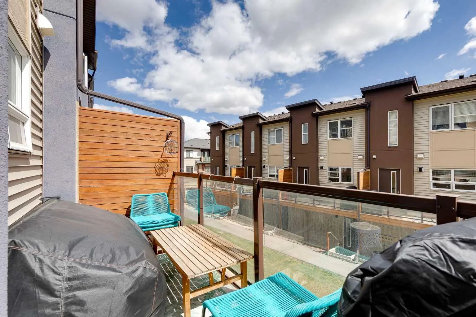
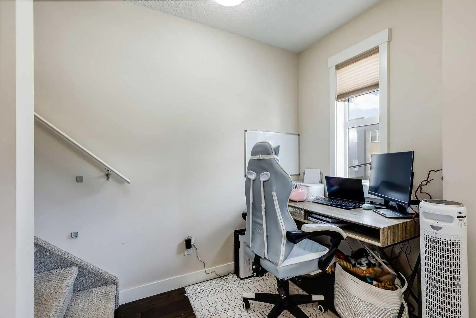
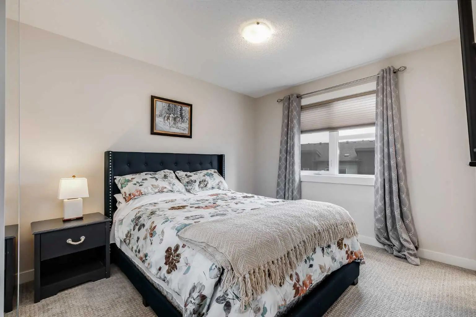
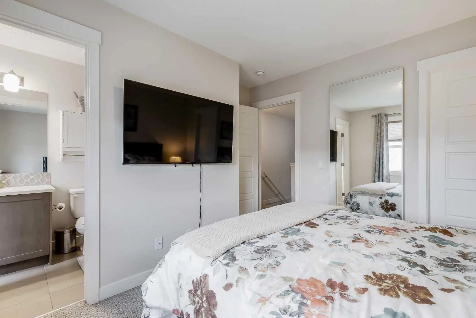
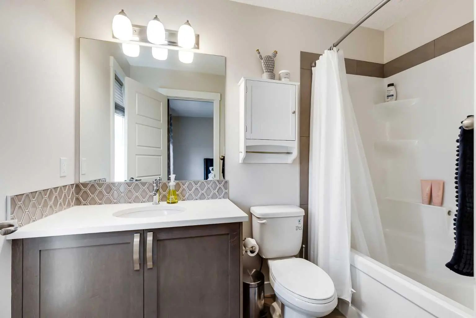
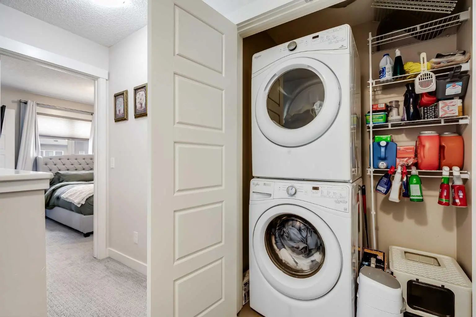
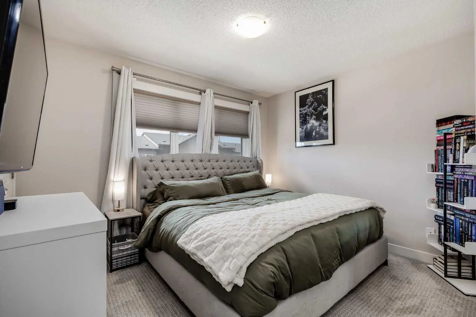
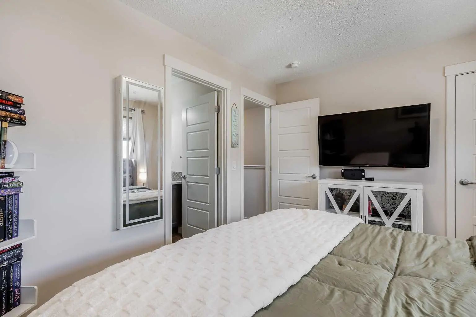
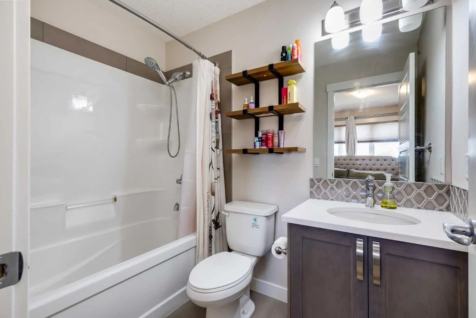
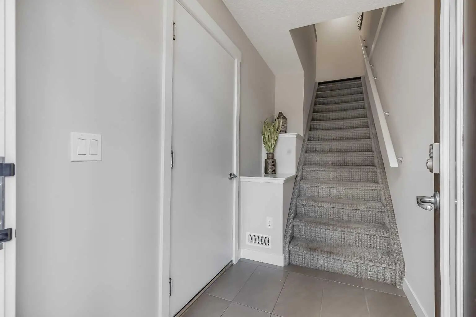
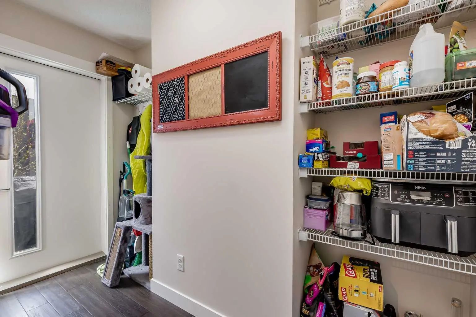
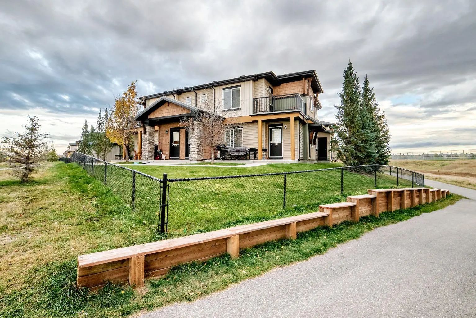
STYLISH…MODERN…LOW MAINTENANCE…and ATTACHED GARAGE (with a walkout like backdoor leading to the quiet greenspace behind)! Welcome to this beautifully appointed 3-storey townhome in the much sought after Latitude 51. Not many of these come to the market! Great curb appeal greats you as you arrive home. Bold yet warm and inviting. Step inside and up to the wide open main floor which does NOT disappoint. The living area is WARM and inviting…picture a big sectional you can just sink into…where you relax before whipping up your next culinary delight. The living area flows seamlessly right into your CHEF'S KITCHEN. Speaking of which…QUARTZ countertops…stainless appliances…patterned tile backsplash…pendant lighting that makes the whole space POP…and a breakfast bar perfect for morning coffee with your favourite human (or non human). The balcony off the main floor overlooking that greenspace is ready for BBQ season…glass railings…wooden privacy screens between units…because your evenings are YOURS. Upstairs you find TWO PRIMARY SUITES each with their own 4 piece ensuite and WALK IN closets. Then add UPPER FLOOR LAUNDRY...hallelujah! There is also a half bath on the main floor for guests! The lower level entry off the garage gives you great flex space…and a walkout-like feature where you can gain direct access to the park behind. PLUS a pantry with loads of shelving for all the Costco runs. Come see this one!

Welcome to the vibrant Baysprings community, located in Airdrie, T4B 4C6. This community has many great amenities to offer its residents, including Visitor Parking among other great features. Baysprings also has an HOA committed to ensuring that the neighborhood and homes are maintained regularly..

Interested in learning more about homes for sale in Baysprings? Read more information about MLS Number #A2343368 here! 305 2461 Baysprings Link Southwest was built in 2017 and has 1,165 SqFt, compared to an average square footage of 1,866 SqFt, and an average year built of 2018 in Airdrie.

Do you want to learn more about MLS Number #A2343368? Justin Havre Real Estate Team is the top real estate seller and buyer in Calgary, Alberta. Our REALTORS® are among the best in Calgary, and we are committed to providing an outstanding service to our clients. Contact Justin Havre Real Estate Team at 403-217-0003 and one of our agents will get back to you ASAP!

305 2461 Baysprings Link Southwest - Subdivision Statistics

Avg. asking price $598,271
Price per sq. ft. N/A
Number of homes for sale in Baysprings 7
Number of homes for sale in Airdrie 529
Avg. Days on Market 35

Essential Information

Community Information

Amenities

Goods Included

Breakfast Bar, High Ceilings, Open Floorplan, Quartz Counters, Walk-In Closet(s)

Exterior

  • Exterior FeaturesBalcony
  • RoofAsphalt Shingle
  • ConstructionWood Frame
  • FoundationPoured Concrete
  • Front ExposureW
  • Frontage Metres4.88M 16`0"

Room Dimensions

  • Dining Room7`5" x 11`6"
  • Kitchen12`4" x 8`7"
  • Living Room13`5" x 11`6"
  • Master Bedroom11`1" x 9`11"
  • Bedroom 29`11" x 11`7"

Condo Fee Includes

Maintenance Grounds, Parking, Professional Management, Reserve Fund Contributions, Snow Removal

Interior

Appliances

Dishwasher, Dryer, Electric Range, Garage Control(s), Microwave Hood Fan, Refrigerator, Washer, Window Coverings

Lot Description

Backs on to Park/Green Space, Landscaped

Additional Information

  • ZoningR4

Listing Details

  • Listing OfficeRE/MAX First

Similar Properties to MLS® #A2343368

Modern suburban home in Evanston
New
$264,900

5205 2781 Chinook Winds Drive Southwest

Airdrie, Alberta

2 Beds 1 Baths 881 SqFt
View Details
Modern suburban home in Evanston
New
$388,500

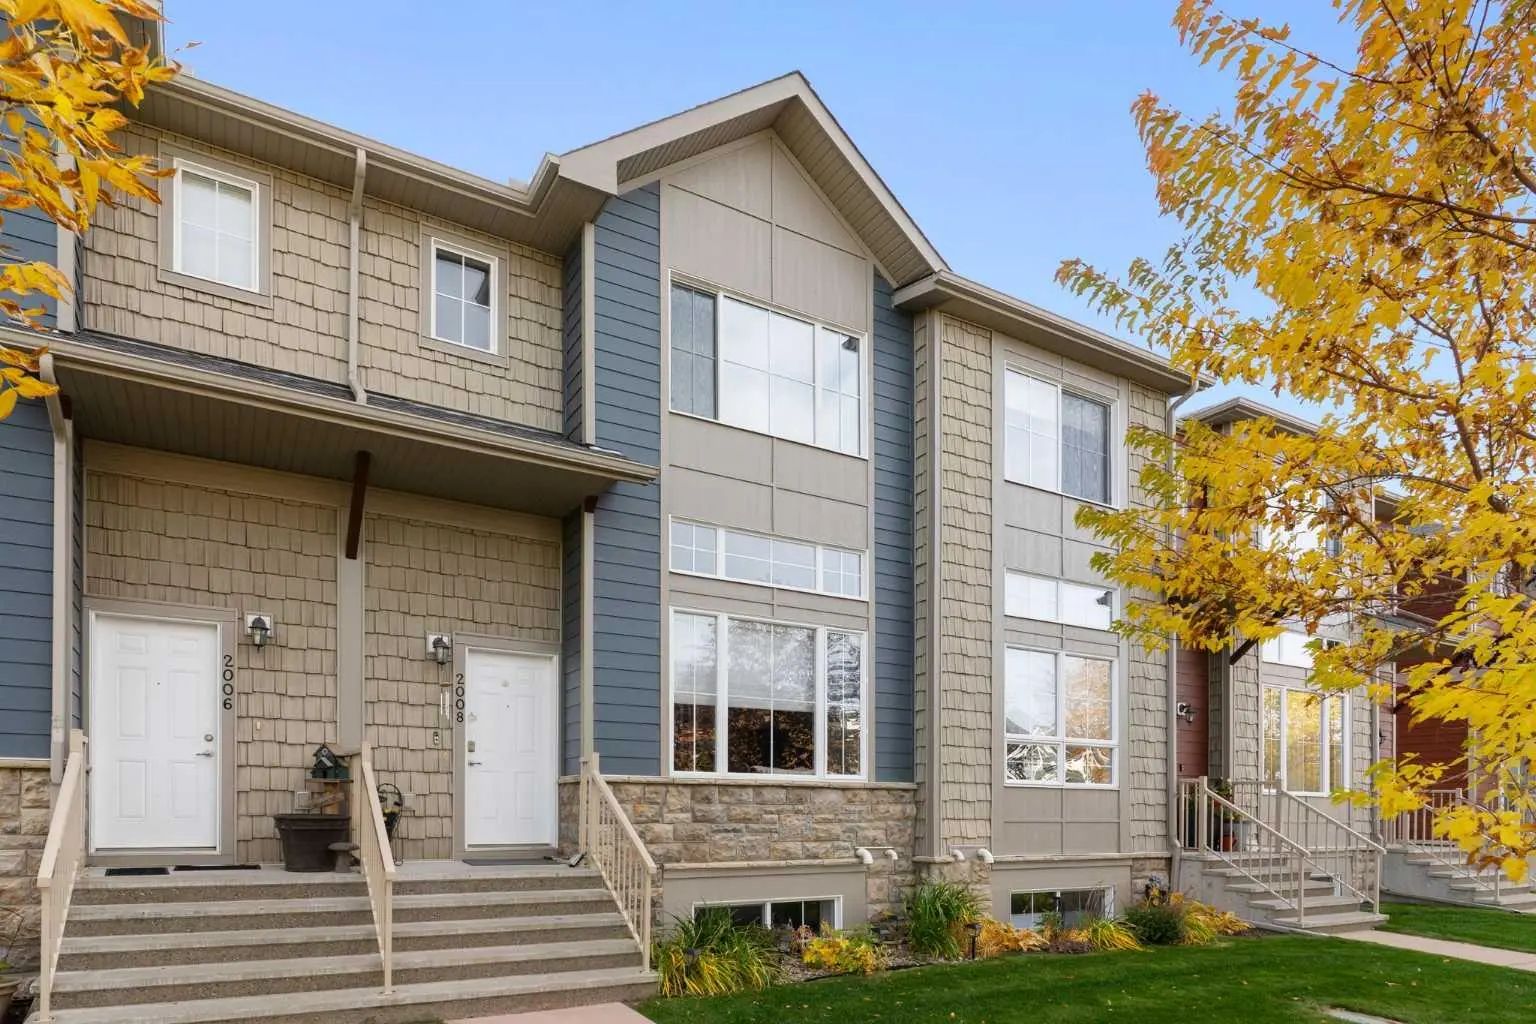
2008 2370 Bayside Road Southwest

Airdrie, Alberta

3 Beds 3 Baths 1,535 SqFt
View Details
Modern suburban home in Evanston
New
$339,900

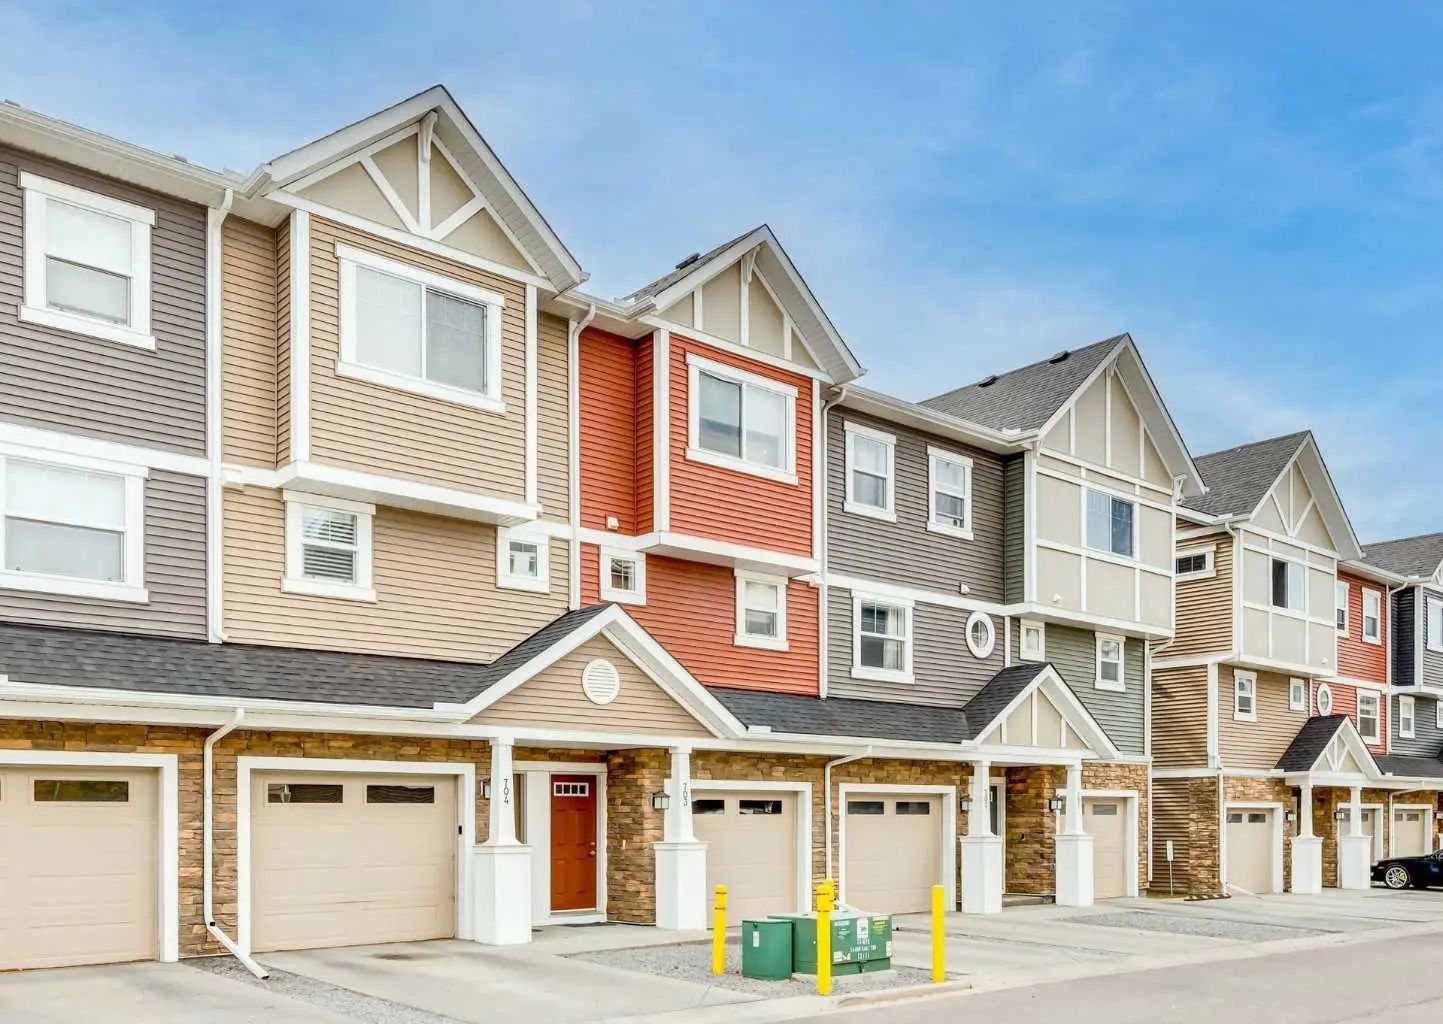
703 1225 Kings Heights Way Southeast

Airdrie, Alberta

2 Beds 3 Baths 1,169 SqFt
View Details

Neighbourhoods Similar to Baysprings

East Lake Industrial

Price Range: $16 - $263,999
Current Listings: 7
Avg Price/SqFt: $133
East Lake Industrial Homes

Westridge

Price Range: $324,900 - $699,900
Current Listings: 6
Avg Price/SqFt: $298
Westridge Homes

West Chestermere Drive

Price Range: $1,149,900 - $2,299,900
Current Listings: 2
Avg Price/SqFt: $382
West Chestermere Drive Homes
Request a showing of 305 2461 Baysprings Link Southwest, a 2 bedroom, 3 bathroom Row/Townhouse in Baysprings, Airdrie. Built in 2017 and approximately 1,165 square feet in size, MLS #A2343368 is currently listed for $354,900. To schedule a property tour, contact us at Justin Havre Real Estate Team.
Data is supplied by Pillar 9™ MLS® System. Pillar 9™ is the owner of the copyright in its MLS® System. Data is deemed reliable but is not guaranteed accurate by Pillar 9™. The trademarks MLS®, Multiple Listing Service® and the associated logos are owned by The Canadian Real Estate Association (CREA) and identify the quality of services provided by real estate professionals who are members of CREA. Used under license.