


New
 Justin Havre Real Estate Team
Real Estate Advisor - Team Leader
Questions? Call: 1-403-217-0003
Justin Havre Real Estate Team
Real Estate Advisor - Team Leader
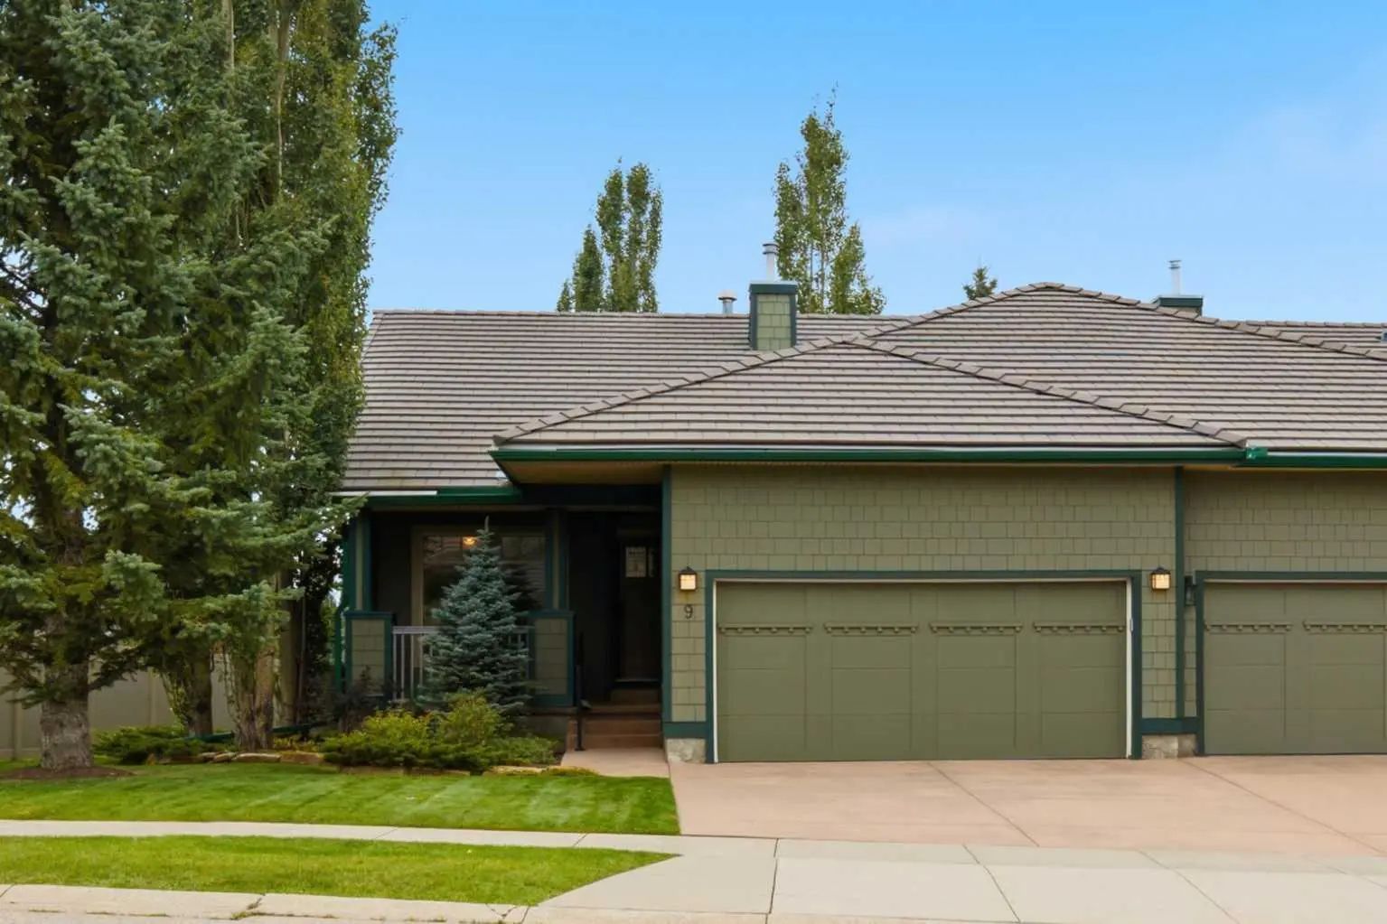
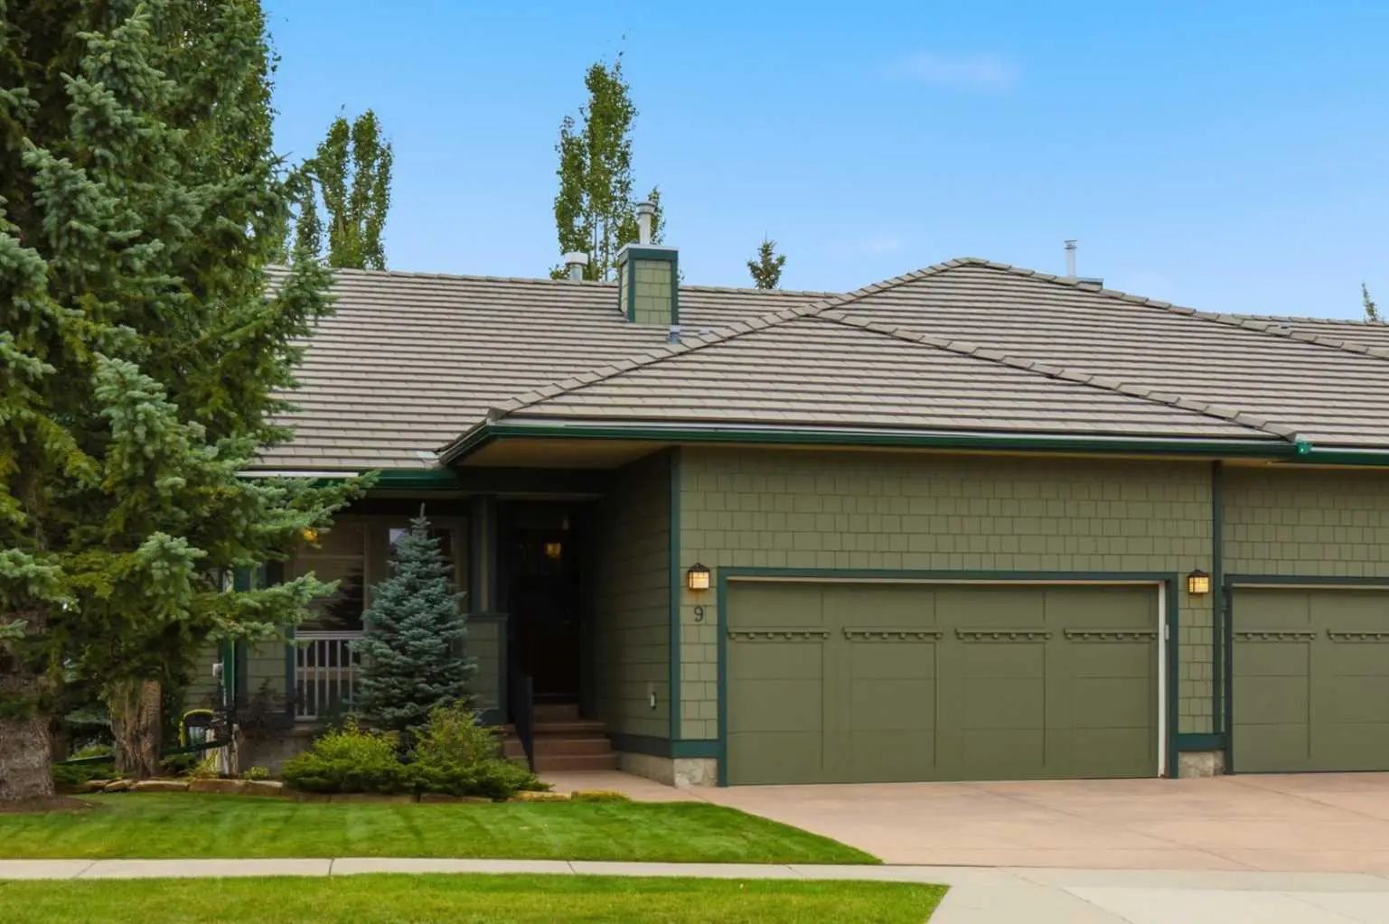
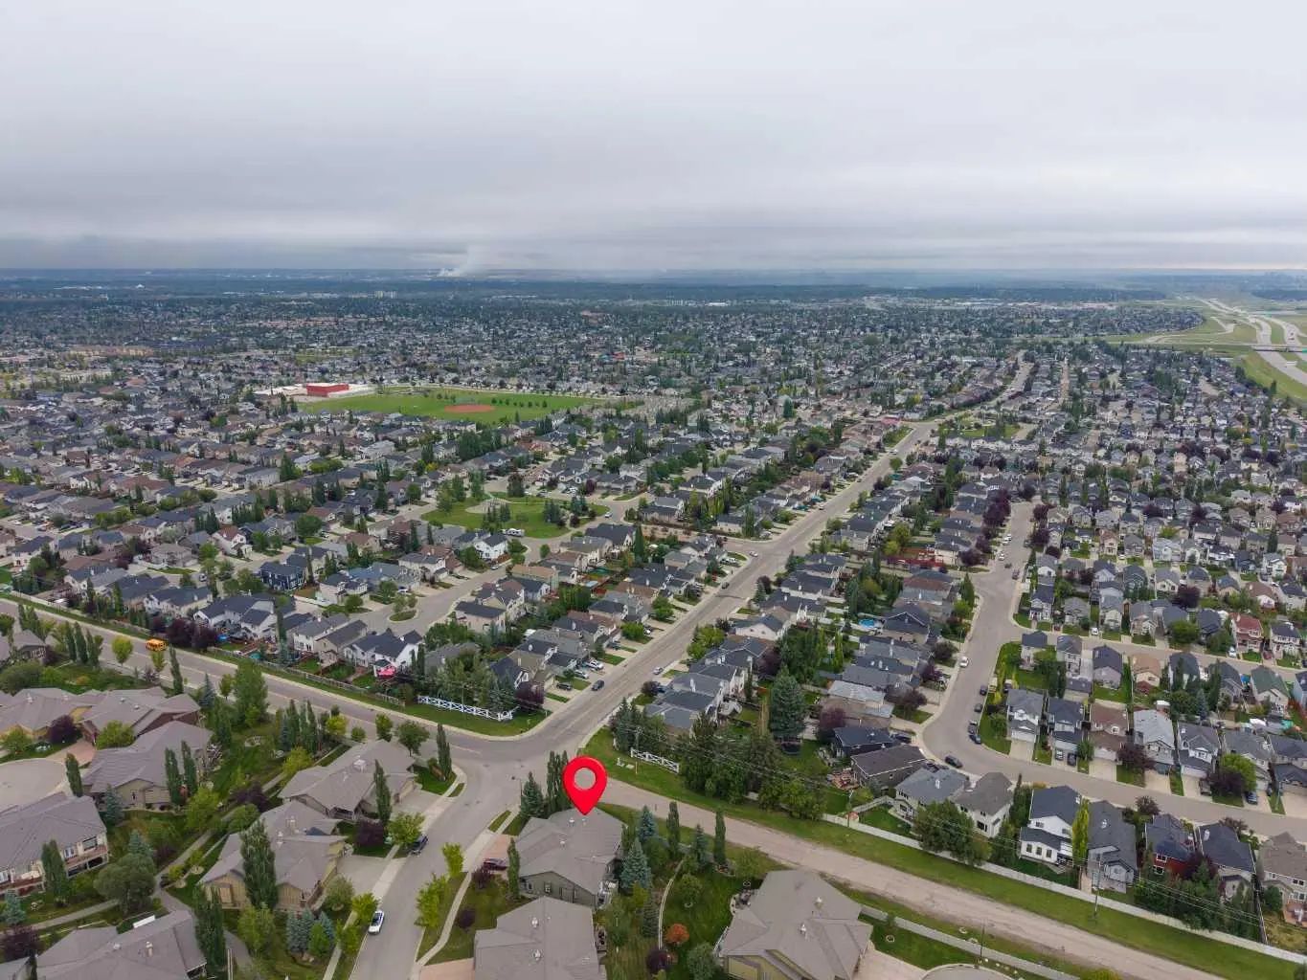
MLS® A2343233 is as 1,277sqft Semi Detached (Half Duplex) located at 9 Bridle Estates Way Southwest, in Calgary Alberta. The property features 2 bedrooms, and 3 bathrooms.
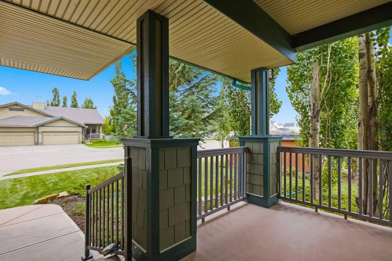
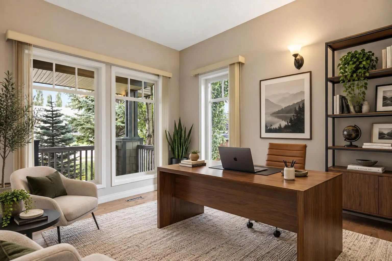
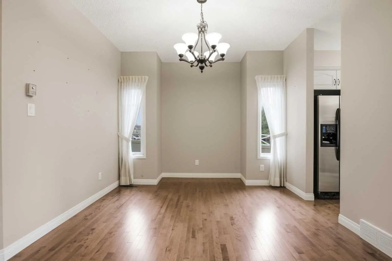
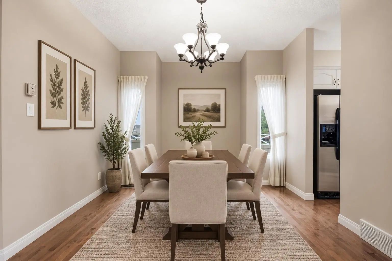
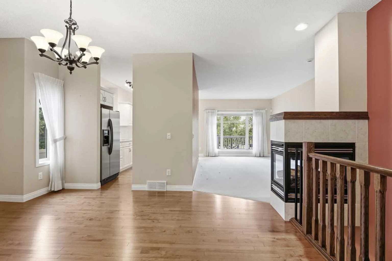
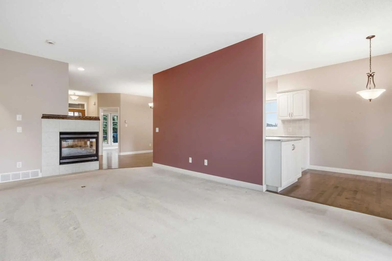
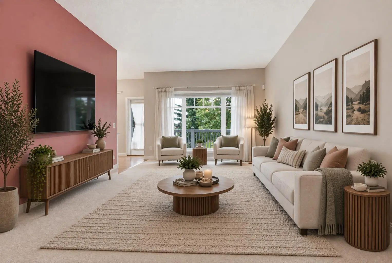
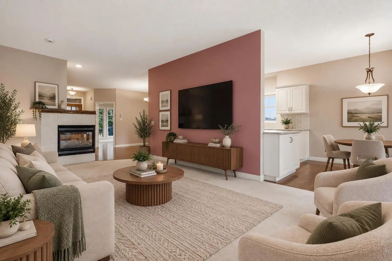
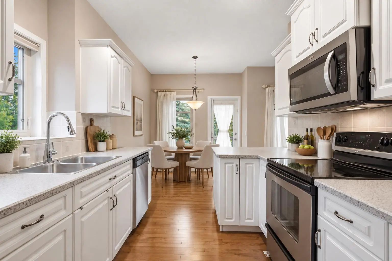
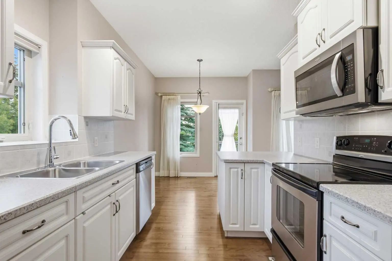
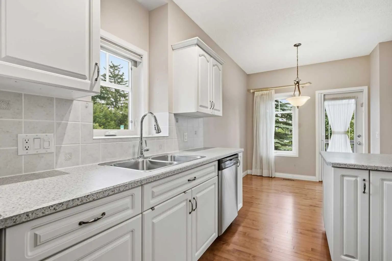
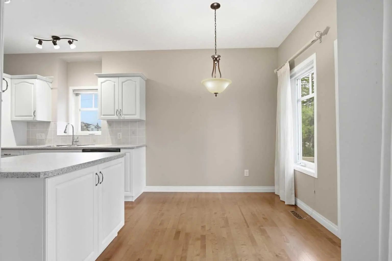
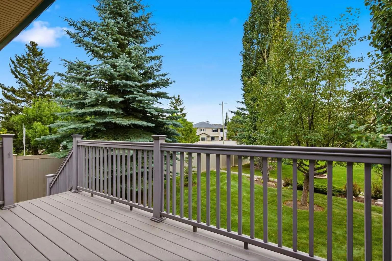
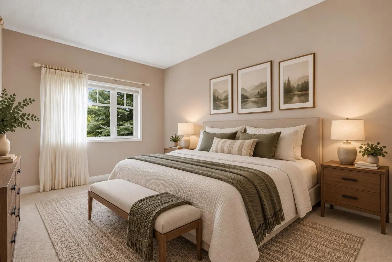
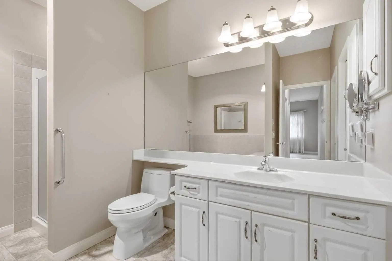
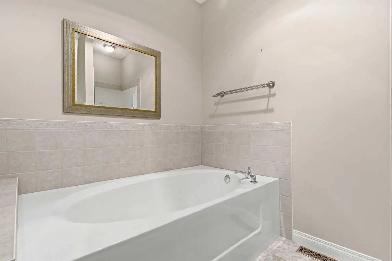
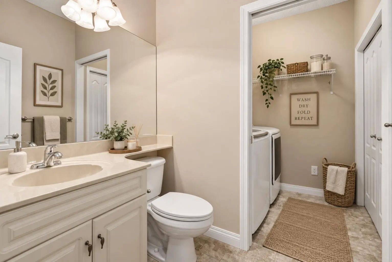
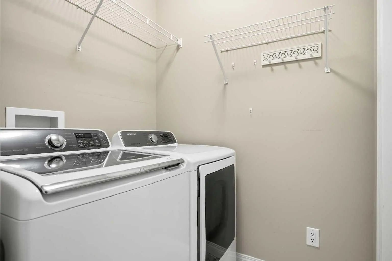
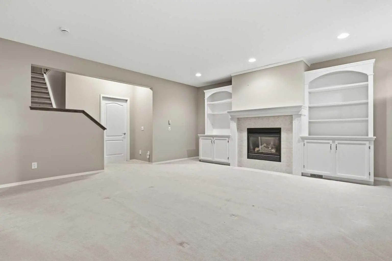
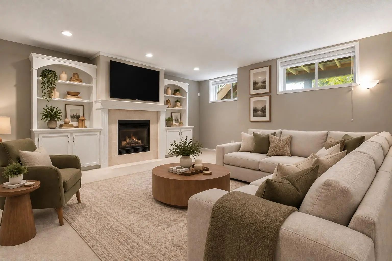
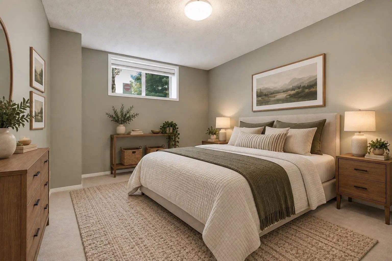
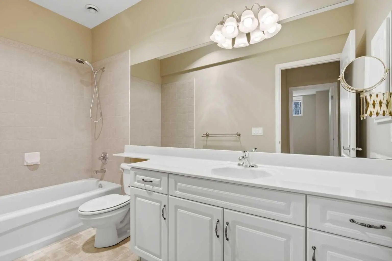
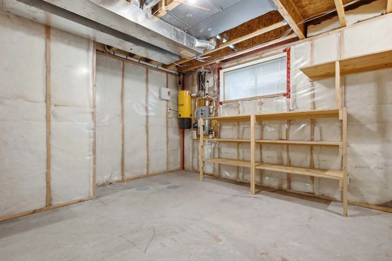
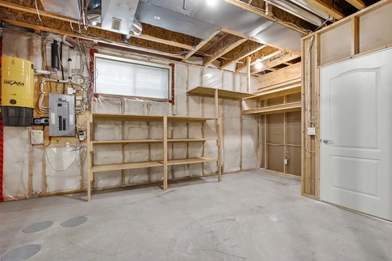
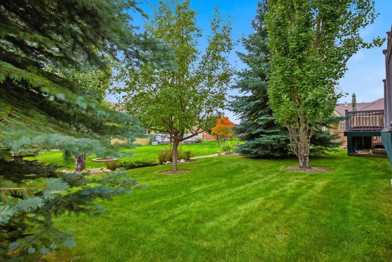
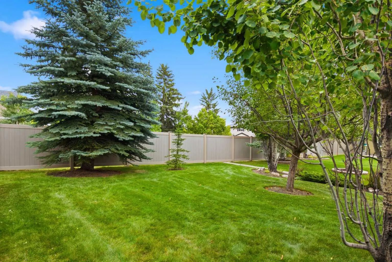
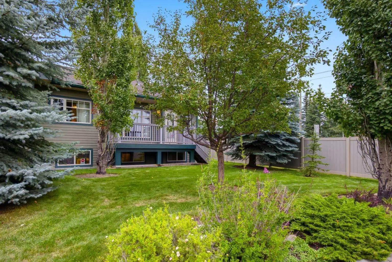
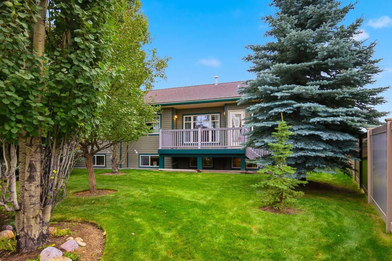
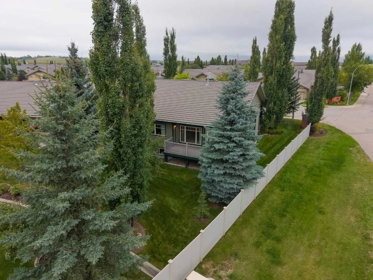
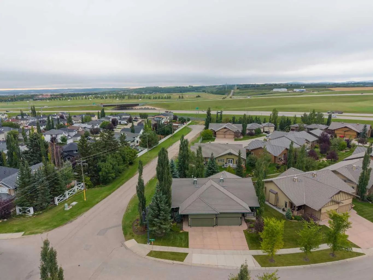
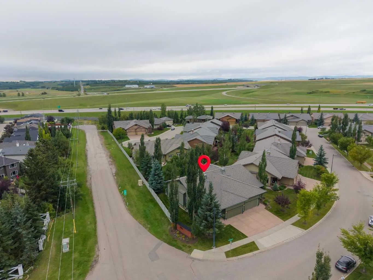
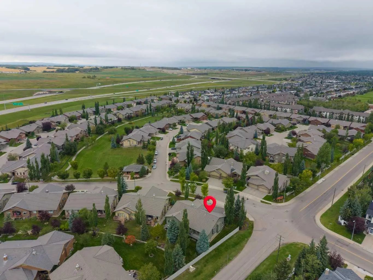
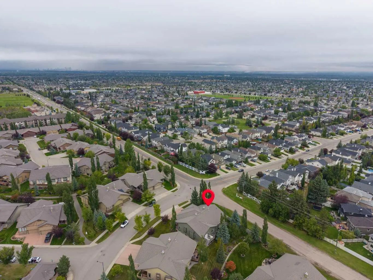
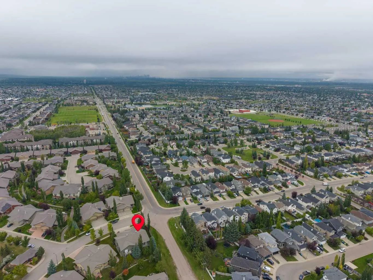
End unit in the desirable Bridlewood Estates Villa's Complex This lovingly cared for home is in immaculate condition showing true pride of ownership . This pristine unit is south facing with large windows making it bright and inviting on an oversized lot . The extended green space is beautifully landscaped with mature trees and manicured lawns creating additional privacy . Just under 1300 sq.ft this home offers a large primary suite with spacious walk-in closet , a luxurious ensuite with large soaker tub , full sized vanity and stand alone shower and linen closet . There is a large formal living room with feature three-sided fireplace , a showcase window looking onto the green space , a generous sized formal dining room and a cozy breakfast nook with a door leading to the sun drenched deck with plenty of room for outdoor patio furniture and BBQ. The main level is complimented with a cozy den / study at the front which looks out onto the front porch . There is a full sized main floor laundry room which offers ample storage as well . The lower level is professionally finished offering a large great room with classy built-in shelving which surrounds another feature gas fireplace . The lower level bedroom is generous in size with an additional 4 piece bath and the enormous utility room and storage space has to be seen to be appreciated . ( Age Restricted + 55 ) This is truly a home that exudes class and charm .
Welcome to the vibrant Bridlewood community, located in Calgary, T2Y 5A7. This community has many great amenities to offer its residents, including Clubhouse among other great features.
Interested in learning more about homes for sale in Bridlewood? Read more information about MLS Number #A2343233 here! 9 Bridle Estates Way Southwest was built in 2005 and has 1,277 SqFt, compared to an average square footage of 1,201 SqFt, and an average year built of 2004 in Calgary.
Do you want to learn more about MLS Number #A2343233? Justin Havre Real Estate Team is the top real estate seller and buyer in Calgary, Alberta. Our REALTORS® are among the best in Calgary, and we are committed to providing an outstanding service to our clients. Contact Justin Havre Real Estate Team at 403-217-0003 and one of our agents will get back to you ASAP!
| Avg. asking price | $467,089 |
| Price per sq. ft. | N/A |
| Number of homes for sale in Bridlewood | 41 |
| Number of homes for sale in Calgary | 7283 |
| Avg. Days on Market | 54 |
Dryer, Electric Oven, Garage Control(s), Garburator, Humidifier, Microwave Hood Fan, Refrigerator, Washer, Window Coverings
Backs on to Park/Green Space, Corner Lot, Fruit Trees/Shrub(s), Greenbelt, Irregular Lot, Many Trees, No Back Lane, Street Lighting, Treed, Underground Sprinklers
Ceiling Fan(s), Central Vacuum, High Ceilings, No Animal Home, No Smoking Home, Pantry, Storage, Vaulted Ceiling(s), Walk-In Closet(s)
Basement, Gas, Living Room, Mantle, See Through, Three-Sided, Tile
Backs on to Park/Green Space, Corner Lot, Fruit Trees/Shrub(s), Greenbelt, Irregular Lot, Many Trees, No Back Lane, Street Lighting, Treed, Underground Sprinklers
| Price Range: | $1,299,900 - $6,900,000 |
| Current Listings: | 2 |
| Avg Price/SqFt: | $1,096 |
| Price Range: | $259,000 - $3,399,888 |
| Current Listings: | 28 |
| Avg Price/SqFt: | $484 |