


New
 Justin Havre Real Estate Team
Real Estate Advisor - Team Leader
Questions? Call: 1-403-217-0003
Justin Havre Real Estate Team
Real Estate Advisor - Team Leader
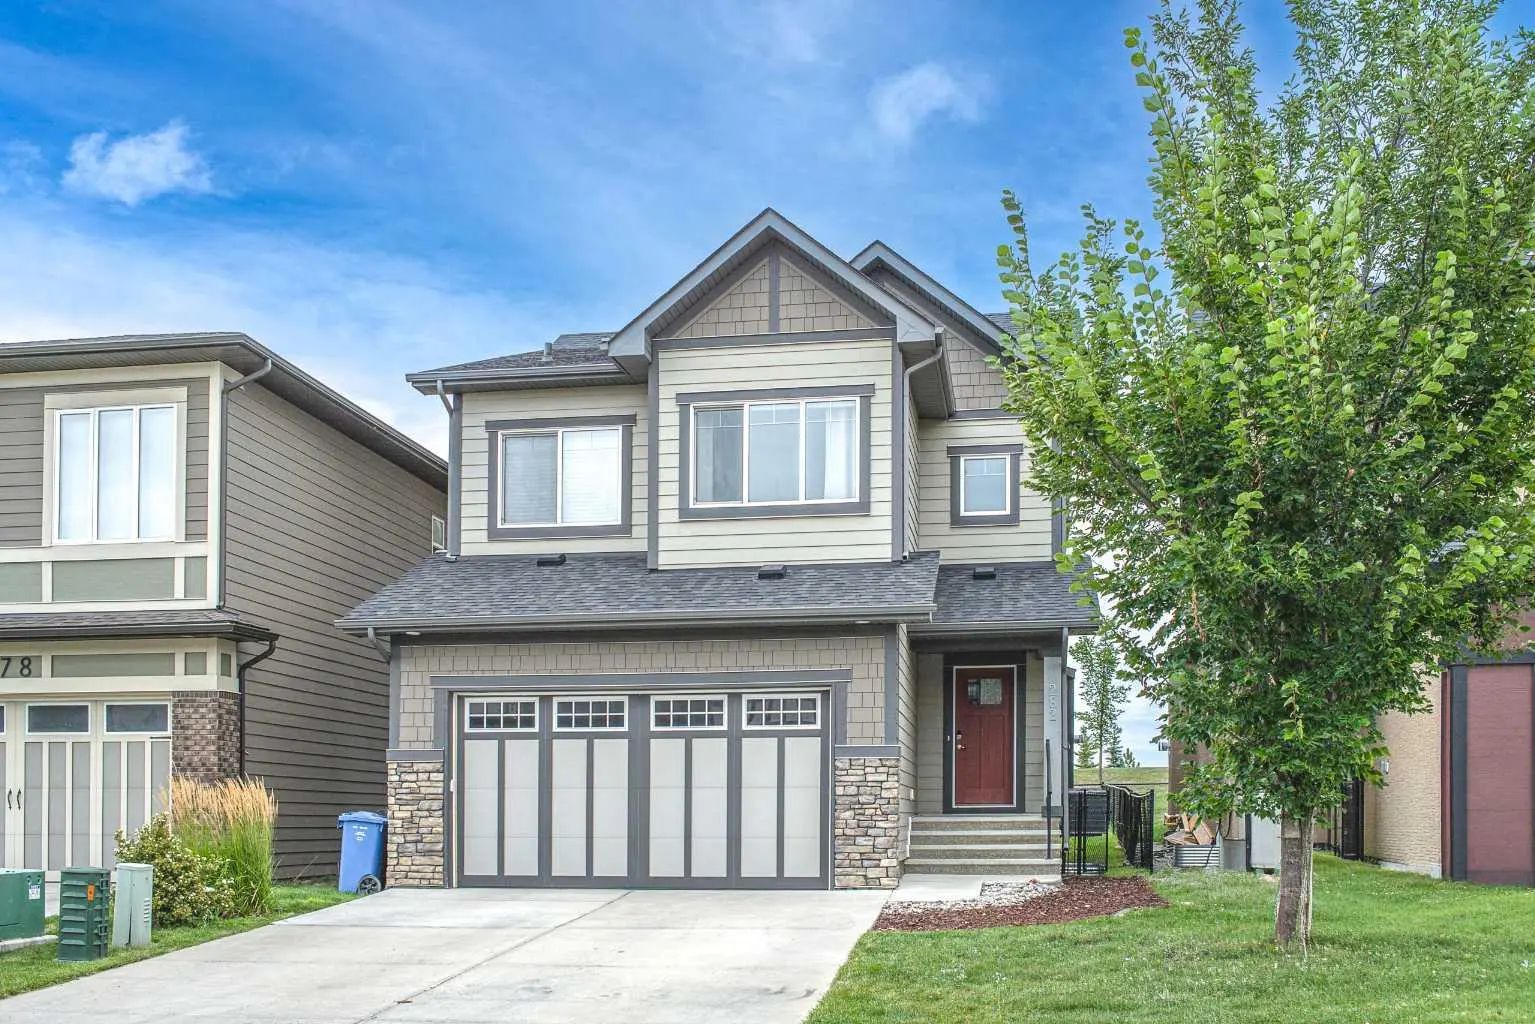
MLS® A2343207 is as 2,397sqft Home located at 282 Masters Avenue Southeast, in Calgary Alberta. The property features 5 bedrooms, and 4 bathrooms.
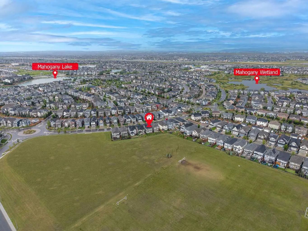
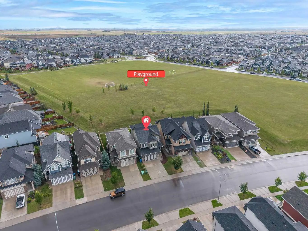
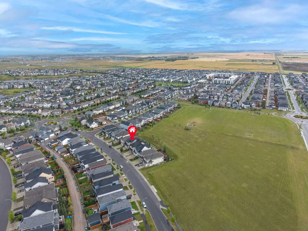
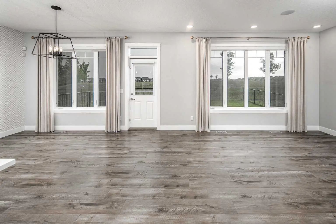
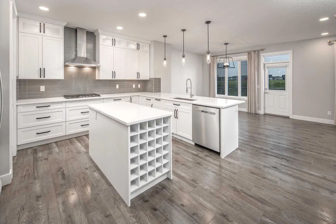
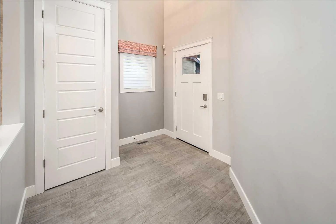
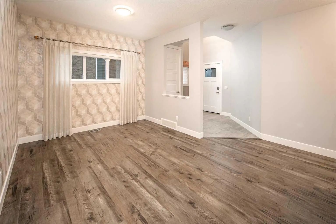
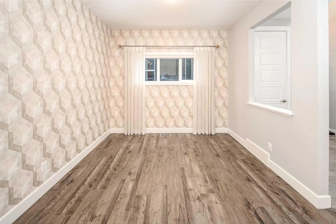
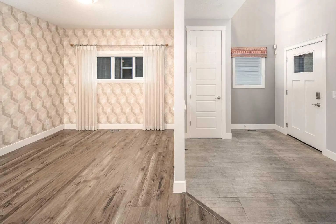
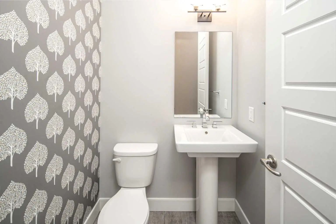
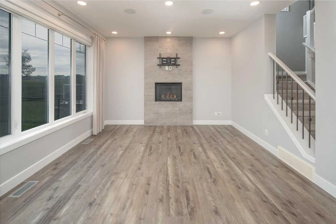
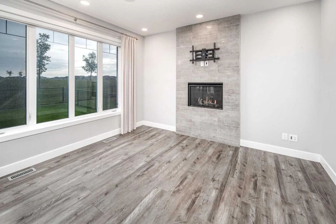
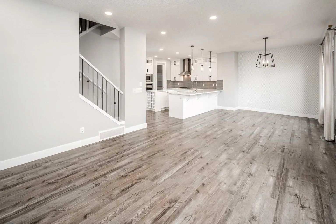
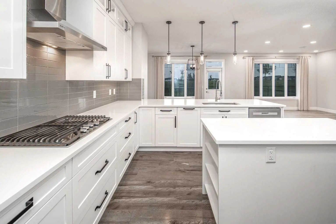
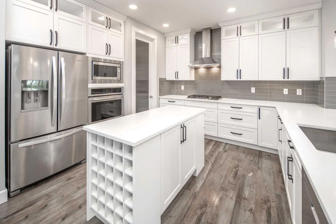
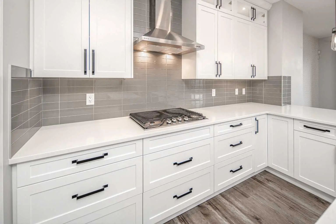
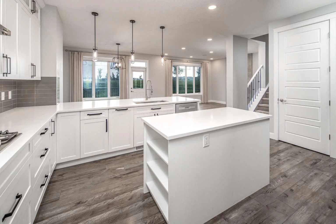
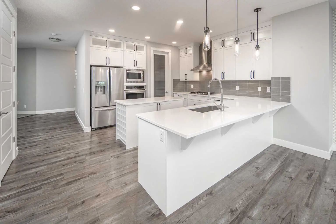
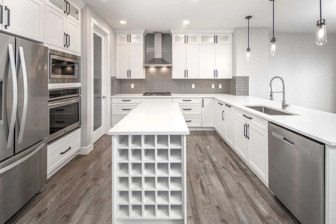
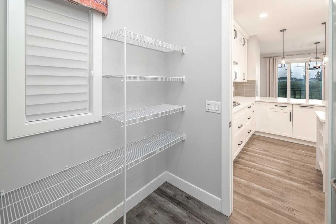
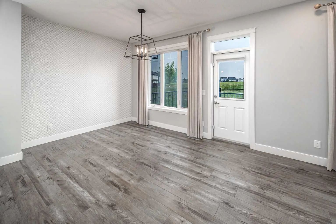
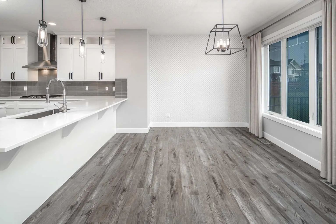
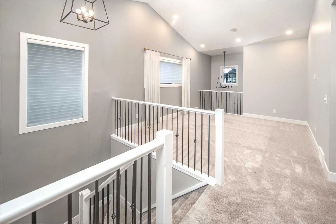
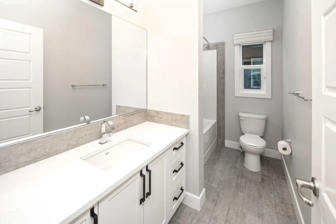
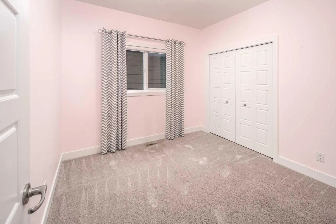
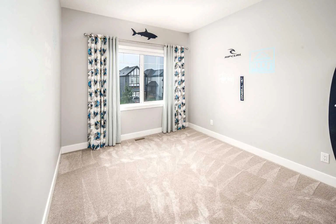
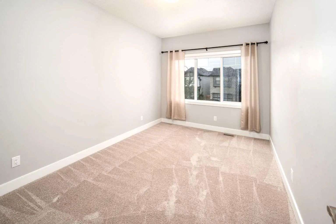
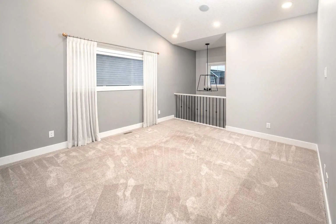
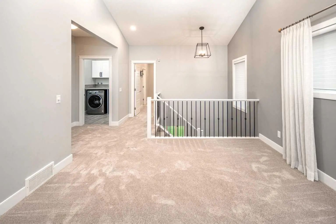
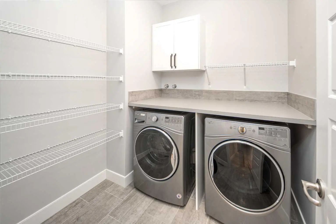
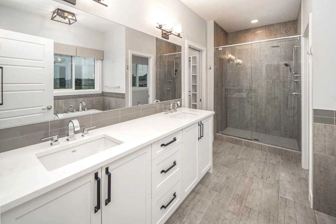
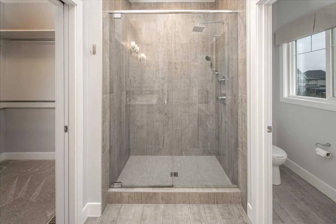
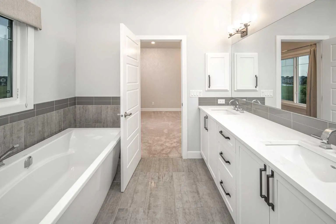
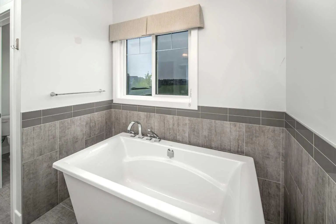
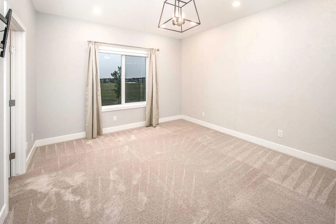
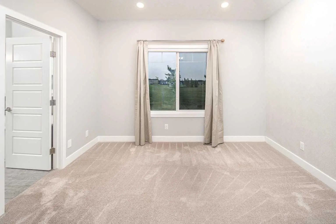
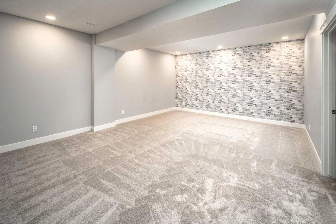
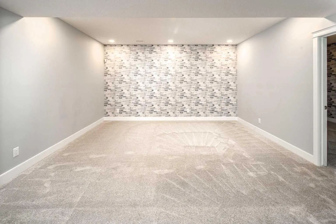
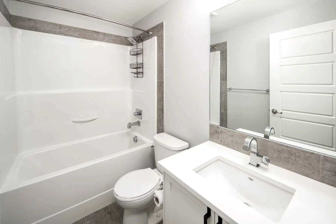
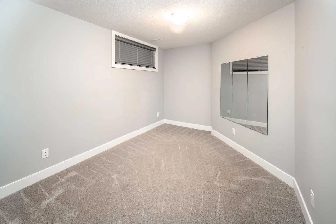
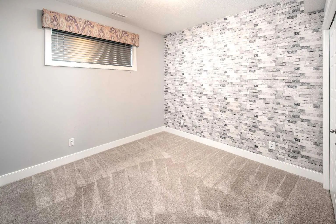
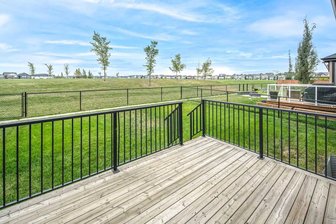
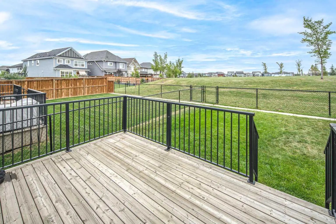
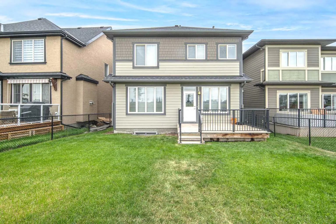
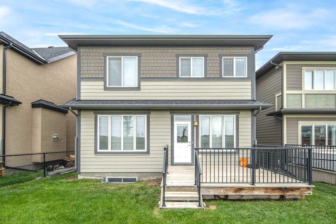
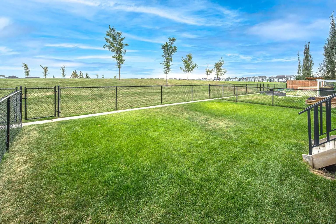
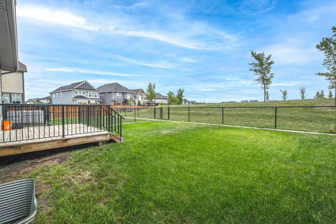
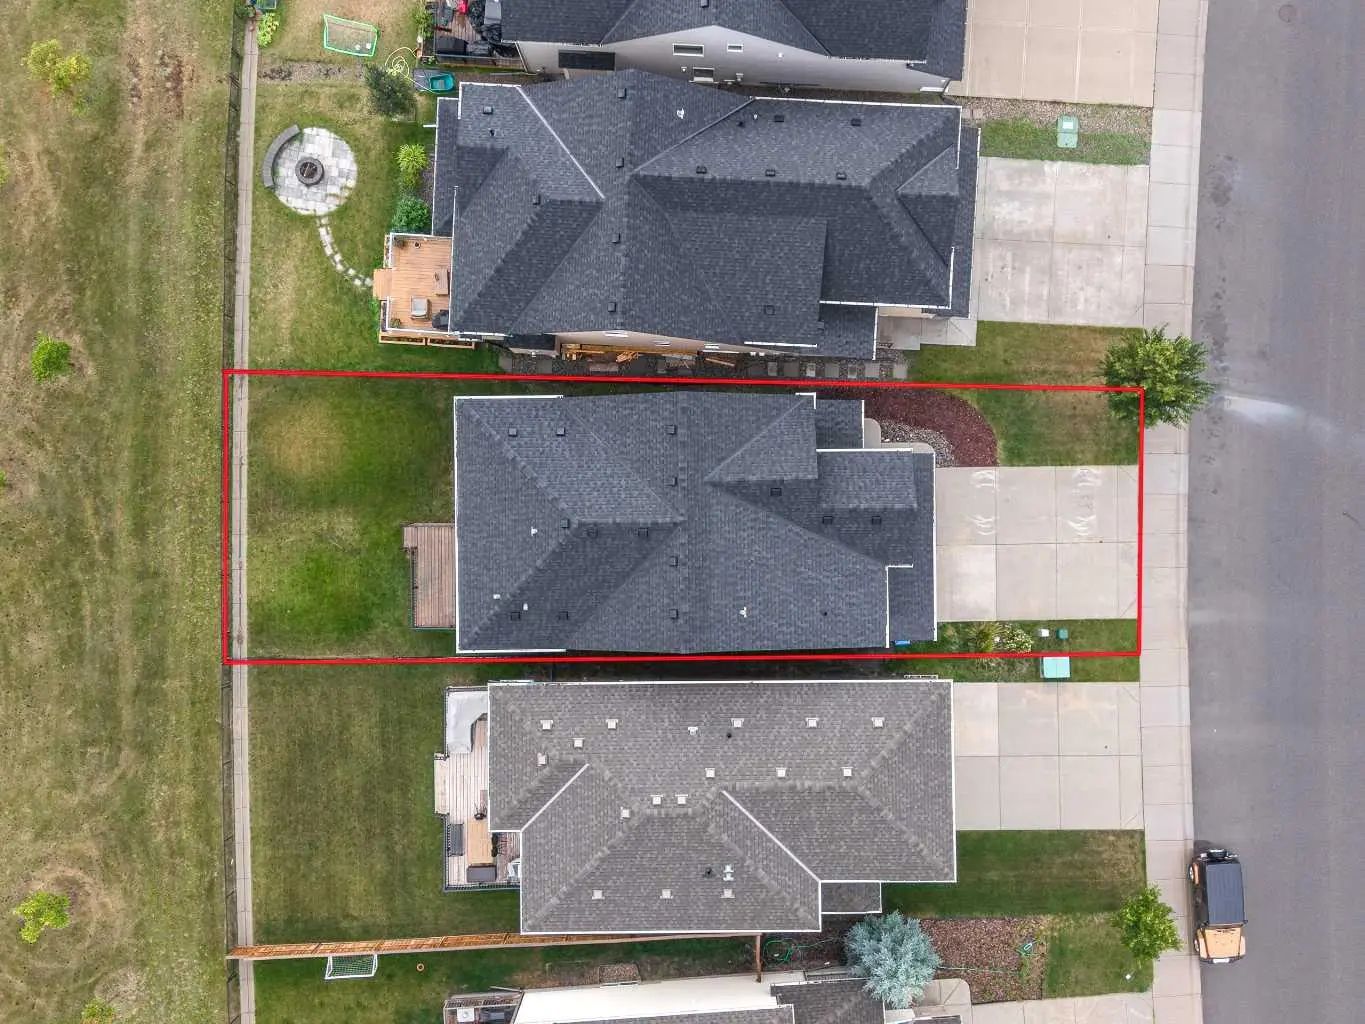
OENHOUSE Sep.27 230-430pm, Welcome to this exceptional former showhome, ideally positioned with a beautiful, expansive green playground directly behind the backyard—offering an open, unobstructed backdrop and a wonderful sense of space. With no homes immediately behind, this is a truly special setting for families to enjoy year-round. Offering 2,394 sq ft of wide-open living space, this extensively upgraded home combines thoughtful design, premium finishes, and exceptional functionality. The main and second floors feature 9’ knockdown ceilings, stunning wide-plank laminate flooring, and central air conditioning for year-round comfort. The beautifully upgraded island kitchen is the heart of the home, featuring illuminated accent cabinetry, stainless steel appliances, engineered stone countertops, wine storage, and a convenient walk-through pantry. The main floor also offers a spacious great room, generous dining nook, and versatile front flex room—perfect for a home office, playroom, or additional living space. Upstairs, you’ll find four spacious bedrooms, including an impressive primary retreat with a luxurious 5-piece ensuite featuring a freestanding soaker tub. A family-sized bonus room with vaulted ceiling creates the perfect space for movie nights and family gatherings, while the upper laundry room offers added convenience with a folding counter. The upgrades continue throughout with stone countertops in all bathrooms, a gas line to the BBQ and stove, and a deck already in place. Every detail has been thoughtfully considered, and the list of upgrades goes on! Located in a sought-after lake community, residents enjoy access to the lake and beach, with year-round recreational opportunities including skating on the lake in winter. Add the rare green playground backdrop, extensive showhome upgrades, and exceptional floor plan, and you have a home that truly stands apart. This is more than just a beautiful home—it’s an exceptional lifestyle opportunity. Come see why you’ll fall in love!
Welcome to the vibrant Mahogany community, located in Calgary, T3M 2C1. This community has many great amenities to offer its residents, including Beach Access, Boating, Clubhouse, Community Gardens and Dog Park.
Interested in learning more about homes for sale in Mahogany? Read more information about MLS Number #A2343207 here! 282 Masters Avenue Southeast was built in 2017 and has 2,397 SqFt, compared to an average square footage of 1,714 SqFt, and an average year built of 2020 in Calgary.
Do you want to learn more about MLS Number #A2343207? Justin Havre Real Estate Team is the top real estate seller and buyer in Calgary, Alberta. Our REALTORS® are among the best in Calgary, and we are committed to providing an outstanding service to our clients. Contact Justin Havre Real Estate Team at 403-217-0003 and one of our agents will get back to you ASAP!
| Avg. asking price | $767,636 |
| Price per sq. ft. | N/A |
| Number of homes for sale in Mahogany | 143 |
| Number of homes for sale in Calgary | 7278 |
| Avg. Days on Market | 47 |
Central Air Conditioner, Dishwasher, Electric Stove, Range Hood, Refrigerator, Washer/Dryer
Beach Access, Boating, Clubhouse, Community Gardens, Dog Park
High Ceilings, Kitchen Island, No Animal Home, No Smoking Home, Open Floorplan, Pantry, Quartz Counters
| Price Range: | $10 - $2,695,690 |
| Current Listings: | 5 |
| Avg Price/SqFt: | $0 |
| Price Range: | $219,900 - $899,900 |
| Current Listings: | 73 |
| Avg Price/SqFt: | $362 |