


New
 Justin Havre Real Estate Team
Real Estate Advisor - Team Leader
Questions? Call: 1-403-217-0003
Justin Havre Real Estate Team
Real Estate Advisor - Team Leader
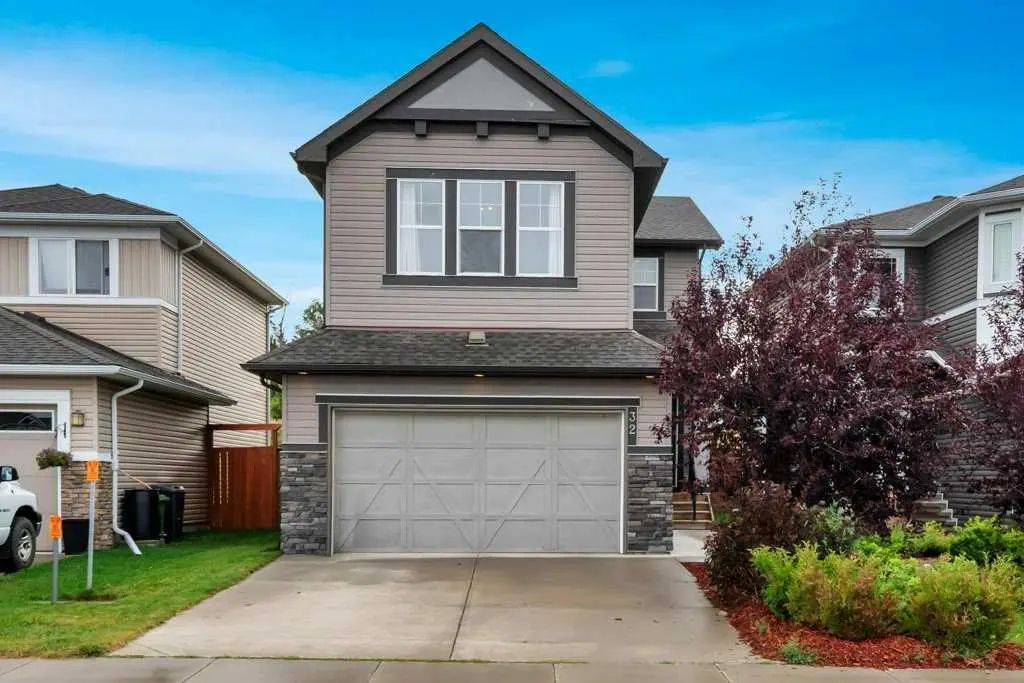
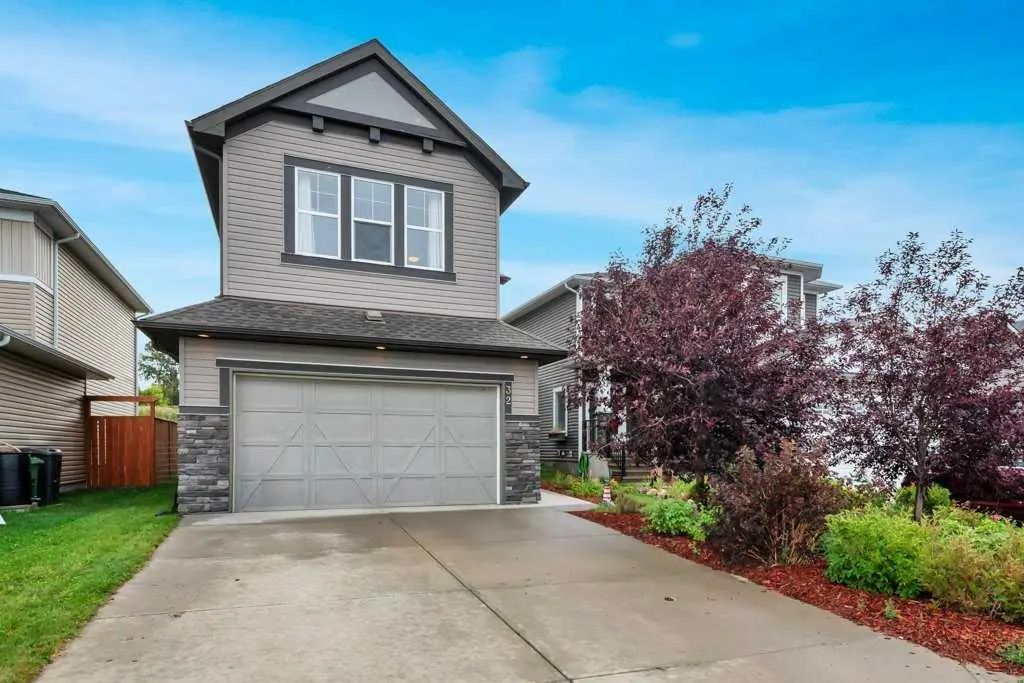
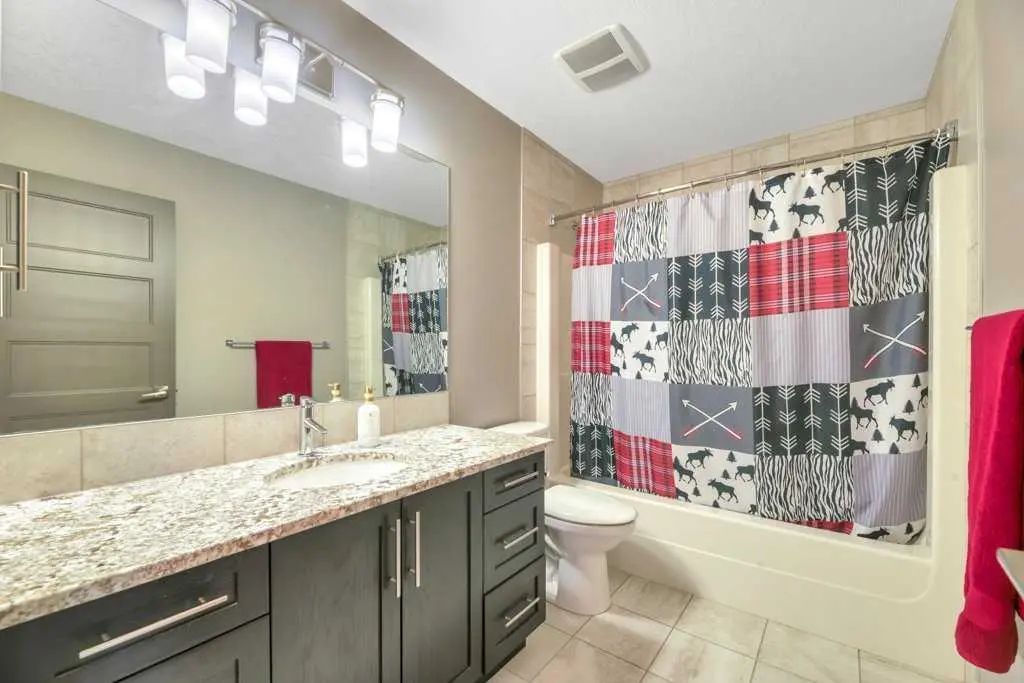
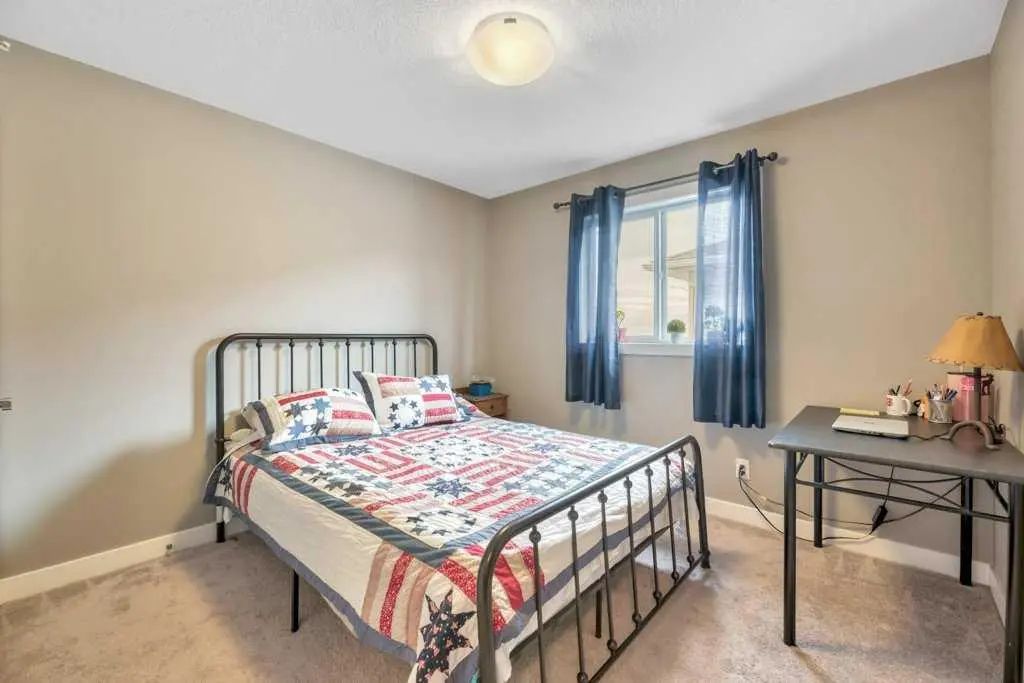
MLS® A2343196 is as 2,002sqft Home located at 32 Lakewood Circle , in Strathmore Alberta. The property features 3 bedrooms, and 3 bathrooms.
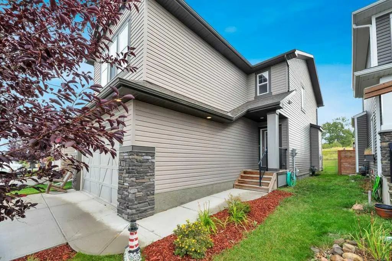
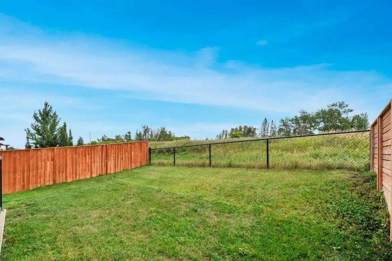
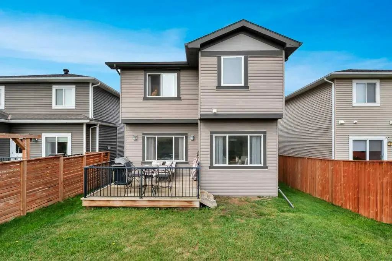
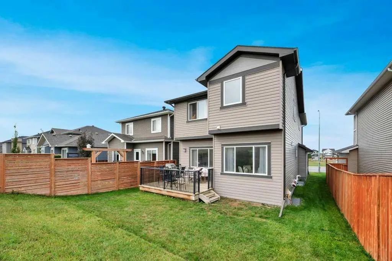
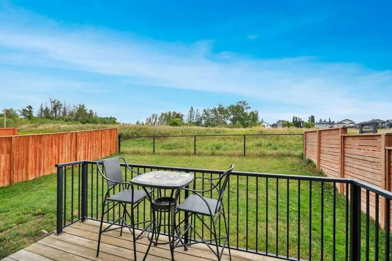
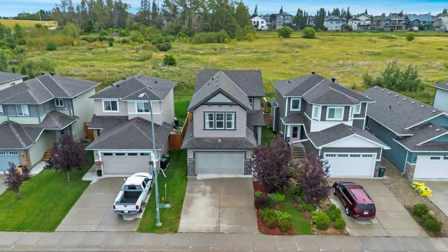
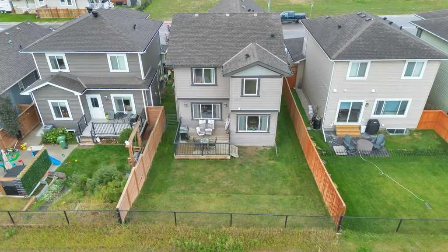
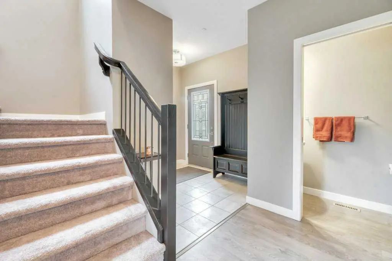
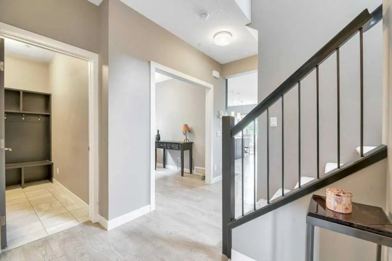
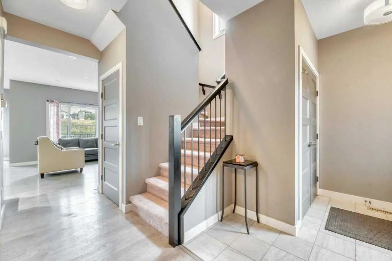
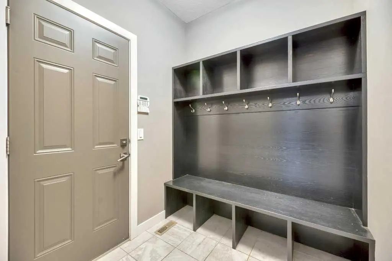
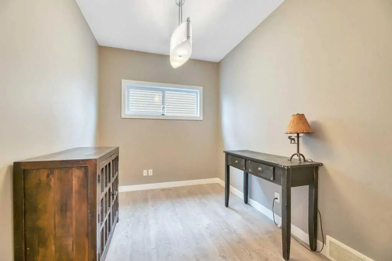
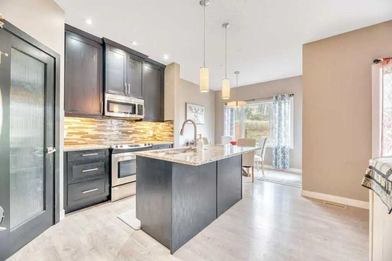
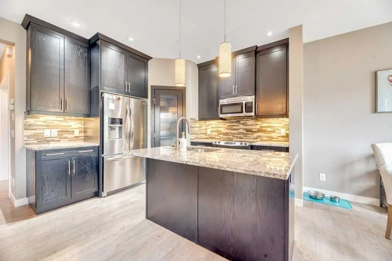
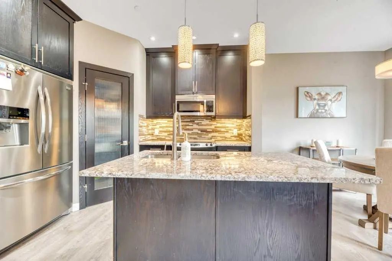
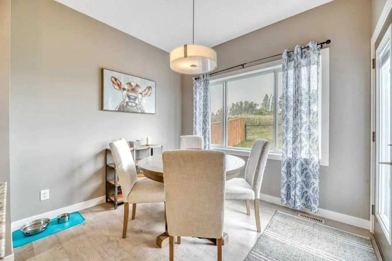
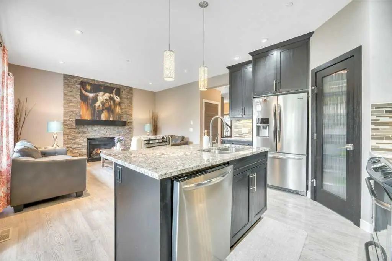
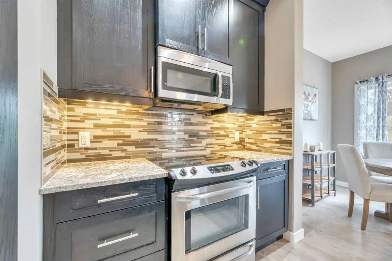
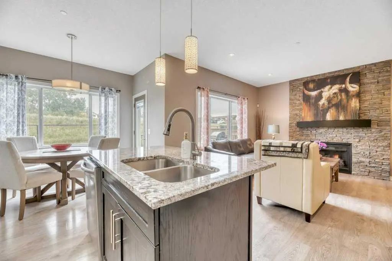
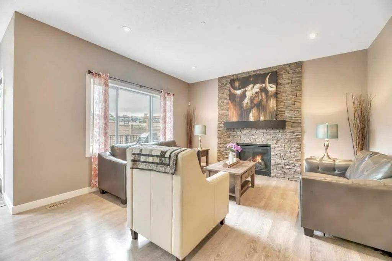
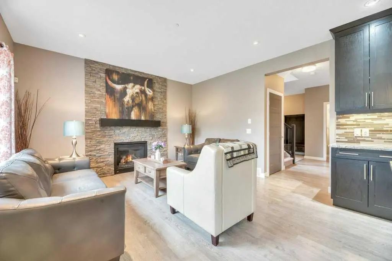
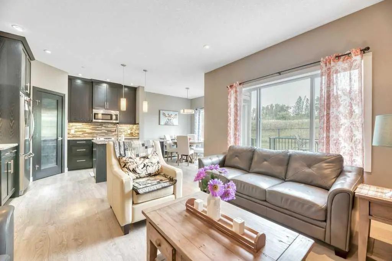
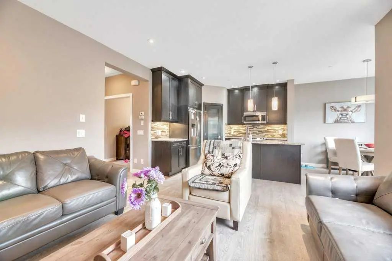
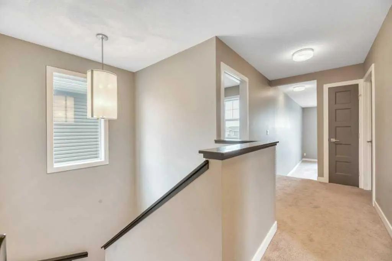
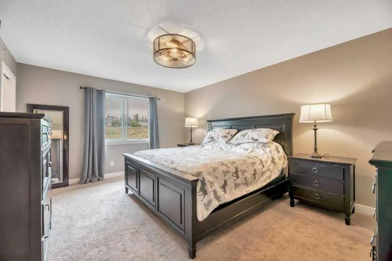
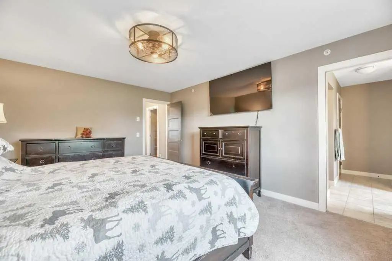
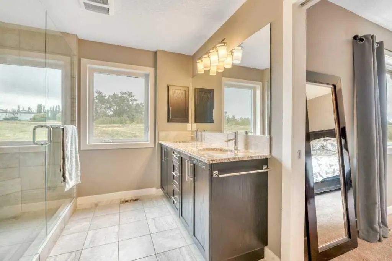
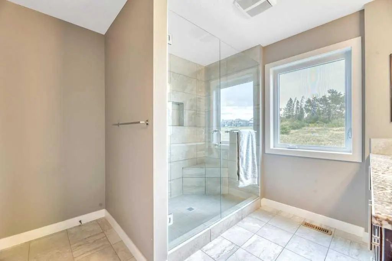
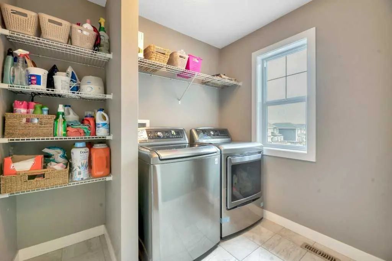
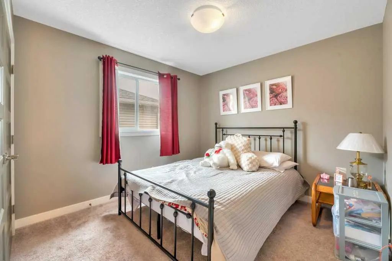
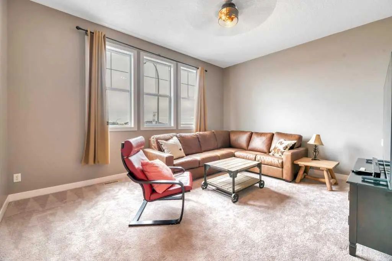
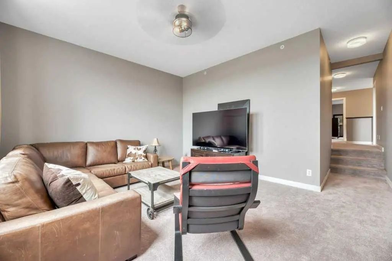
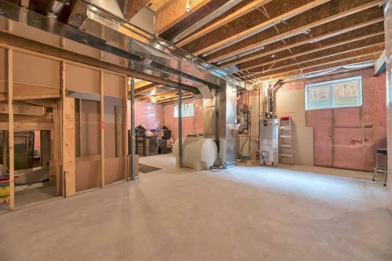
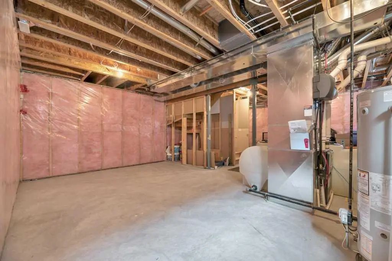
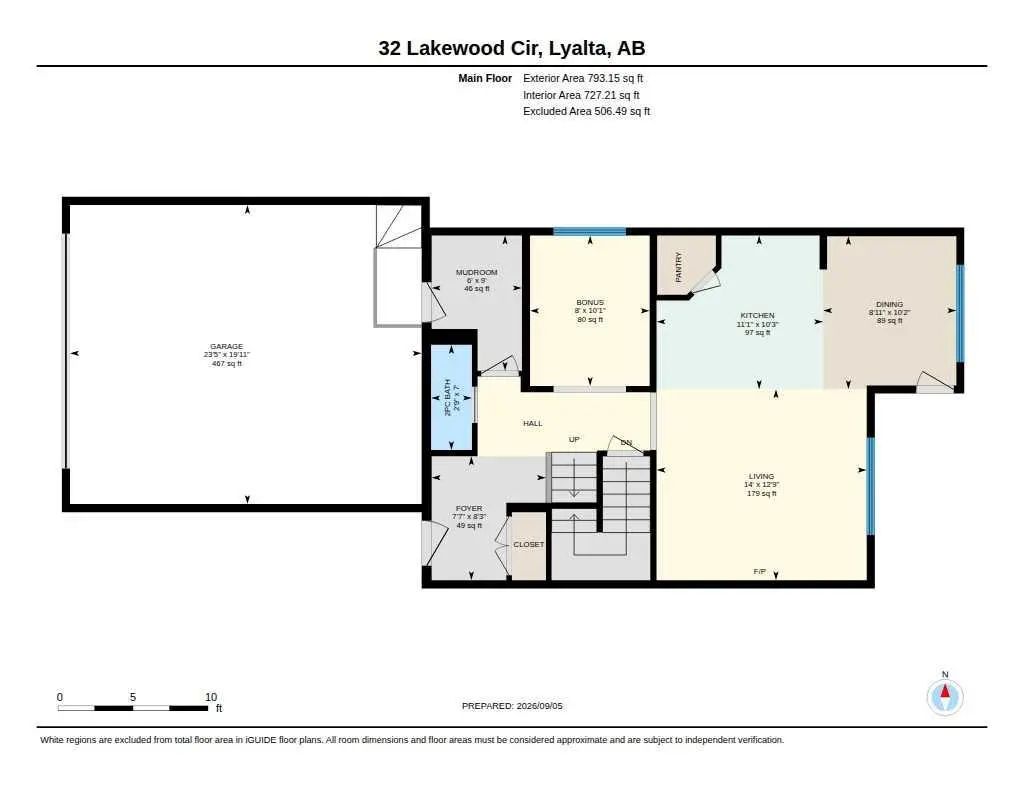
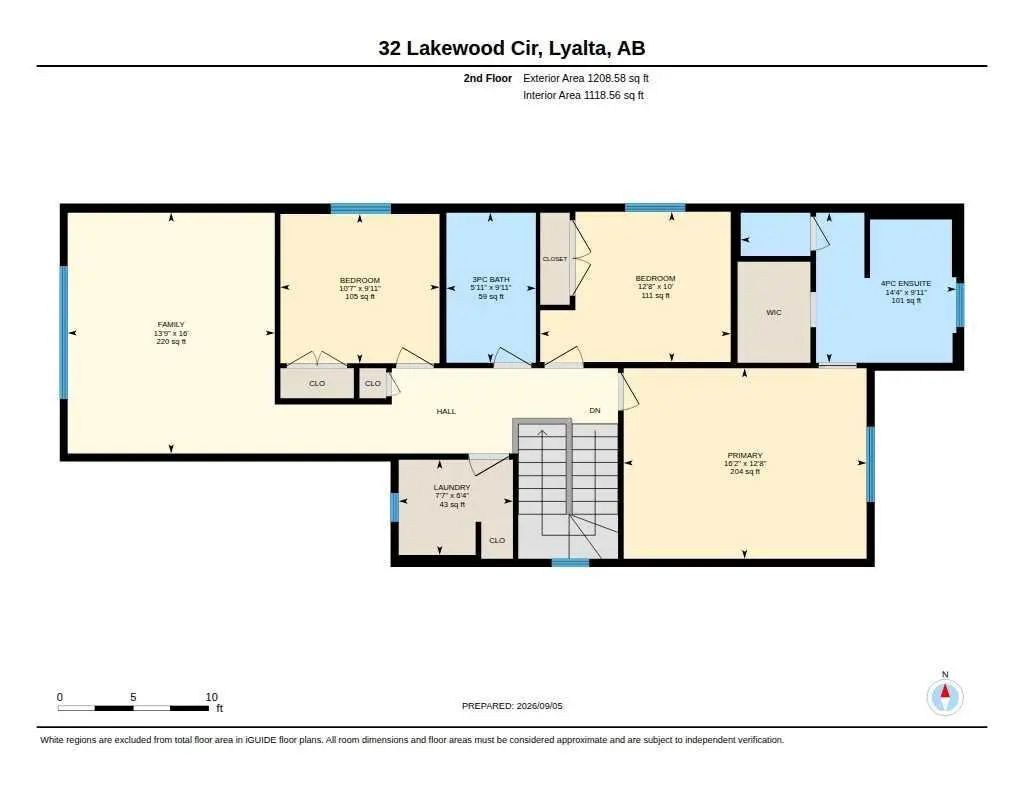
PRICED TO SELL & READY FOR QUICK POSSESSION! Home is Priced best in town for age and Value of home. Don't miss this incredible opportunity at 32 Lakewood Circle in Strathmore. This beautifully maintained two-Storey former Lakewood show home offers exceptional value, ,plenty of space and the opportunity for a quick possession-perfect for buyers looking to make their move without the wait! Step inside to a bright and inviting main floor featuring laminate and tile flooring throughout. The Spacious living room is highlighted by a stunning stone gas fireplace with plenty of room above for a large TV, creating the perfect gathering space for family and friends. The kitchen features stainless steel appliances which flows beautifully into the main living and dining area, A main floor office provides an ideal space for working from home, while the large mudroom off the garage adds everyday convenience and plenty of room for a busy houseful. Upstairs, you'll find three generous bedrooms, convenient upper-level laundry and a large bonus room offering additional space for relaxing, movie nights, or a family play area. Carpeted upstairs adds warmth and comfort between the levels. Outside , enjoy the beautiful landscaped and private backyard with a large deck and gas line for the barbeque-perfect for summers. The large garage provides excellent space for vehicles and additional storage. An added feature of this home is the cistern and sprinkler system located in the basement, designed as an additional fire-safety measure for the property. Beautifully maintained, exceptionally clean and showcasing thoughtful finishing expect of a show home, 32 Lakewood Circle is move-in ready, well priced and ready to welcome it's new owners.
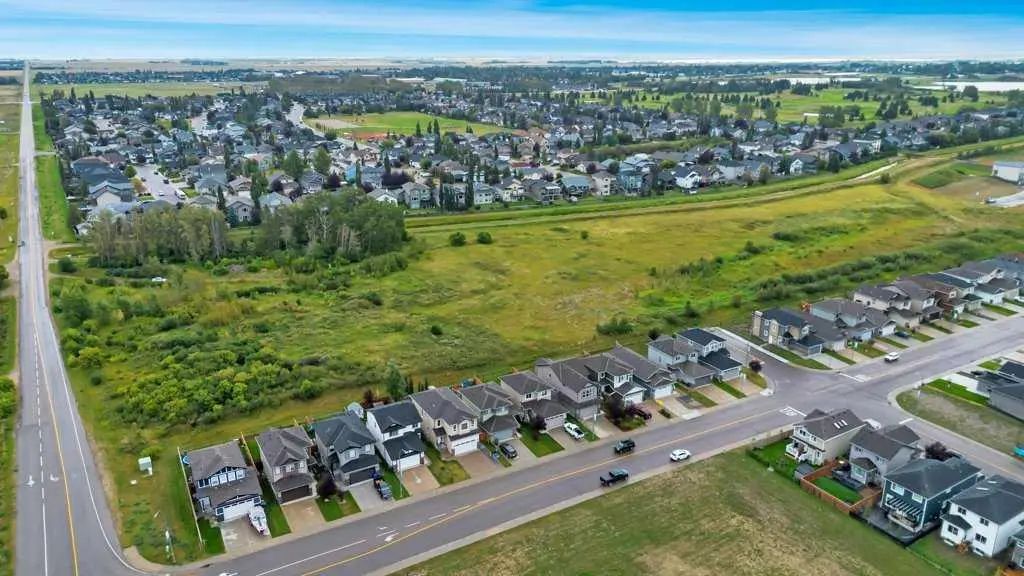
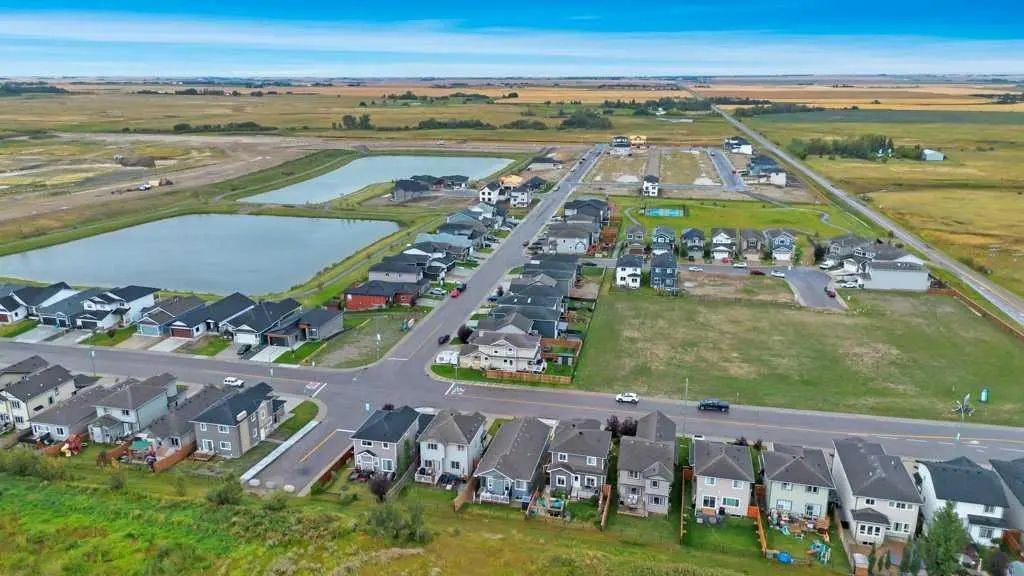
Welcome to the vibrant Lakewood community, located in Strathmore, T1P 0G6. This community has many great amenities to offer its residents, including Golf Course, Park and Playground.
Interested in learning more about homes for sale in Lakewood? Read more information about MLS Number #A2343196 here! 32 Lakewood Circle was built in 2015 and has 2,002 SqFt, compared to an average square footage of 1,924 SqFt, and an average year built of 2021 in Strathmore.
Do you want to learn more about MLS Number #A2343196? Justin Havre Real Estate Team is the top real estate seller and buyer in Calgary, Alberta. Our REALTORS® are among the best in Calgary, and we are committed to providing an outstanding service to our clients. Contact Justin Havre Real Estate Team at 403-217-0003 and one of our agents will get back to you ASAP!
| Avg. asking price | $628,168 |
| Price per sq. ft. | N/A |
| Number of homes for sale in Lakewood | 16 |
| Number of homes for sale in Strathmore | 144 |
| Avg. Days on Market | 101 |
Dishwasher, Electric Oven, Electric Stove, Garage Control(s), Microwave Hood Fan, Refrigerator, Washer/Dryer, Window Coverings
Back Yard, Backs on to Park/Green Space, Front Yard, Landscaped, Lawn
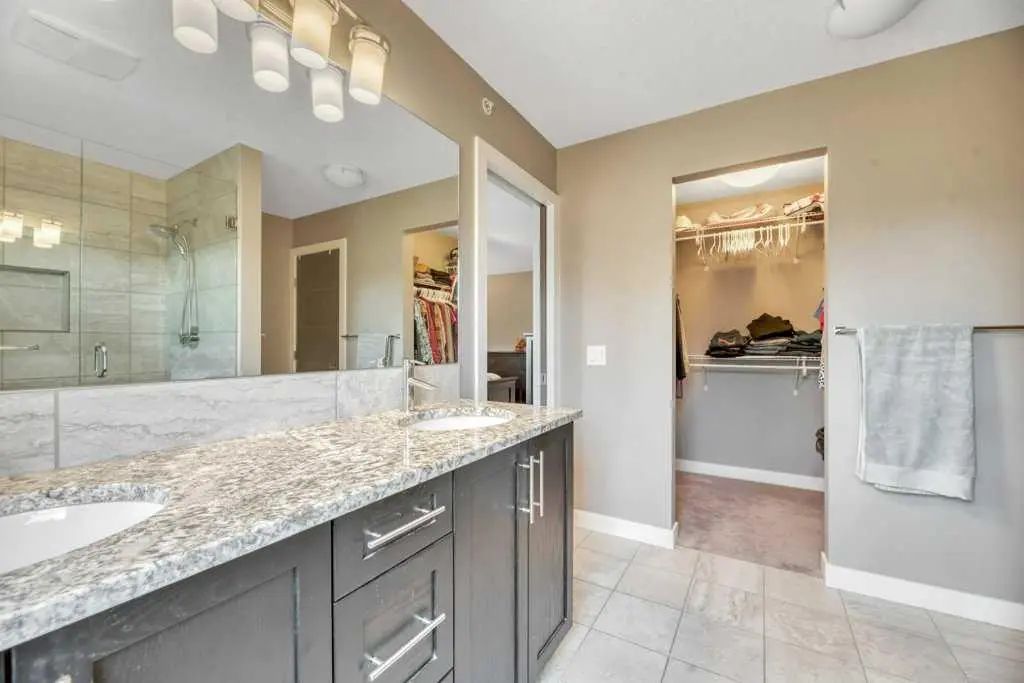
Built-in Features, Double Vanity, Granite Counters, Kitchen Island, Pantry, Walk-In Closet(s)
Back Yard, Backs on to Park/Green Space, Front Yard, Landscaped, Lawn
| Price Range: | $980,000 - $2,775,000 |
| Current Listings: | 7 |
| Avg Price/SqFt: | $859 |
| Price Range: | $299,900 - $8,280,000 |
| Current Listings: | 4 |
| Avg Price/SqFt: | $1,800 |
| Price Range: | $365,000 - $542,000 |
| Current Listings: | 3 |
| Avg Price/SqFt: | $340 |