


New
 Justin Havre Real Estate Team
Real Estate Advisor - Team Leader
Questions? Call: 1-403-217-0003
Justin Havre Real Estate Team
Real Estate Advisor - Team Leader
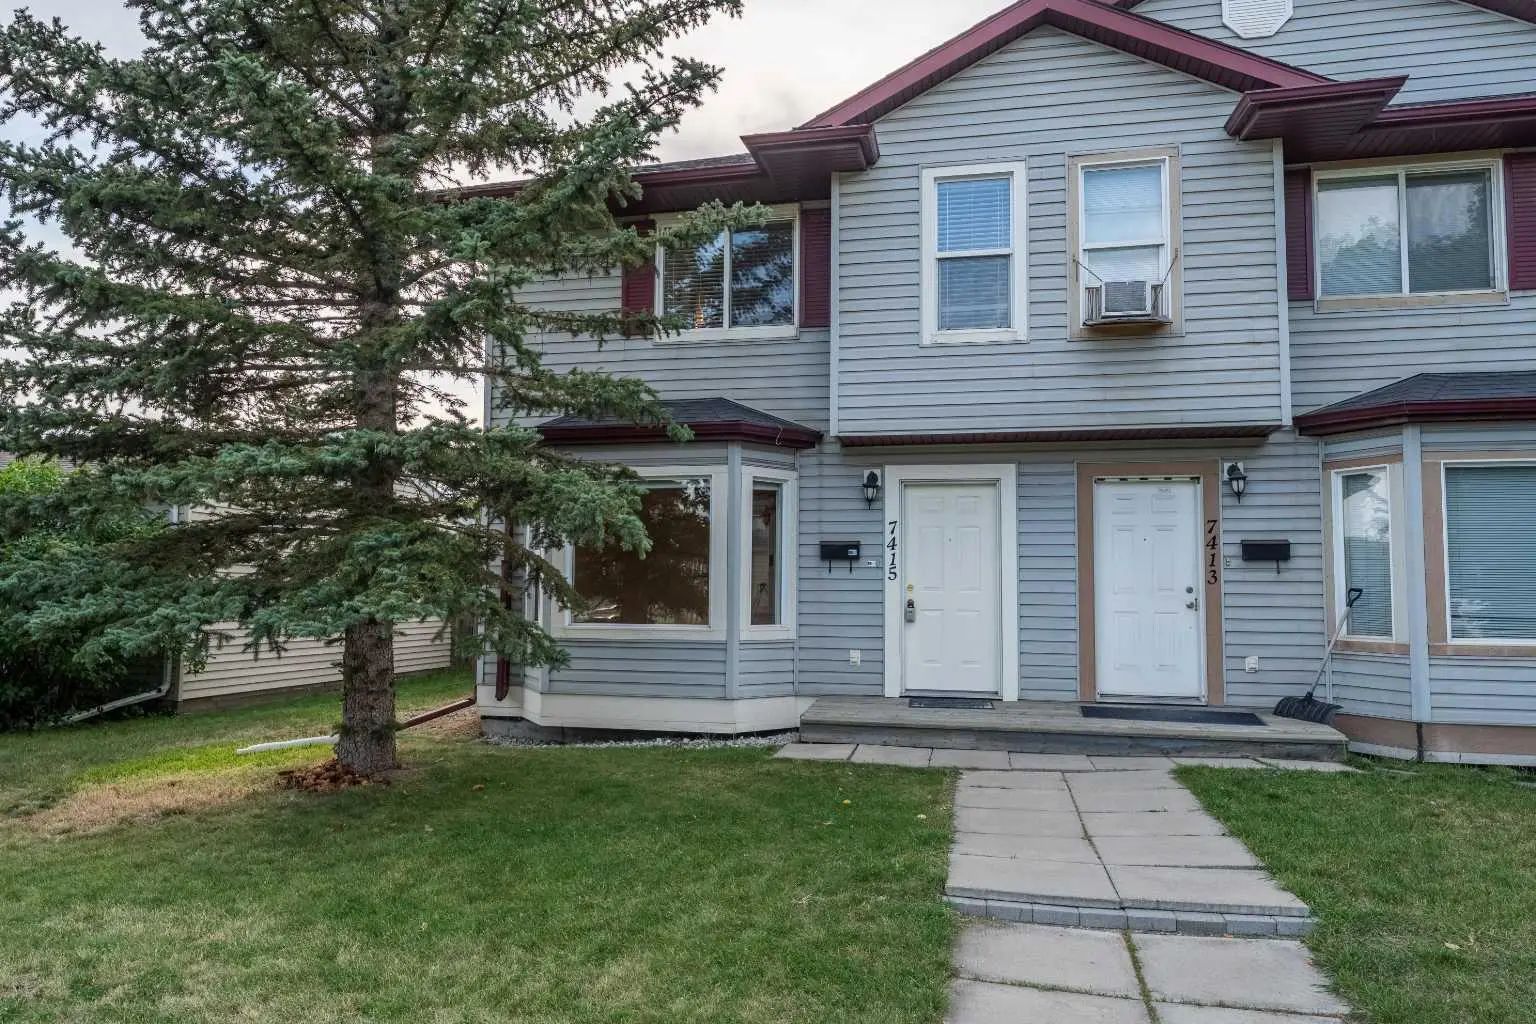
MLS® A2343065 is as 1,225sqft Semi Detached (Half Duplex) located at 7415 26a Street Southeast, in Calgary Alberta. The property features 3 bedrooms, and 4 bathrooms.
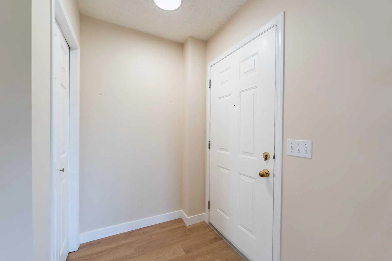
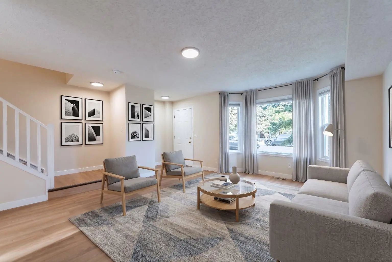
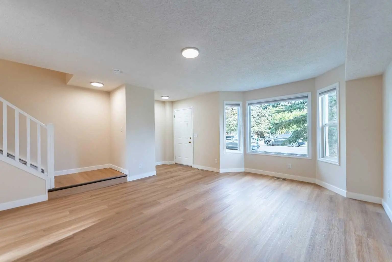
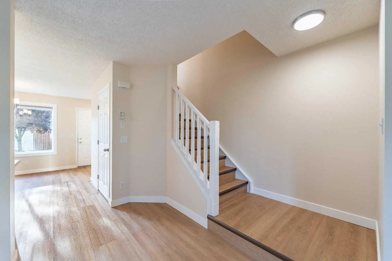
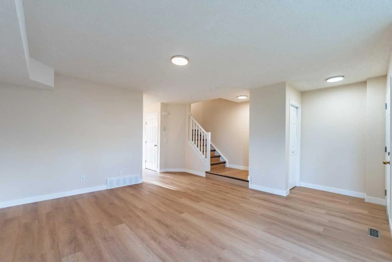
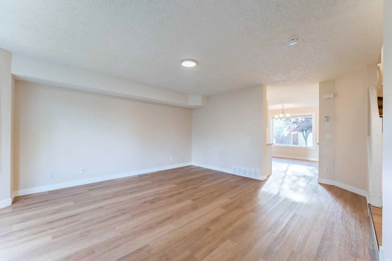
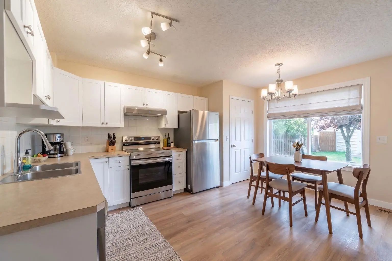
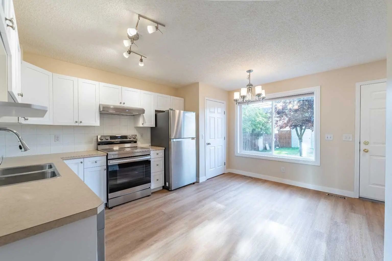
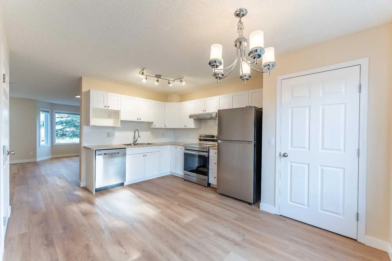
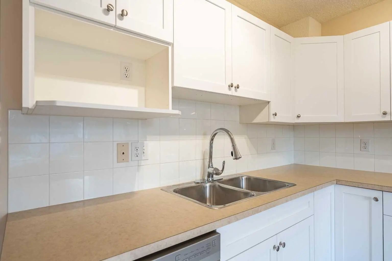
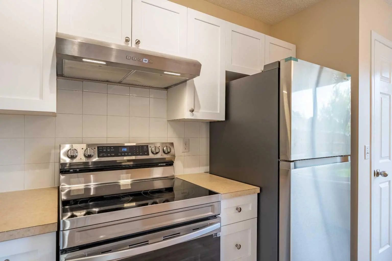
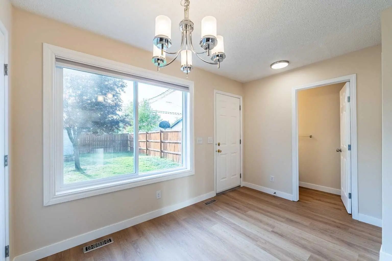
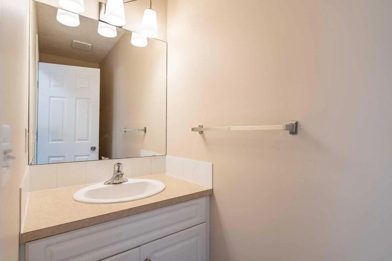
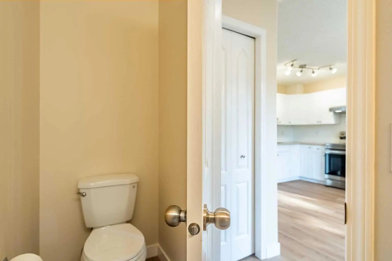
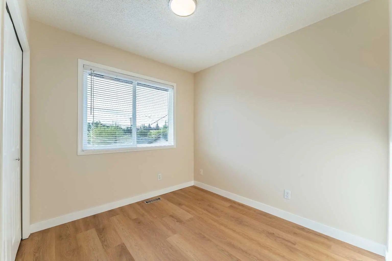
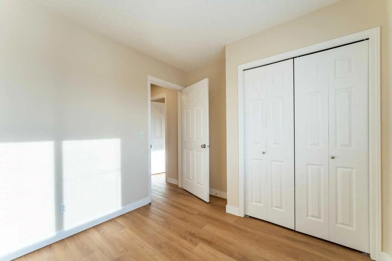
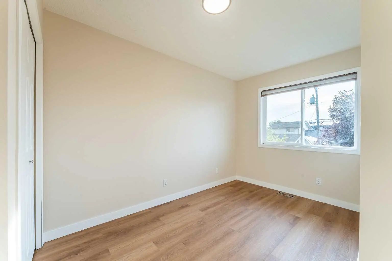
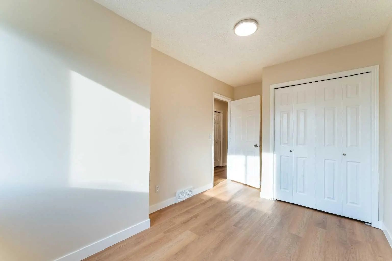
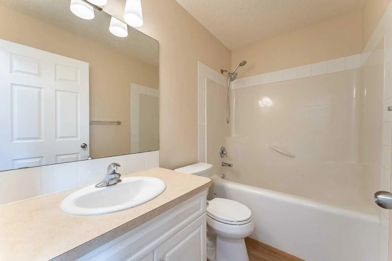
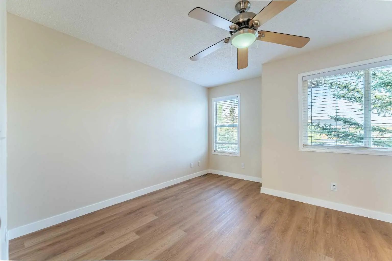
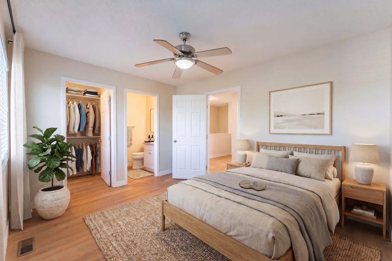
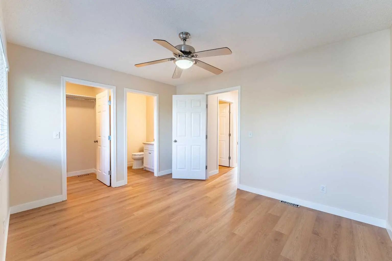
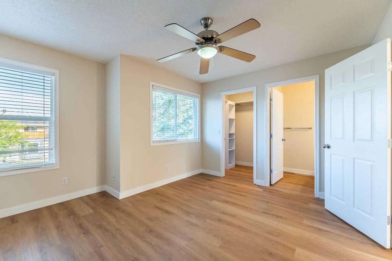
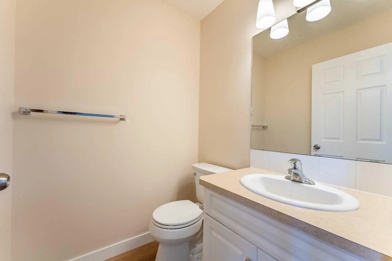
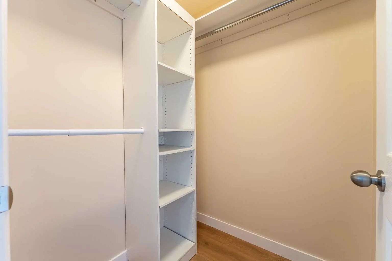
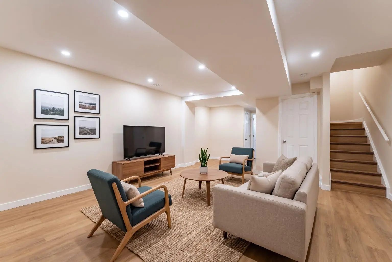
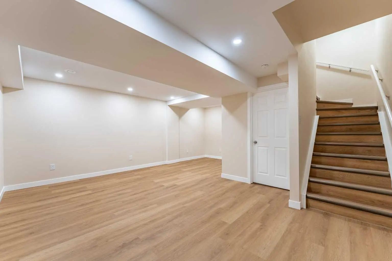
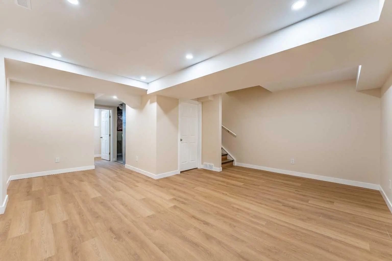
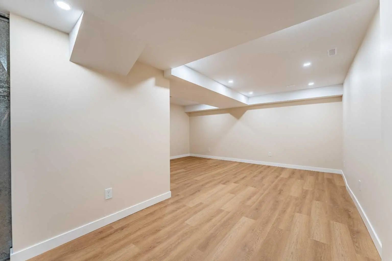
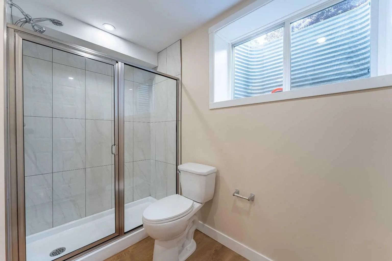
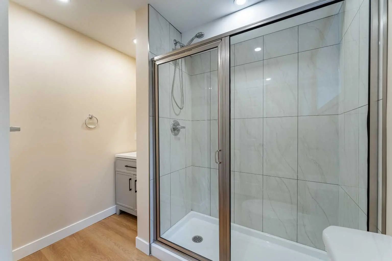
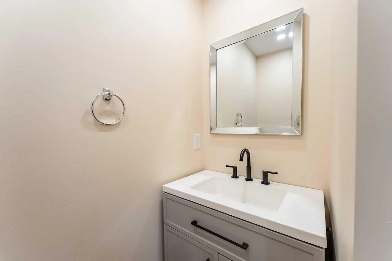
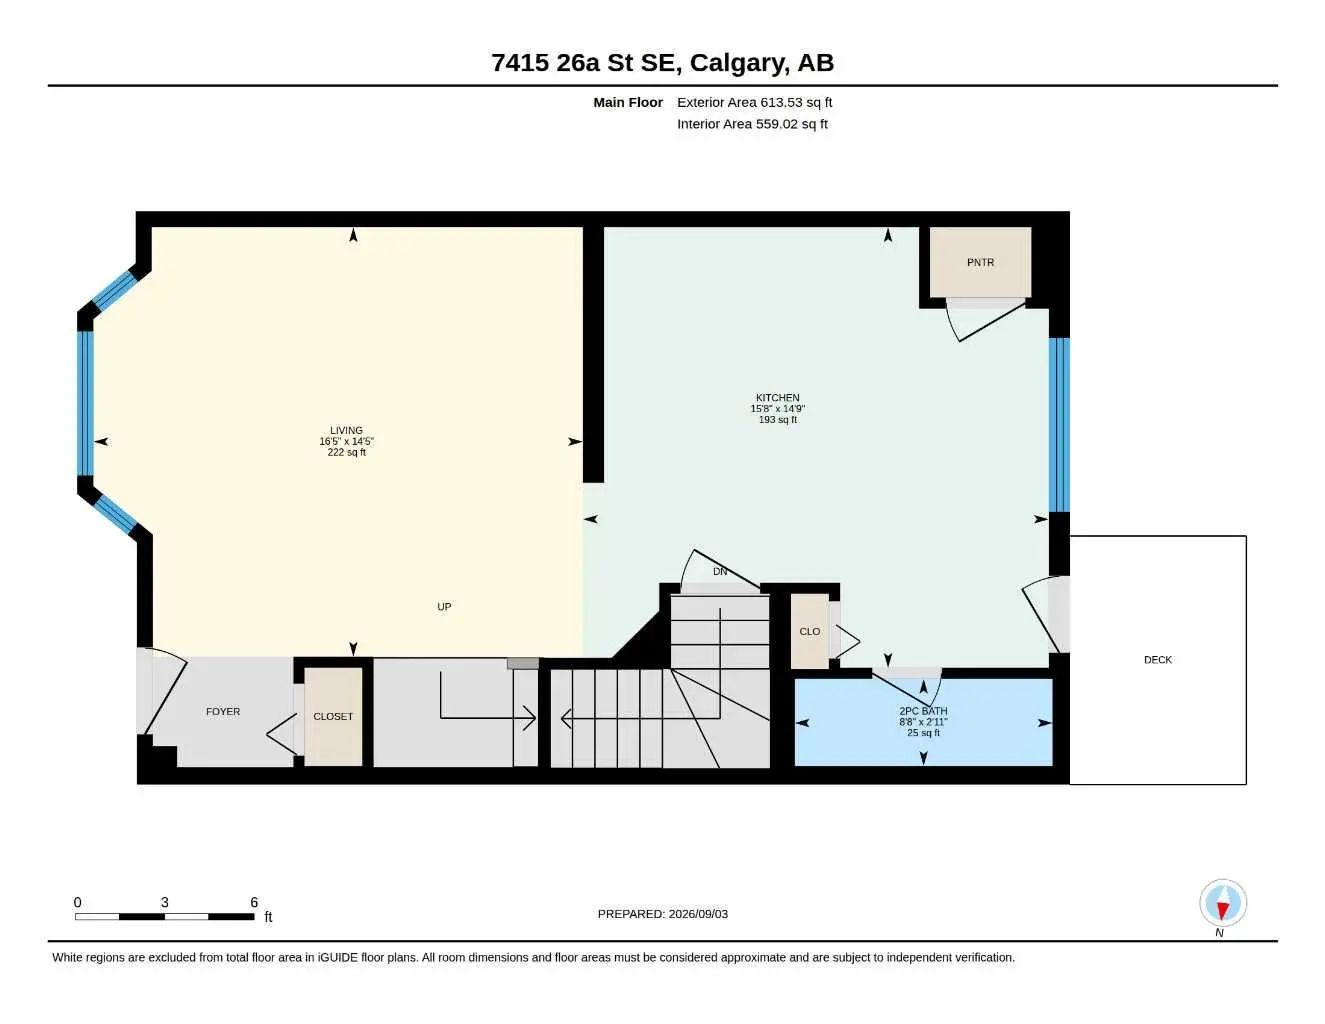
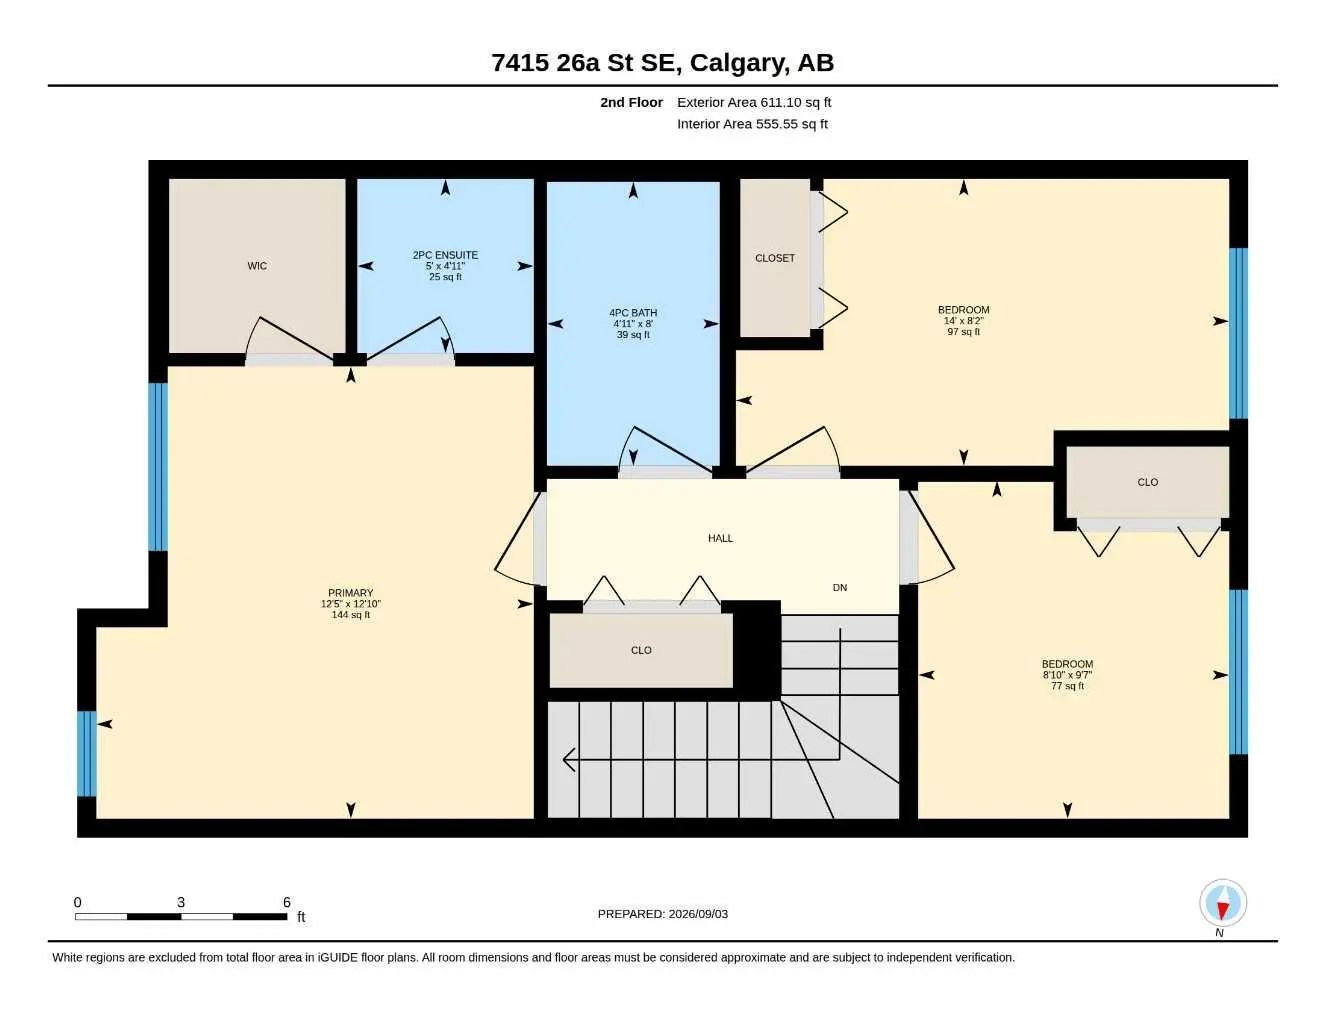
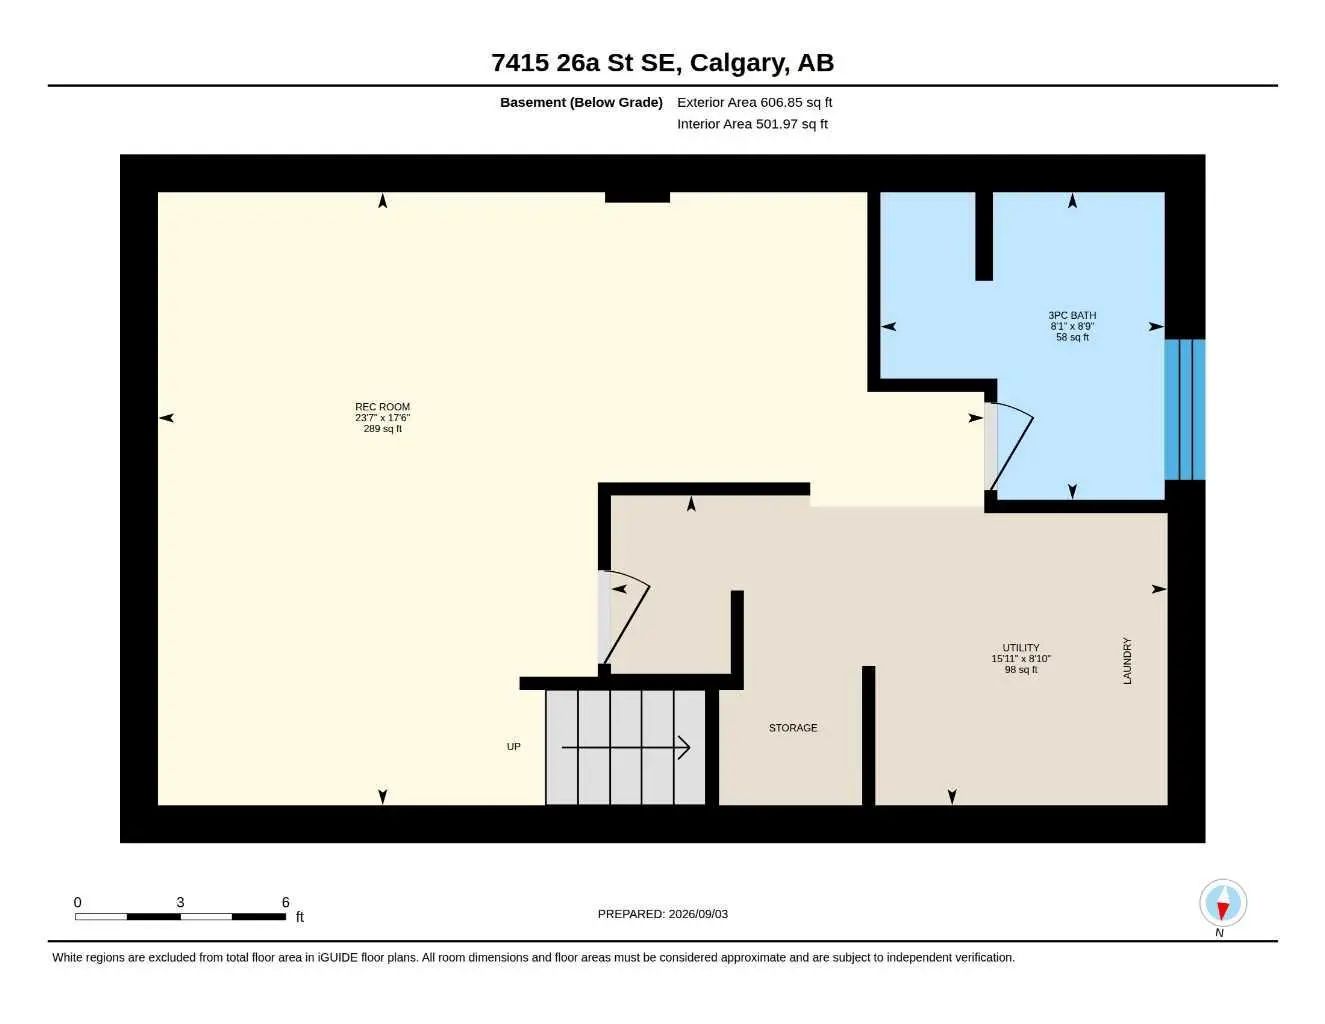
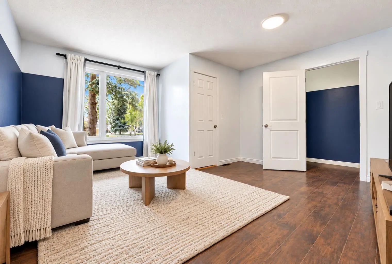
Welcome home to this impeccably maintained two-storey semi-detached residence in the rapidly revitalizing community of Ogden—the first stop outside of downtown on the upcoming Green Line LRT. Surrounded by modern infills and exciting neighbourhood growth, this home offers a fantastic combination of updates, functionality, and future potential. The main level features a bright and cheerful living space with a spacious kitchen, generous living area, convenient powder room, and new lighting throughout. The kitchen has been refreshed with refaced cabinetry and new hardware, while newer windows in the kitchen and one of the bedrooms bring in plenty of natural light. Freshly painted throughout and finished with new vinyl plank flooring, the home feels clean, modern, and move-in ready. Upstairs offers three comfortable bedrooms, including a spacious master bedroom complete with a private ensuite and walk-in closet. With four bathrooms throughout the home, there is plenty of convenience for the entire family. The fully developed basement, completed with permits, provides additional flexible living space and includes a full bathroom. Outside, the expansive backyard features a large shed and plenty of room for family gatherings, summer barbecues, and outdoor relaxation. There is also ample space to add a garage while still retaining a generous backyard. With a new hot water tank in 2026, numerous updates throughout, and an excellent location close to future transit and ongoing community revitalization, this Ogden home is an opportunity you won’t want to miss.
Welcome to the vibrant Ogden community, located in Calgary, T2C 1E3
Interested in learning more about homes for sale in Ogden? Read more information about MLS Number #A2343065 here! 7415 26a Street Southeast was built in 2004 and has 1,225 SqFt, compared to an average square footage of 1,179 SqFt, and an average year built of 1974 in Calgary.
Do you want to learn more about MLS Number #A2343065? Justin Havre Real Estate Team is the top real estate seller and buyer in Calgary, Alberta. Our REALTORS® are among the best in Calgary, and we are committed to providing an outstanding service to our clients. Contact Justin Havre Real Estate Team at 403-217-0003 and one of our agents will get back to you ASAP!
| Avg. asking price | $763,268 |
| Price per sq. ft. | N/A |
| Number of homes for sale in Ogden | 25 |
| Number of homes for sale in Calgary | 7278 |
| Avg. Days on Market | 58 |
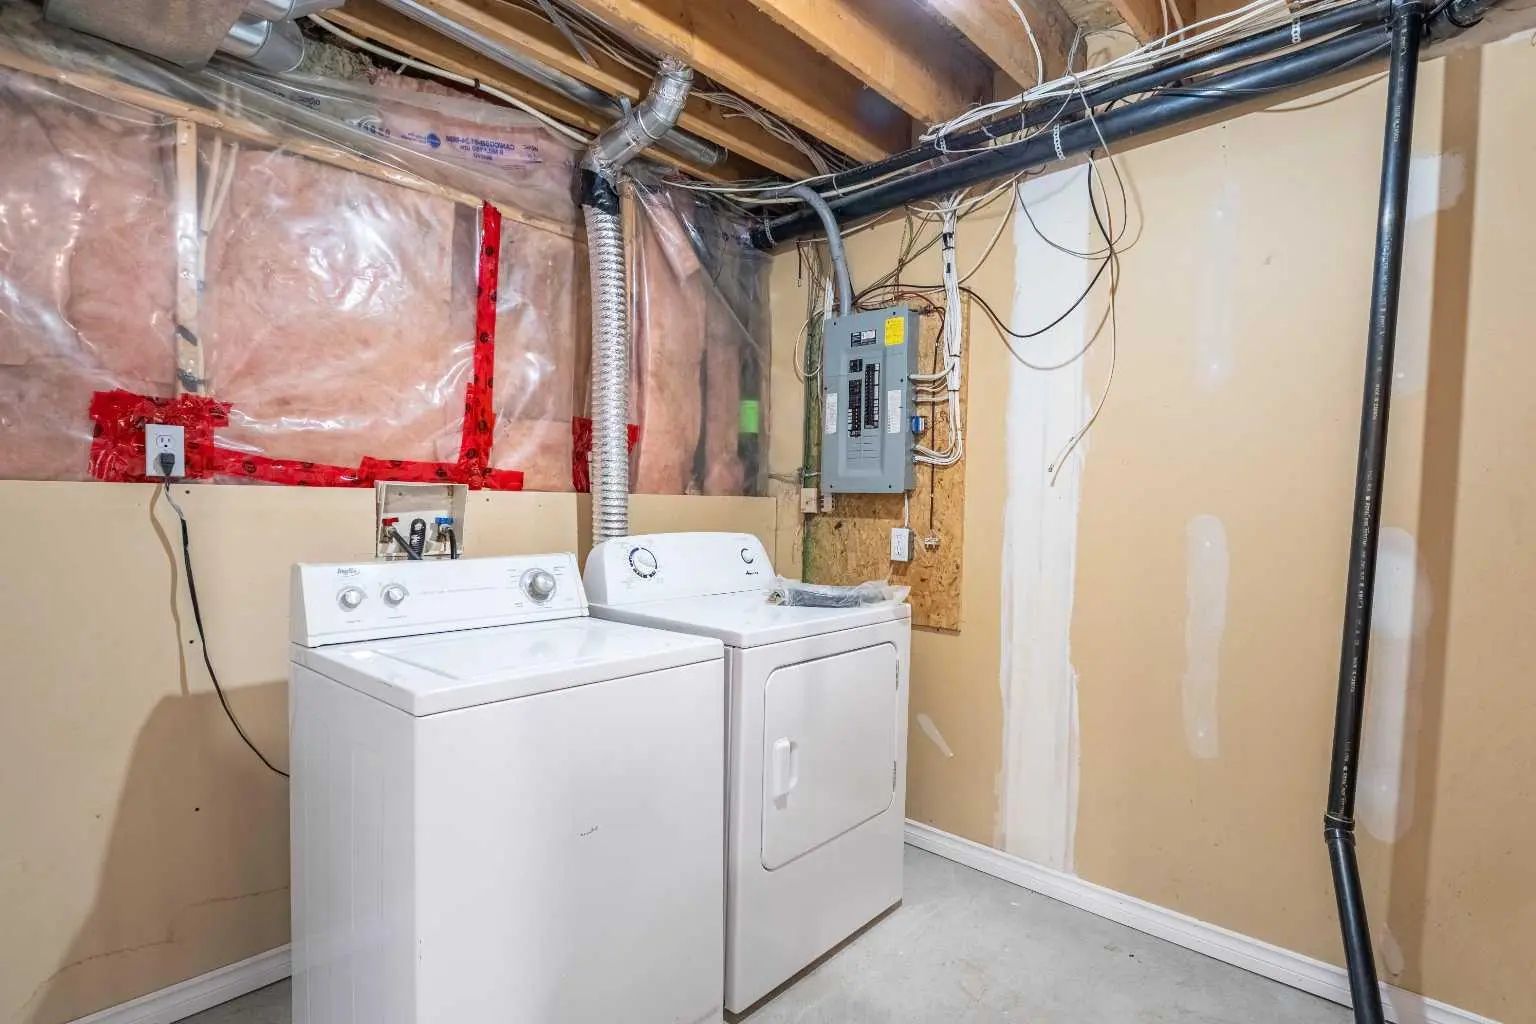
Dishwasher, Dryer, Electric Stove, Range Hood, Refrigerator, Washer, Window Coverings
Back Lane, Back Yard, Front Yard, Low Maintenance Landscape
Closet Organizers, No Animal Home, No Smoking Home, Sump Pump(s), Vinyl Windows, Walk-In Closet(s)
| Price Range: | $239,900 - $1,089,000 |
| Current Listings: | 56 |
| Avg Price/SqFt: | $395 |
| Price Range: | $409,900 - $998,900 |
| Current Listings: | 59 |
| Avg Price/SqFt: | $355 |
| Price Range: | $219,900 - $2,149,900 |
| Current Listings: | 143 |
| Avg Price/SqFt: | $447 |