


New
 Justin Havre Real Estate Team
Real Estate Advisor - Team Leader
Questions? Call: 1-403-217-0003
Justin Havre Real Estate Team
Real Estate Advisor - Team Leader
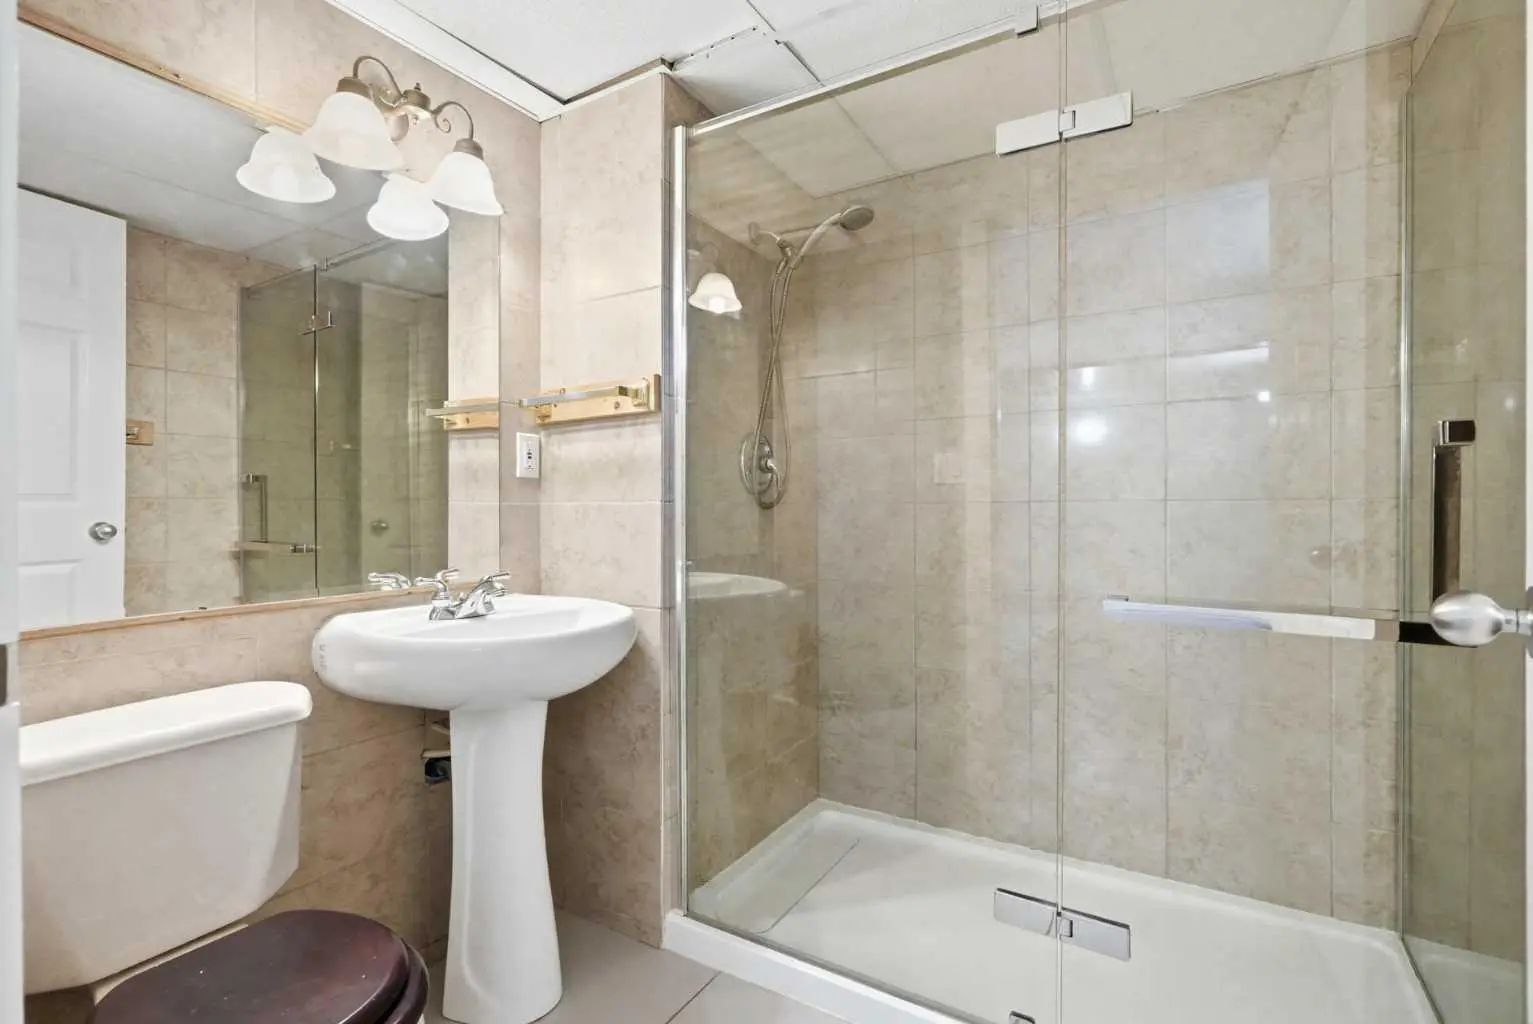
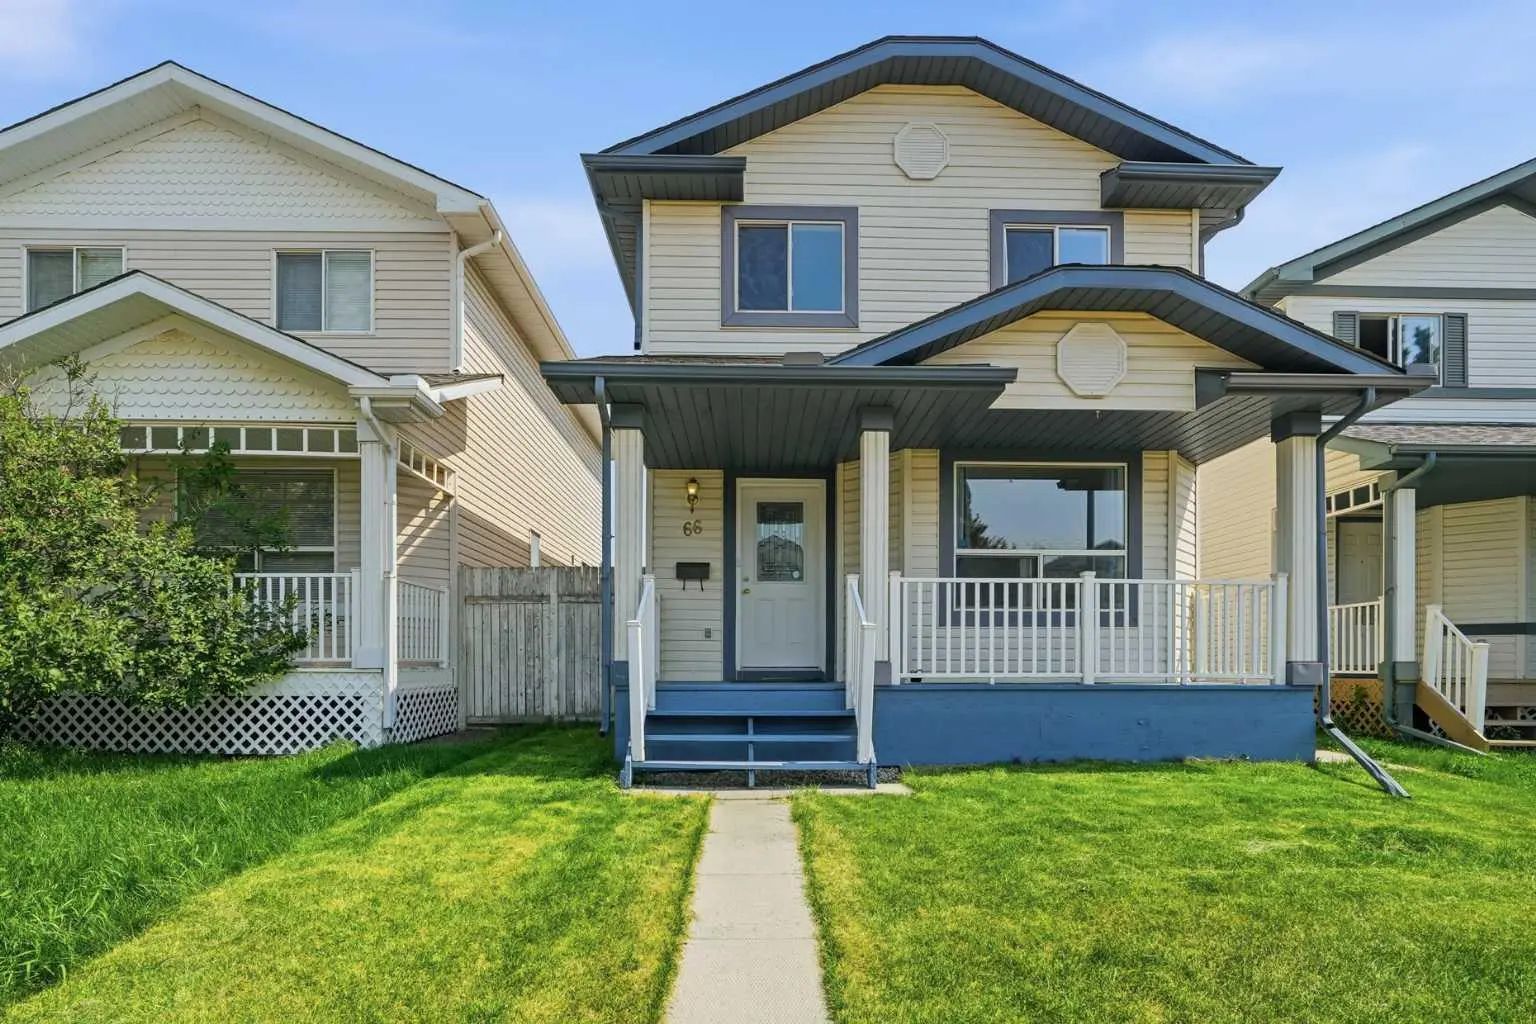
MLS® A2342879 is as 1,283sqft Home located at 66 Arbour Wood Mews Northwest, in Calgary Alberta. The property features 3 bedrooms, and 4 bathrooms.
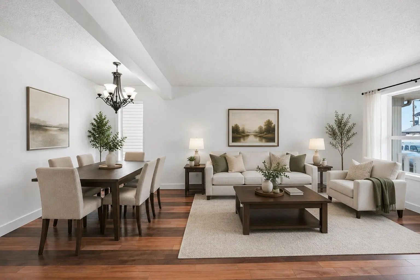
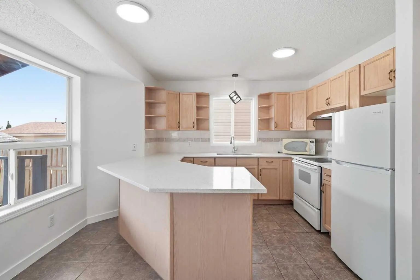
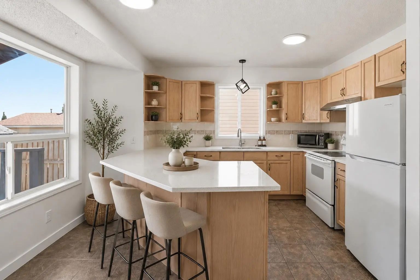
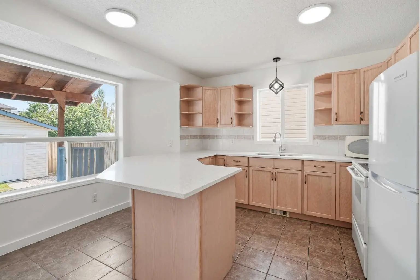
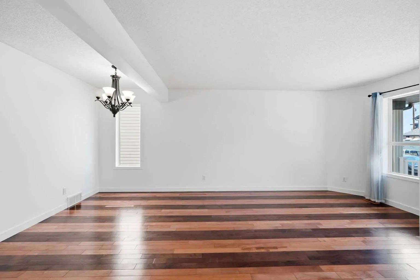
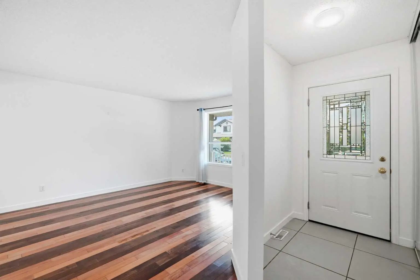
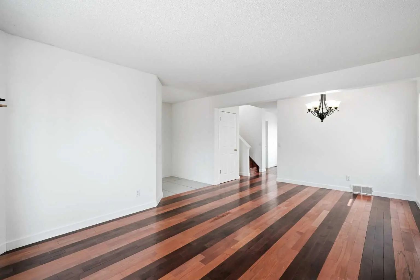
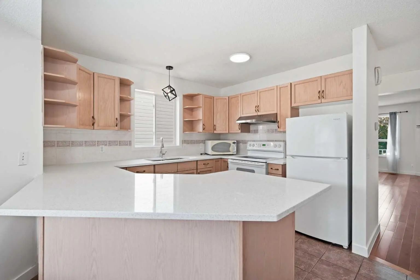
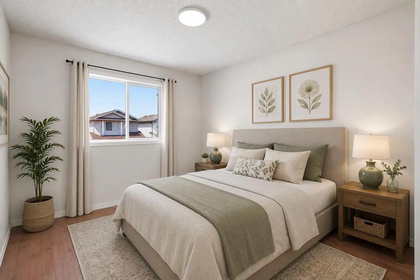
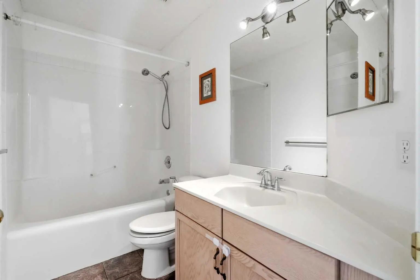
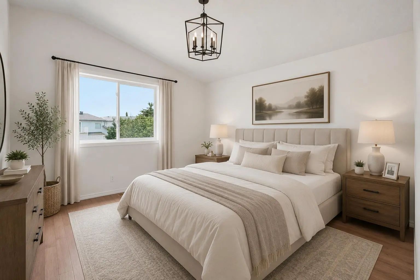
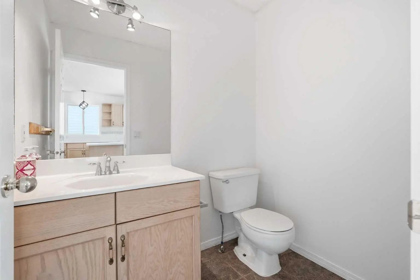
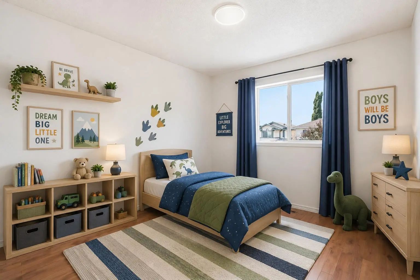
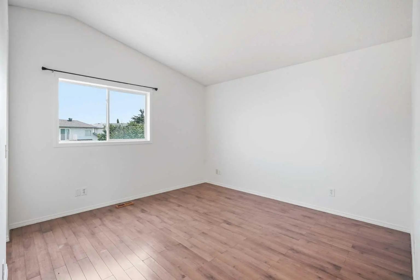
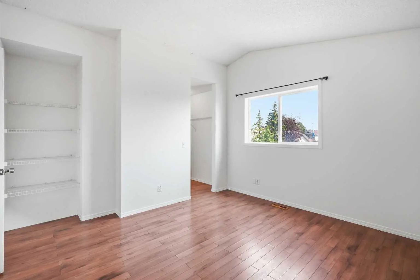
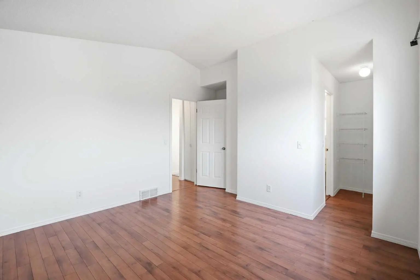
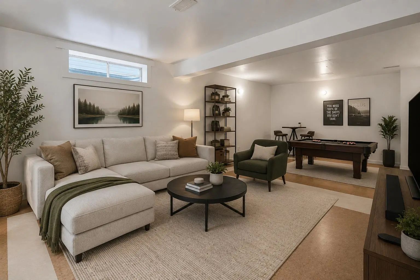
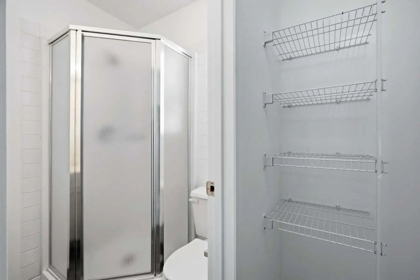
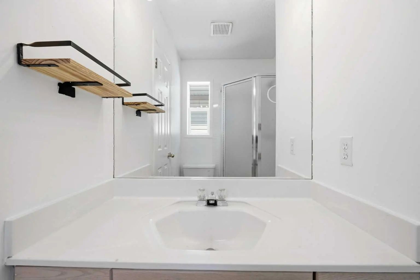
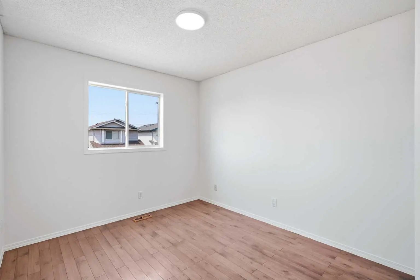
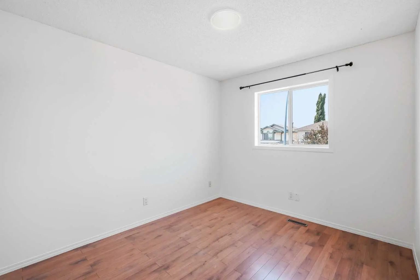
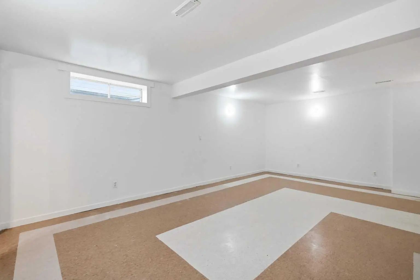
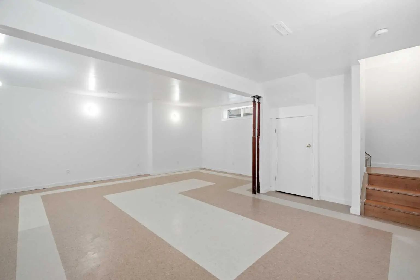
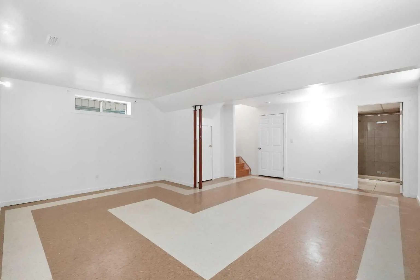
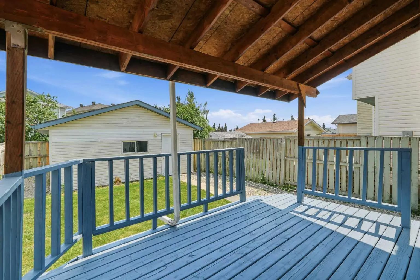
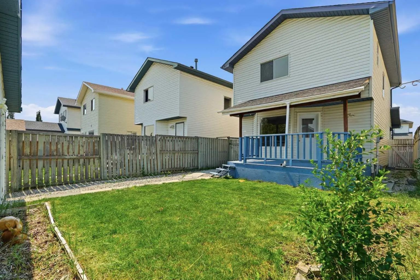
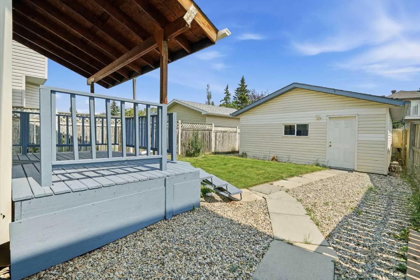
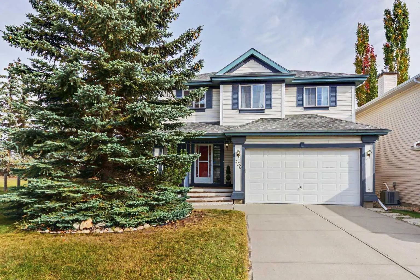
Priced to sell !! Welcome to this beautifully updated 3 BEDROOM, 3.5 BATHROOM single-family home with a DOUBLE DETACHED GARAGE in the highly desirable LAKE COMMUNITY OF ARBOUR LAKE! Thoughtfully upgraded and move-in ready, this home offers the perfect blend of comfort, style, and convenience. The bright and functional main floor features NEW HARDWOOD AND TILE FLOORING (2022), a spacious living area, and a beautifully renovated kitchen complete with a NEW QUARTZ COUNTERTOP. Freshly painted throughout, including ALL INTERIOR WALLS, DOORS, WINDOW TRIMS, THE FRONT PORCH, AND THE COVERED REAR DECK, this home feels fresh and inviting from the moment you arrive. Upstairs, you'll find 3 GENEROUSLY SIZED BEDROOMS, including a stunning primary retreat featuring a VAULTED CEILING, a private ensuite, and ample closet space. An additional full bathroom completes the upper level. The PARTIALLY FINISHED BASEMENT already includes a FULL BATHROOM and offers flexible space for a recreation room, home office, gym, or future development to suit your family's needs. Major updates provide peace of mind, including a NEW FURNACE (2021), NEW WATER HEATER (NOVEMBER 2023), NEW EXTERIOR DOORS (2022), NEW INTERIOR PAINT, NEW BACKYARD FENCE & DOOR. Step outside to enjoy the FULLY FENCED BACKYARD featuring a COVERED DECK, creating the perfect setting for year-round outdoor entertaining, family gatherings, or simply relaxing in your private outdoor space. The DOUBLE DETACHED GARAGE offers excellent parking and additional storage. As a resident of ARBOUR LAKE, you'll enjoy exclusive YEAR-ROUND LAKE PRIVILEGES, including SWIMMING, FISHING, KAYAKING, PADDLEBOARDING, SKATING, TENNIS COURTS, COMMUNITY EVENTS, AND SCENIC WALKING PATHS. Ideally located close to schools, parks, playgrounds, Crowfoot Crossing shopping, restaurants, the YMCA, library, LRT station, and offering quick access to Crowchild Trail, Stoney Trail, and the Rocky Mountains. DON'T MISS THIS INCREDIBLE OPPORTUNITY TO OWN A BEAUTIFULLY UPDATED HOME IN ONE OF NW CALGARY'S MOST SOUGHT-AFTER LAKE COMMUNITIES!
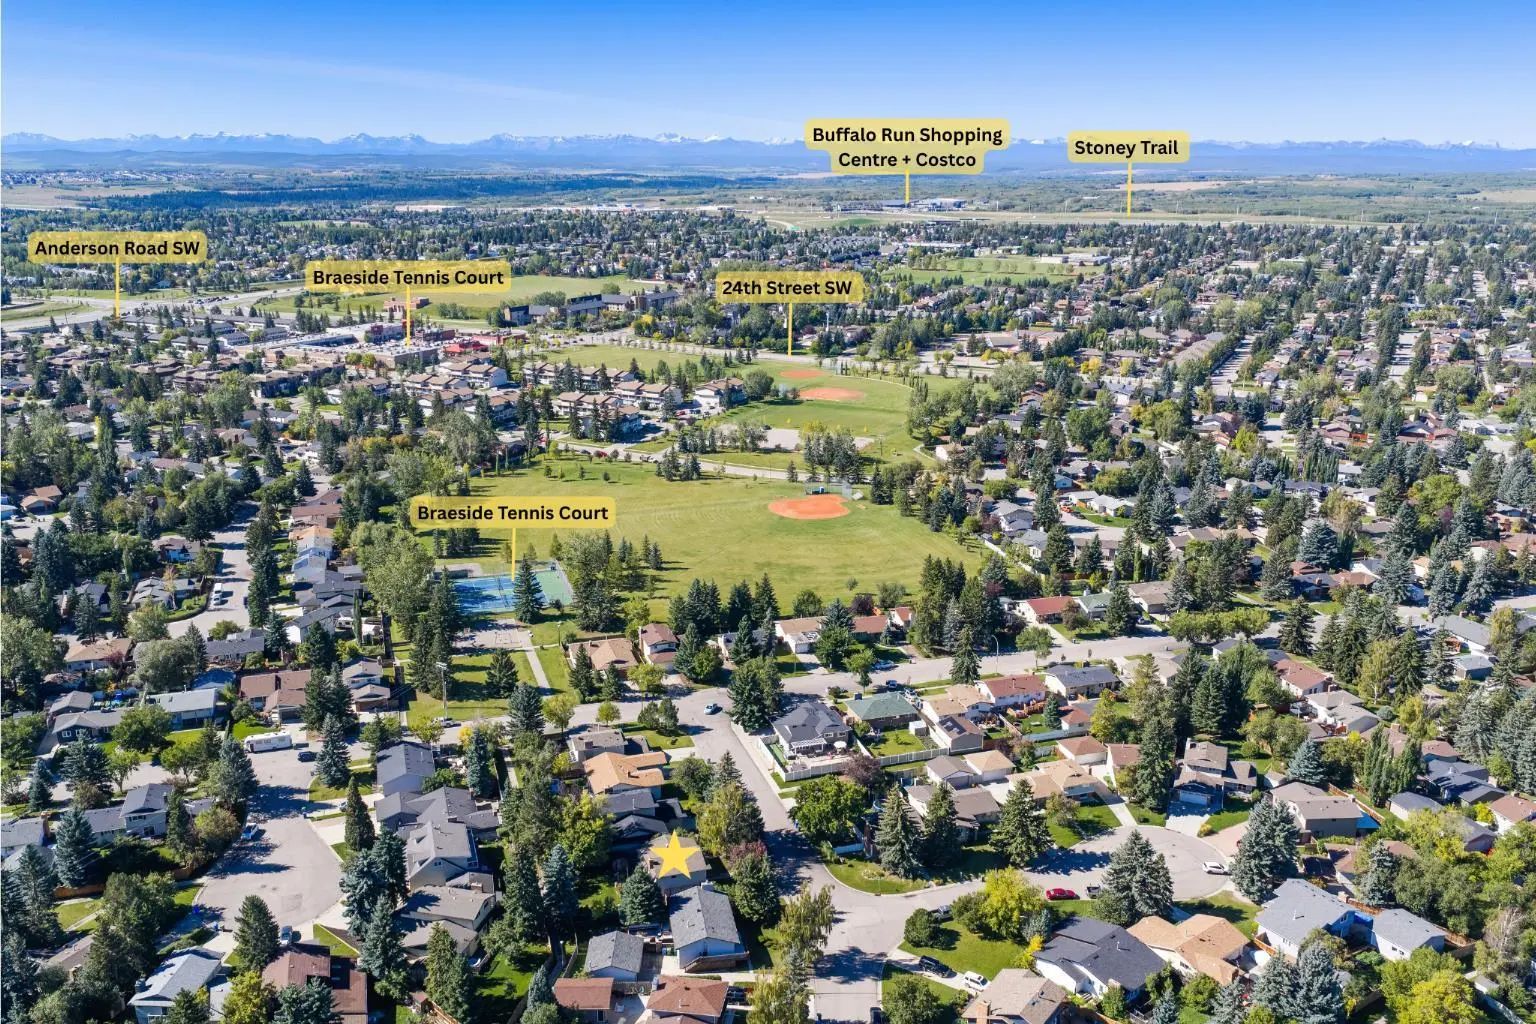
Welcome to the vibrant Arbour Lake community, located in Calgary, T3G 4B6. This community has many great amenities to offer its residents, including among other great features.
Interested in learning more about homes for sale in Arbour Lake? Read more information about MLS Number #A2342879 here! 66 Arbour Wood Mews Northwest was built in 1996 and has 1,283 SqFt, compared to an average square footage of 1,388 SqFt, and an average year built of 2006 in Calgary.
Do you want to learn more about MLS Number #A2342879? Justin Havre Real Estate Team is the top real estate seller and buyer in Calgary, Alberta. Our REALTORS® are among the best in Calgary, and we are committed to providing an outstanding service to our clients. Contact Justin Havre Real Estate Team at 403-217-0003 and one of our agents will get back to you ASAP!
| Avg. asking price | $572,361 |
| Price per sq. ft. | N/A |
| Number of homes for sale in Arbour Lake | 46 |
| Number of homes for sale in Calgary | 7350 |
| Avg. Days on Market | 48 |
Kitchen Island, Walk-In Closet(s)
Concrete, Vinyl Siding, Wood Frame
Dishwasher, Electric Stove, Microwave, Range Hood, Refrigerator
Back Lane, City Lot, Rectangular Lot, Street Lighting
| Price Range: | $118,800 - $615,000 |
| Current Listings: | 18 |
| Avg Price/SqFt: | $360 |
| Price Range: | $218,812 - $1,949,000 |
| Current Listings: | 42 |
| Avg Price/SqFt: | $440 |
| Price Range: | $31,680 - $2,900,000 |
| Current Listings: | 37 |
| Avg Price/SqFt: | $641 |