


New
 Justin Havre Real Estate Team
Real Estate Advisor - Team Leader
Questions? Call: 1-403-217-0003
Justin Havre Real Estate Team
Real Estate Advisor - Team Leader
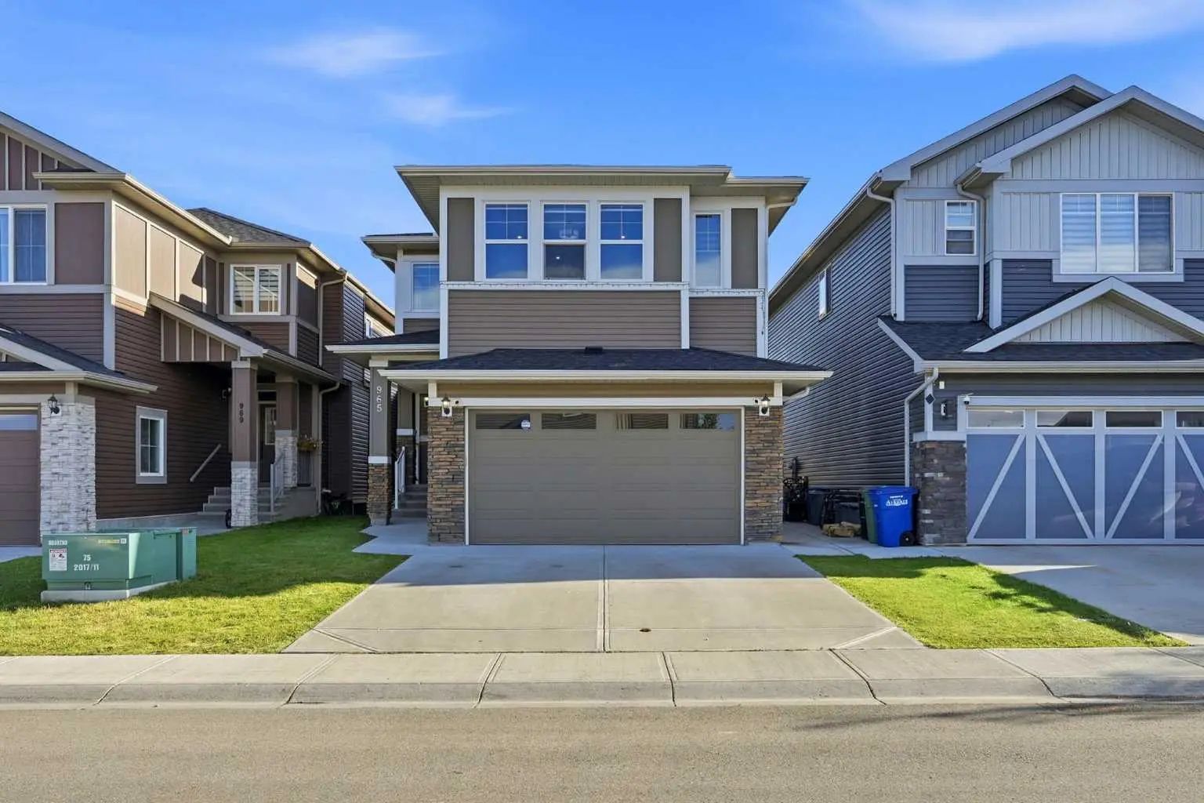
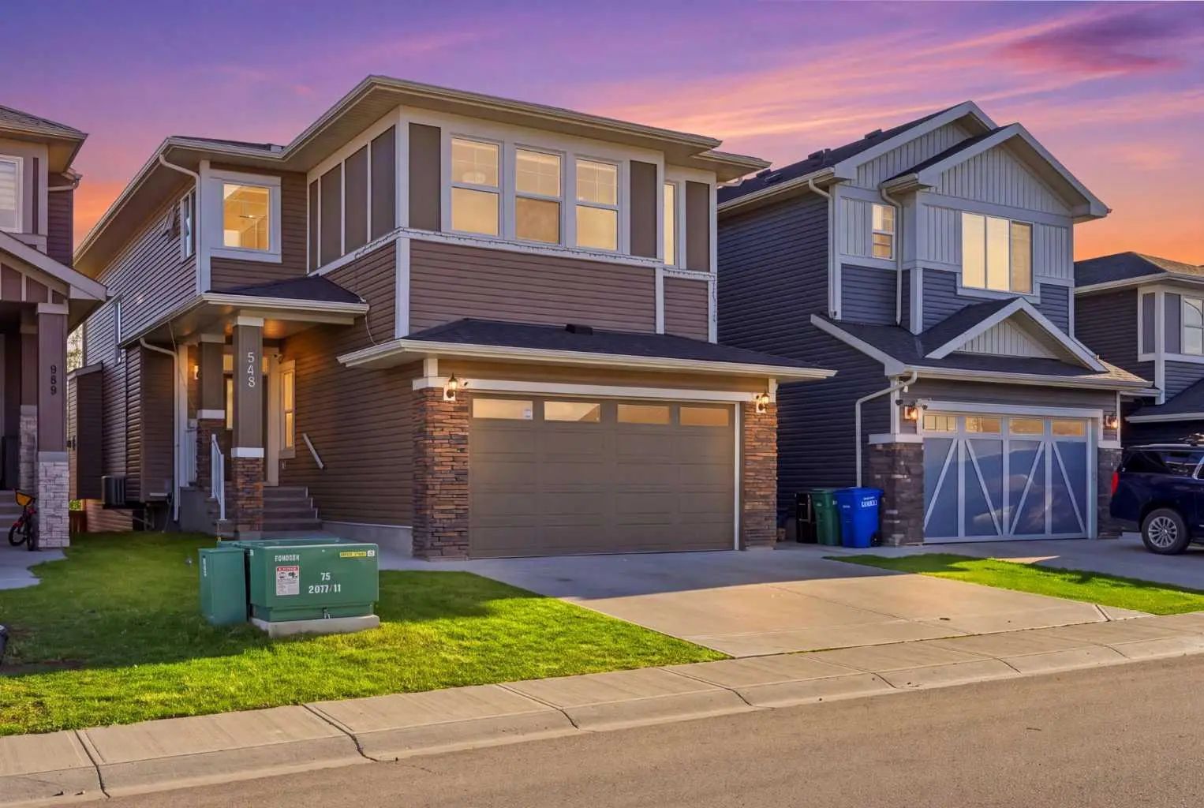
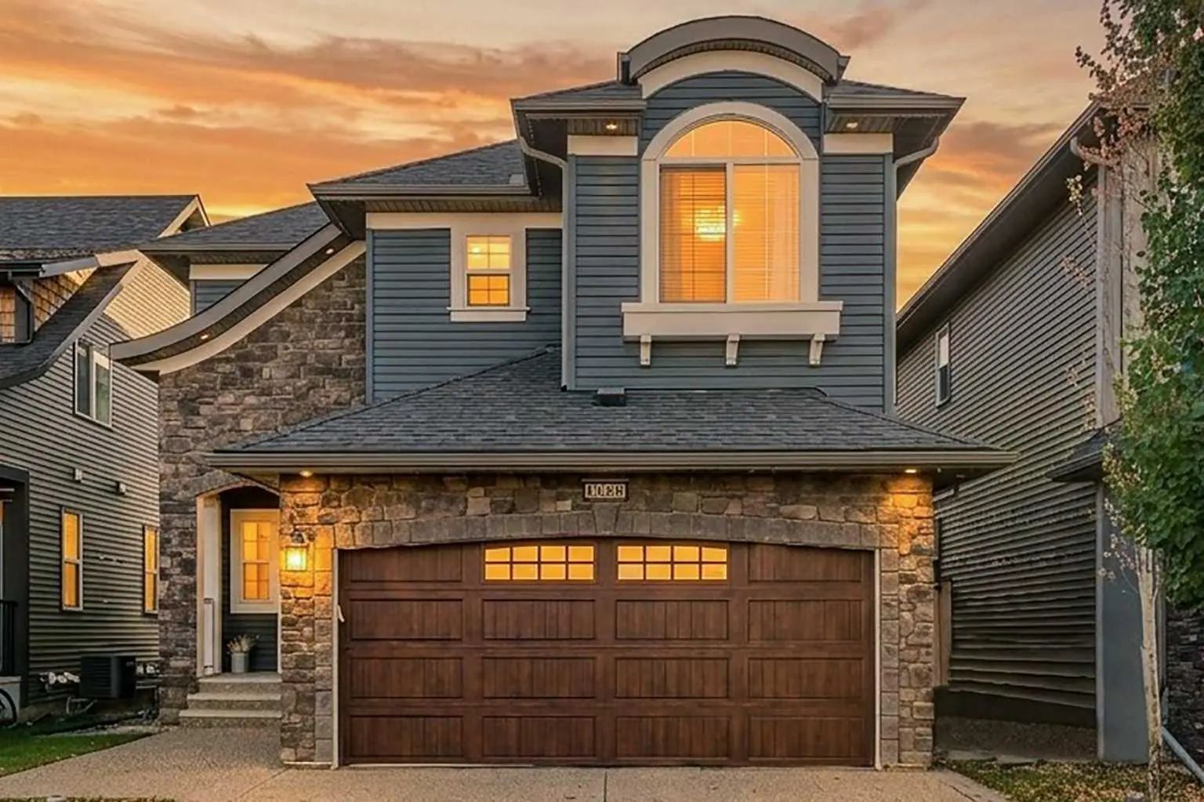
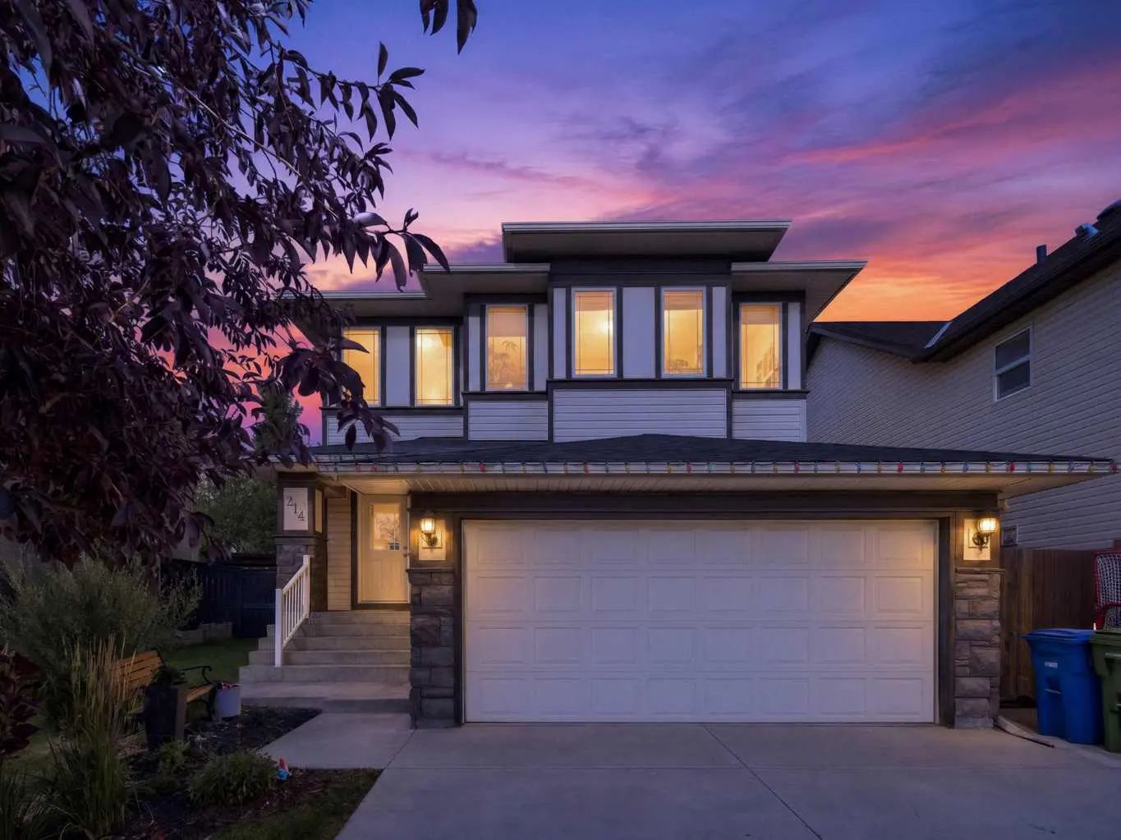
MLS® A2342868 is as 2,540sqft Home located at 965 Midtown Avenue Southwest, in Airdrie Alberta. The property features 6 bedrooms, and 5 bathrooms.
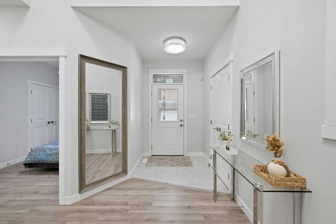
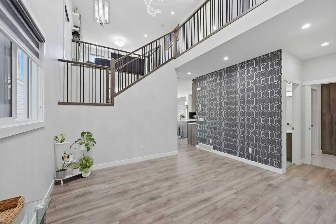
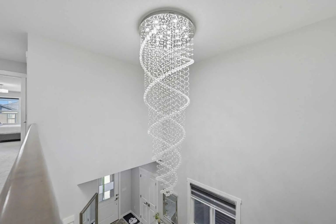
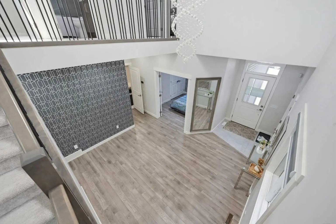
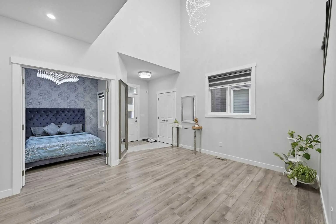
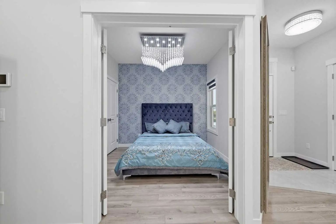
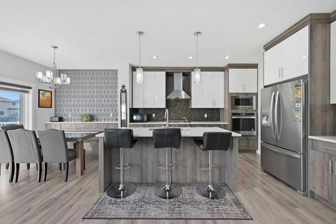
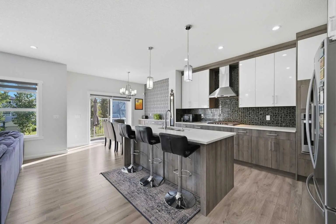
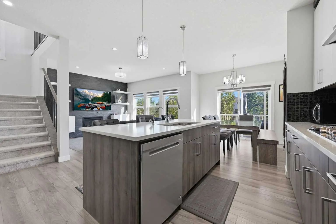
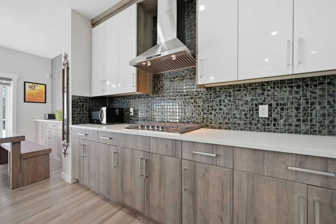
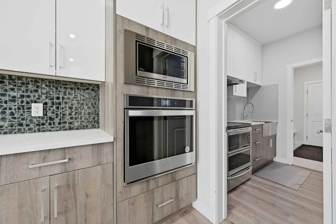
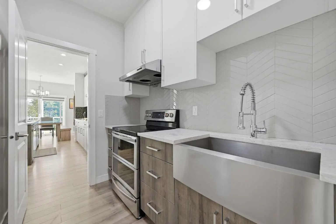
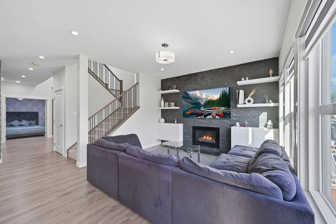
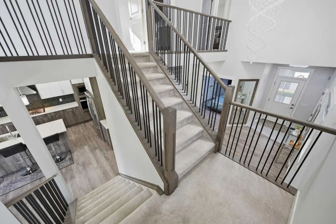
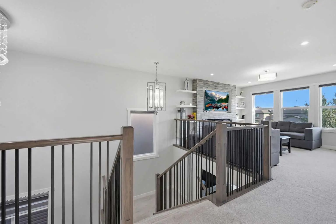
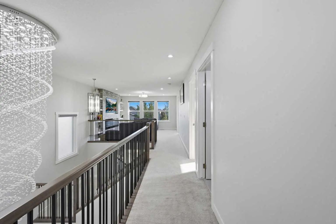
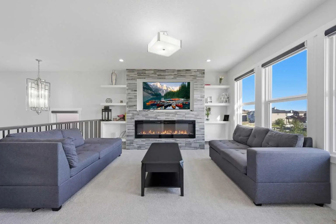
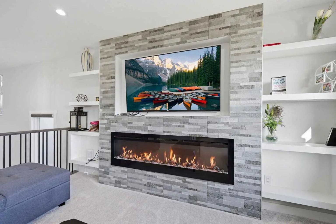
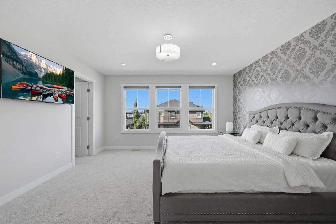
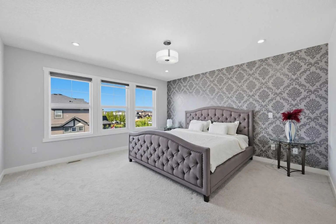
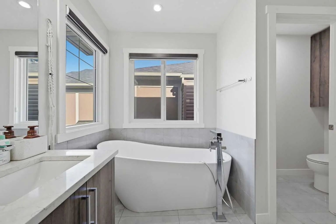
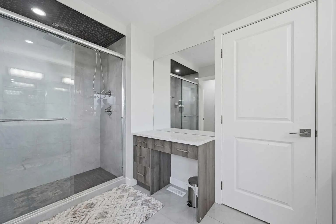
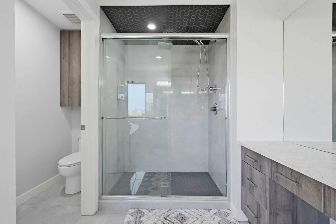
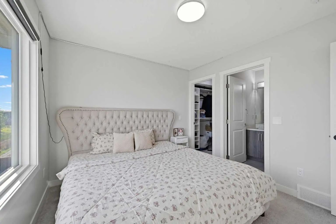
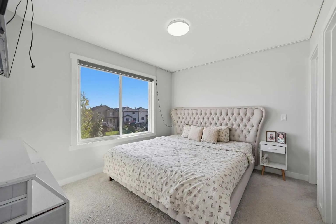
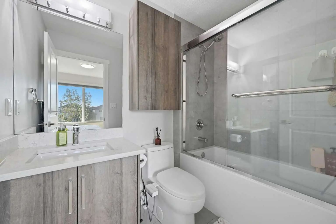
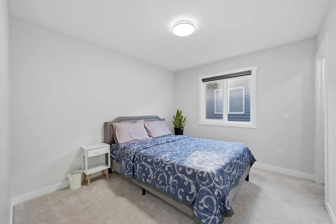
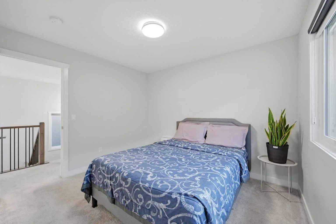
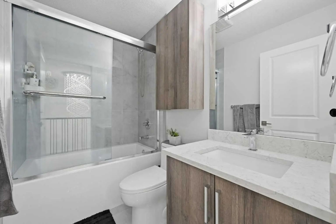
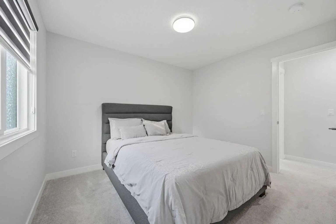
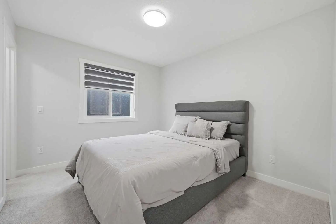
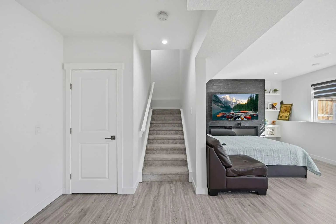
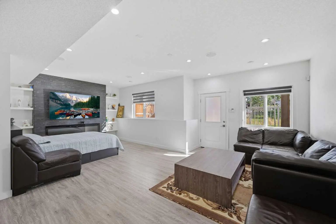
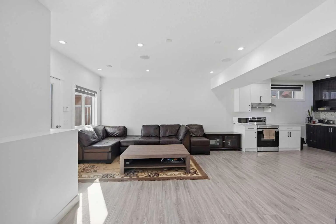
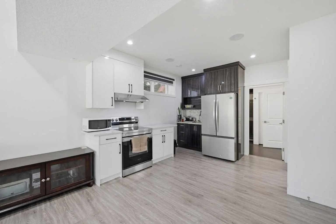
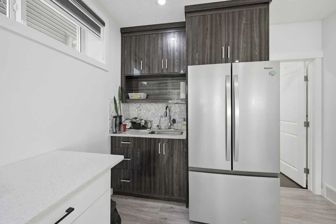
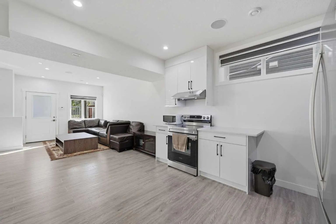
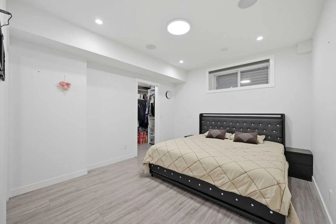
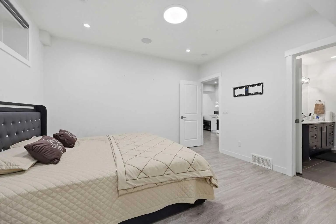
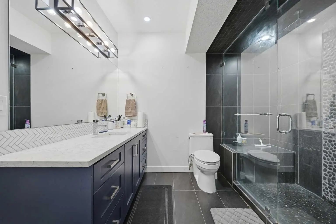
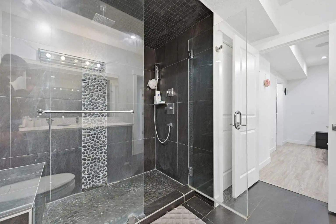
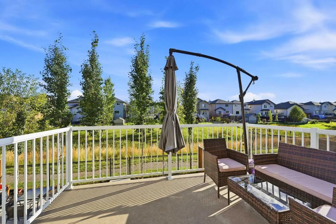
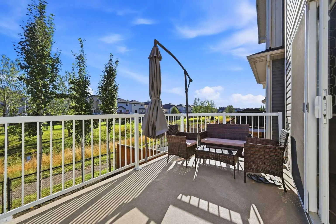
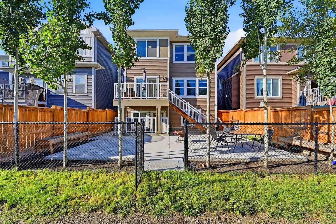
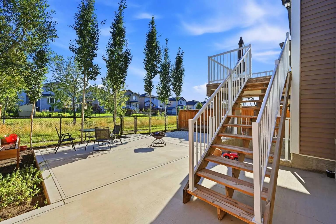
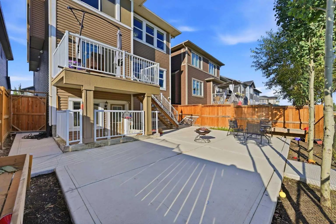
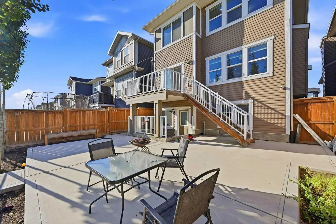
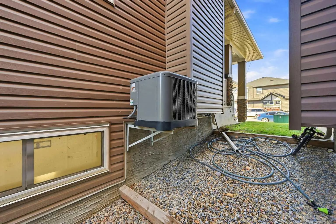
*OPEN HOUSE Sept 26 2- 4 pm* Executive home designed for luxury living & effortless entertaining with an enviable south-facing backyard, backing directly onto green space, ravine, walking path & fronting onto green park ( across) This stunning 2-storey home offers over 3,450 sq. ft. of developed living space & a fully developed illegal walkout basement suite. The grand foyer features a dramatic open-to-above design & statement chandelier, leading into a bright, sophisticated open-concept main floor with 9-ft ceilings, quartz countertops, upgraded fixtures, feature walls, high-end laminate flooring and abundant pot lighting. The main level offers exceptional versatility with a bedroom with closet & full bathroom, making it ideal for old aged parents / guests or multi-generational living. The elegant living/dining area flows seamlessly into the spacious nook & family room where a gas fireplace surrounded by a full-stone feature wall creates a striking focal point. At the heart of the home is the impressive gourmet kitchen featuring upgraded built-in appliances, gas cooktop, wall oven, built-in microwave, dishwasher, a massive quartz island & abundant cabinetry. A separate spice kitchen adds even more functionality and features a ceramic cooktop, barn sink & garburator. The nook includes a custom buffet/breakfast/coffee bar perfect for everyday living & entertaining. The mudroom is exceptionally practical, with a full-height built-in pantry & custom bench with lockers, providing plenty of organized storage for the entire family. Upstairs, discover 4 bedrooms all with walk-in-closets with built-in shelving including two luxurious master suites plus a spacious bonus family room. The bonus room features a spectacular 72" electric fireplace set into a full-stone feature wall with built-in shelving -the perfect space for movie nights or family gatherings. The primary master suite is a true retreat, complete with a luxurious 5-piece ensuite, freestanding soaker tub, dual vanities & an oversized custom-tiled rain shower. The second master suite offers additional flexibility for extended family or guests. The upper-level laundry room is thoughtfully designed with counter space, sink & cabinetry, while custom upgraded railings & an open-to-below design further elevate the home's architectural appeal. The professionally finished illegal walkout basement features a third master bedroom with a large walk-in closet & ensuite access to a bathroom with an oversized custom tiled rain shower. The living area showcases another 72" electric fireplace. The 9' ceiling will never give you a feel of a basement. Step outside to a private, south-facing backyard backing onto greenspace, ravine, a walking path & 20' x 26' concrete patio. A concrete walkway connects the front of the home to the rear walkout. Additional upgrades include central AC, water softener, reverse-osmosis drinking water systems on both main & basement levels. Book your private showing today & experience it in person.
Welcome to the vibrant Midtown community, located in Airdrie, T4B 3C5
Interested in learning more about homes for sale in Midtown? Read more information about MLS Number #A2342868 here! 965 Midtown Avenue Southwest was built in 2020 and has 2,540 SqFt, compared to an average square footage of 1,627 SqFt, and an average year built of 2019 in Airdrie.
Do you want to learn more about MLS Number #A2342868? Justin Havre Real Estate Team is the top real estate seller and buyer in Calgary, Alberta. Our REALTORS® are among the best in Calgary, and we are committed to providing an outstanding service to our clients. Contact Justin Havre Real Estate Team at 403-217-0003 and one of our agents will get back to you ASAP!
| Avg. asking price | $534,465 |
| Price per sq. ft. | N/A |
| Number of homes for sale in Midtown | 19 |
| Number of homes for sale in Airdrie | 533 |
| Avg. Days on Market | 46 |
Bidet, Chandelier, Closet Organizers, High Ceilings, Kitchen Island, No Animal Home, No Smoking Home, Open Floorplan, Pantry, Walk-In Closet(s)
Backs on to Park/Green Space, Rectangular Lot
Built-In Oven, Central Air Conditioner, Dishwasher, Electric Stove, Garage Control(s), Garburator, Gas Cooktop, Humidifier, Microwave, Refrigerator, Washer/Dryer, Water Purifier, Water Softener, Window Coverings
Asphalt, Concrete, Vinyl Siding, Wood Frame
| Price Range: | $230,000 - $1,699,000 |
| Current Listings: | 45 |
| Avg Price/SqFt: | $332 |
| Price Range: | $415,000 - $479,900 |
| Current Listings: | 5 |
| Avg Price/SqFt: | $339 |
| Price Range: | $295,000 - $914,900 |
| Current Listings: | 4 |
| Avg Price/SqFt: | $402 |