


New
 Justin Havre Real Estate Team
Real Estate Advisor - Team Leader
Questions? Call: 1-403-217-0003
Justin Havre Real Estate Team
Real Estate Advisor - Team Leader
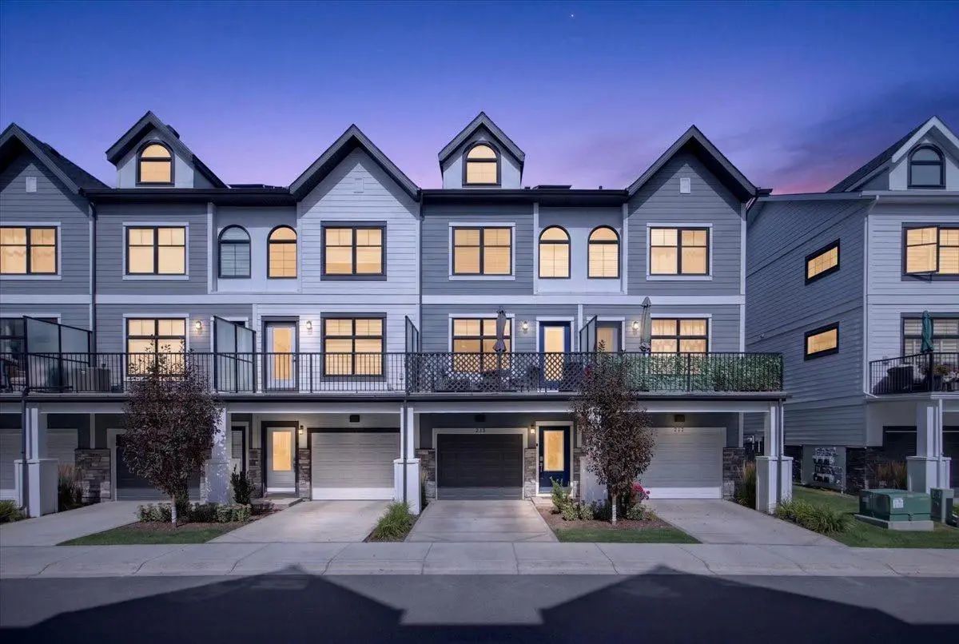
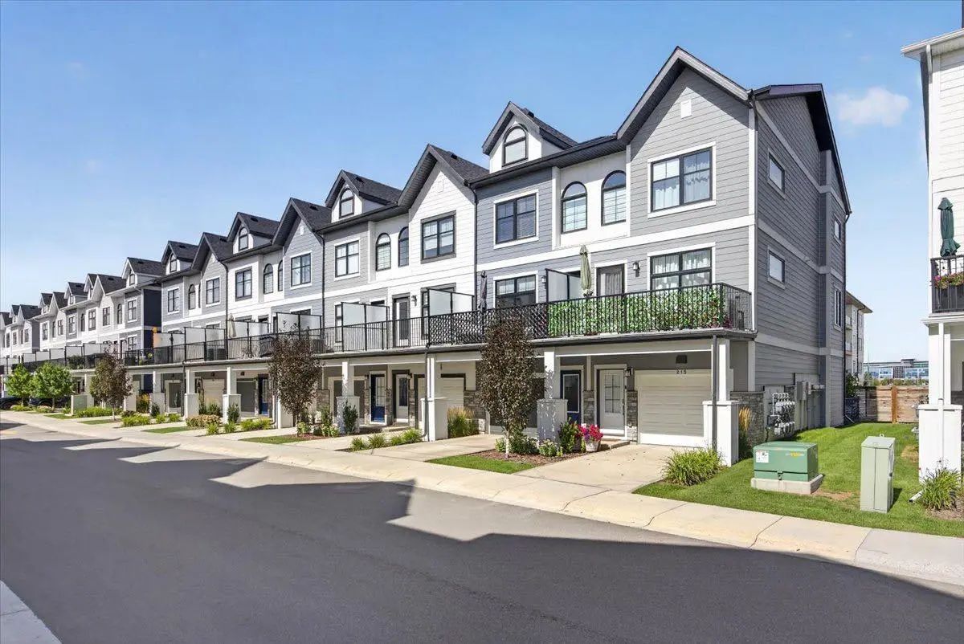
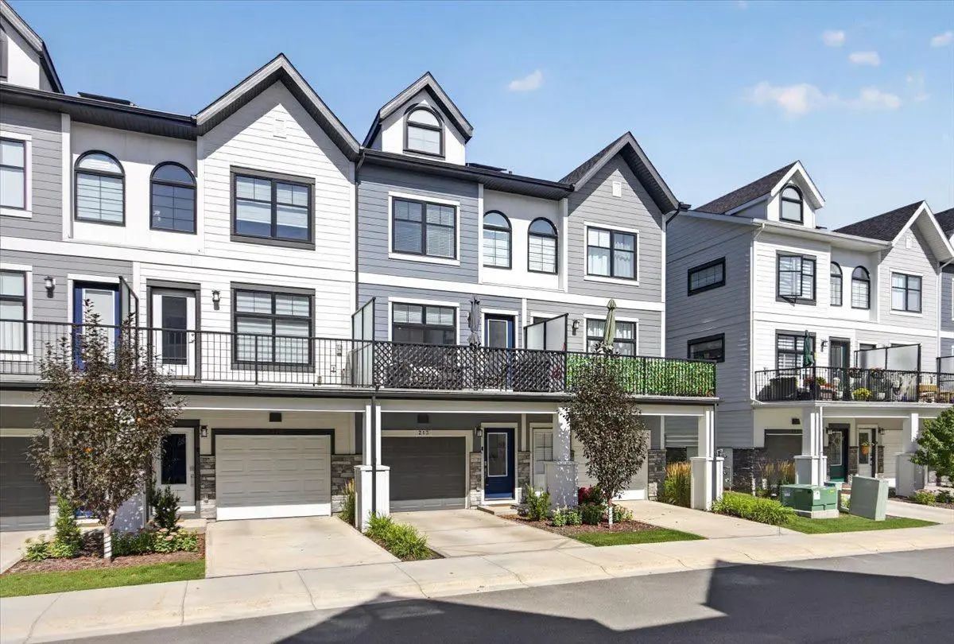
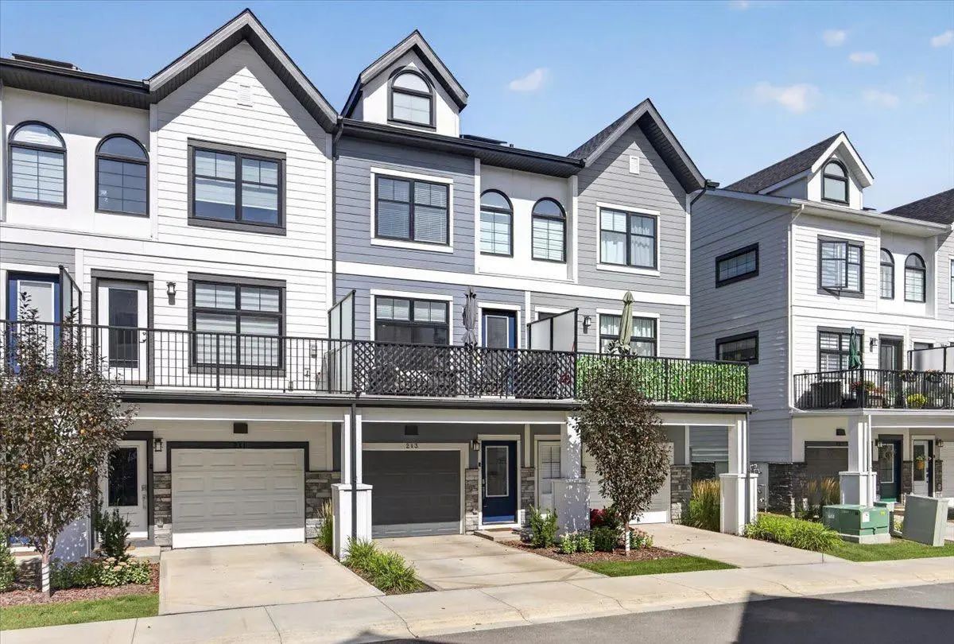
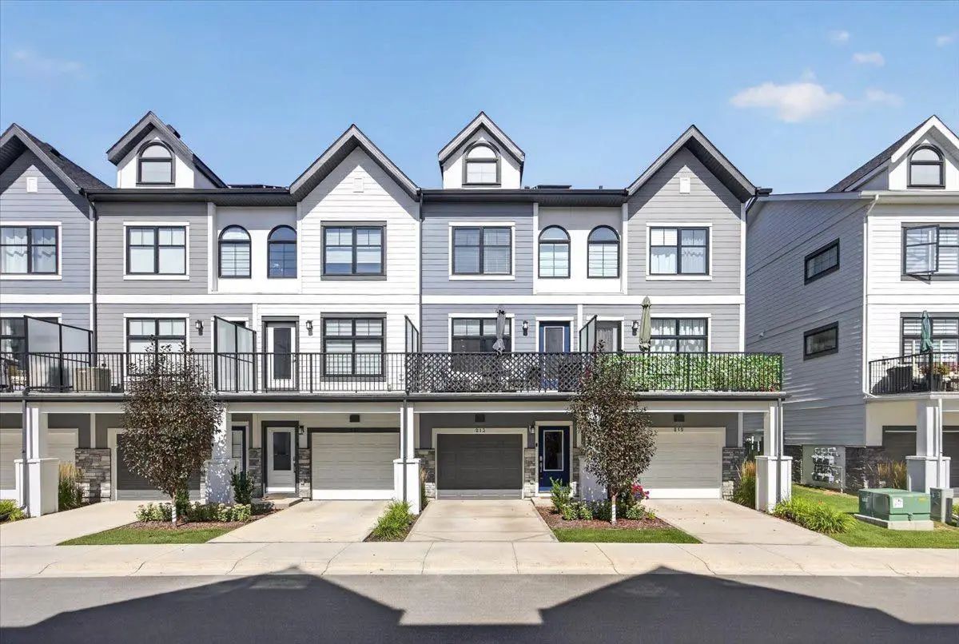
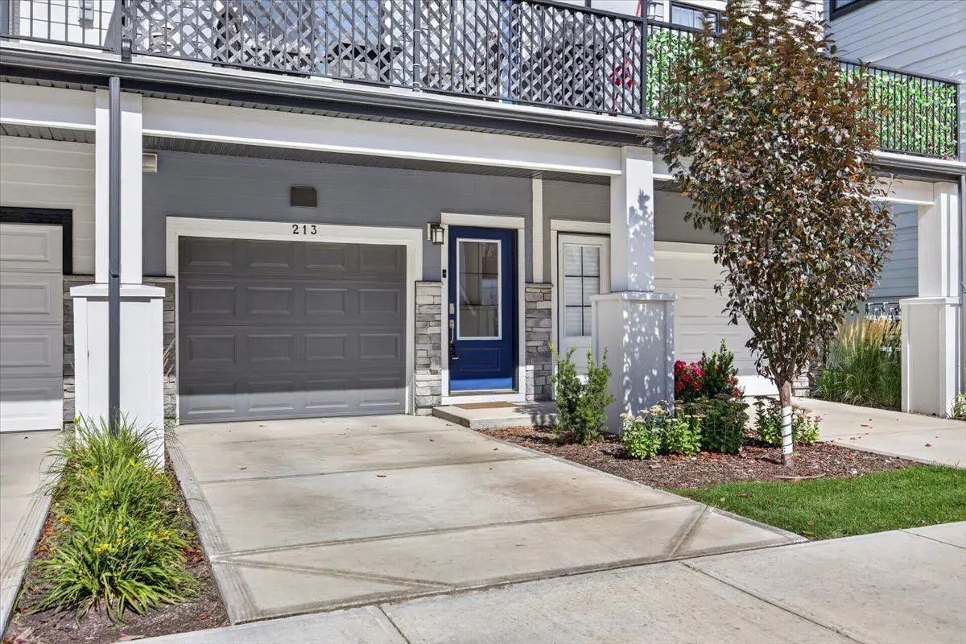
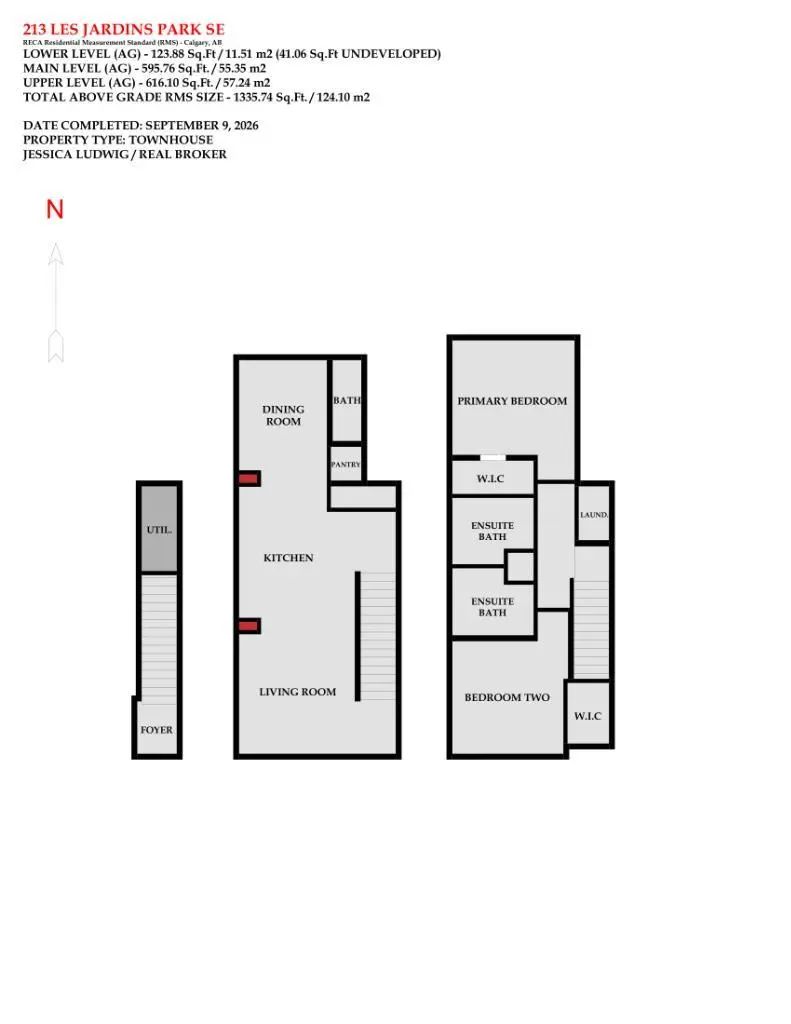
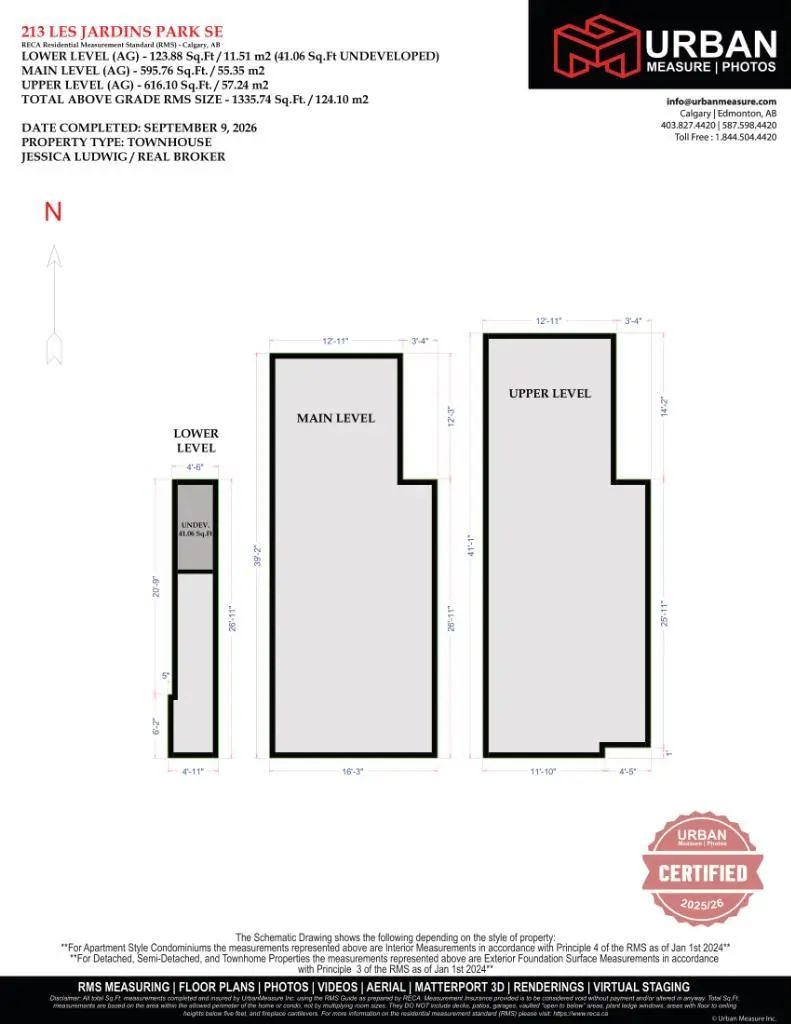
MLS® A2342673 is as 1,334sqft Row/Townhouse located at 213 Les Jardins Park Southeast, in Calgary Alberta. The property features 2 bedrooms, and 3 bathrooms.
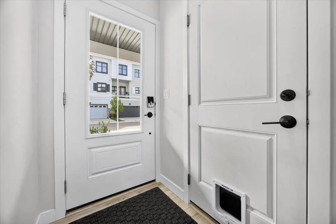
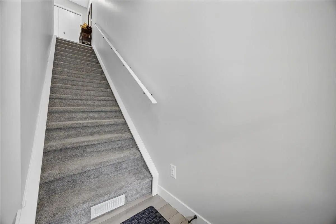
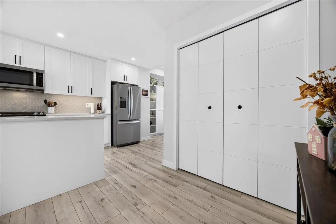
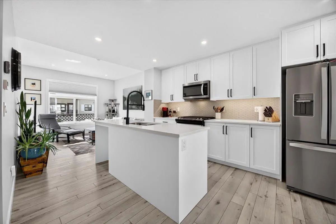
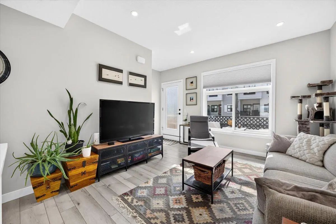
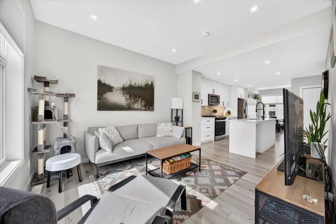
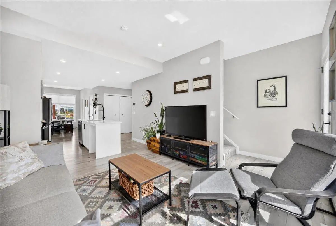
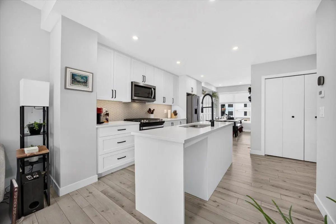
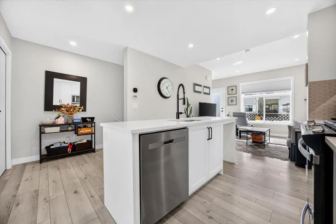
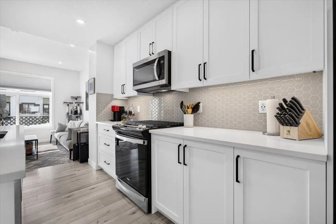
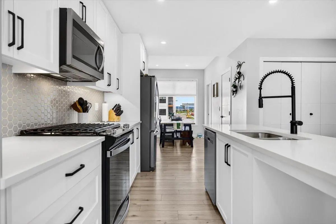
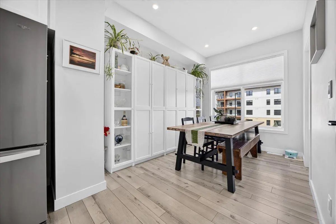
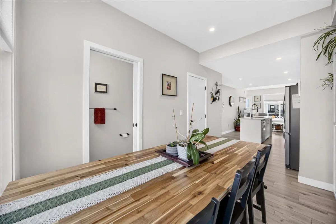
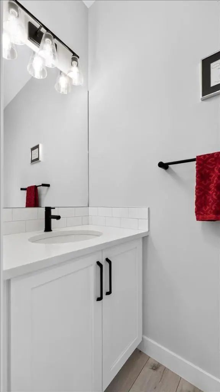
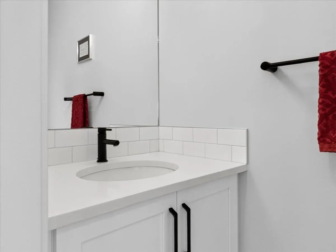
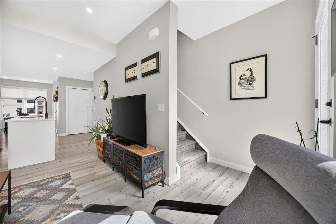
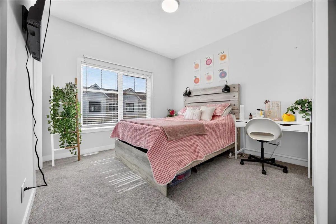
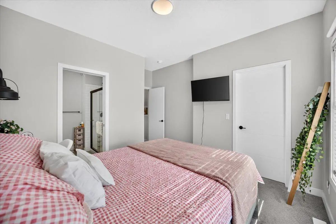
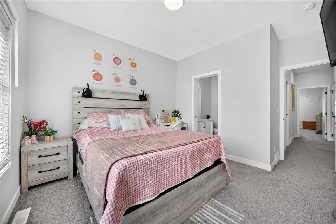
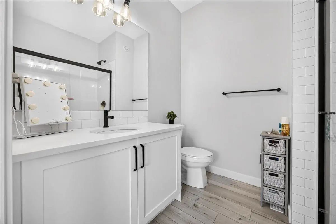
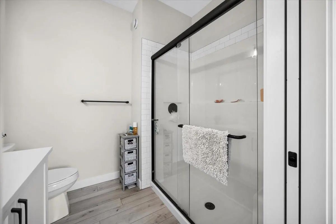
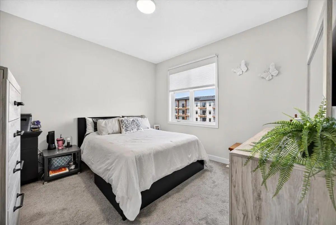
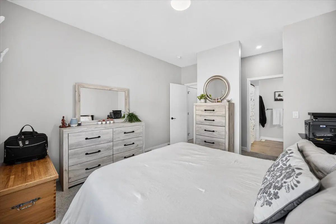
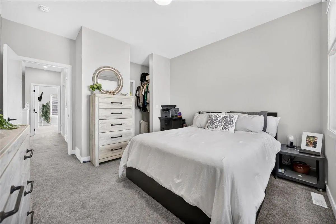
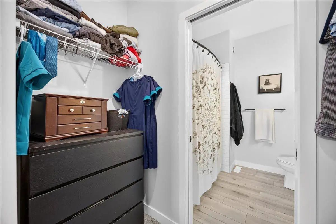
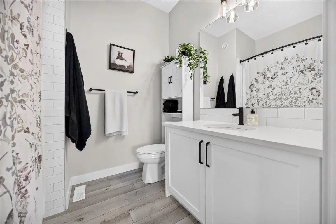
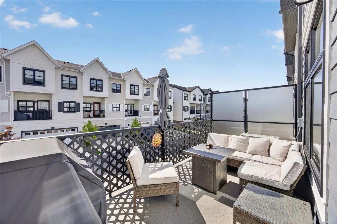
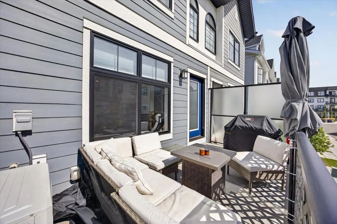
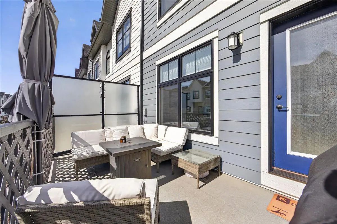
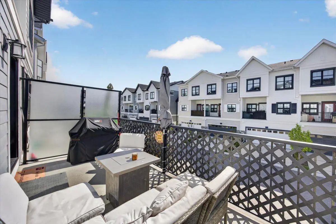
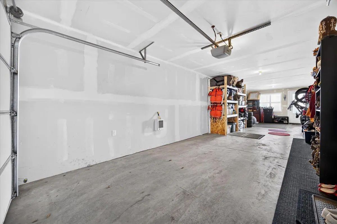
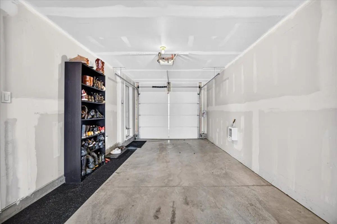
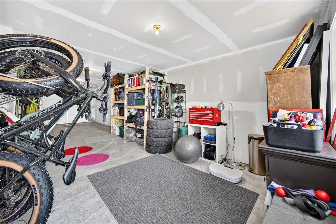
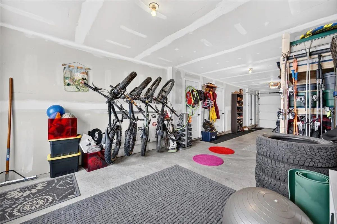
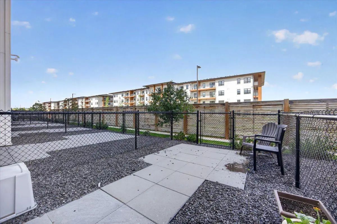
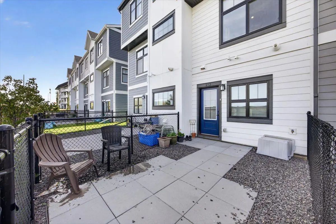
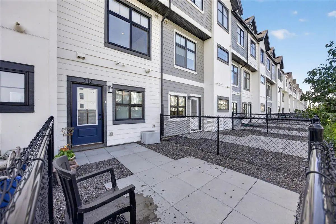
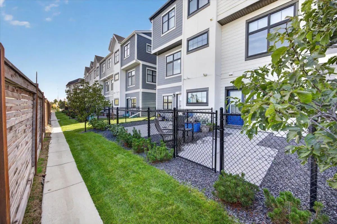
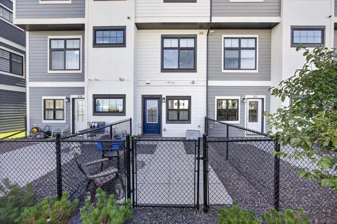
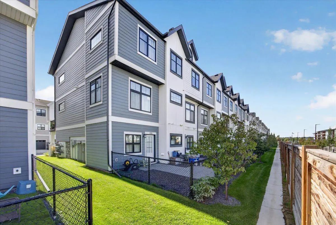
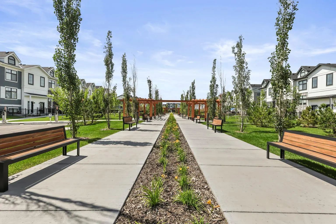
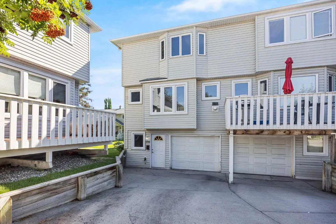
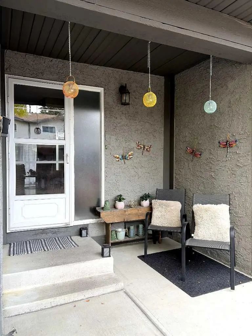
Welcome to 213 Les Jardins Park SE, a beautifully maintained townhome offering modern living in one of Calgary’s most thoughtfully designed new complexes. This double primary layout features two spacious bedrooms, each with its own ensuite and walk-in closet—one with a bright, windowed walk-in and the other with a convenient walk-through to ensuite design. The open-concept main floor offers a bright dining room and central kitchen layout perfect for entertaining or relaxing at home. The kitchen showcases elegant white quartz countertops, upgraded Whirlpool stainless steel appliances including a gas range, white cabinetry with black hardware, soft-close doors, under-cabinet LED lighting, and a stylish hex-tile backsplash. The living room flows seamlessly to the oversized balcony, complete with a gas line for BBQ season. The home is fully air conditioned and includes a Navien tankless water heater for on-demand hot water, along with a high-efficiency Goodman furnace. Additional features include a tandem double attached garage with an EV charging outlet, smart home technology with Alexa integration, luxury vinyl plank flooring, upgraded black Moen plumbing fixtures, and a fully fenced yard—perfect for pet owners or anyone who enjoys outdoor space. The maintenance-free lifestyle means more time to enjoy everything Les Jardins has to offer. This master-planned community by Jayman includes access to a private fitness centre, a breathtaking two-acre central garden inspired by the grand gardens of France, convenient visitor parking, and a strong sense of community. With quick access to Deerfoot and Glenmore Trail, and walking distance to local favourites like The Park Restaurant and YYC Pasta Bar, this location perfectly blends comfort, style, and urban convenience.
Welcome to the vibrant Douglasdale/Glen community, located in Calgary, T2C 5V3. This community has many great amenities to offer its residents, including Community Gardens, Dog Park, Fitness Center and Visitor Parking. Douglasdale/Glen also has an HOA committed to ensuring that the neighborhood and homes are maintained regularly..
Interested in learning more about homes for sale in Douglasdale/Glen? Read more information about MLS Number #A2342673 here! 213 Les Jardins Park Southeast was built in 2020 and has 1,334 SqFt, compared to an average square footage of 1,469 SqFt, and an average year built of 2007 in Calgary.
Do you want to learn more about MLS Number #A2342673? Justin Havre Real Estate Team is the top real estate seller and buyer in Calgary, Alberta. Our REALTORS® are among the best in Calgary, and we are committed to providing an outstanding service to our clients. Contact Justin Havre Real Estate Team at 403-217-0003 and one of our agents will get back to you ASAP!
| Avg. asking price | $594,457 |
| Price per sq. ft. | N/A |
| Number of homes for sale in Douglasdale/Glen | 50 |
| Number of homes for sale in Calgary | 7292 |
| Avg. Days on Market | 60 |
Community Gardens, Dog Park, Fitness Center, Visitor Parking
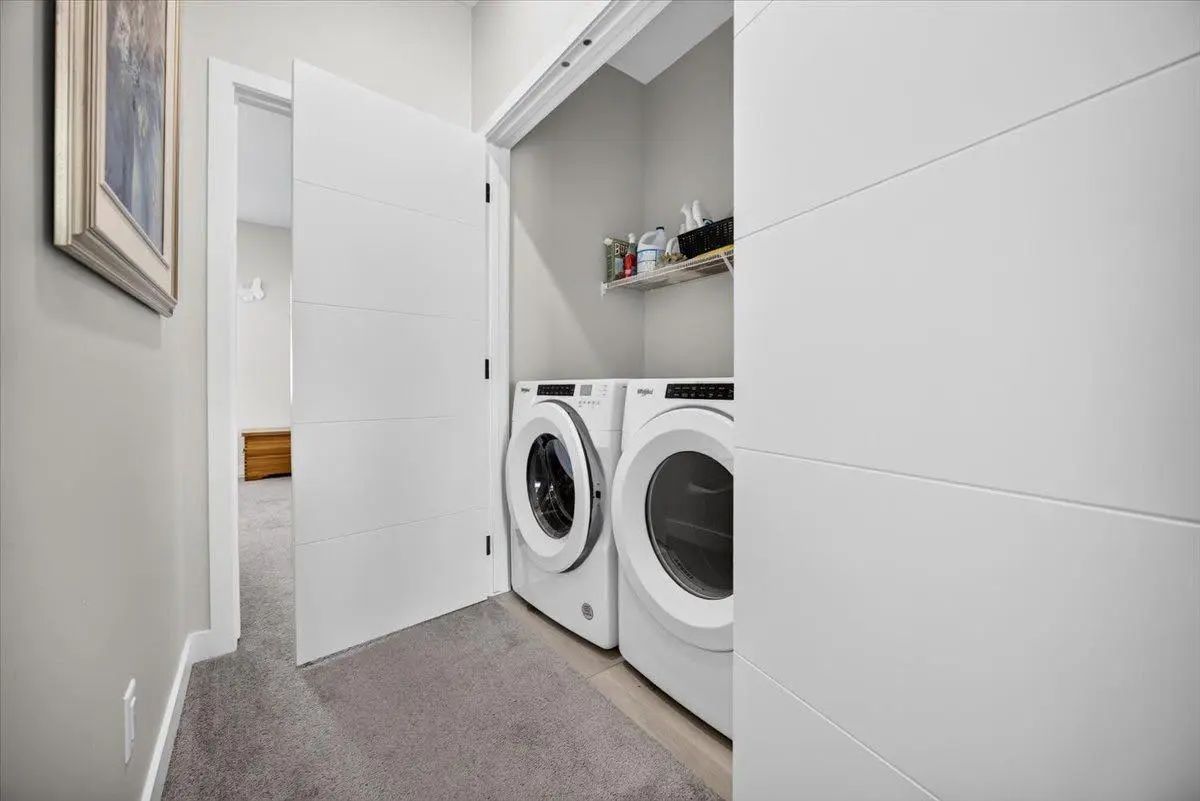
Dishwasher, Dryer, Gas Range, Microwave, Refrigerator, Wall/Window Air Conditioner, Washer, Window Coverings
Amenities of HOA/Condo, Common Area Maintenance, Insurance, Maintenance Grounds, Professional Management, Reserve Fund Contributions, Snow Removal
Double Garage Attached, Driveway, Heated Garage, In Garage Electric Vehicle Charging Station(s)
Bookcases, Closet Organizers, High Ceilings, Kitchen Island, No Animal Home, No Smoking Home, Open Floorplan, Pantry, Quartz Counters, Recreation Facilities, Smart Home, Soaking Tub, Tankless Hot Water, Walk-In Closet(s)
| Price Range: | $303,450 - $3,400,000 |
| Current Listings: | 62 |
| Avg Price/SqFt: | $358 |
| Price Range: | $440,000 - $1,790,000 |
| Current Listings: | 21 |
| Avg Price/SqFt: | $485 |
| Price Range: | $195,000 - $879,900 |
| Current Listings: | 77 |
| Avg Price/SqFt: | $349 |