


New
 Justin Havre Real Estate Team
Real Estate Advisor - Team Leader
Questions? Call: 1-403-217-0003
Justin Havre Real Estate Team
Real Estate Advisor - Team Leader
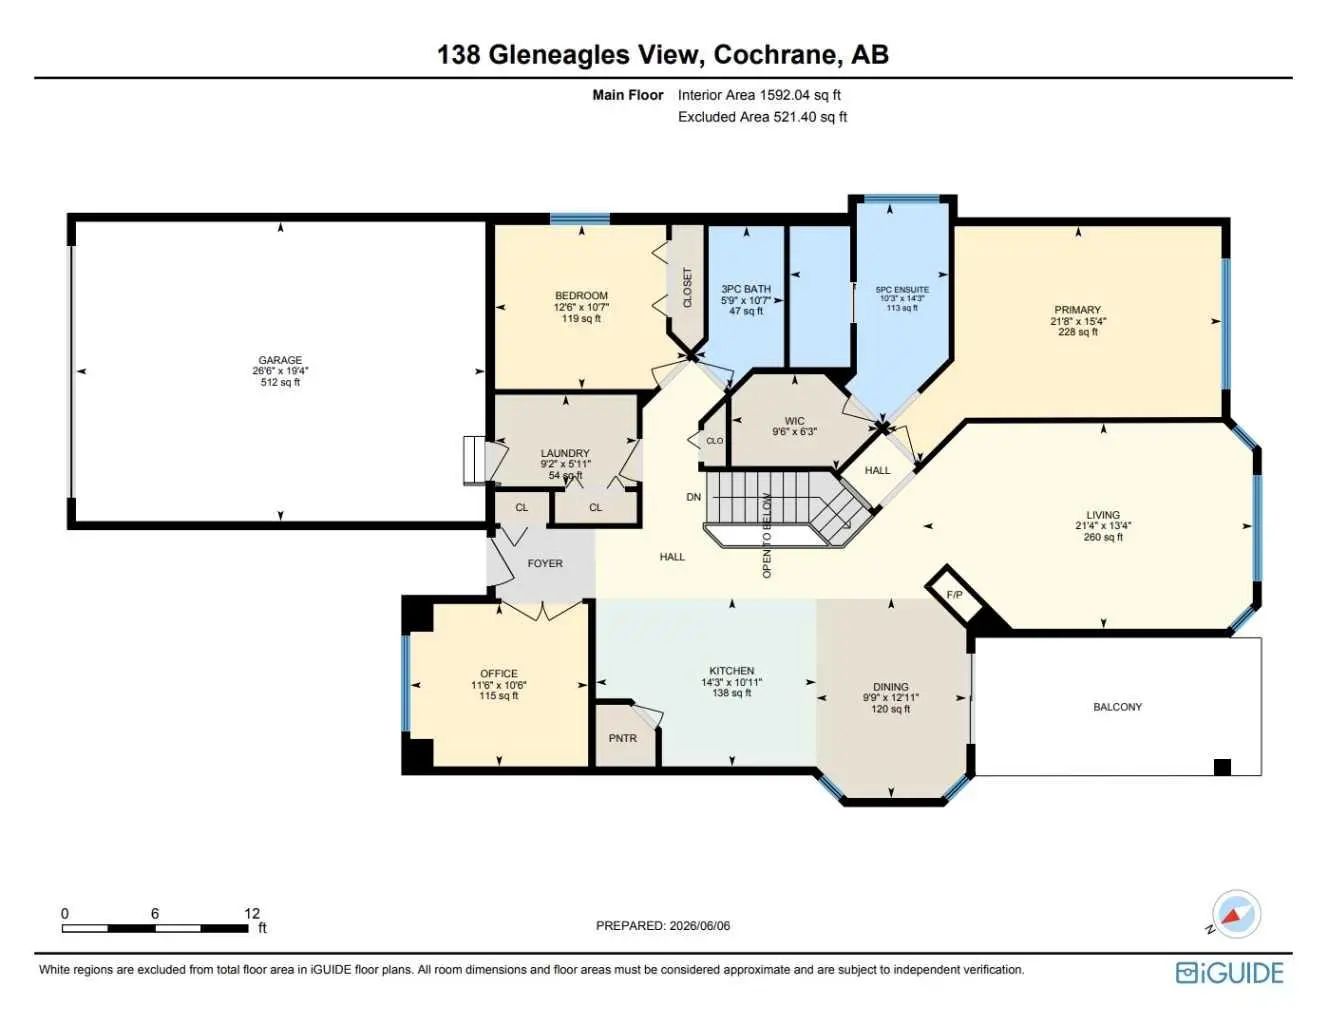
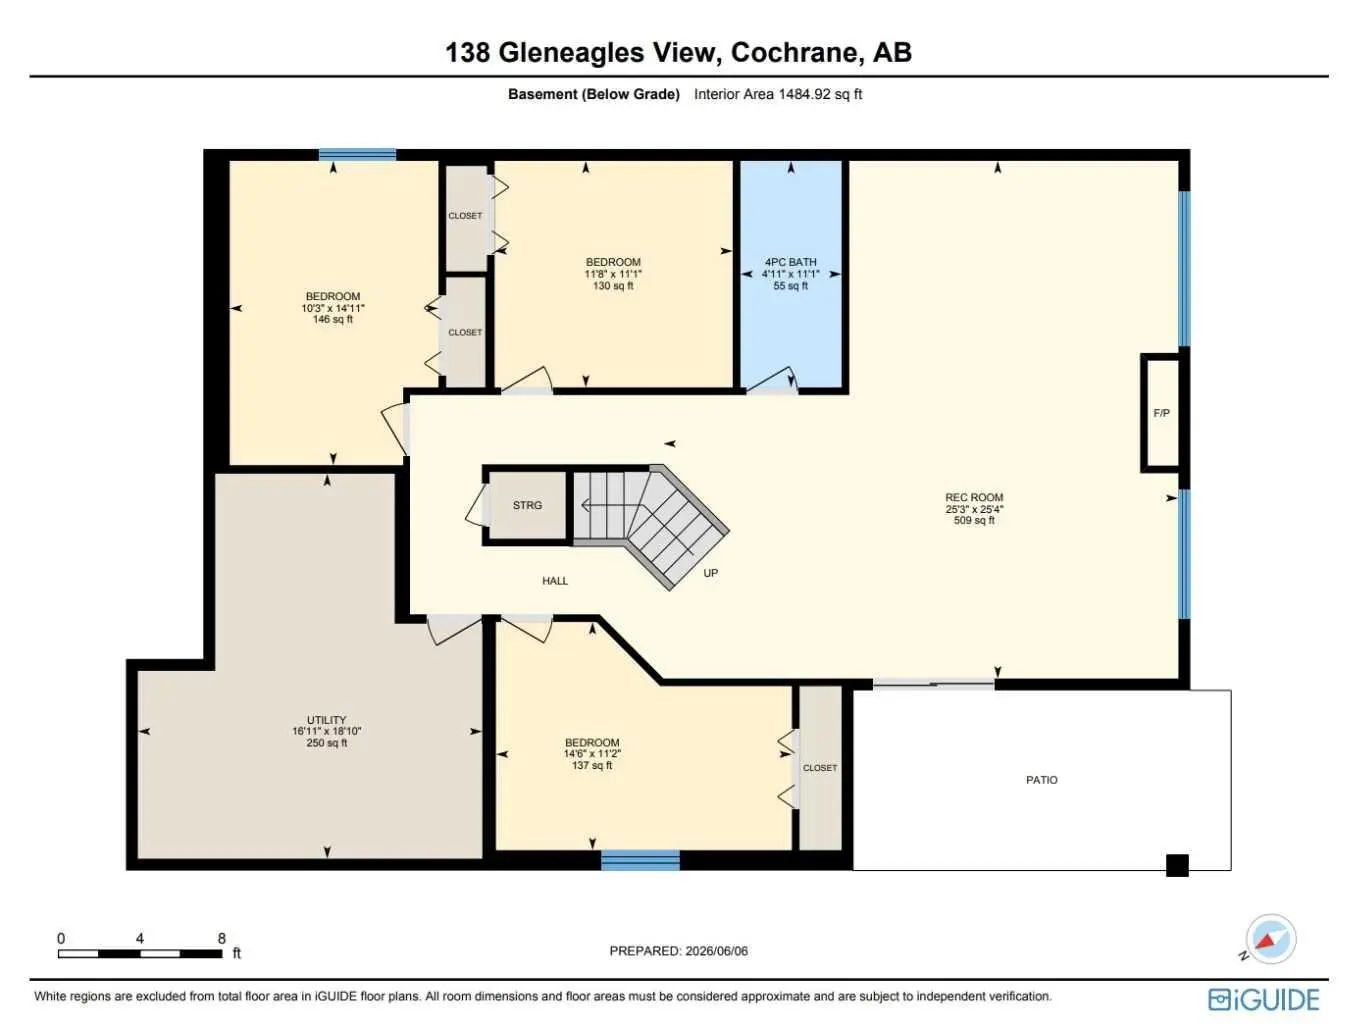
MLS® A2342624 is as 1,592sqft Home located at 138 Gleneagles View , in Cochrane Alberta. The property features 5 bedrooms, and 3 bathrooms.
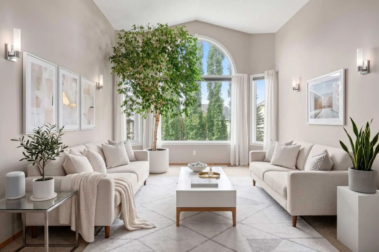
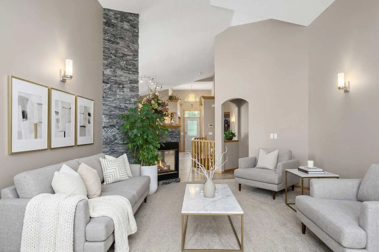
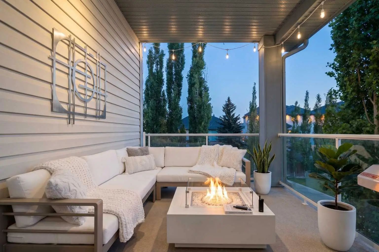
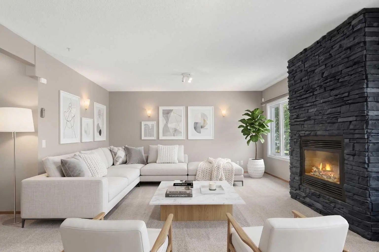
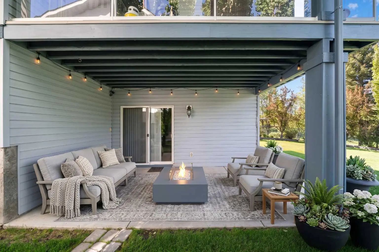
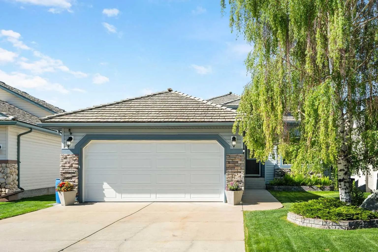
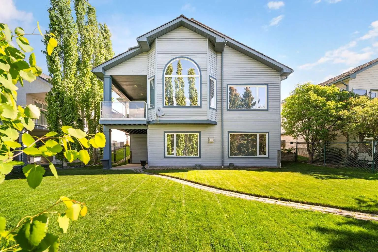
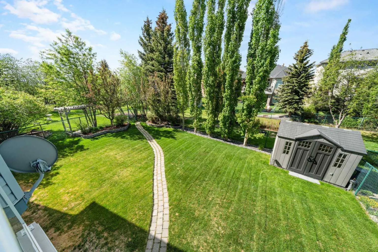
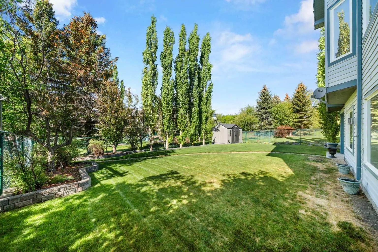
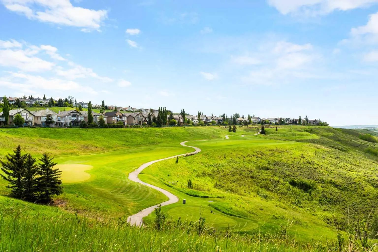
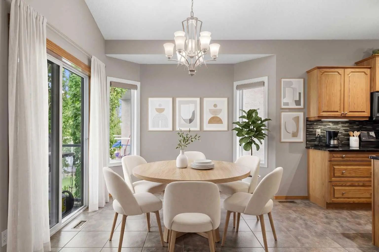
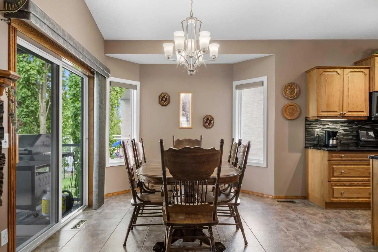
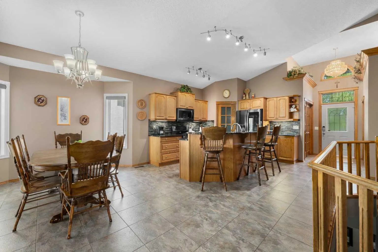
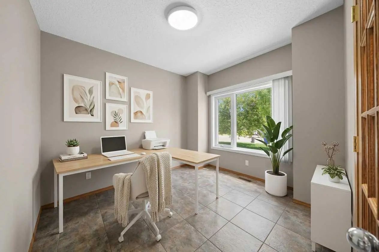
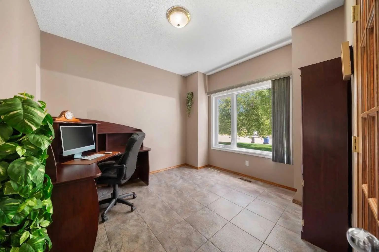
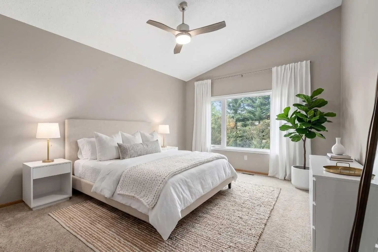
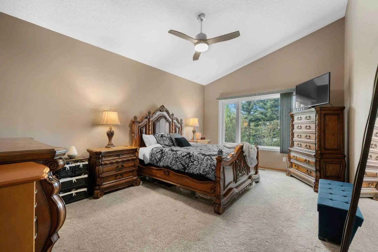
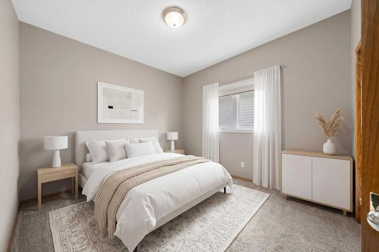
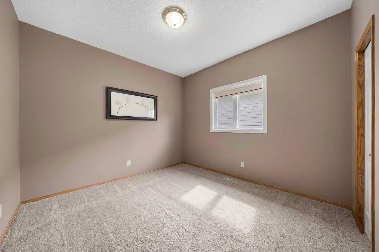
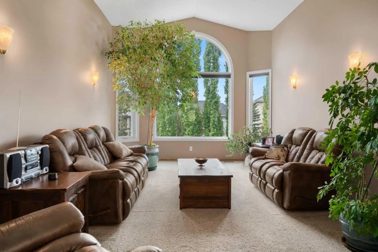
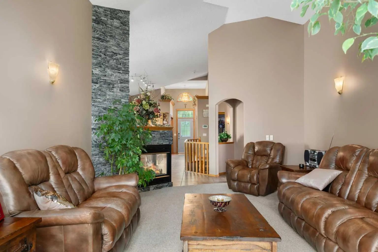
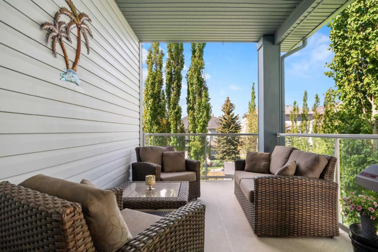
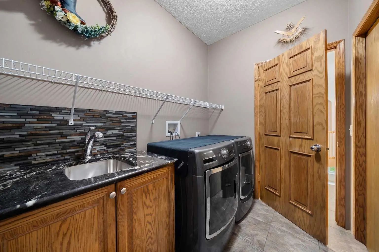
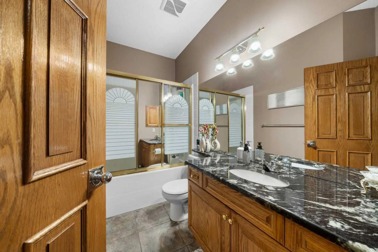
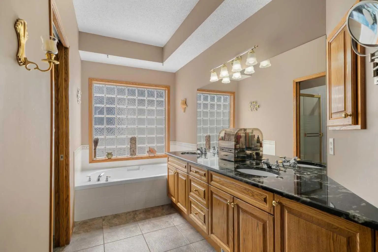
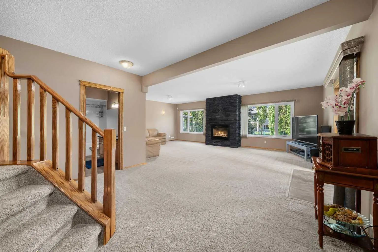
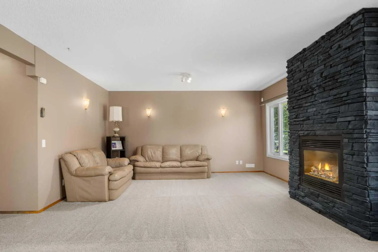
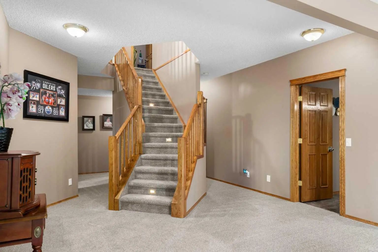
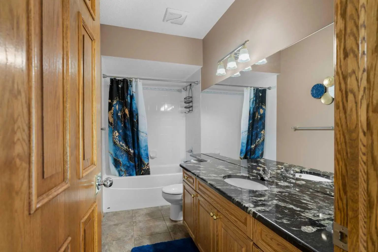
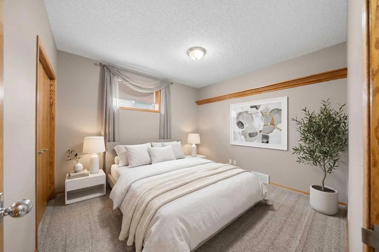
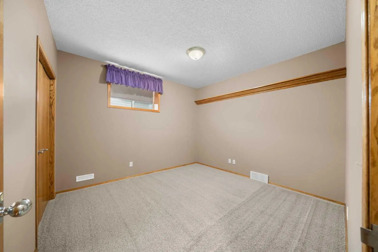
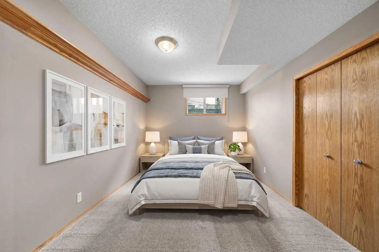
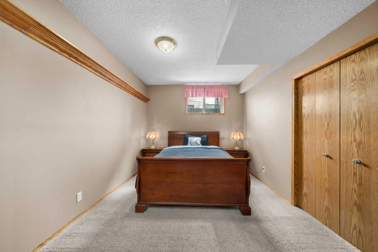
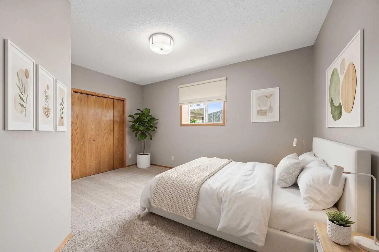
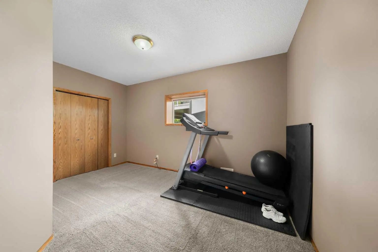
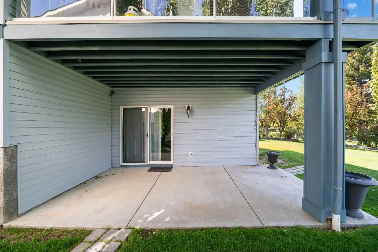
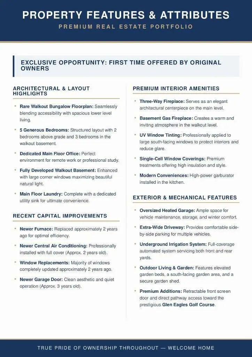
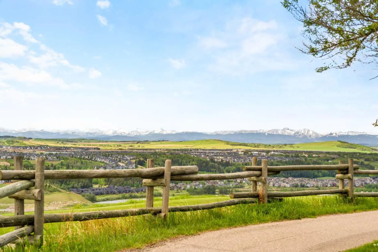
A FRESH PRICE. NOW OFFERED AT $890,000, this beautifully maintained five bedroom walk out bungalow in GlenEagles offers something remarkably difficult to find, main floor living without giving up space your family still needs. Lovingly cared for by its original owners, this pristine walkout bungalow offers approximately 3,077 sq. ft. of developed living space with two bedrooms plus a dedicated office on the main level and three additional bedrooms below. It is an ideal layout for families with teenagers or adult children at home, frequent guests, extended family, or anyone wanting the convenience of bungalow living without sacrificing space. The bright main floor feels warm and welcoming, with large south-facing windows filling the principal rooms with natural light. A beautiful three-way fireplace anchors the living spaces, creating a natural gathering place for everyday life and special occasions. The kitchen sits at the heart of the home with stone countertops, an island and pantry, while the spacious primary retreat offers a five-piece bathroom with dual sinks and soaker tub. A second main-floor bedroom, dedicated front office and main-floor laundry with sink add exceptional everyday functionality. Downstairs, the fully developed walkout creates an entirely different living environment. Three generous bedrooms, a full bathroom and expansive recreation area provide room for older children, guests, hobbies, games and movie nights. A second gas fireplace adds warmth, while large windows and direct backyard access keep the lower level bright and connected to the outdoors. Outside, the beautifully maintained yard backs onto green space with access to the pathway system leading toward The Links of GlenEagles. Underground irrigation, elevated garden beds, a south-facing garden and storage shed make the outdoor spaces both beautiful and practical. The oversized heated garage, measuring approximately 26'6" x 19'4", offers additional length for vehicles, storage, hobbies and recreational equipment, complemented by an extra-width driveway. Best of all, the work has been done. Thoughtful updates include a newer furnace, oversized central air conditioning, replacement of the majority of the windows, UV tint on south-facing windows, premium single-cell window coverings, a newer garage door, irrigation and a retractable front screen door. Meticulously maintained and truly move-in ready, there is no immediate project list waiting for you. Simply unpack and enjoy fall in GlenEagles: Thanksgiving dinners, crisp pathway walks, cozy evenings beside the fireplaces and the holiday season ahead. For buyers who thought bungalow living meant downsizing their lifestyle, this home offers a wonderful alternative: main-floor living with room for everyone. We invite you to experience it for yourself. Book your private showing today and discover just how beautifully this home could fit your family.
Welcome to the vibrant GlenEagles community, located in Cochrane, T4C 1W1. This community has many great amenities to offer its residents, including Park among other great features.
Interested in learning more about homes for sale in GlenEagles? Read more information about MLS Number #A2342624 here! 138 Gleneagles View was built in 2000 and has 1,592 SqFt, compared to an average square footage of 1,723 SqFt, and an average year built of 2001 in Cochrane.
Do you want to learn more about MLS Number #A2342624? Justin Havre Real Estate Team is the top real estate seller and buyer in Calgary, Alberta. Our REALTORS® are among the best in Calgary, and we are committed to providing an outstanding service to our clients. Contact Justin Havre Real Estate Team at 403-217-0003 and one of our agents will get back to you ASAP!
| Avg. asking price | $792,329 |
| Price per sq. ft. | N/A |
| Number of homes for sale in Gleneagles | 13 |
| Number of homes for sale in Cochrane | 363 |
| Avg. Days on Market | 55 |
Central Air Conditioner, Dishwasher, Dryer, Electric Stove, Garage Control(s), Garburator, Refrigerator, Washer, Window Coverings
Stone, Vinyl Siding, Wood Frame
Double Vanity, High Ceilings, Kitchen Island, Pantry, Soaking Tub, Stone Counters, Vaulted Ceiling(s), Walk-In Closet(s)
Basement, Gas, Living Room, Stone, Three-Sided
Back Yard, Backs on to Park/Green Space, Landscaped, Rectangular Lot
Back Yard, Backs on to Park/Green Space, Landscaped, Rectangular Lot

| Price Range: | $1,149,900 - $2,299,900 |
| Current Listings: | 2 |
| Avg Price/SqFt: | $382 |
| Price Range: | $684,900 - $684,900 |
| Current Listings: | 1 |
| Avg Price/SqFt: | $299 |
| Price Range: | $2,475,000 - $2,475,000 |
| Current Listings: | 1 |
| Avg Price/SqFt: | $1,189 |