


New
 Justin Havre Real Estate Team
Real Estate Advisor - Team Leader
Questions? Call: 1-403-217-0003
Justin Havre Real Estate Team
Real Estate Advisor - Team Leader
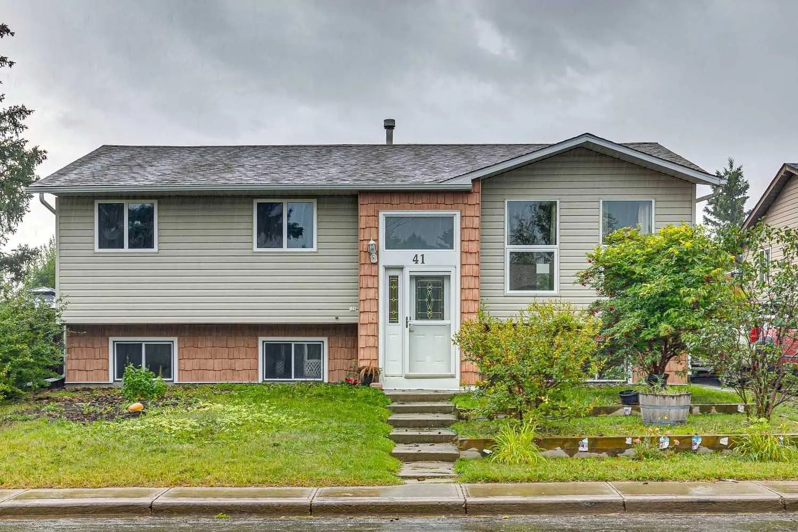
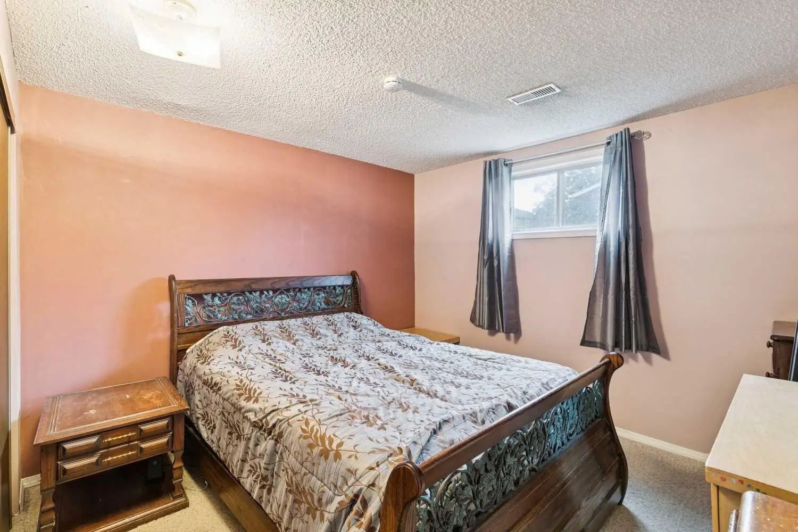
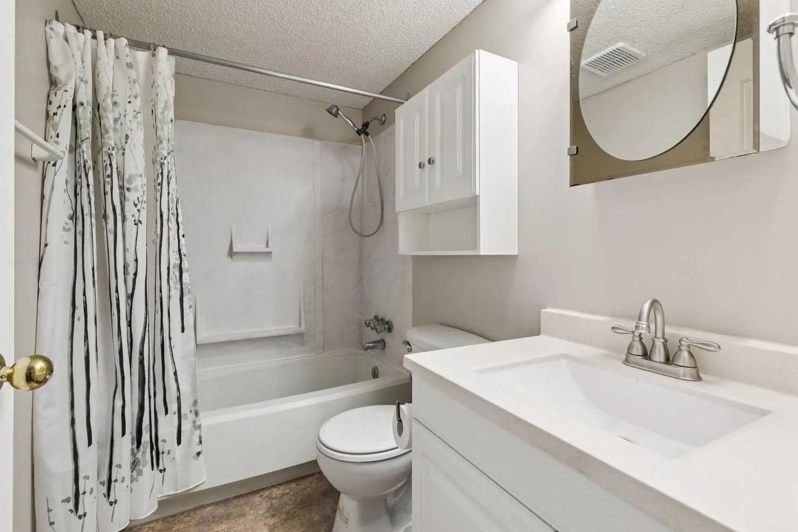
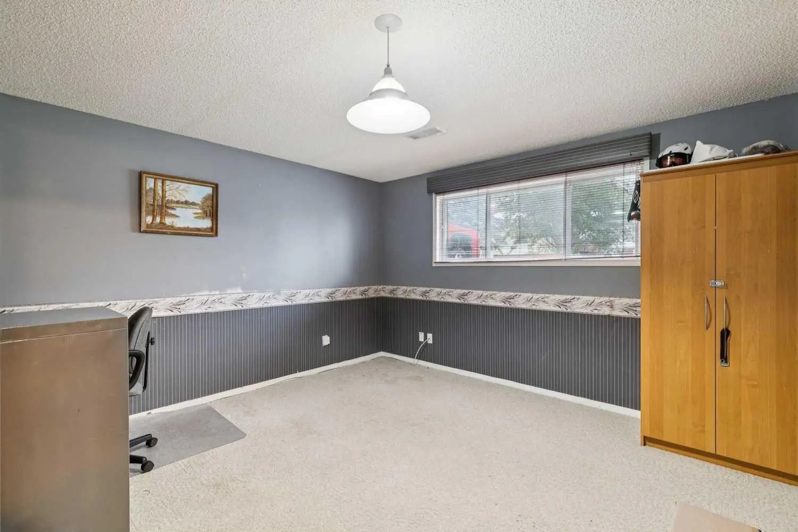
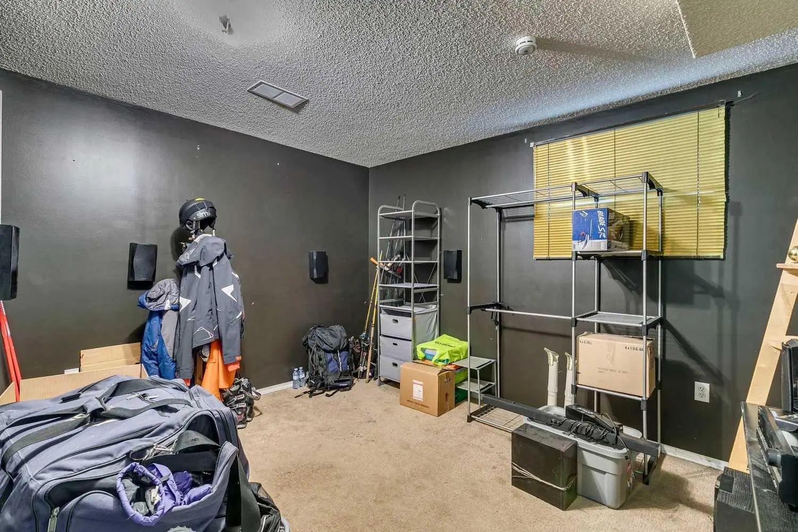
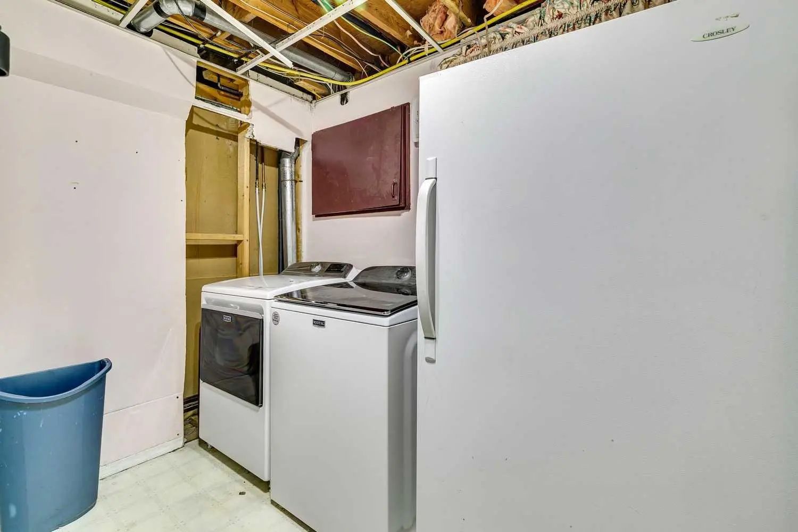
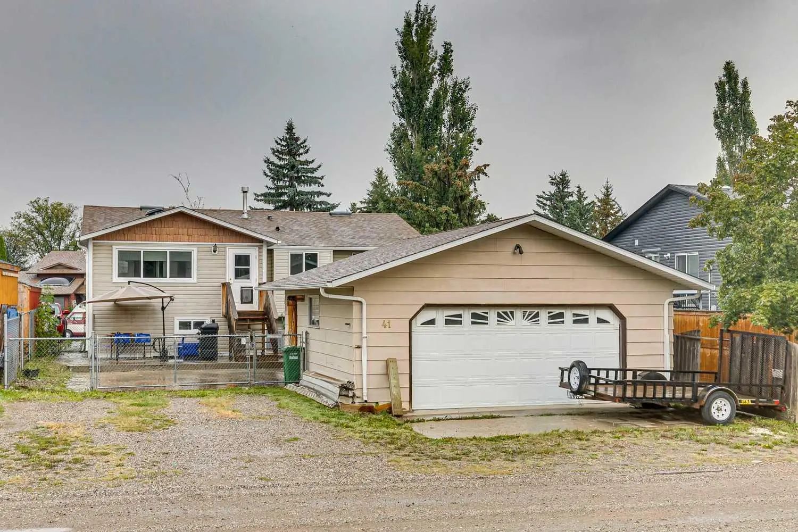
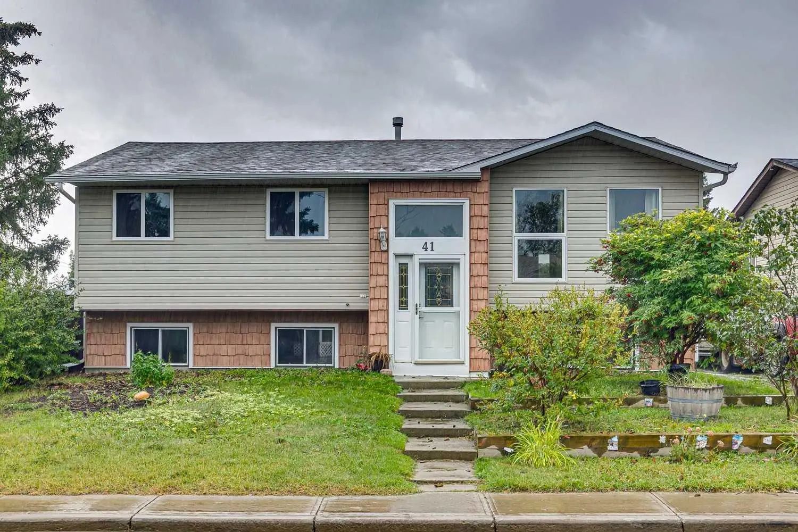
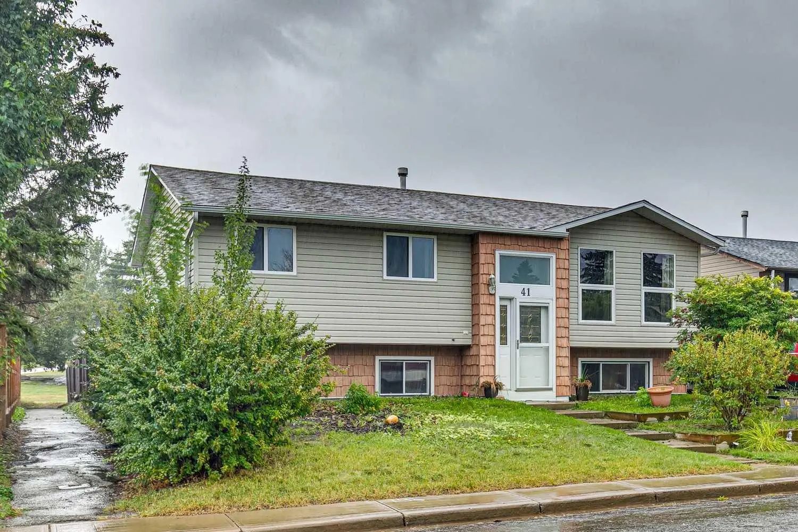
MLS® A2342608 is as 1,186sqft Home located at 41 Brentwood Drive , in Strathmore Alberta. The property features 5 bedrooms, and 3 bathrooms.
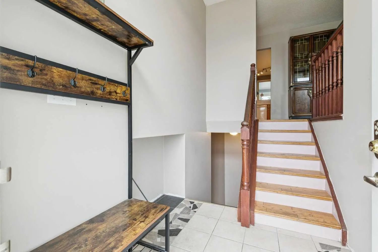
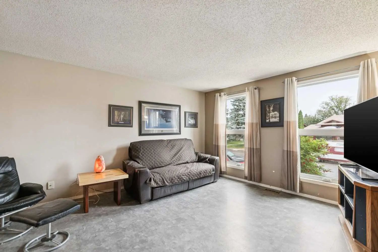
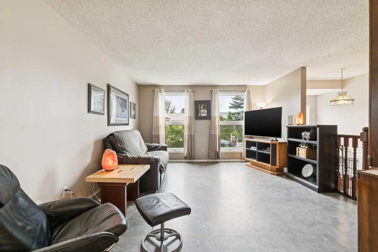
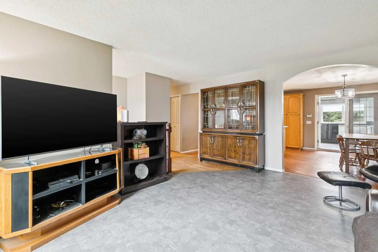
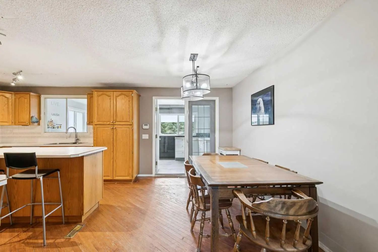
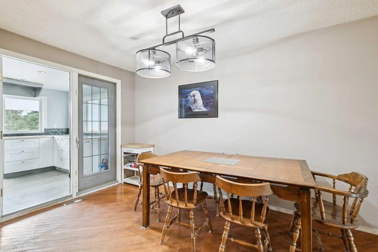
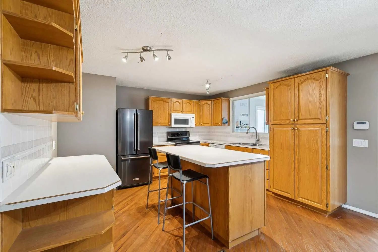
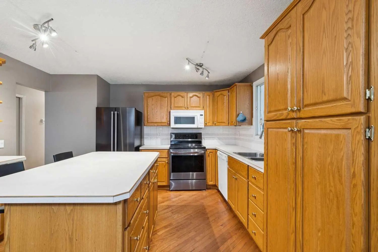
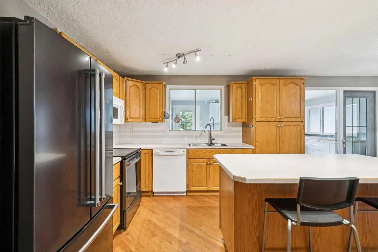
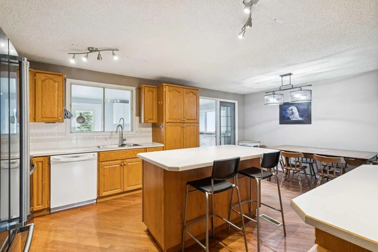
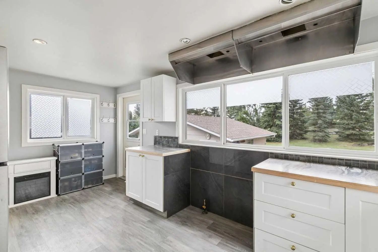
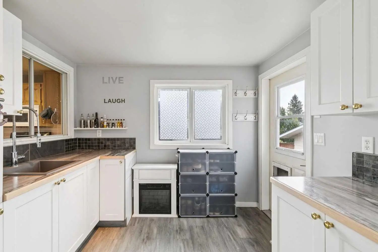
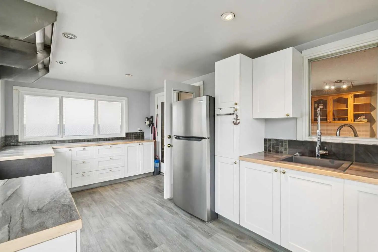
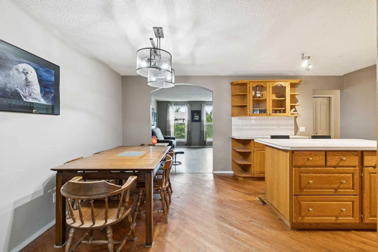
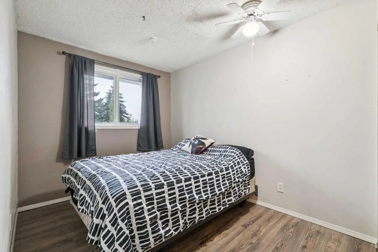
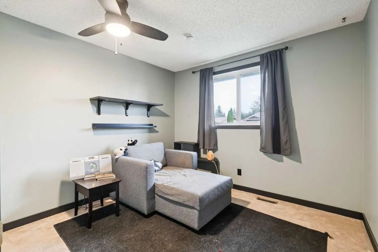
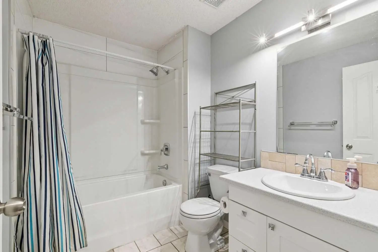
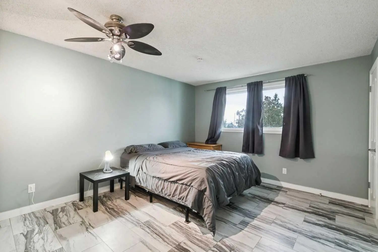
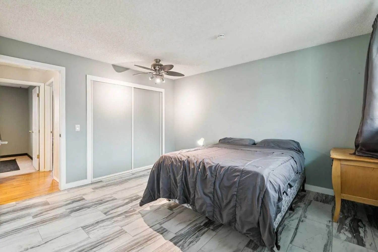
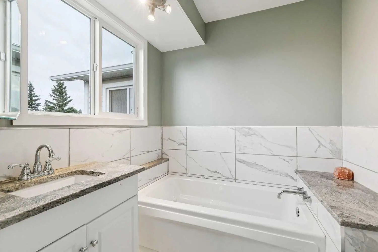
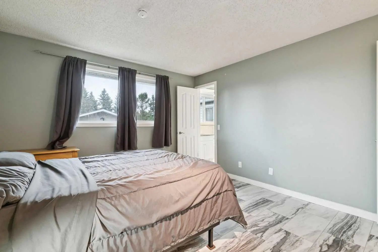
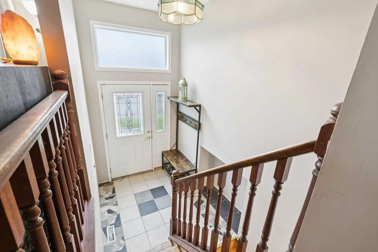
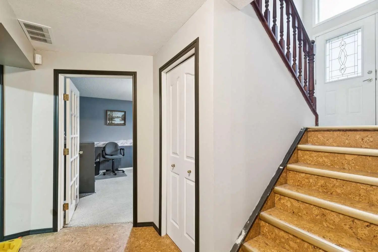
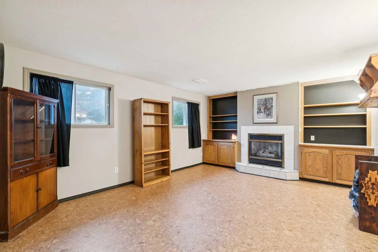
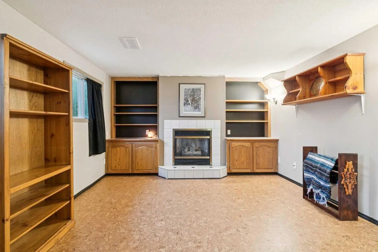
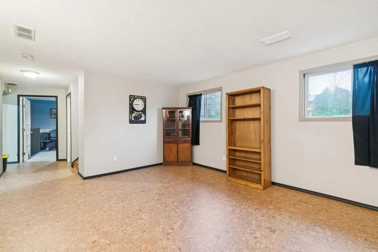
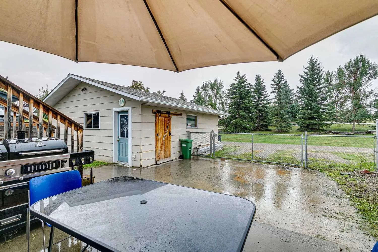
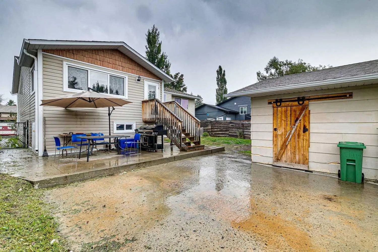
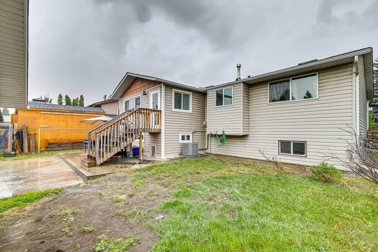
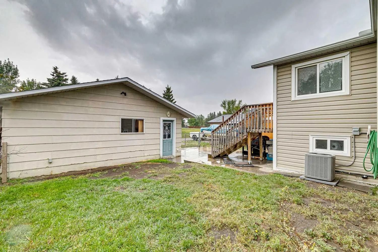
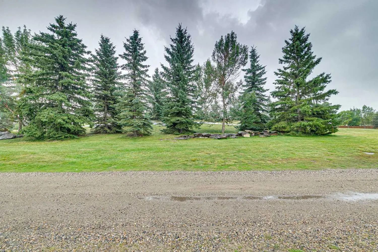
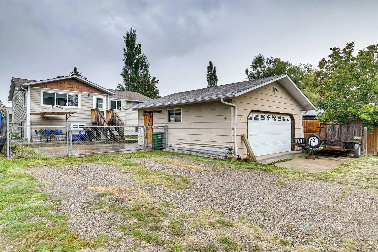
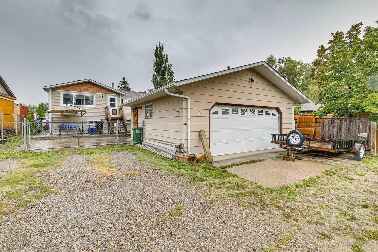
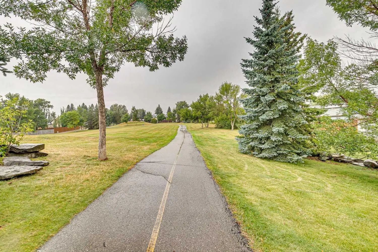
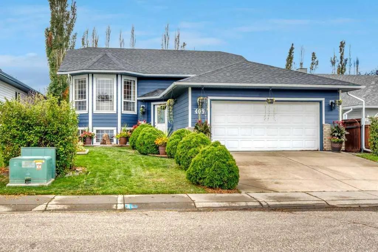
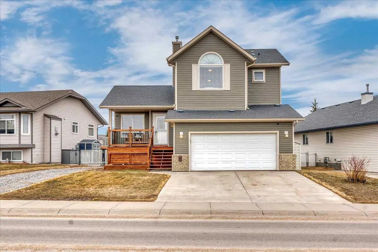
Backing directly onto a PARK AND PATHWAYS and just steps from a school, this spacious Strathmore home presents an EXCEPTIONAL OPPORTUNITY for buyers looking for SPACE, LOCATION AND THE POTENTIAL TO ADD SIGNIFICANT VALUE. Enjoy green space right outside your backyard, walking and biking pathways, and TOBOGGANING DURING THE WINTER MONTHS. Featuring 5 BEDROOMS AND 3 BATHROOMS, the functional two-level layout offers plenty of room for a growing family, extended family or anyone looking for additional living space. At the heart of the home is an OVERSIZED KITCHEN with a large island, abundant cabinetry and plenty of room for gathering and entertaining. A UNIQUE SUMMER KITCHEN adds even more versatility, while the DOUBLE DETACHED GARAGE provides valuable parking, storage and workspace. With the SPACE, LAYOUT AND LOCATION already in place, this is a RARE OPPORTUNITY to make strategic updates, create a home that reflects your own style and BUILD EQUITY along the way. Parks, pathways, a school and year-round recreation are all just steps away — an opportunity with this much potential is well worth a look.
Welcome to the vibrant Brentwood_Strathmore community, located in Strathmore, T1P 1H9
Interested in learning more about homes for sale in Brentwood_Strathmore? Read more information about MLS Number #A2342608 here! 41 Brentwood Drive was built in 1981 and has 1,186 SqFt, compared to an average square footage of 1,036 SqFt, and an average year built of 1996 in Strathmore.
Do you want to learn more about MLS Number #A2342608? Justin Havre Real Estate Team is the top real estate seller and buyer in Calgary, Alberta. Our REALTORS® are among the best in Calgary, and we are committed to providing an outstanding service to our clients. Contact Justin Havre Real Estate Team at 403-217-0003 and one of our agents will get back to you ASAP!
| Avg. asking price | $282,828 |
| Price per sq. ft. | N/A |
| Number of homes for sale in Brentwood_strathmore | 7 |
| Number of homes for sale in Strathmore | 144 |
| Avg. Days on Market | 53 |
Back Lane, Back Yard, Backs on to Park/Green Space, Front Yard, Rectangular Lot
Back Lane, Back Yard, Backs on to Park/Green Space, Front Yard, Rectangular Lot
| Price Range: | $14 - $1,399,999 |
| Current Listings: | 8 |
| Avg Price/SqFt: | $441 |