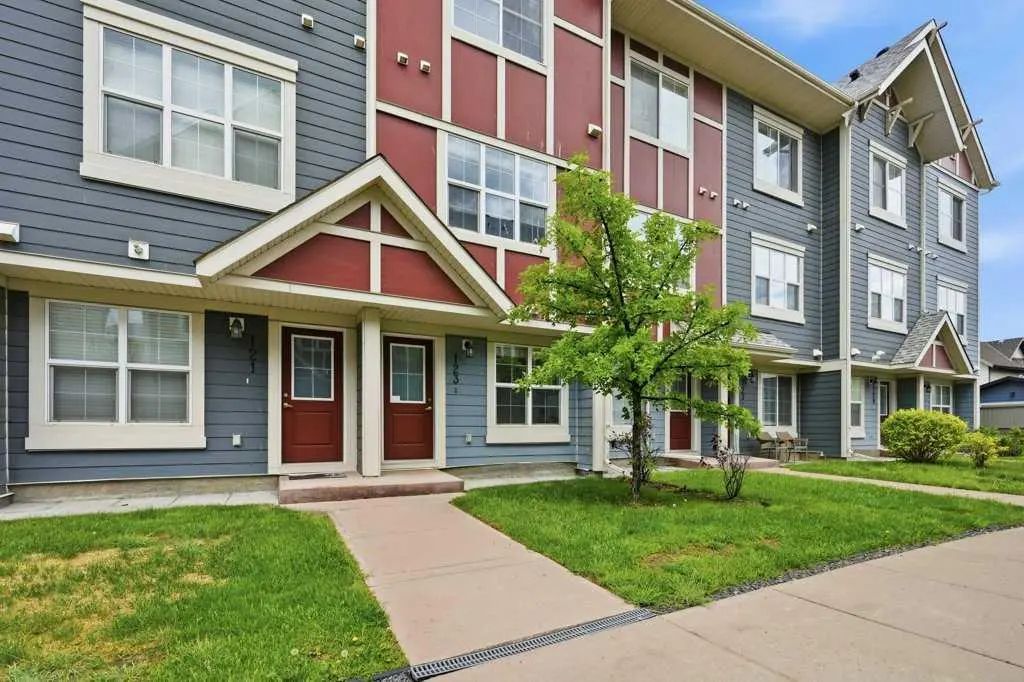
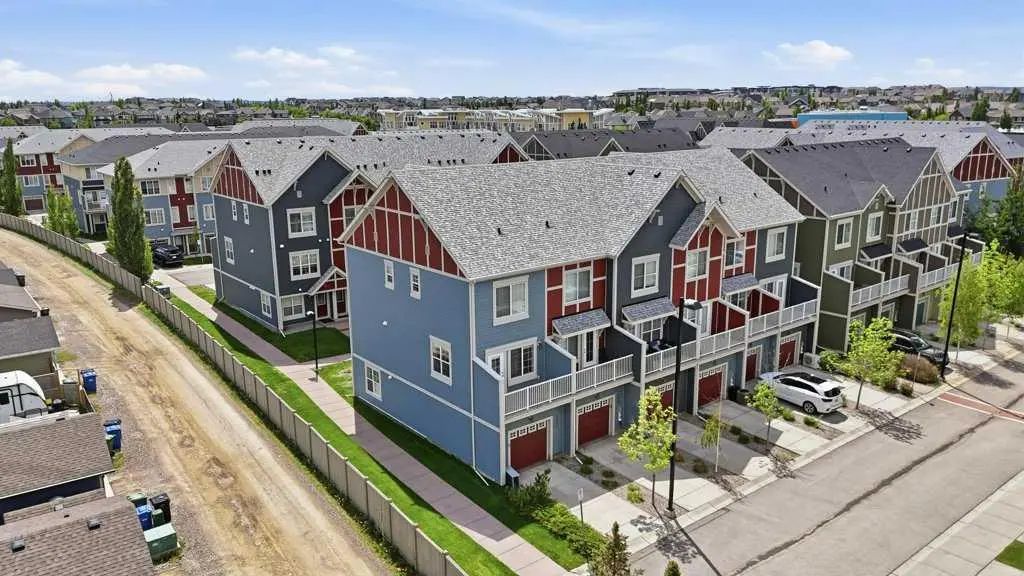
123 Marquis Lane Southeast. Calgary, Alberta T3M 2G6

REDUCED

$389,900

Mortgage Calculator

Down Payment: Monthly Payment:
  • 2 Beds
  • 2 Full Bath
  • 1,429 SqFt
  • $272.85 / SqFt
  • Neighbourhood: Mahogany
  • HOA: $453
  • MLS® #: A2342593
  • Year Built: 2013
  • Days Listed: 36

Schedule a Tour

Saturday
10
Oct
Sunday
11
Oct
Monday
12
Oct
Tuesday
13
Oct
Wednesday
14
Oct
Thursday
15
Oct
Friday
16
Oct
Saturday
17
Oct
Sunday
18
Oct
Monday
19
Oct
Tuesday
20
Oct
Wednesday
21
Oct
Thursday
22
Oct

Take a tour with a buyer's agent

Request this time
It's free, with no obligation - cancel any time.
Justin Havre Real Estate Team Justin Havre Real Estate Team Real Estate Advisor - Team Leader Questions? Call: 1-403-217-0003

Justin Havre Real Estate Team Justin Havre Real Estate Team Real Estate Advisor - Team Leader

MLS® A2342593 is as 1,429sqft Row/Townhouse located at 123 Marquis Lane Southeast, in Calgary Alberta. The property features 2 bedrooms, and 3 bathrooms.
Description

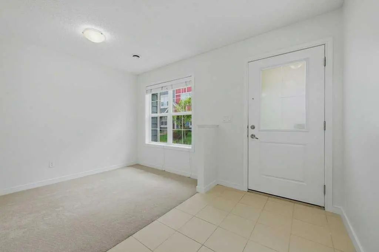
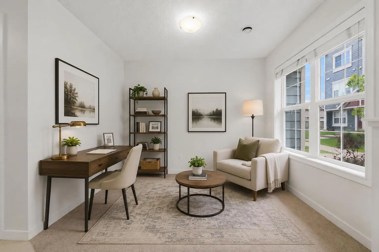
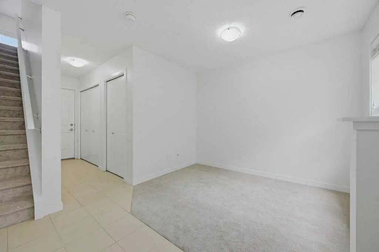
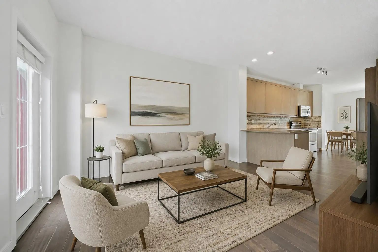
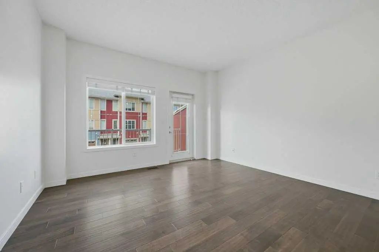
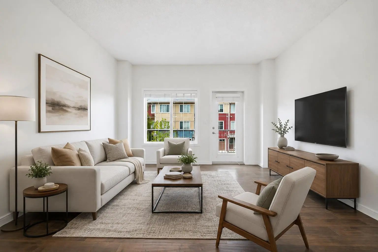
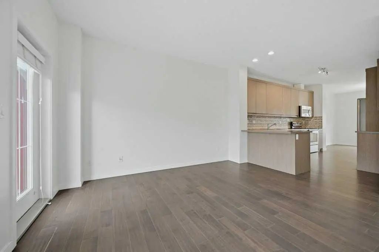
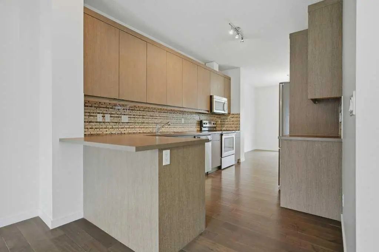
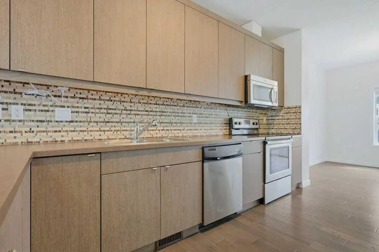
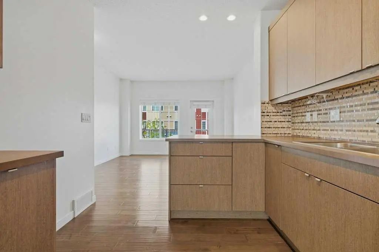
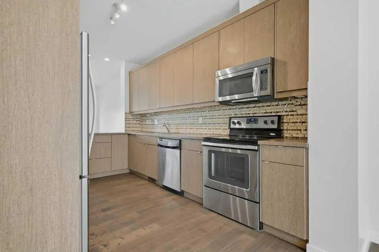
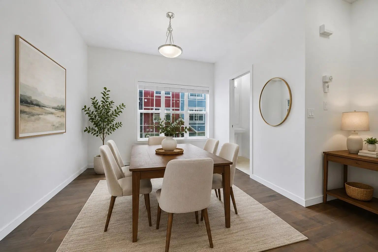
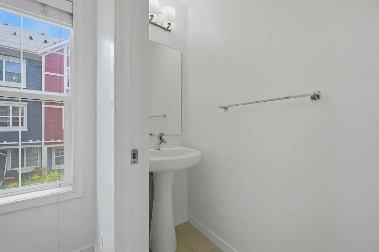
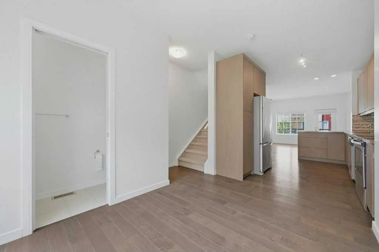
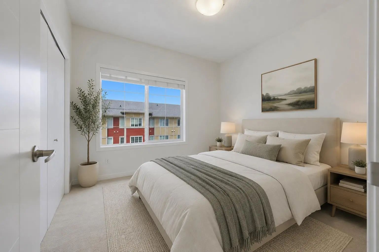
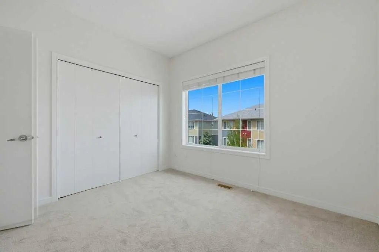
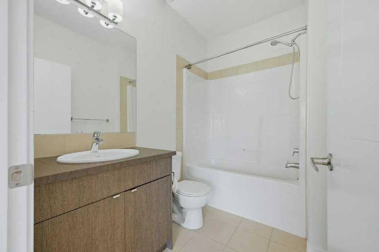
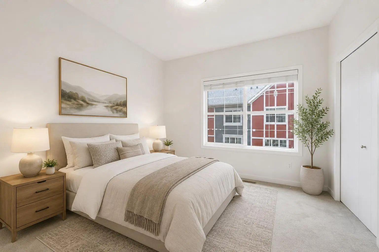
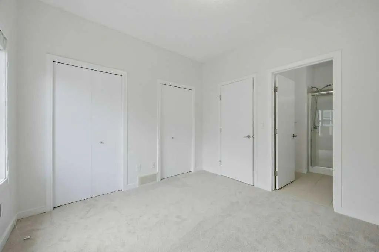
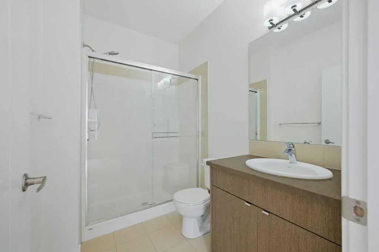
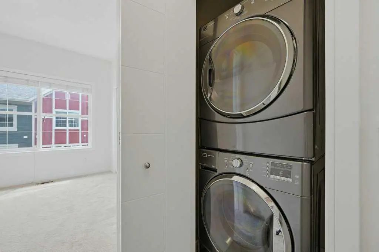
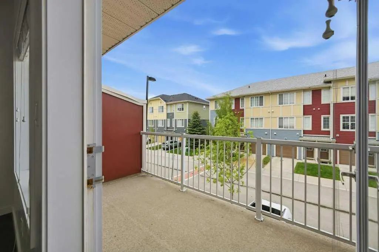
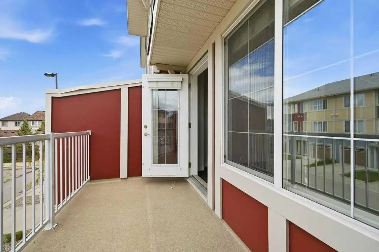
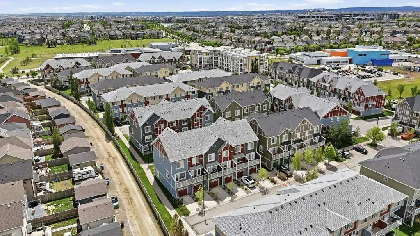
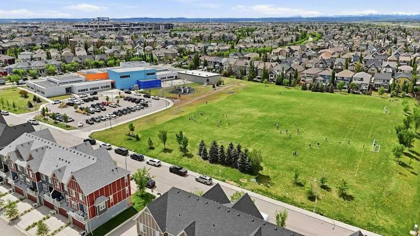
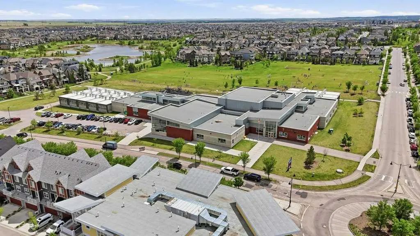
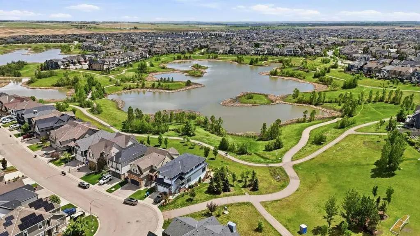
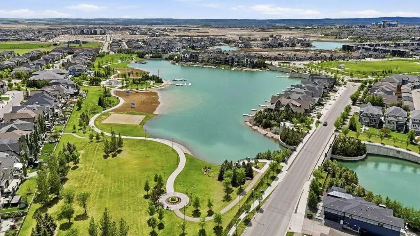
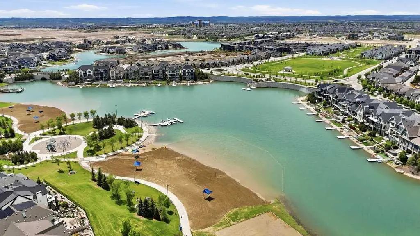
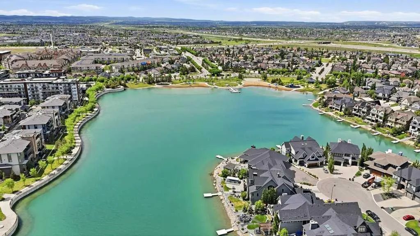
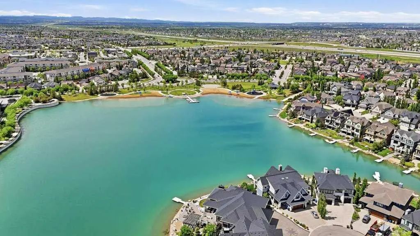
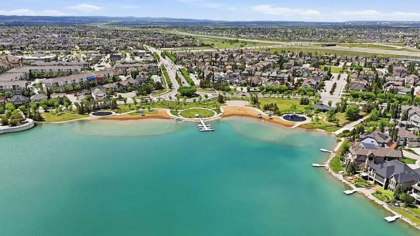
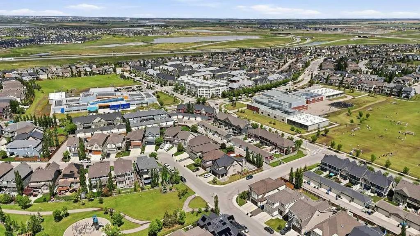
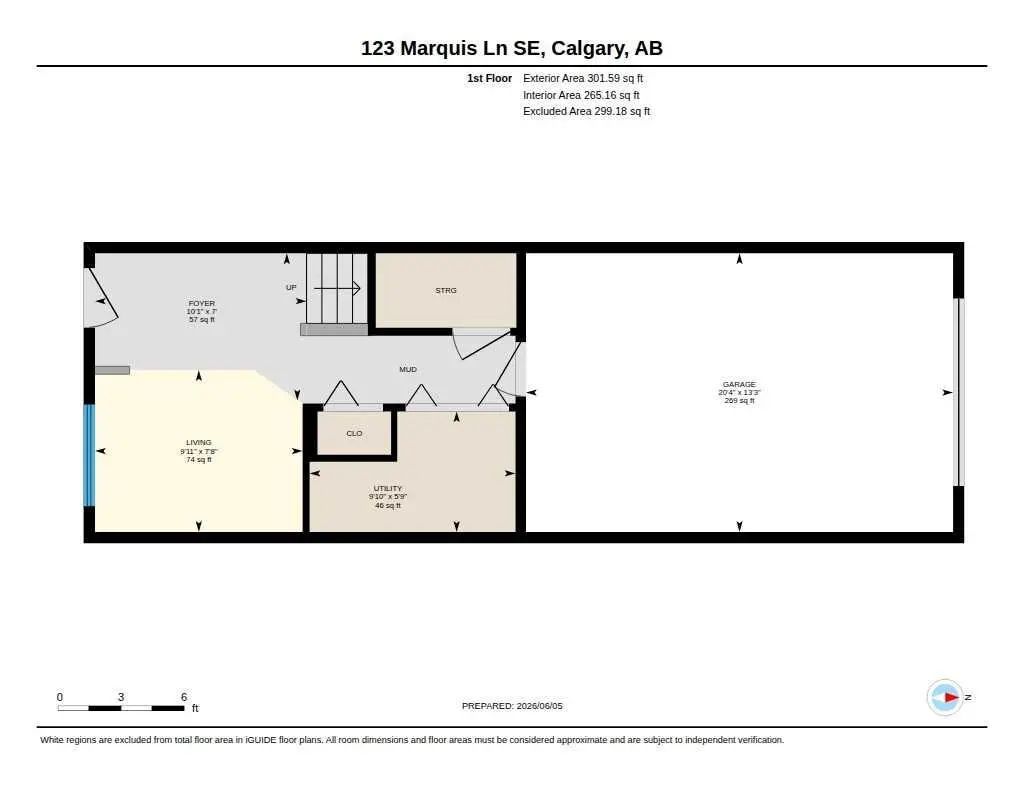
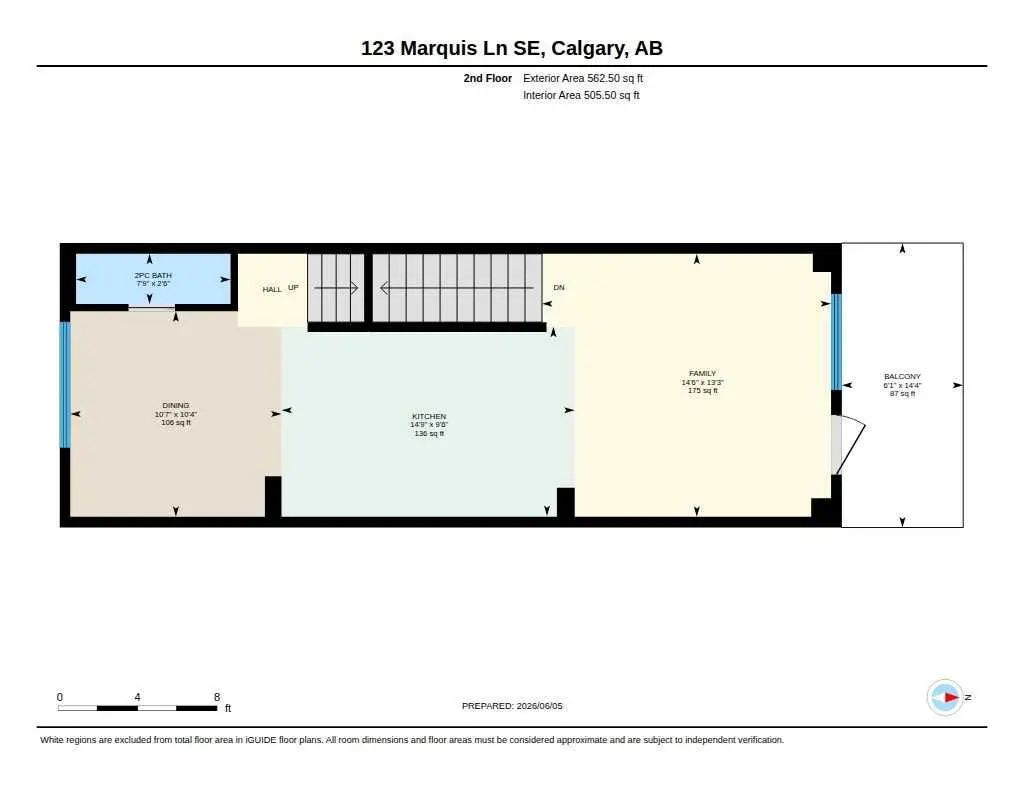
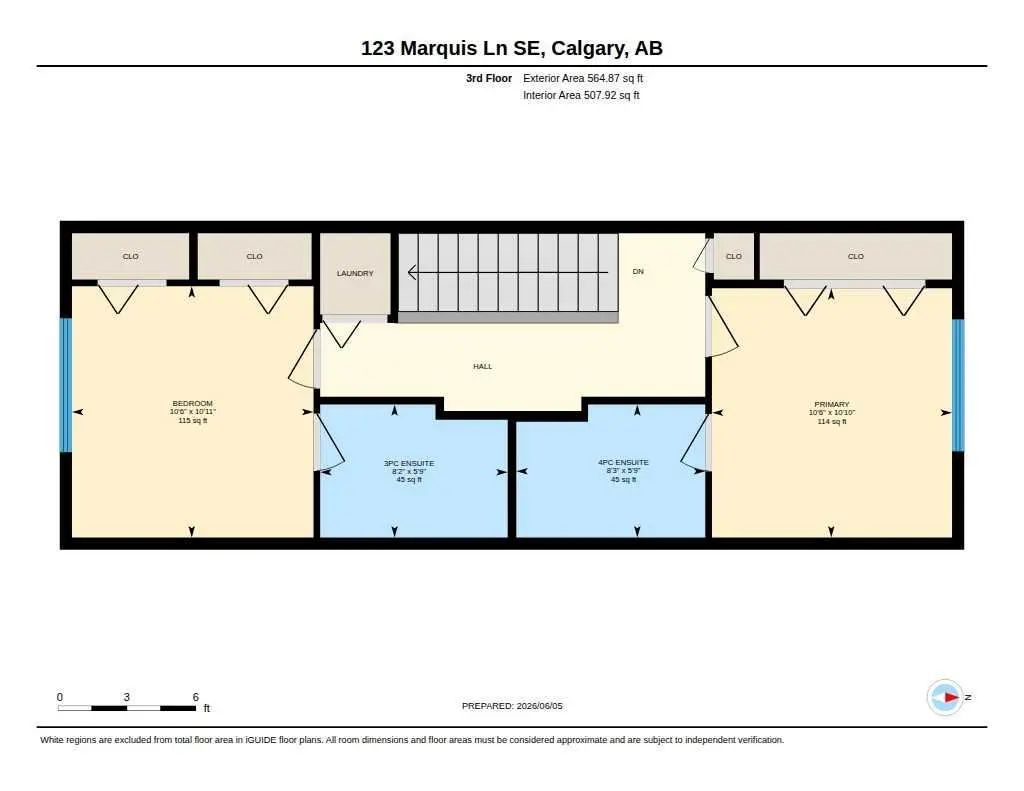
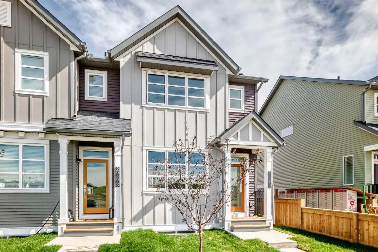
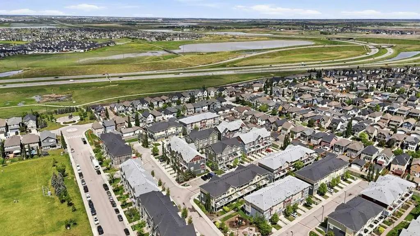
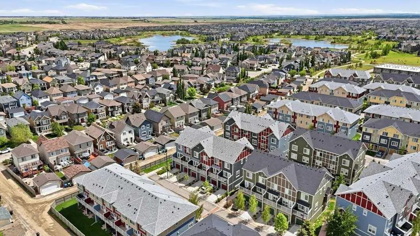
With fresh paint and brand-new carpet, this move-in-ready 2 bedroom + den townhome is located in the sought-after lake community of Mahogany. Upgraded engineered hardwood flooring, an attached heated garage, full driveway, and rough-in for central air conditioning add to the home’s comfort and convenience. The entry level features a bright and versatile flex room, ideal for a home office, gym, playroom, hobby space, or additional storage. A convenient mudroom and direct garage access complete this level. Upstairs, the main living area is bright and open, with large windows and a functional kitchen featuring ample cabinetry, a peninsula with breakfast bar, and a comfortable dining area. The spacious living room opens onto a private balcony with a BBQ gas line, perfect for relaxing or entertaining. The upper level offers two generously sized bedrooms, each with its own private ensuite bathroom, along with convenient upper-floor laundry. Thoughtfully designed across three levels, the home provides an excellent balance of comfortable living space, privacy, and everyday functionality. Located in Ebony Townhomes, the property offers convenient access in and out of Mahogany while remaining close to pathways, parks, playgrounds, shopping, restaurants, the Mahogany Beach Club, Seton, South Health Campus, Deerfoot Trail, and Stoney Trail. With thoughtful upgrades and a flexible layout, this is an excellent opportunity to own a townhome with low condo fees in one of Calgary’s most desirable lake communities.

Welcome to the vibrant Mahogany community, located in Calgary, T3M 2G6. This community has many great amenities to offer its residents, including Parking, Snow Removal, Trash and Visitor Parking. Mahogany also has an HOA committed to ensuring that the neighborhood and homes are maintained regularly. The HOA fees are $453, paid on a Annually basis.

Interested in learning more about homes for sale in Mahogany? Read more information about MLS Number #A2342593 here! 123 Marquis Lane Southeast was built in 2013 and has 1,429 SqFt, compared to an average square footage of 1,724 SqFt, and an average year built of 2020 in Calgary.

Do you want to learn more about MLS Number #A2342593? Justin Havre Real Estate Team is the top real estate seller and buyer in Calgary, Alberta. Our REALTORS® are among the best in Calgary, and we are committed to providing an outstanding service to our clients. Contact Justin Havre Real Estate Team at 403-217-0003 and one of our agents will get back to you ASAP!

123 Marquis Lane Southeast - Subdivision Statistics

Avg. asking price $768,704
Price per sq. ft. N/A
Number of homes for sale in Mahogany 143
Number of homes for sale in Calgary 7346
Avg. Days on Market 48

Essential Information

Community Information

Interior

Appliances

Dishwasher, Electric Stove, Microwave Hood Fan, Refrigerator, Washer/Dryer, Window Coverings

Additional Information

  • ZoningDC
  • HOA Fees453
  • HOA Fees Freq.Annually

Listing Details

  • Listing Office2% Realty

Condo Fee Includes

Amenities of HOA/Condo, Common Area Maintenance, Insurance, Parking, Professional Management, Reserve Fund Contributions, Sewer, Snow Removal, Trash

Amenities

  • Parking Spaces2
  • # of Garages1

Goods Included

High Ceilings, Laminate Counters, No Animal Home, No Smoking Home, Open Floorplan, Recessed Lighting, Vinyl Windows, Walk-In Closet(s)

Exterior

  • Exterior FeaturesBalcony
  • Lot DescriptionBack Lane
  • RoofAsphalt Shingle
  • ConstructionComposite Siding, Wood Frame
  • FoundationPoured Concrete
  • Front ExposureS
  • Site InfluenceBack Lane

Room Dimensions

  • Den7`8" x 9`11"
  • Dining Room10`4" x 10`7"
  • Kitchen9`6" x 14`9"
  • Living Room13`3" x 14`6"
  • Master Bedroom10`10" x 10`6"
  • Bedroom 210`11" x 10`6"

Similar Properties to MLS® #A2342593

Modern suburban home in Evanston
New
$499,900

20612 Sheriff King Street Southwest

Calgary, Alberta

3 Beds 3 Baths 1,523 SqFt
View Details
Modern suburban home in Evanston
New
$435,000

102 Livingston Common Northeast

Calgary, Alberta

2 Beds 3 Baths 1,260 SqFt
View Details
Modern suburban home in Evanston
New
$279,900

71 116 Silver Crest Drive Northwest

Calgary, Alberta

3 Beds 2 Baths 1,345 SqFt
View Details

Neighbourhoods Similar to Mahogany

Shepard Industrial

Price Range: $10 - $2,695,690
Current Listings: 5
Avg Price/SqFt: $0
Shepard Industrial Homes

Ricardo Ranch

Price Range: $489,900 - $999,900
Current Listings: 15
Avg Price/SqFt: $357
Ricardo Ranch Homes

Ogden

Price Range: $304,900 - $3,900,000
Current Listings: 25
Avg Price/SqFt: $647
Ogden Homes
Request a showing of 123 Marquis Lane Southeast, a 2 bedroom, 3 bathroom Row/Townhouse in Mahogany, Calgary. Built in 2013 and approximately 1,429 square feet in size, MLS #A2342593 is currently listed for $389,900. To schedule a property tour, contact us at Justin Havre Real Estate Team.
Data is supplied by Pillar 9™ MLS® System. Pillar 9™ is the owner of the copyright in its MLS® System. Data is deemed reliable but is not guaranteed accurate by Pillar 9™. The trademarks MLS®, Multiple Listing Service® and the associated logos are owned by The Canadian Real Estate Association (CREA) and identify the quality of services provided by real estate professionals who are members of CREA. Used under license.