


New
 Justin Havre Real Estate Team
Real Estate Advisor - Team Leader
Questions? Call: 1-403-217-0003
Justin Havre Real Estate Team
Real Estate Advisor - Team Leader
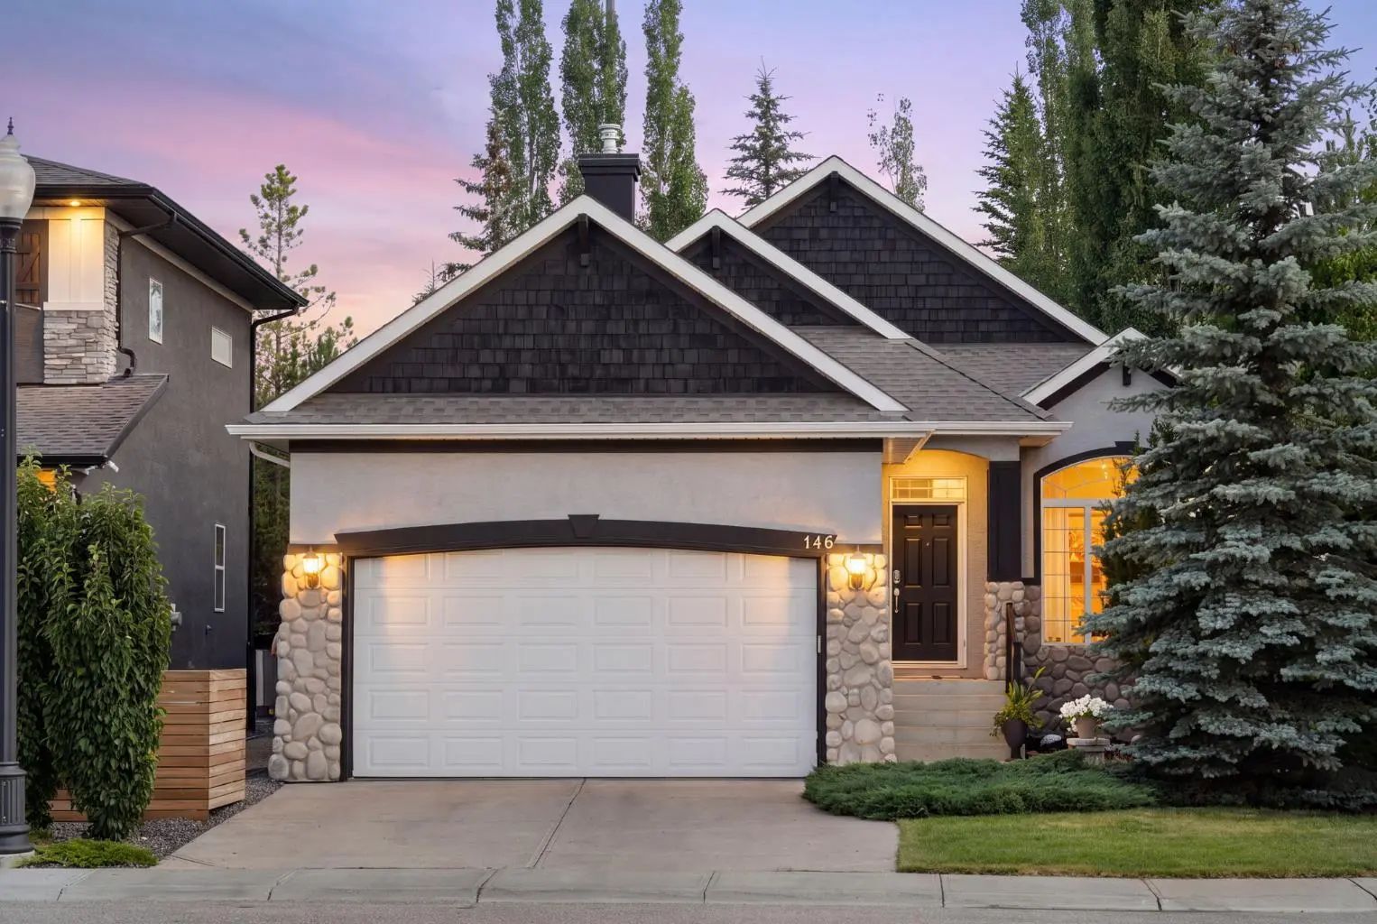
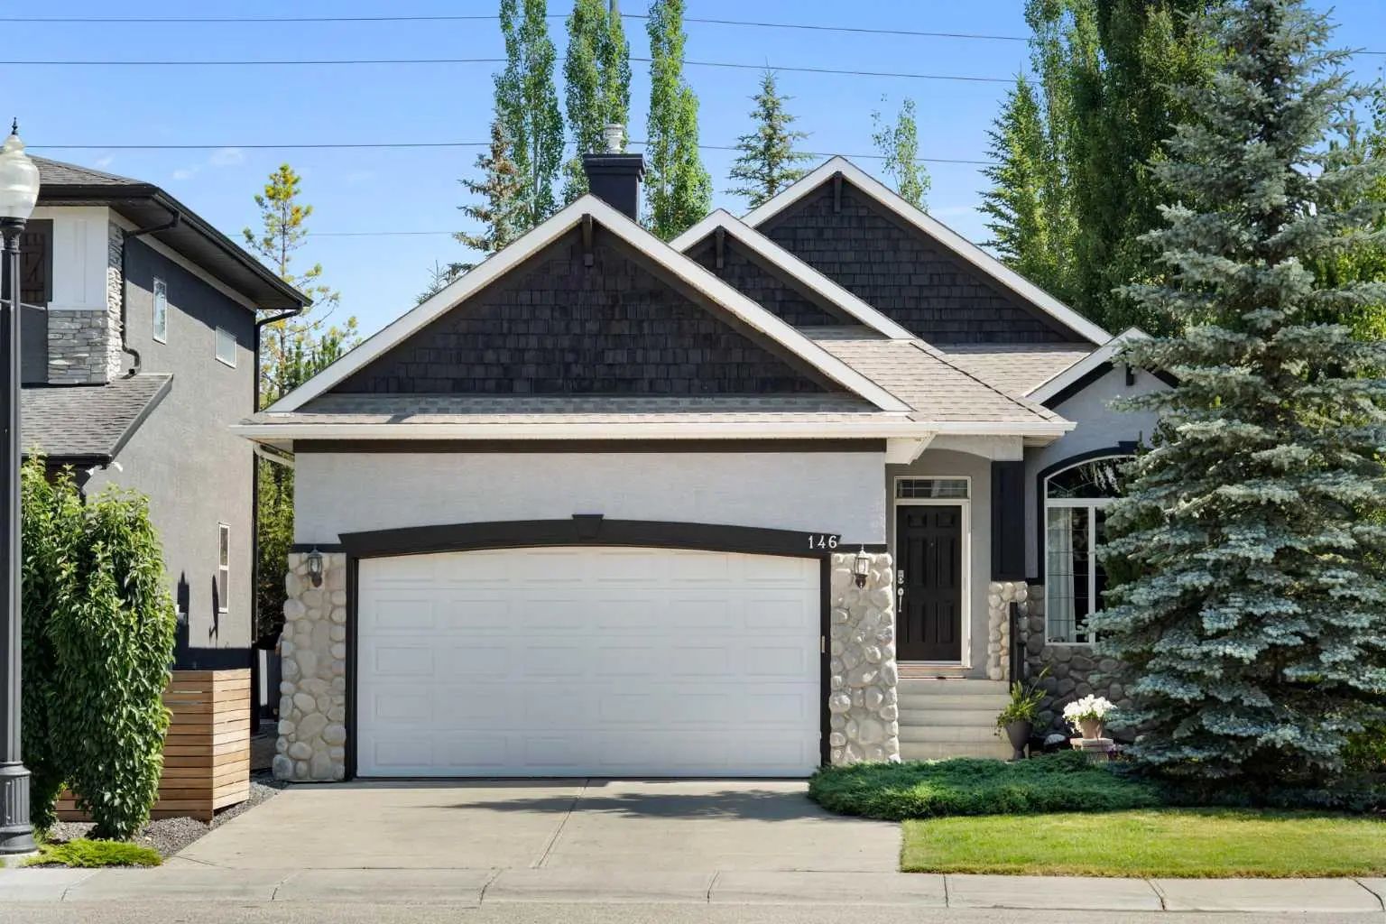
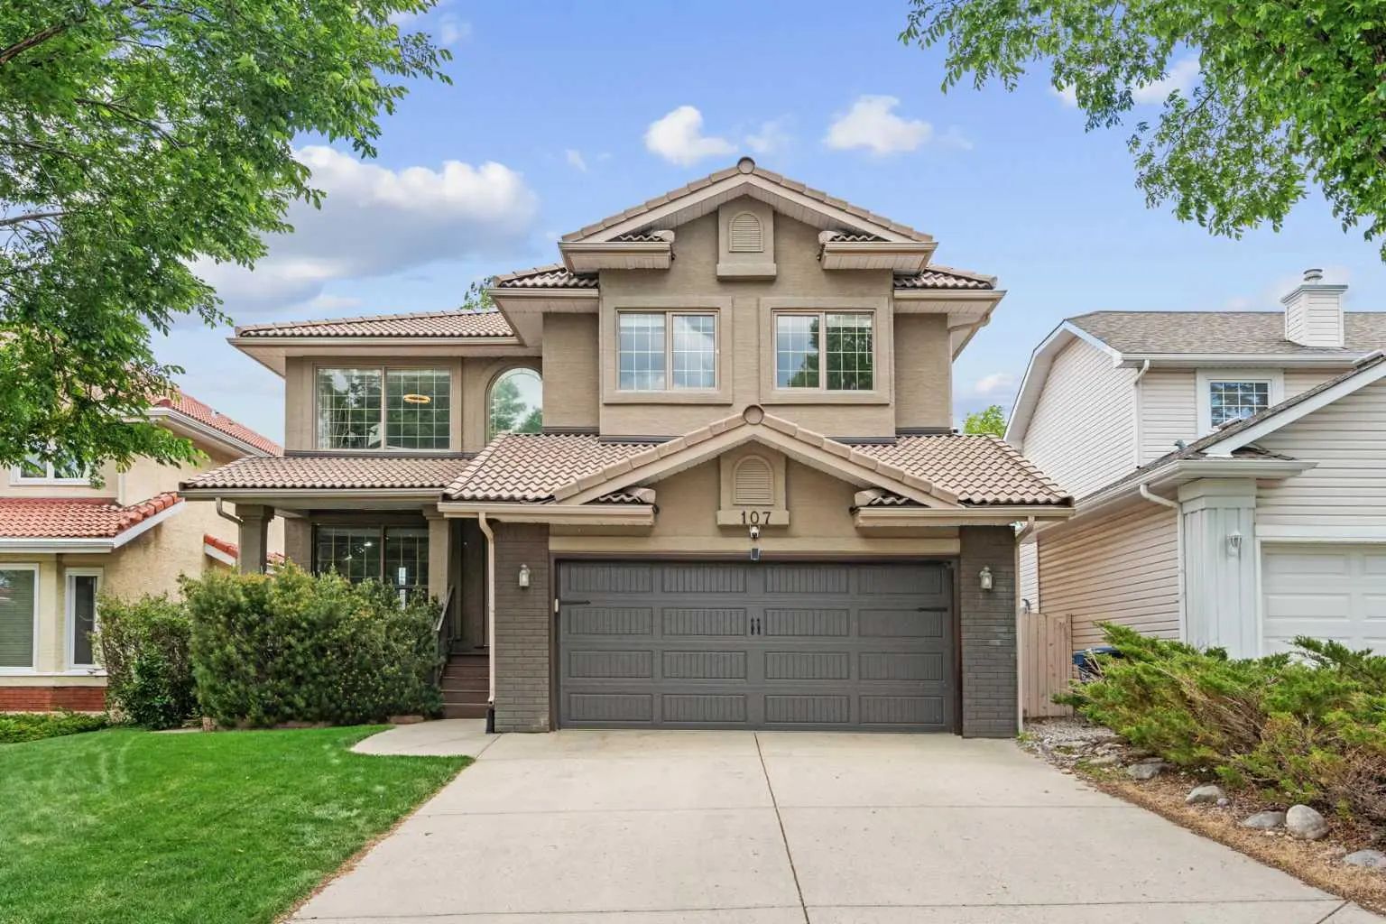
MLS® A2342577 is as 1,520sqft Home located at 146 Discovery Ridge Way Southwest, in Calgary Alberta. The property features 4 bedrooms, and 3 bathrooms.
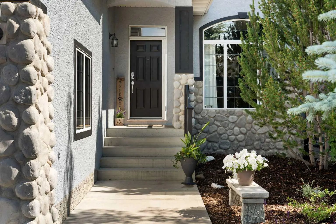
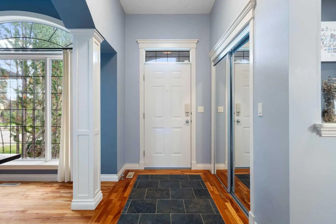
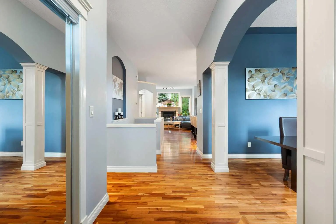
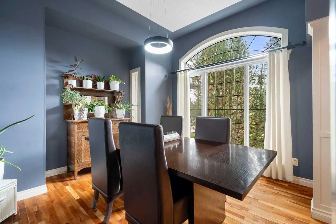
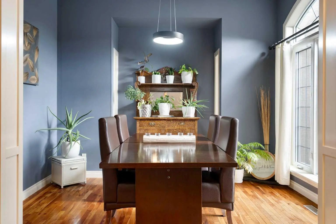
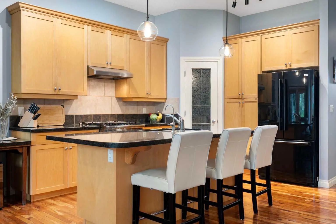
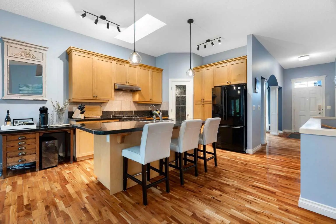
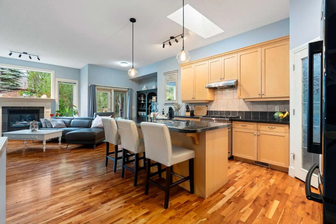
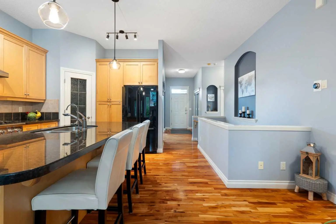
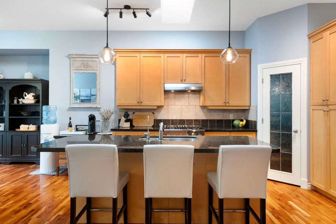
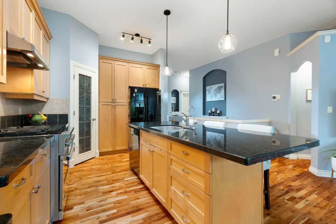
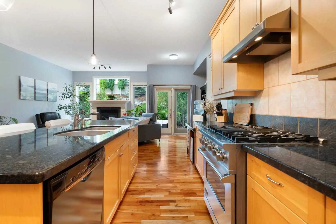
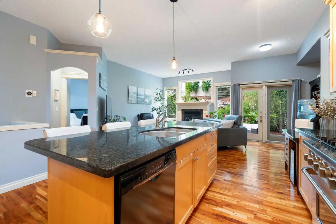
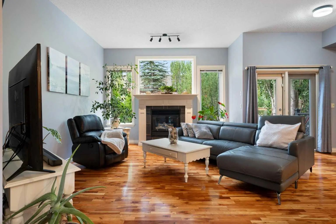
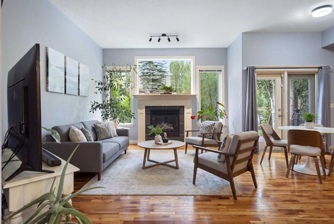
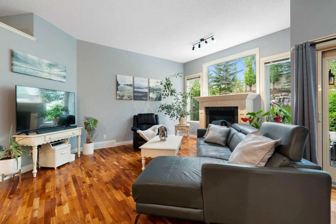
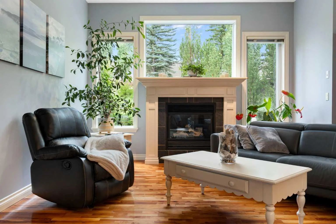
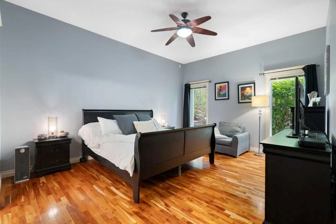
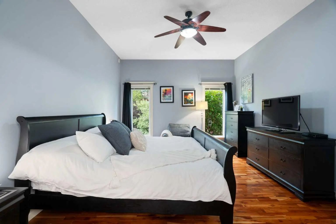
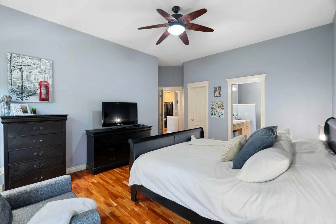
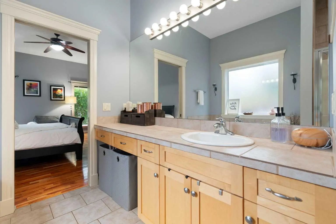
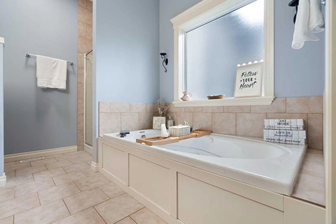
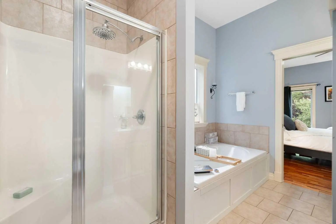
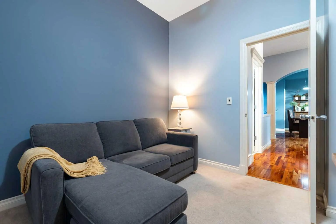
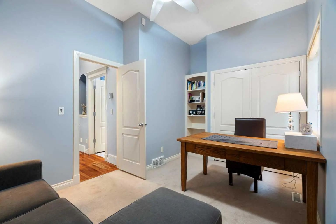
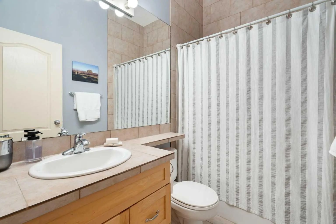
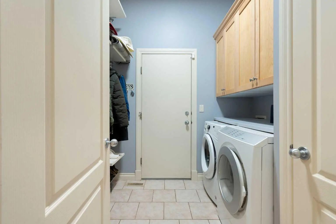
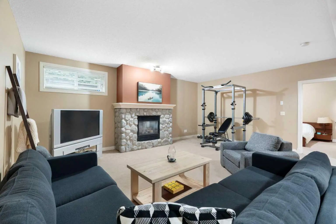
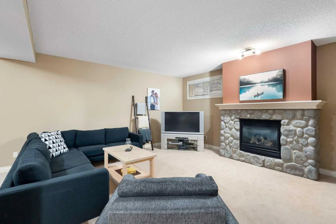
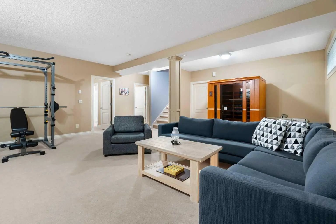
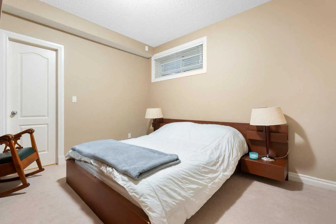
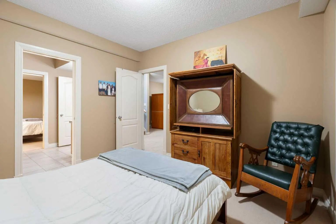
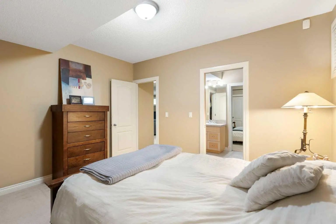
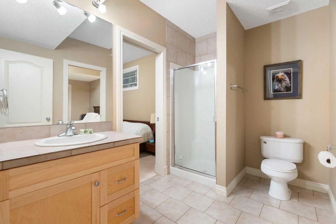
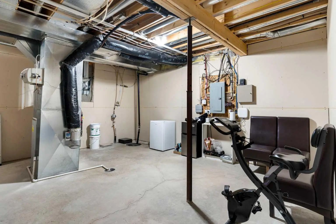
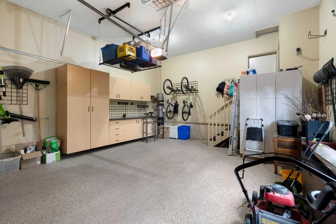
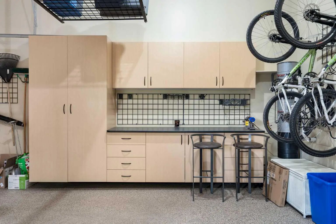
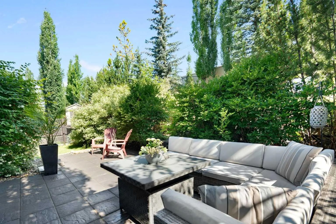
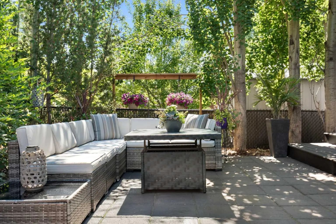
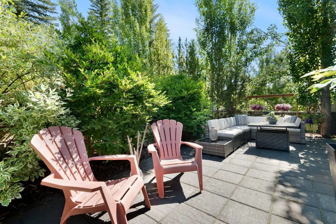
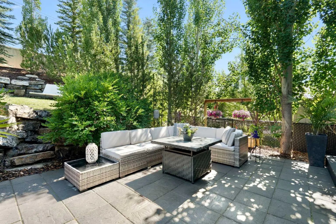
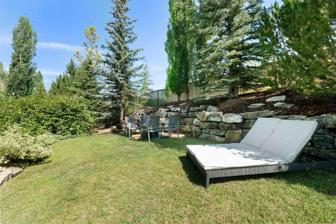
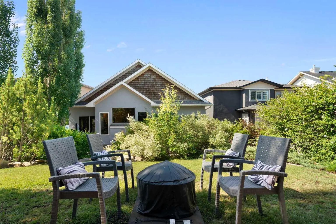
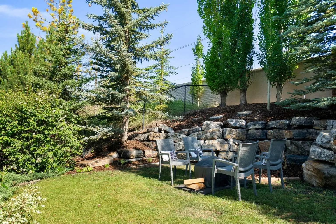
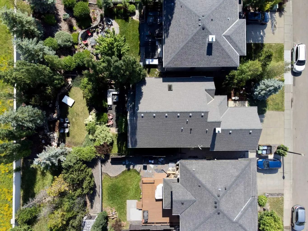
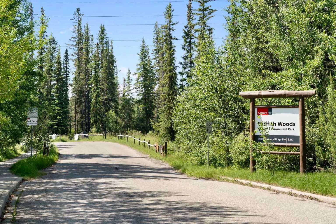
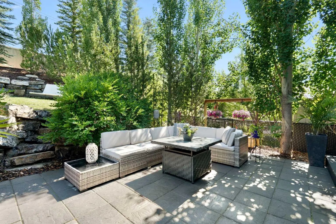
Nestled in the heart of Discovery Ridge, this meticulously maintained bungalow offers refined main-floor living complemented by an expansive, fully finished lower level. The main floor welcomes you with soaring 9-foot and 10-foot ceilings, gleaming hardwood floors, skylights, and central air conditioning. An elegant formal dining room sits adjacent to the open-concept layout, where a deluxe kitchen features a generous island, breakfast bar, granite countertops, and a gas range. The adjoining living room is anchored by a cozy gas fireplace, opening directly out to a beautifully landscaped backyard complete with custom stone features and a multi-tiered oasis—thoughtfully designed so the top level is always bathed in full sun. The primary bedroom serves as a true private retreat, featuring a 4-piece ensuite equipped with a soothing jetted tub and a walk-in rainfall shower with a built-in seat. Downstairs, the basement offers tons of space, featuring a massive family room with ample room for a TV lounge, games setup, and home gym, centered around a second gas fireplace. Two additional lower-level bedrooms are connected by a 3-piece Jack & Jill bathroom, alongside a large storage room. The insulated double attached garage is a standout feature in itself, showcasing durable epoxy flooring and custom built-in cabinetry. Enjoy exceptional everyday convenience with Griffith Woods School (K–9), a quick bus ride to Ernest Manning High School, and the vibrant community square featuring a coffee & donut shop, nail salon, convenience store, liquor store, restaurant, and daycare, etc. Bungalows are rare, especially one this nice -- call your favourite REALTOR® today!
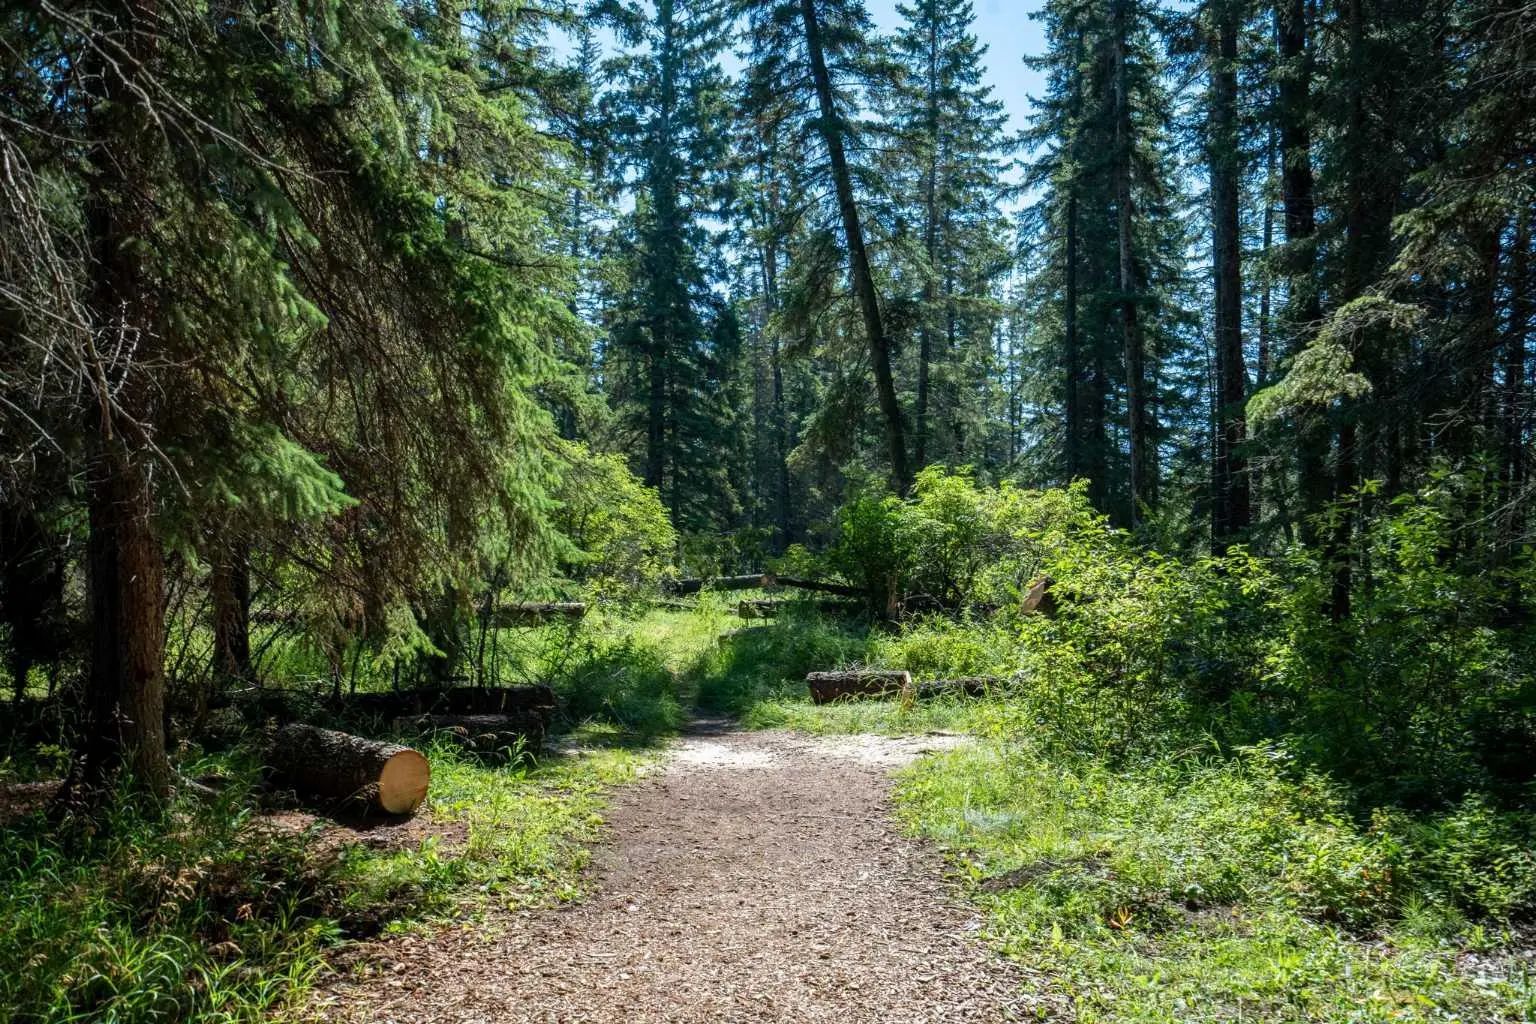
Welcome to the vibrant Discovery Ridge community, located in Calgary, T3H 5G4. This community has many great amenities to offer its residents, including Racquet Courts and Recreation Facilities.
Interested in learning more about homes for sale in Discovery Ridge? Read more information about MLS Number #A2342577 here! 146 Discovery Ridge Way Southwest was built in 2002 and has 1,520 SqFt, compared to an average square footage of 1,622 SqFt, and an average year built of 2007 in Calgary.
Do you want to learn more about MLS Number #A2342577? Justin Havre Real Estate Team is the top real estate seller and buyer in Calgary, Alberta. Our REALTORS® are among the best in Calgary, and we are committed to providing an outstanding service to our clients. Contact Justin Havre Real Estate Team at 403-217-0003 and one of our agents will get back to you ASAP!
| Avg. asking price | $783,587 |
| Price per sq. ft. | N/A |
| Number of homes for sale in Discovery Ridge | 8 |
| Number of homes for sale in Calgary | 7339 |
| Avg. Days on Market | 39 |
Dishwasher, Microwave, Range Hood, Refrigerator, Stove(s), Washer/Dryer, Window Coverings
Back Yard, Front Yard, Landscaped, Many Trees, No Neighbours Behind, Private, Underground Sprinklers
Ceiling Fan(s), High Ceilings, Jetted Tub, Kitchen Island, No Smoking Home, Open Floorplan, Pantry, Skylight(s), Walk-In Closet(s)
Back Yard, Front Yard, Landscaped, Many Trees, No Neighbours Behind, Private, Underground Sprinklers
| Price Range: | $239,900 - $1,999,999 |
| Current Listings: | 49 |
| Avg Price/SqFt: | $409 |
| Price Range: | $879,900 - $2,500,000 |
| Current Listings: | 4 |
| Avg Price/SqFt: | $745 |
| Price Range: | $199,900 - $4,000,000 |
| Current Listings: | 74 |
| Avg Price/SqFt: | $533 |