



New
 Justin Havre Real Estate Team
Real Estate Advisor - Team Leader
Questions? Call: 1-403-217-0003
Justin Havre Real Estate Team
Real Estate Advisor - Team Leader
MLS® A2342520 is as 808sqft Home located at 99 Mt Allan Circle , in Calgary Alberta. The property features 3 bedrooms, and 2 bathrooms.
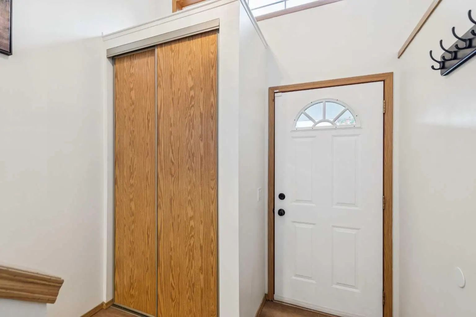
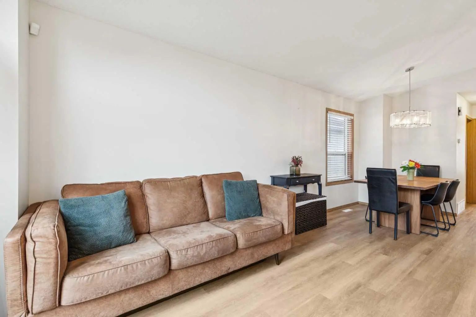
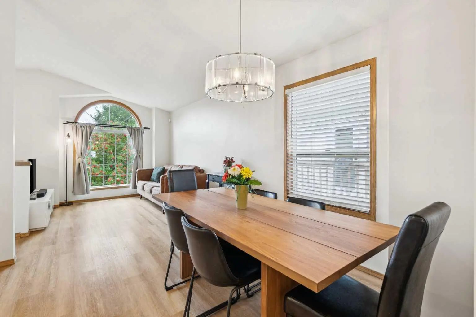
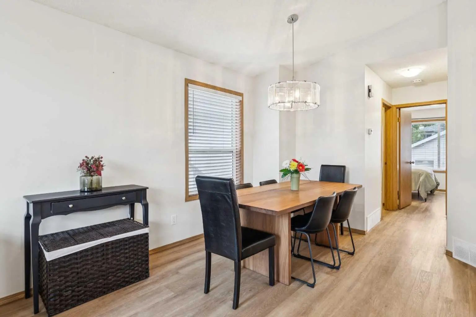
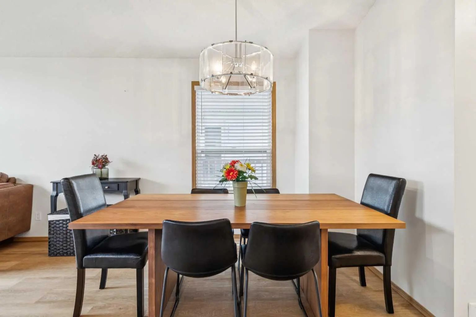
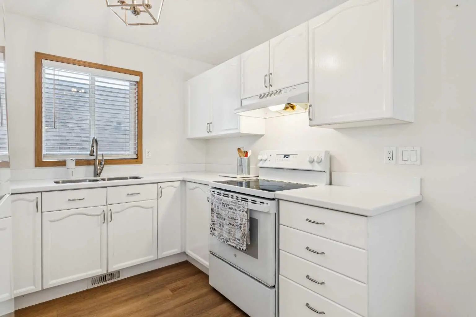
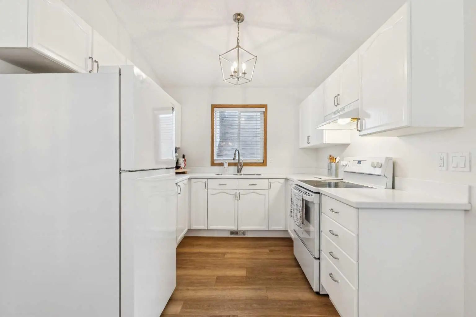
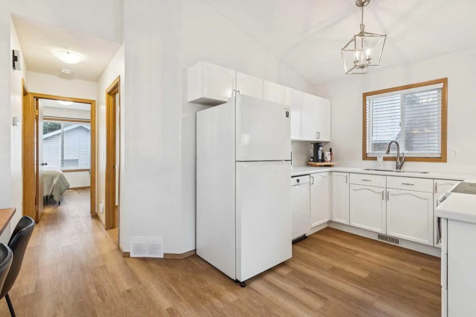
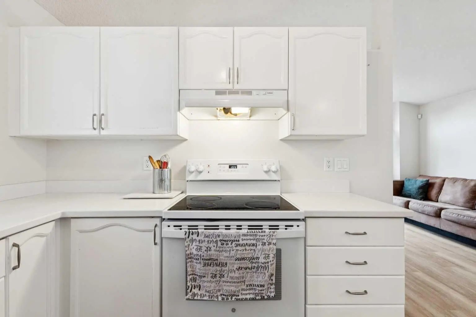
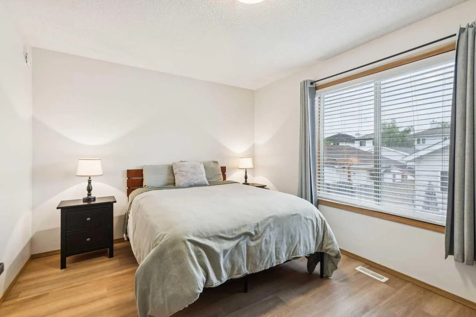
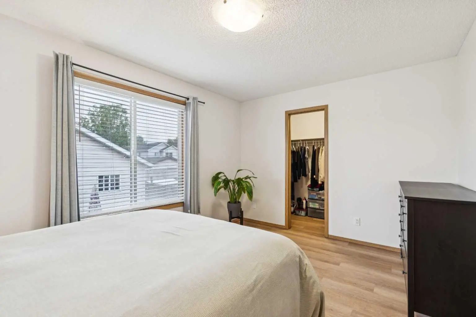
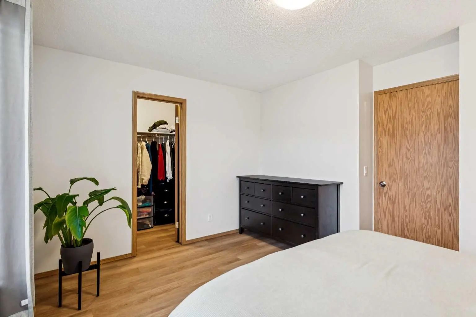
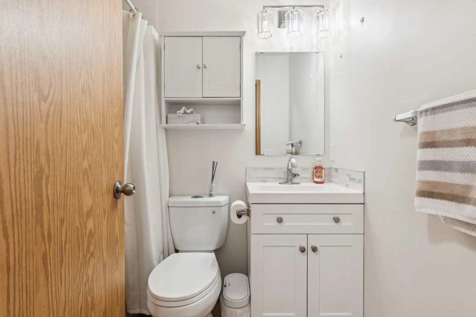
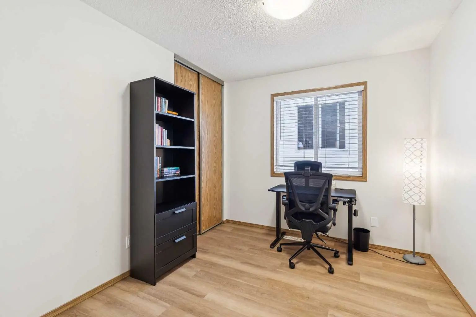
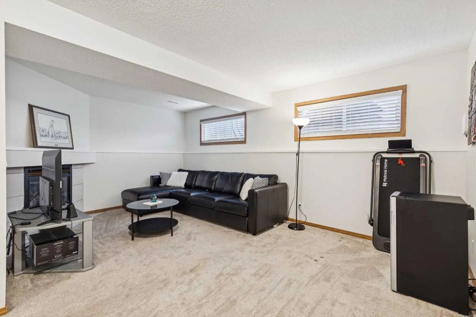
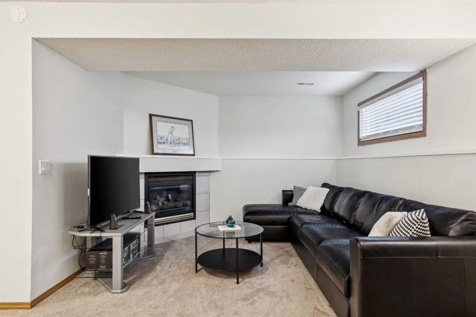
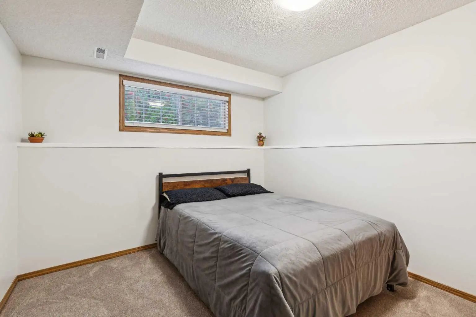
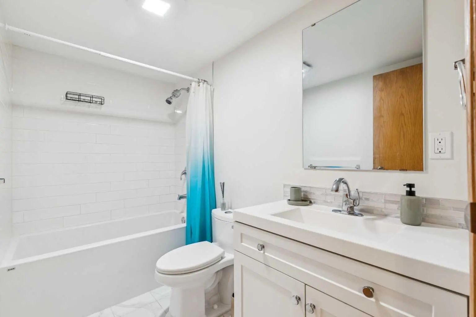
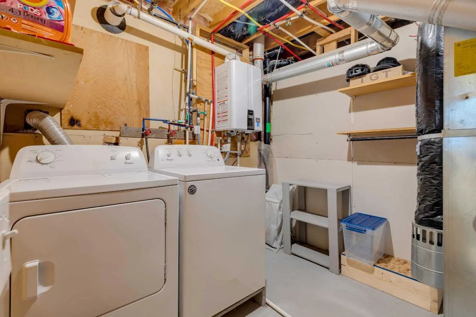
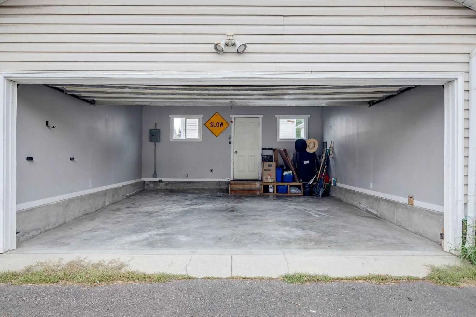
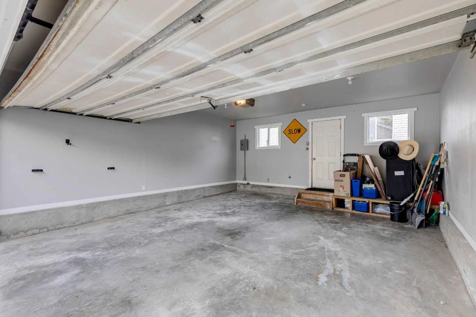
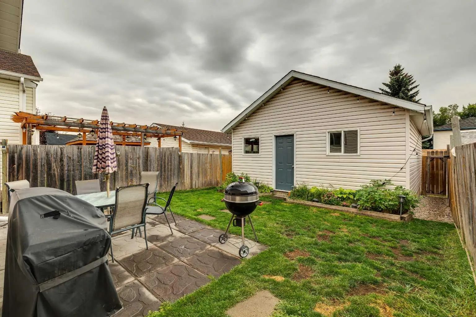
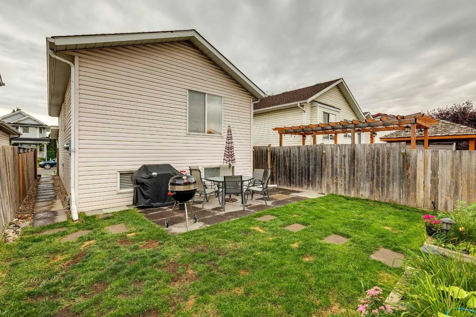
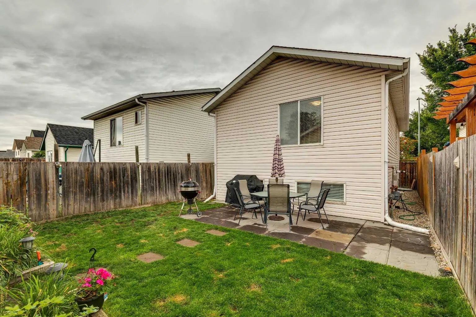
RENOVATED, BEAUTIFULLY MAINTAINED & TRULY MOVE-IN READY! Welcome to this charming 3-bedroom, 2-bathroom bi-level ideally situated on a quiet, tree-lined crescent. You’ll appreciate the thoughtful renovations. The main level offers a bright, open-concept layout with vaulted ceilings, luxury vinyl plank flooring and an abundance of natural light. The spacious living room flows effortlessly into the dining area and beautifully updated kitchen, creating the perfect space for entertaining family and friends. The kitchen features refinished lacquered cabinetry, Corian countertops and quality appliances, including a Bosch dishwasher. The generous primary bedroom offers a walk-in closet and a large south-facing window, filling the room with sunshine throughout the day. The second bedroom is also a great size and easily accommodates a queen-size bed. A beautifully renovated 4-piece bathroom with a deep soaker tub completes the main level. Downstairs, you’ll find a spacious family room with a gas fireplace and large windows that fill the space with natural light. The lower level also features a generous third bedroom, a renovated 4-piece bathroom with a deep soaker tub, a convenient laundry area, and plenty of storage space. Step outside to the beautifully landscaped south facing backyard, complete with plenty of room to enjoy the outdoors. The standout feature is the impressive oversized double detached garage, which has been fully drywalled and insulated, features a new roof, 220V electrical service and a gas-line rough-in ready for a future heater. Whether you need room for vehicles, toys, hobbies or a workshop, this garage delivers! The extensive list of updates includes a new roof on the home (2020), new garage roof (2026), designer paint, updated plumbing and light fixtures, on-demand hot water tank, and complete removal and replacement of the Poly-B plumbing with PEX. This is a truly special home that combines style, comfort, extensive renovations and an unbeatable location. With a park and playground just up the street, excellent access to schools and all the amenities McKenzie Lake has to offer, this home checks all the boxes. Beautifully updated, exceptionally maintained and ready for its next owner—this is one you won’t want to miss! Shows 10/10!
Welcome to the vibrant McKenzie Lake community, located in Calgary, T2Z 2S4
Interested in learning more about homes for sale in McKenzie Lake? Read more information about MLS Number #A2342520 here! 99 Mt Allan Circle was built in 1996 and has 808 SqFt, compared to an average square footage of 1,545 SqFt, and an average year built of 1994 in Calgary.
Do you want to learn more about MLS Number #A2342520? Justin Havre Real Estate Team is the top real estate seller and buyer in Calgary, Alberta. Our REALTORS® are among the best in Calgary, and we are committed to providing an outstanding service to our clients. Contact Justin Havre Real Estate Team at 403-217-0003 and one of our agents will get back to you ASAP!
| Avg. asking price | $786,242 |
| Price per sq. ft. | N/A |
| Number of homes for sale in McKenzie Lake | 21 |
| Number of homes for sale in Calgary | 7334 |
| Avg. Days on Market | 41 |
Open Floorplan, Stone Counters, Storage, Tankless Hot Water
Dishwasher, Dryer, Electric Stove, Garage Control(s), Refrigerator, Washer, Window Coverings
Back Lane, Back Yard, Landscaped, Private
| Price Range: | $10 - $2,695,690 |
| Current Listings: | 5 |
| Avg Price/SqFt: | $0 |
| Price Range: | $16 - $2,350,000 |
| Current Listings: | 10 |
| Avg Price/SqFt: | $0 |
| Price Range: | $1,000 - $1,080,000 |
| Current Listings: | 51 |
| Avg Price/SqFt: | $402 |