



New
 Justin Havre Real Estate Team
Real Estate Advisor - Team Leader
Questions? Call: 1-403-217-0003
Justin Havre Real Estate Team
Real Estate Advisor - Team Leader
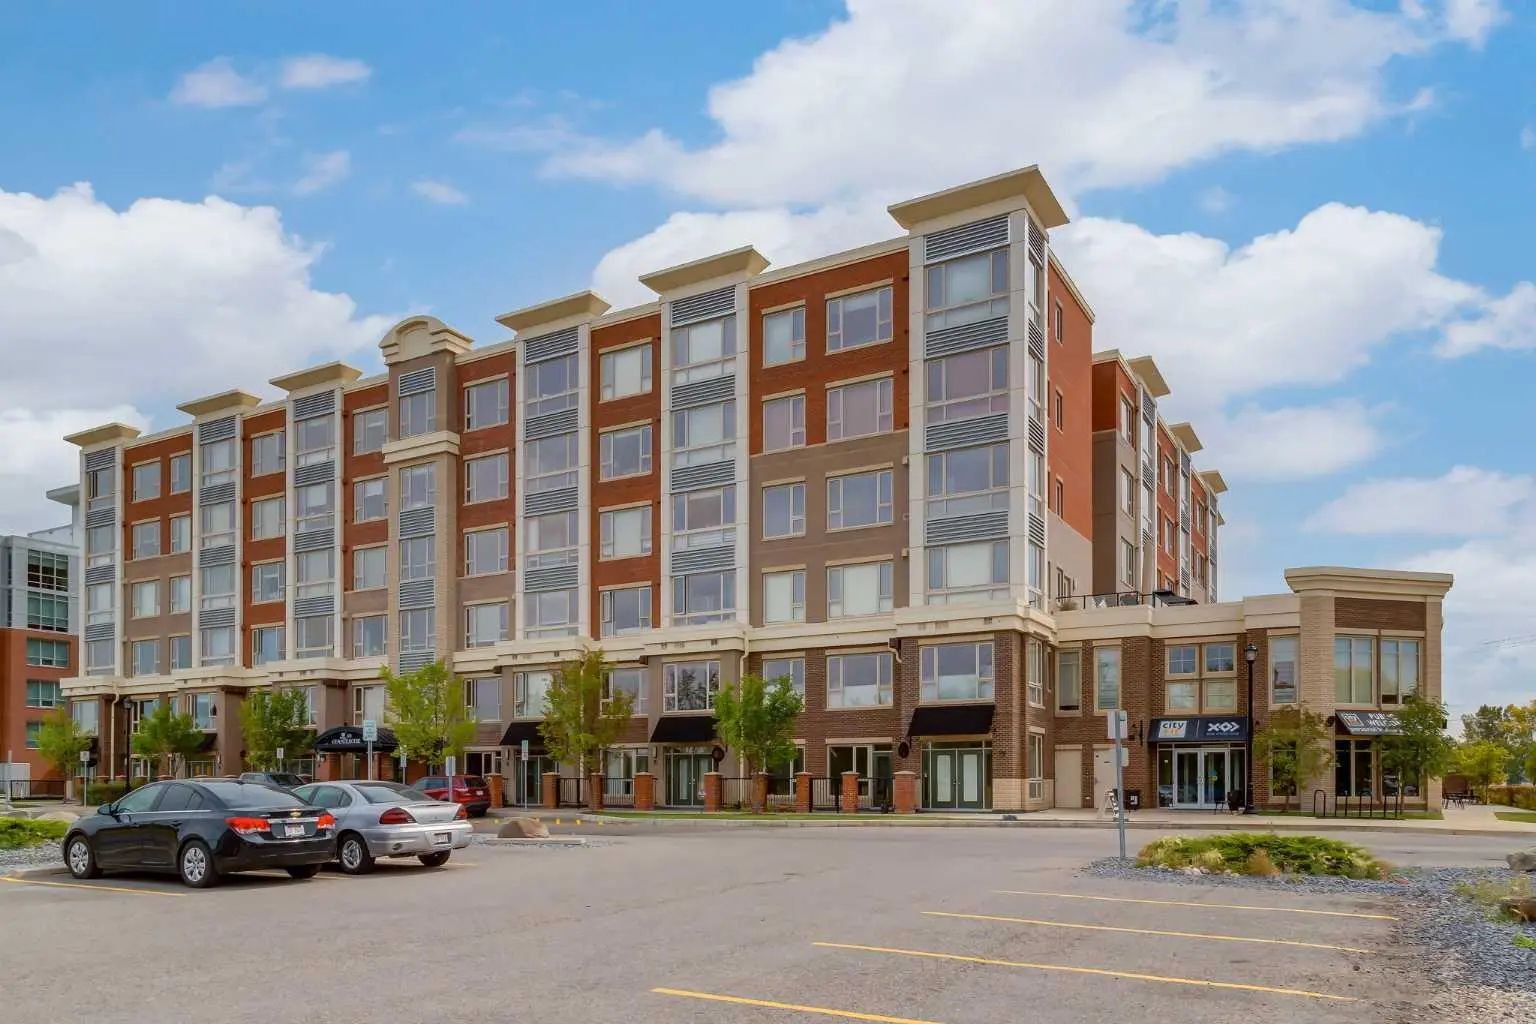
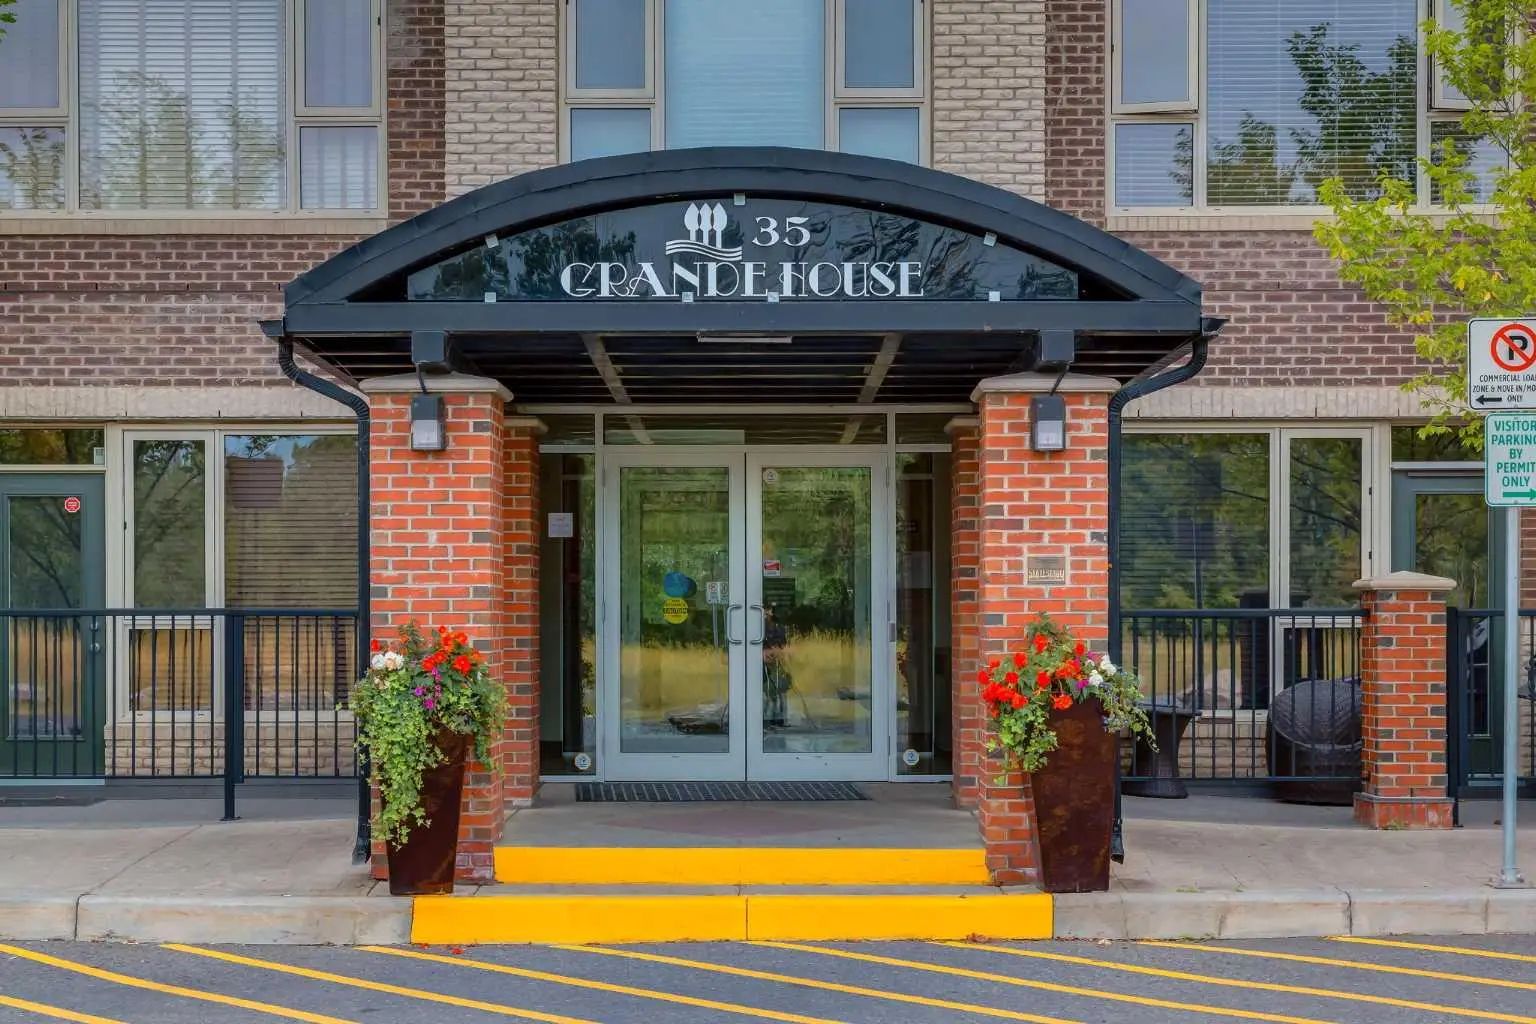
MLS® A2342028 is as 770sqft Apartment located at 413 35 Inglewood Park Southeast, in Calgary Alberta. The property features 1 bedrooms, and 1 bathrooms.
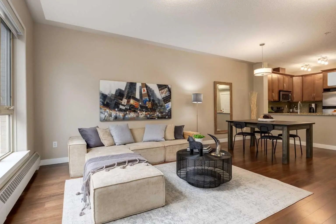
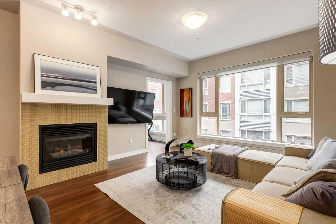
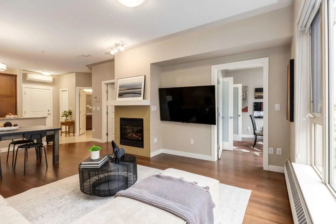
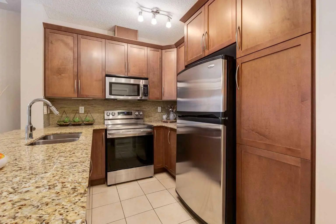
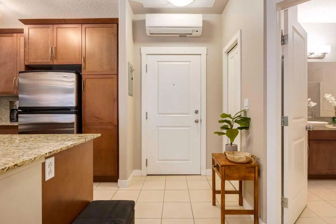
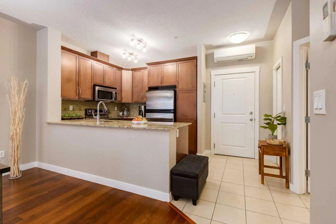
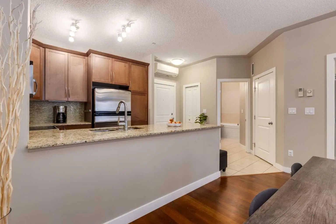
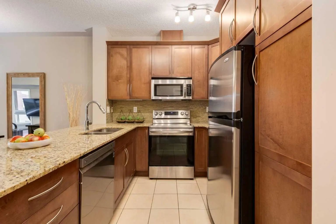
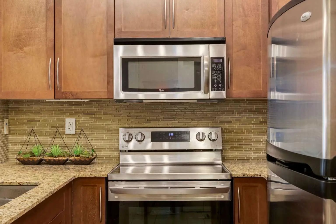
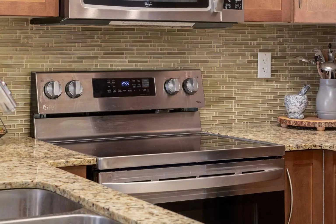
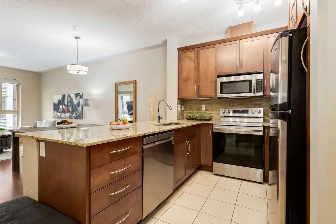
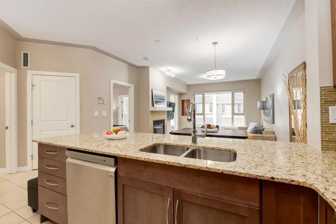
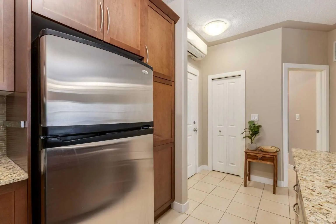
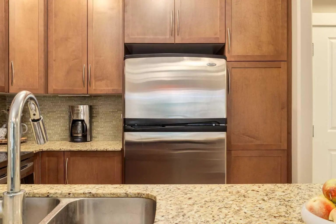
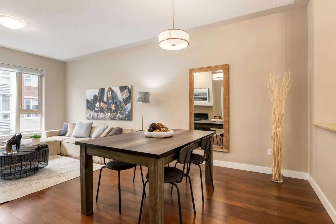
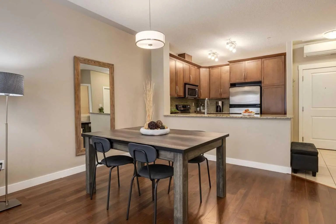
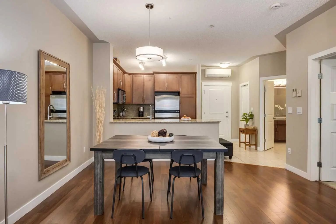
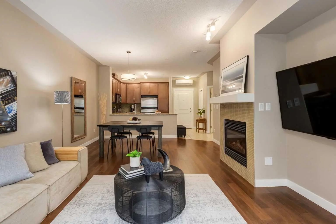
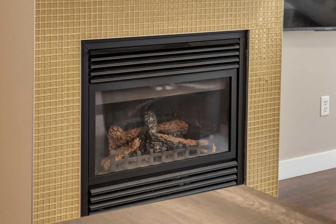
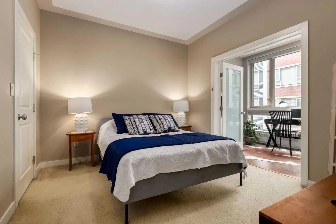
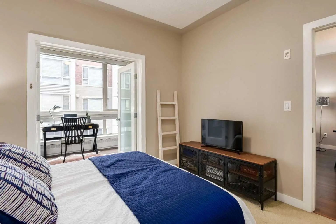
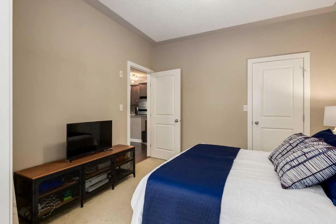
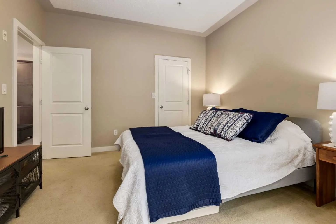
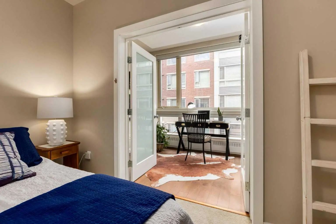
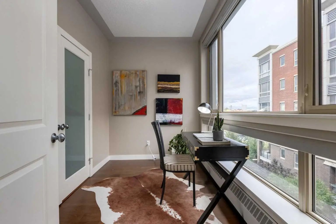
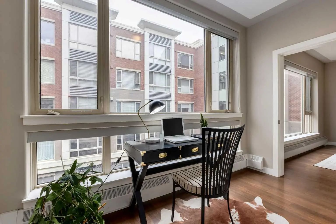
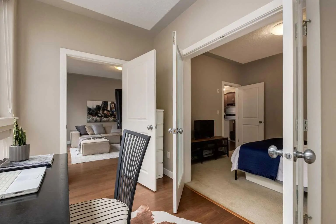
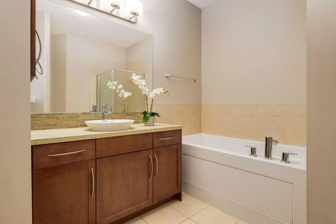
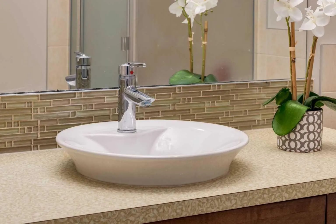
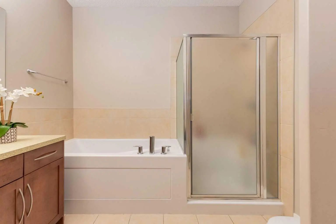
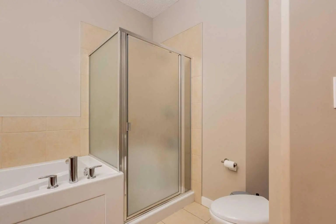
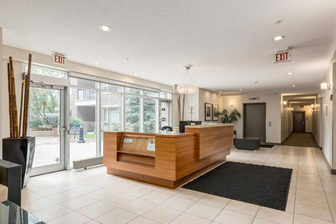
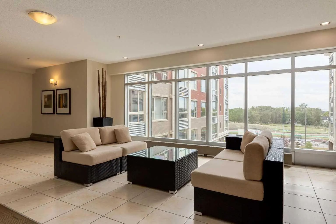
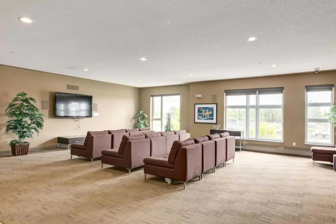
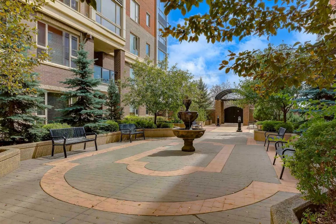
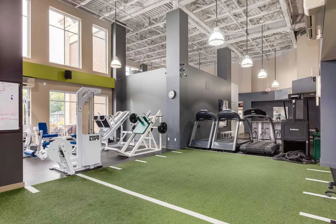
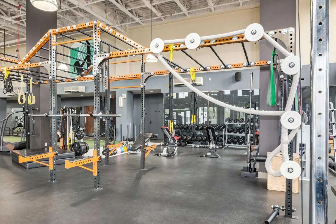
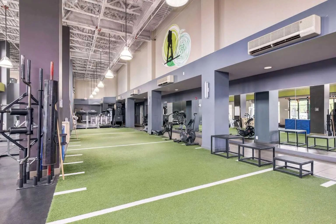
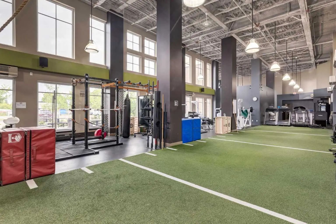
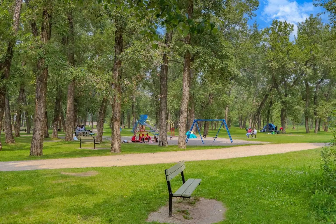
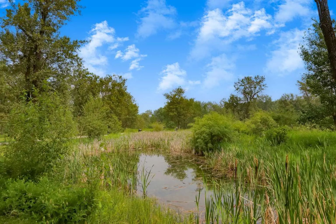
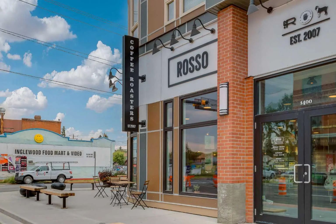
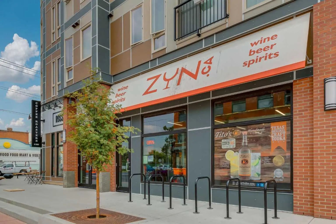
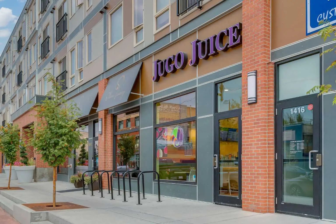
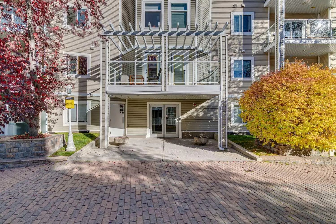
Welcome to elevated inner-city living at The Grande at SoBow, an amenity-rich residence in the heart of Calgary’s vibrant and highly sought-after Inglewood community. Stylish, sophisticated, and designed for effortless living, this exceptional 1-bedroom plus den condo offers the perfect blend of modern luxury, comfort, and convenience. The beautifully appointed interior showcases espresso-stained cabinetry, sleek granite countertops, stainless steel appliances, and an oversized island that serves as the perfect centrepiece for casual dining, entertaining, and everyday living. The bright open-concept living and dining area is enhanced by a cozy gas fireplace, creating a warm and inviting atmosphere, while central air conditioning ensures year-round comfort. Retreat to the spacious primary bedroom, featuring elegant double French doors and peaceful courtyard views. The luxurious four-piece bathroom offers a deep soaker tub, separate walk-in shower, and contemporary vanity, creating a spa-inspired space to unwind. A versatile den provides the ideal setting for a home office, reading nook, or creative space, while the separate laundry area adds everyday convenience. Residents enjoy access to an impressive array of amenities, including a state-of-the-art fitness facility, recreation room, and private movie area. This exceptional home boasts ON-SITE CONCIERGE, titled underground parking and a titled storage locker for added security and convenience. Step outside and immerse yourself in everything Inglewood has to offer. World-class restaurants, trendy cafés, boutique shops, entertainment, art galleries, and the scenic Bow River pathway system are all just steps away. With its stylish finishes, peaceful courtyard outlook, premium amenities, and unbeatable location, this is a rare opportunity to experience sophisticated urban living at its finest.
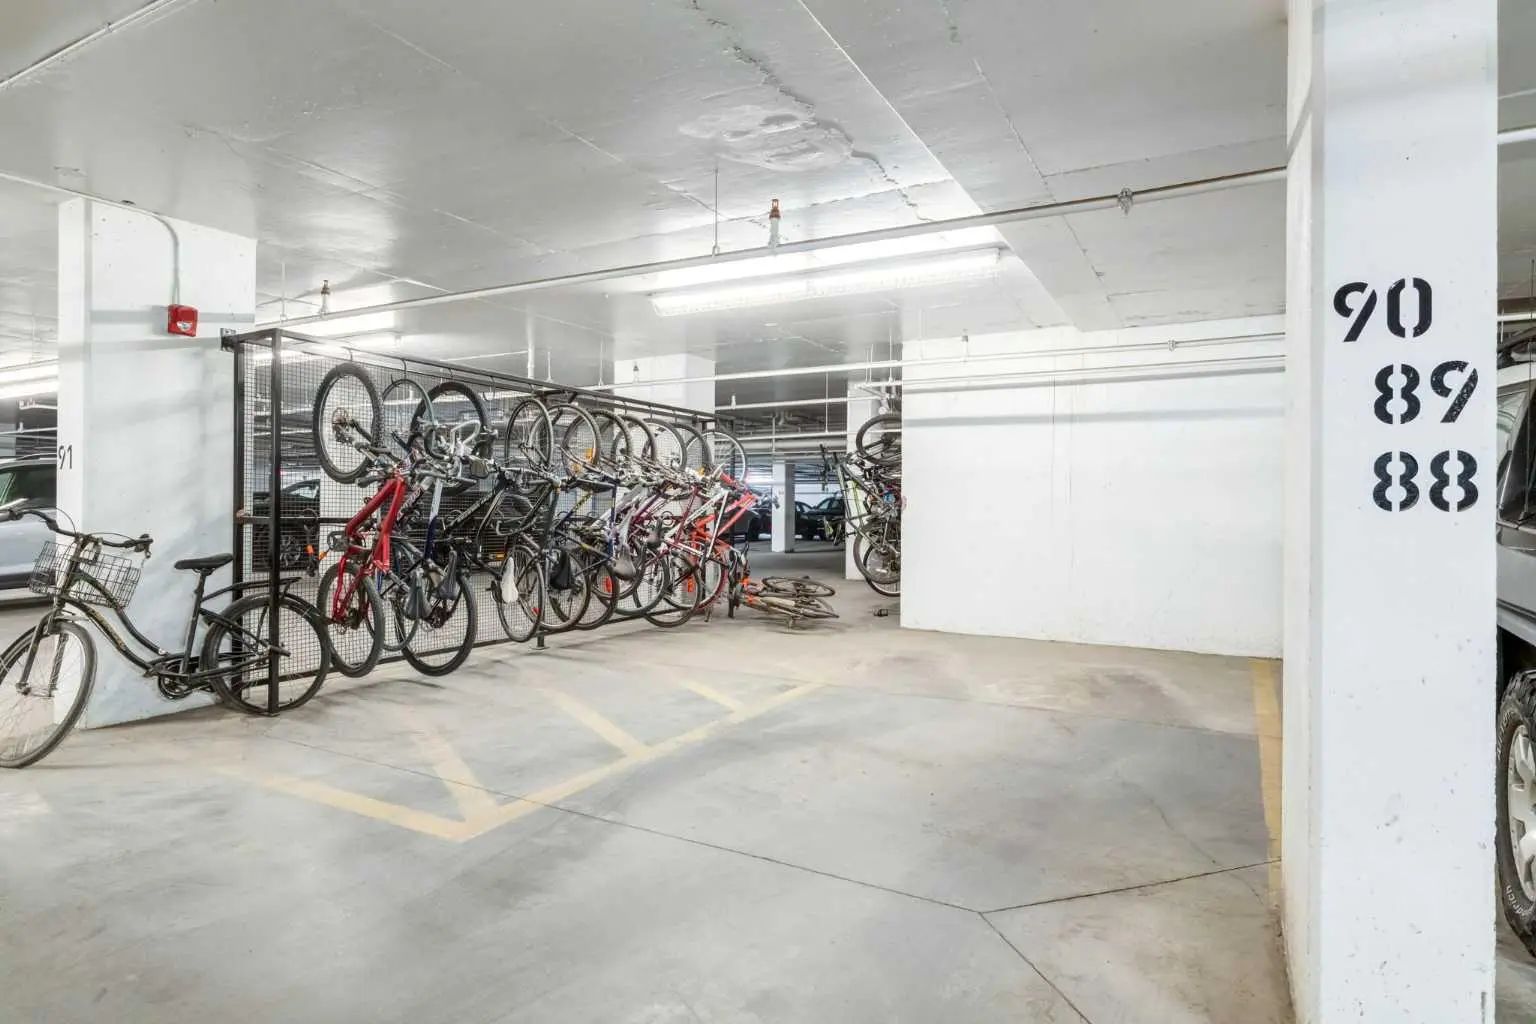
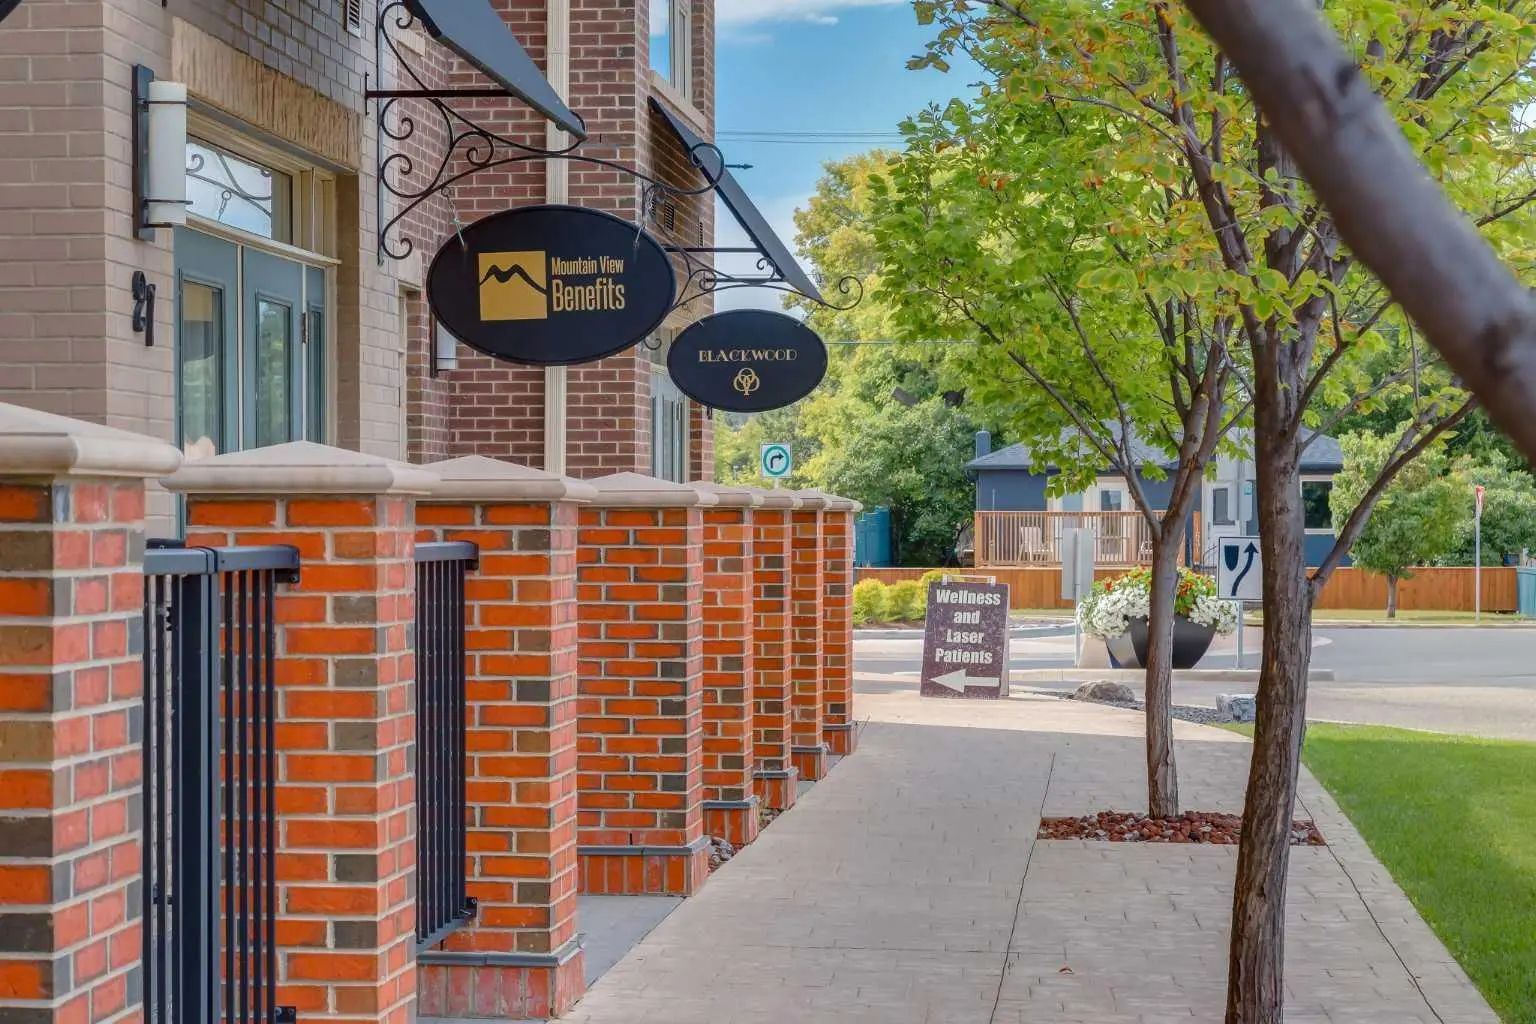
Welcome to the vibrant Inglewood community, located in Calgary, T2G 1B5. This community has many great amenities to offer its residents, including Bicycle Storage, Elevator(s), Fitness Center, Parking, Party Room, Secured Parking, Storage, Trash and Visitor Parking. Inglewood also has an HOA committed to ensuring that the neighborhood and homes are maintained regularly..
Interested in learning more about homes for sale in Inglewood? Read more information about MLS Number #A2342028 here! 413 35 Inglewood Park Southeast was built in 2009 and has 770 SqFt, compared to an average square footage of 1,651 SqFt, and an average year built of 1991 in Calgary.
Do you want to learn more about MLS Number #A2342028? Justin Havre Real Estate Team is the top real estate seller and buyer in Calgary, Alberta. Our REALTORS® are among the best in Calgary, and we are committed to providing an outstanding service to our clients. Contact Justin Havre Real Estate Team at 403-217-0003 and one of our agents will get back to you ASAP!
| Avg. asking price | $1,054,384 |
| Price per sq. ft. | N/A |
| Number of homes for sale in Inglewood | 48 |
| Number of homes for sale in Calgary | 7426 |
| Avg. Days on Market | 60 |
Elevator, Granite Counters, Kitchen Island, No Animal Home, No Smoking Home, Open Floorplan, Recreation Facilities, Soaking Tub, Storage
Common Area Maintenance, Gas, Heat, Insurance, Parking, Professional Management, Reserve Fund Contributions, Sewer, Snow Removal, Trash, Water
Bicycle Storage, Elevator(s), Fitness Center, Parking, Party Room, Secured Parking, Storage, Trash, Visitor Parking
Dishwasher, Dryer, Microwave Hood Fan, Refrigerator, Stove(s), Wall/Window Air Conditioner, Washer, Window Coverings
| Price Range: | $12 - $3,500,000 |
| Current Listings: | 77 |
| Avg Price/SqFt: | $525 |
| Price Range: | $25 - $2,199,000 |
| Current Listings: | 63 |
| Avg Price/SqFt: | $571 |
| Price Range: | $250,000 - $1,449,900 |
| Current Listings: | 12 |
| Avg Price/SqFt: | $499 |