


New
 Justin Havre Real Estate Team
Real Estate Advisor - Team Leader
Questions? Call: 1-403-217-0003
Justin Havre Real Estate Team
Real Estate Advisor - Team Leader
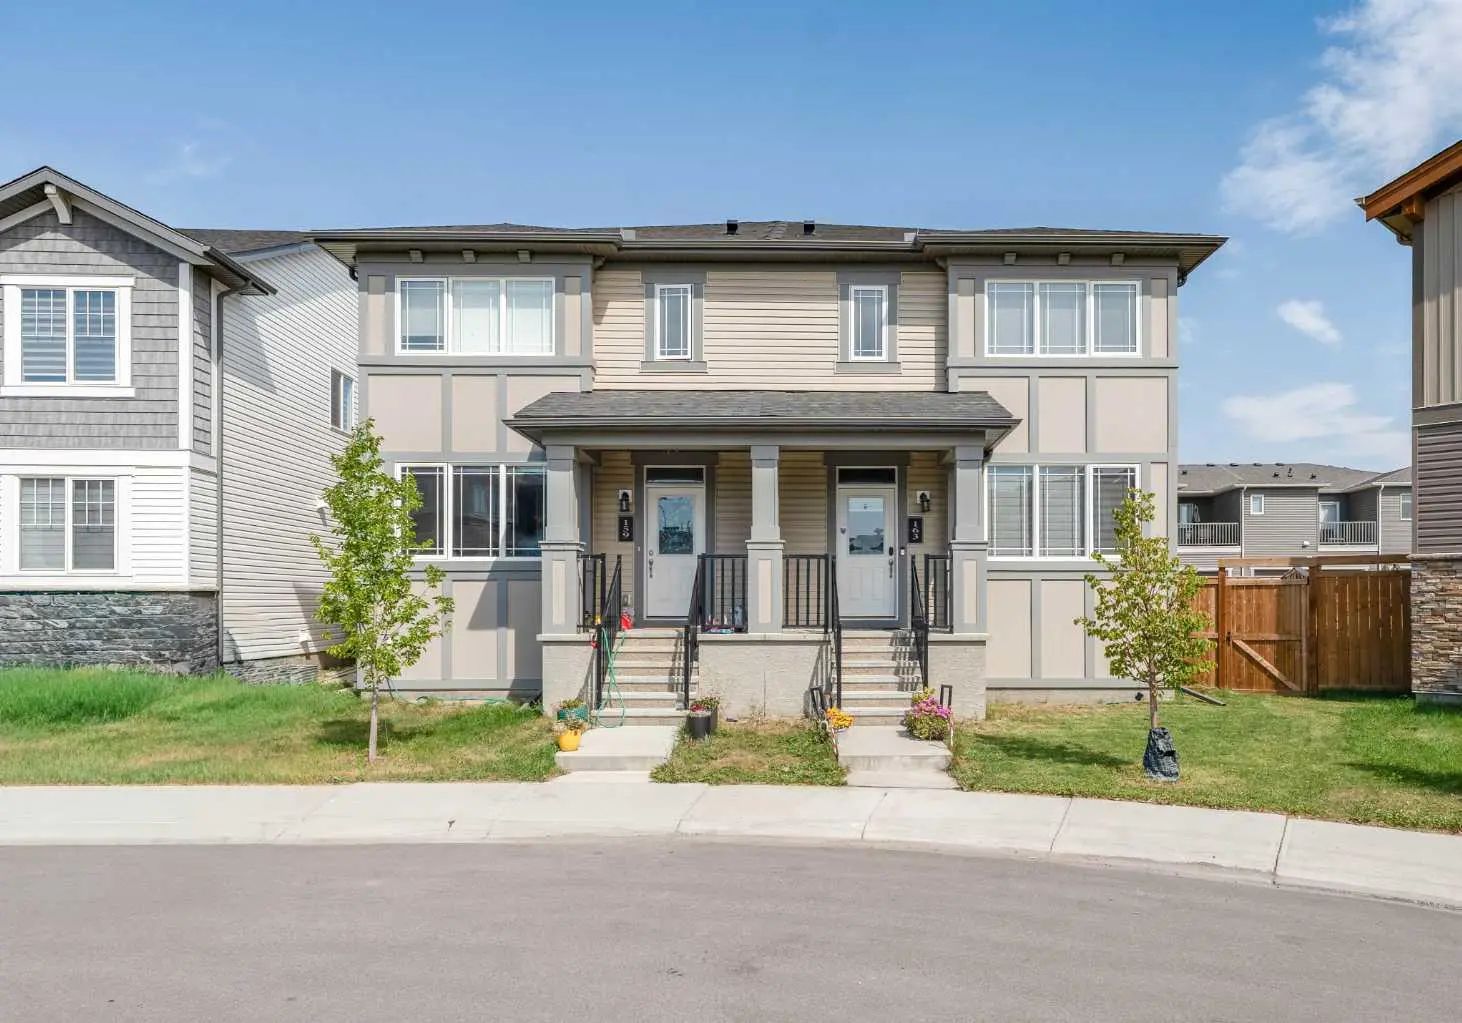
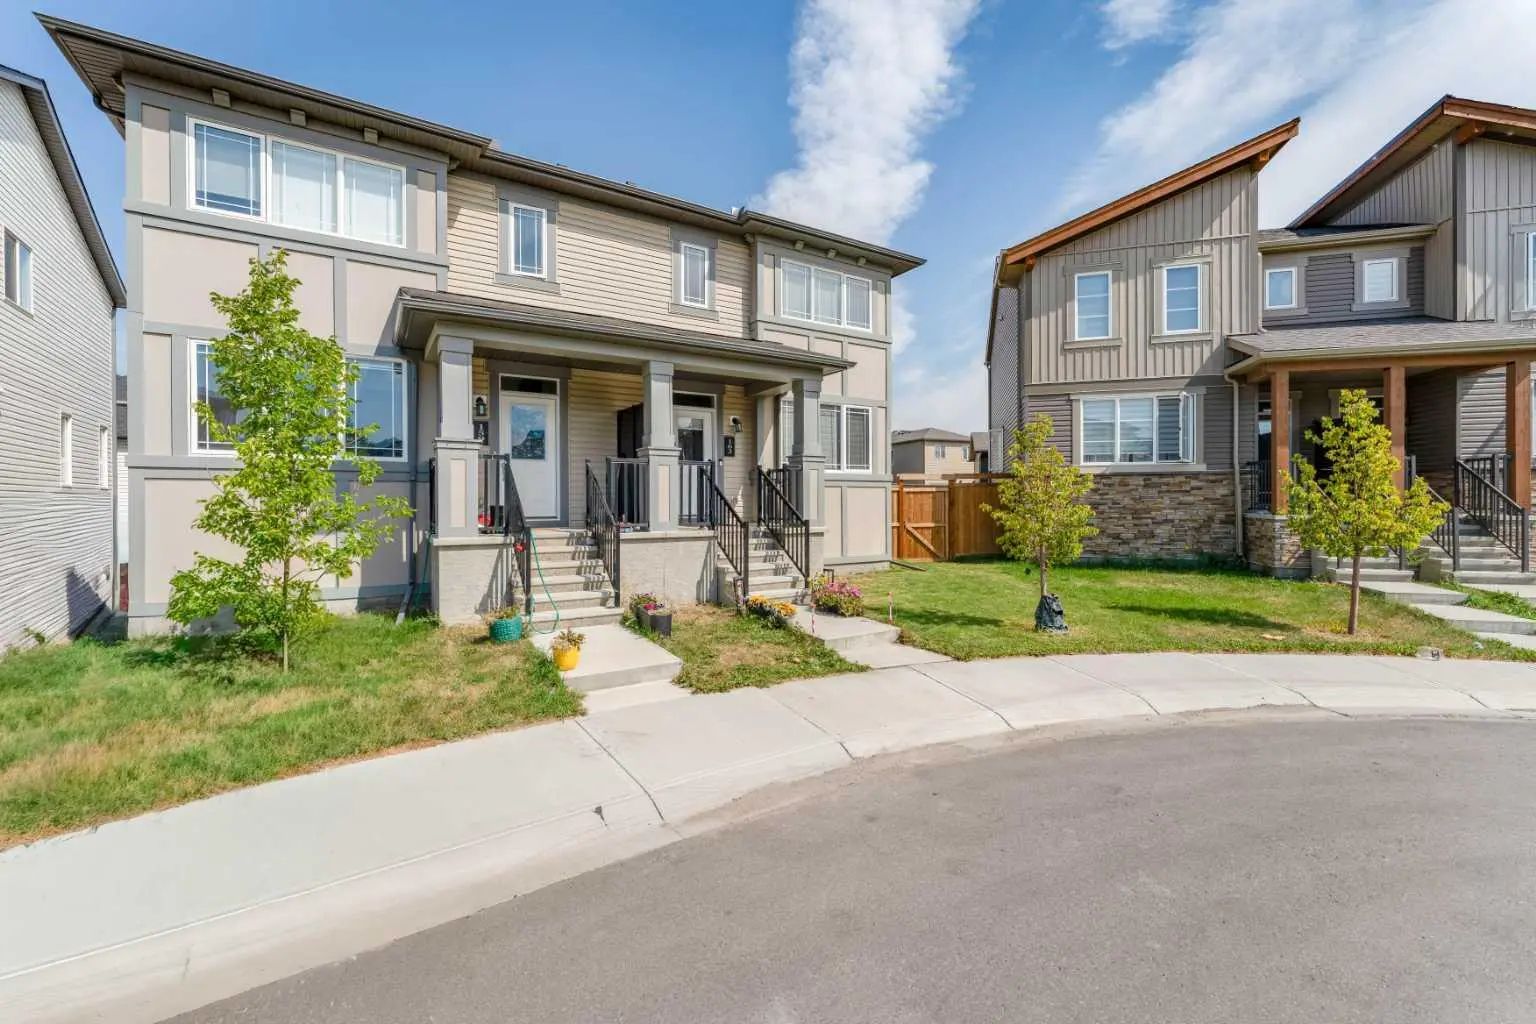
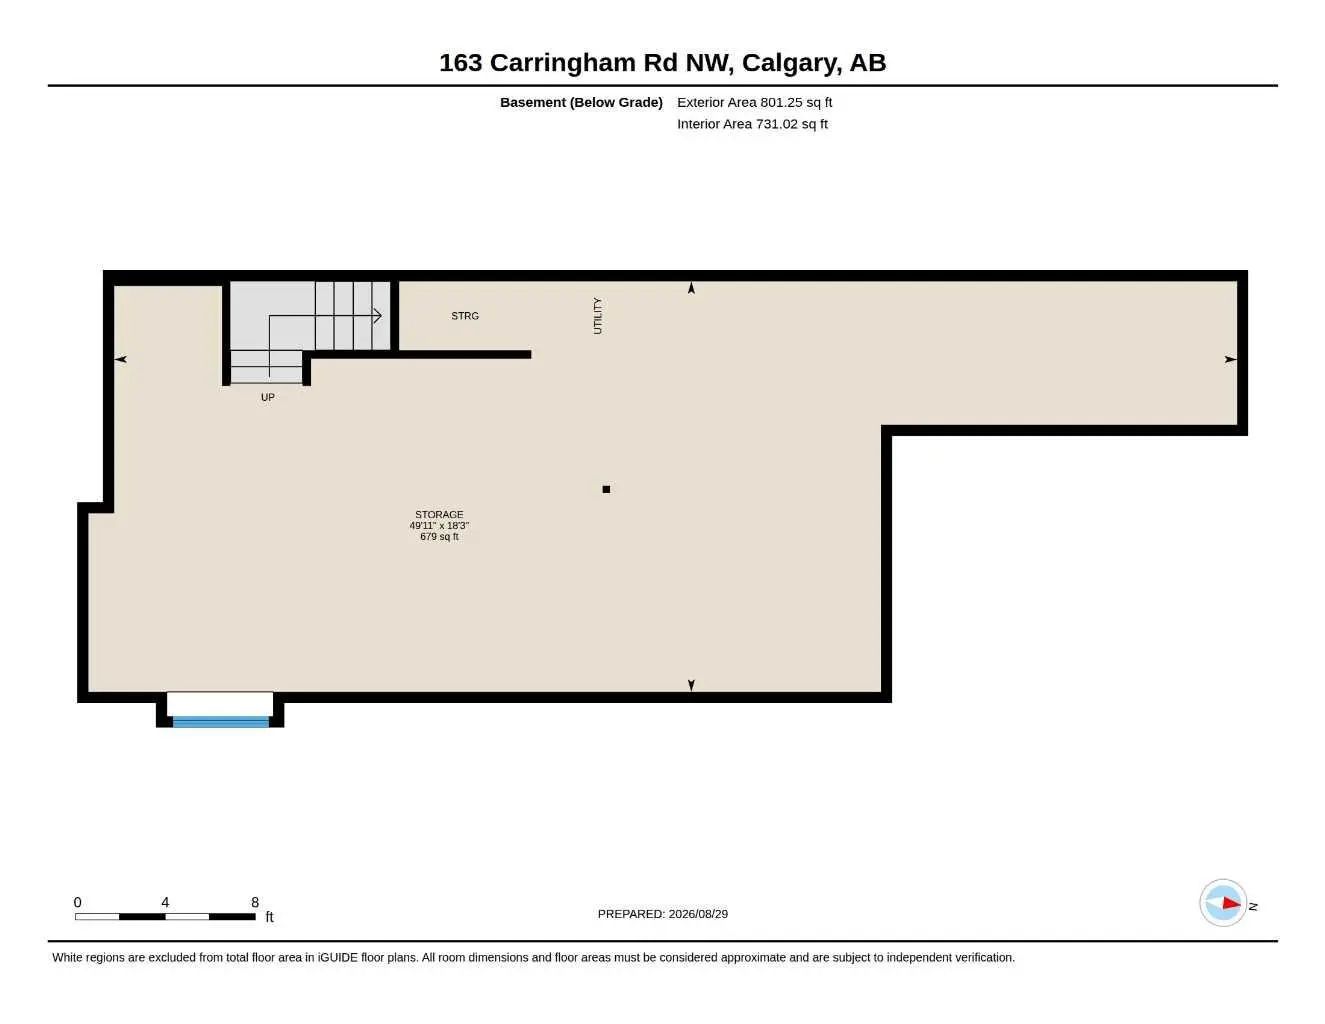
MLS® A2341787 is as 1,777sqft Semi Detached (Half Duplex) located at 163 Carringham Road Northwest, in Calgary Alberta. The property features 3 bedrooms, and 3 bathrooms.
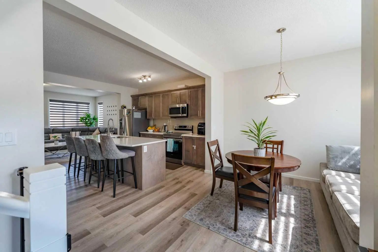
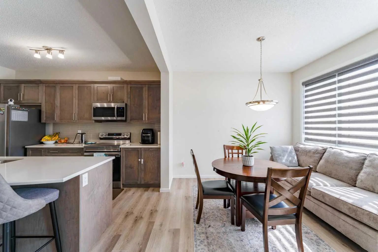
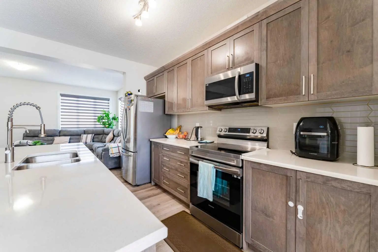
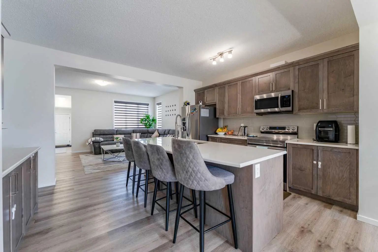
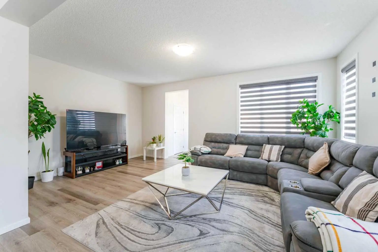
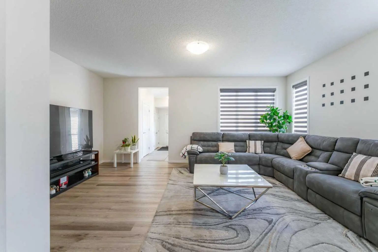
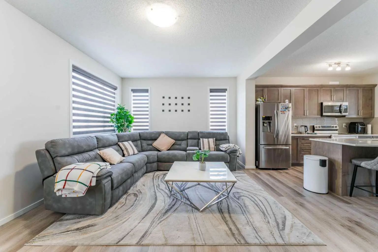
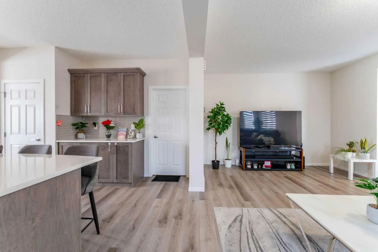
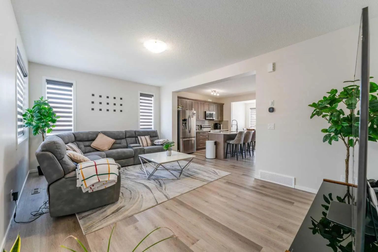
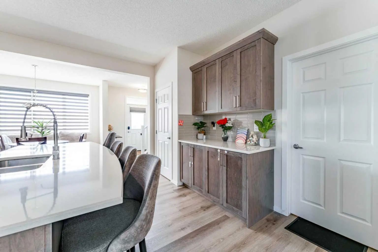
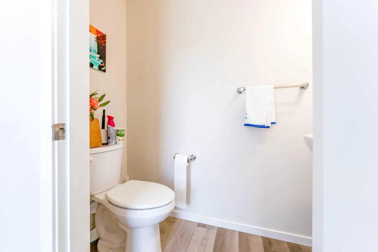
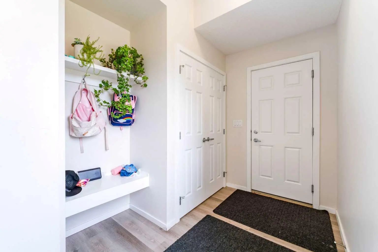
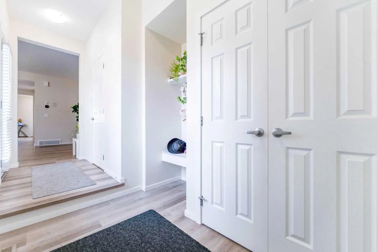
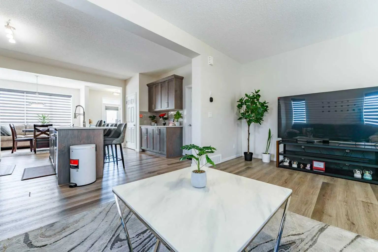
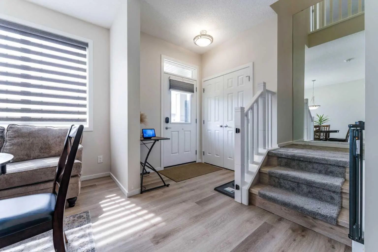
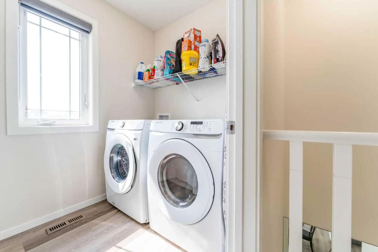
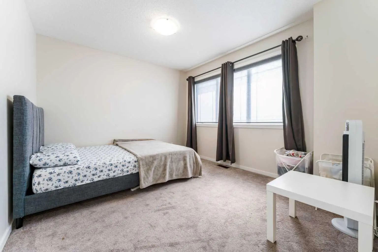
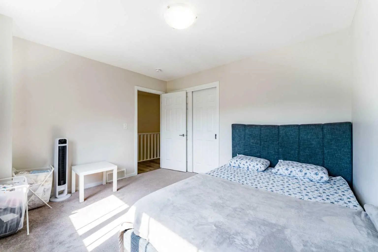
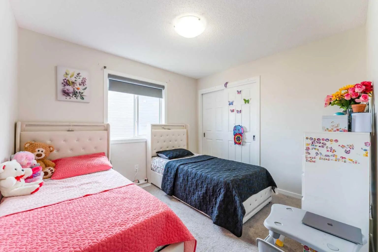
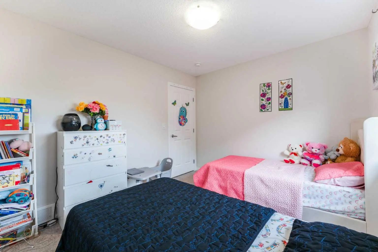
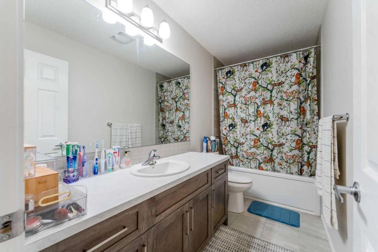
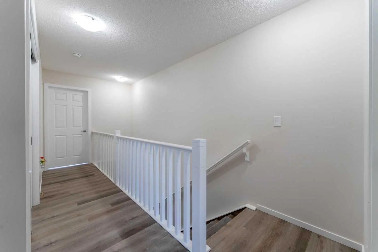
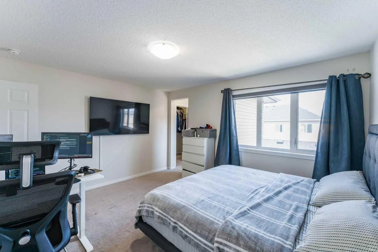
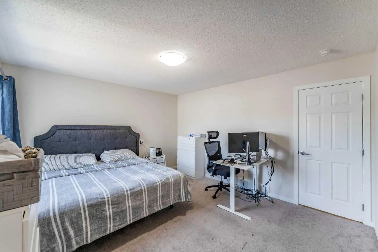
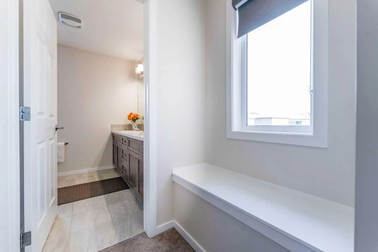
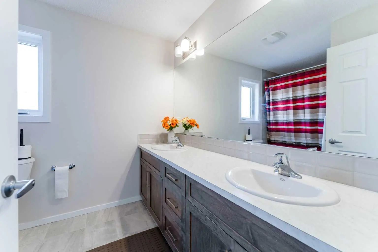
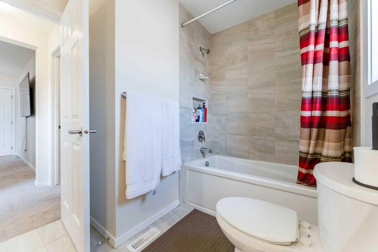
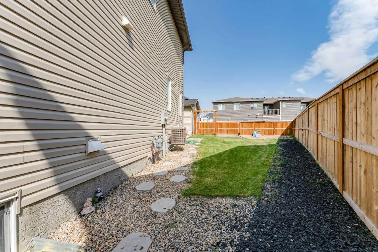
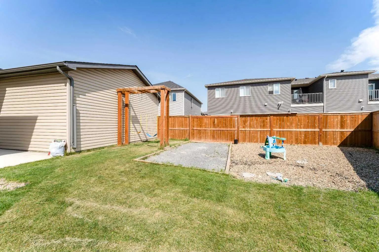
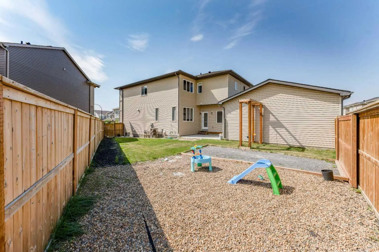
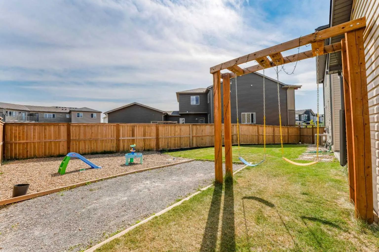
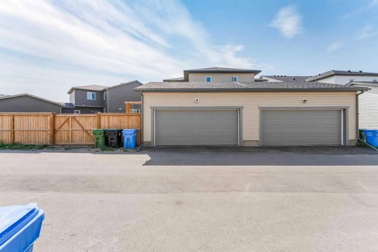
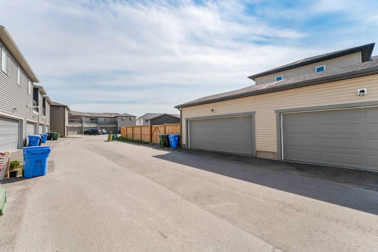
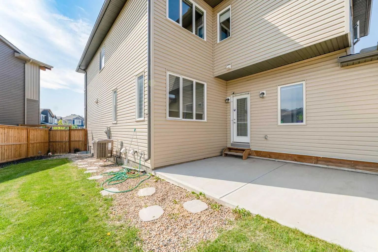
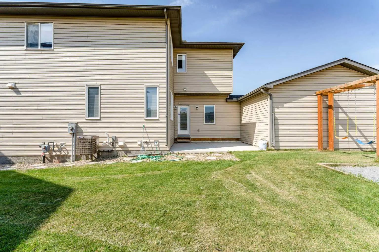
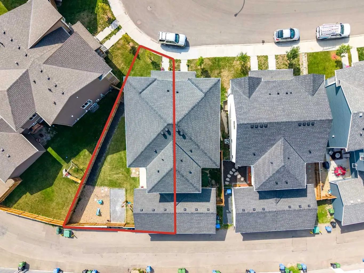
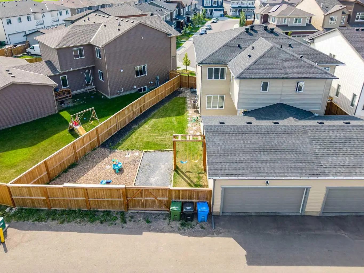
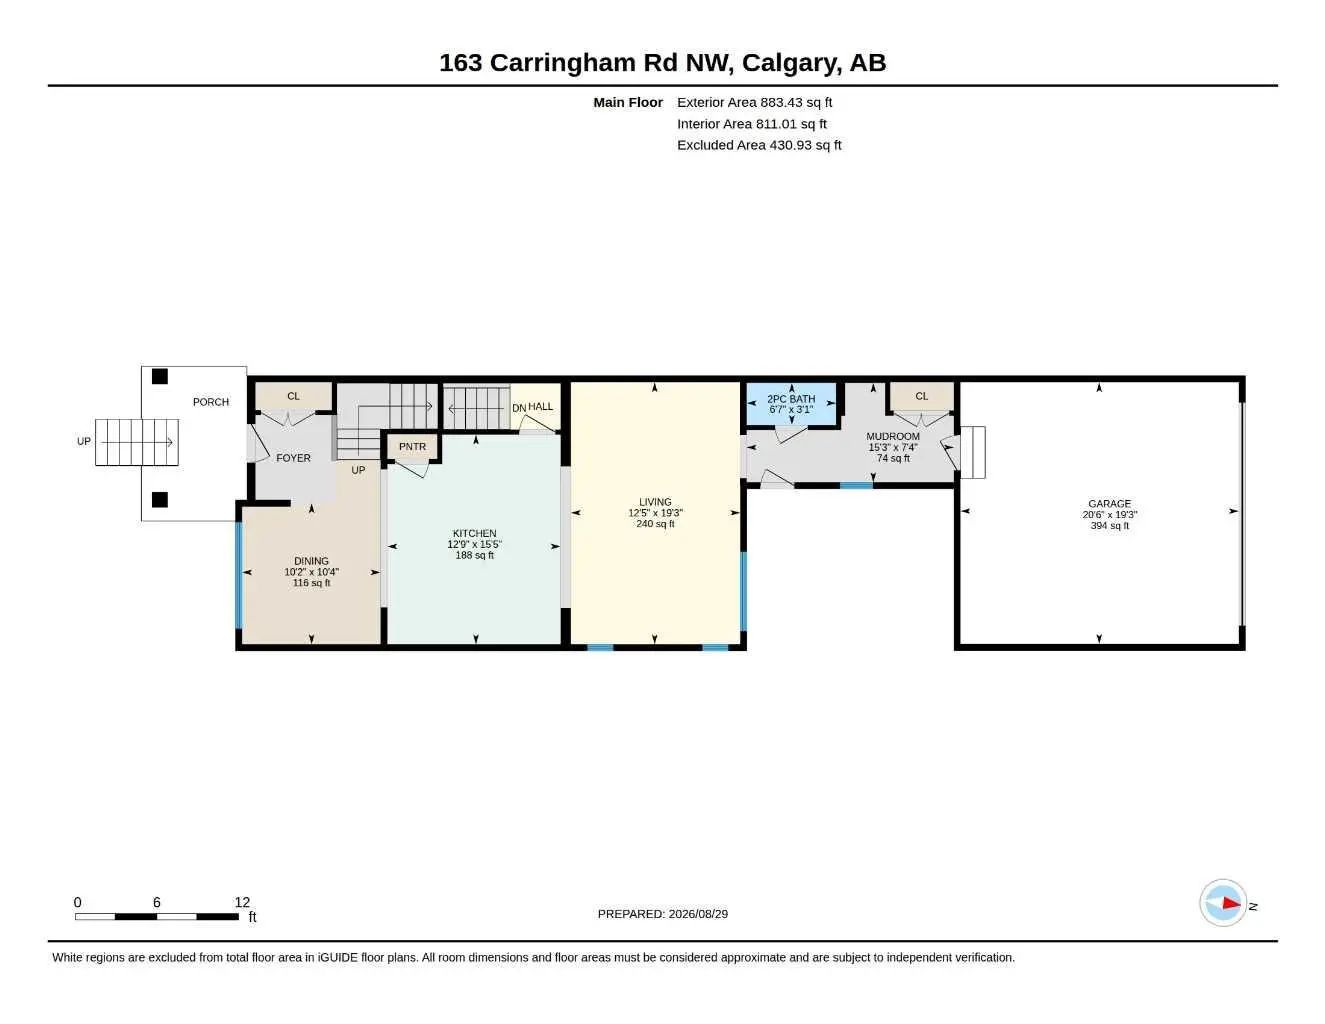
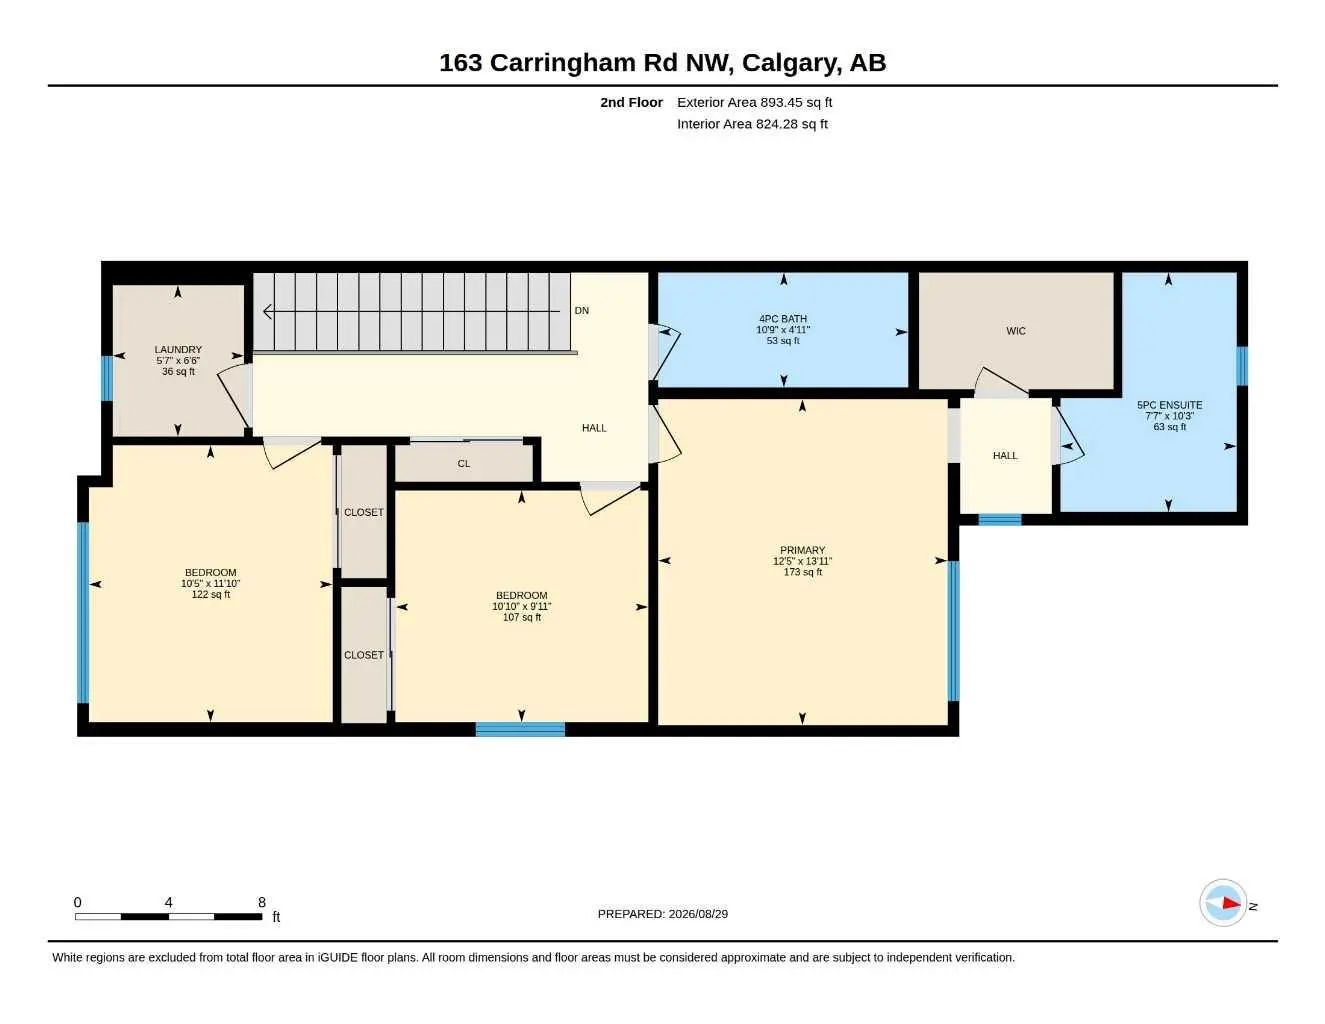
Welcome to 163 Carringham Road NW — a beautifully designed semi-detached home that offers the space, comfort and feel of a detached family home. Located in the desirable NW community of Carrington, this impressive 3-bedroom, 2.5-bathroom home combines a spacious open-concept layout with a huge fenced and landscaped backyard, central air conditioning and a double attached garage. Step inside to a bright and welcoming main floor where the living, dining and kitchen areas flow seamlessly together, creating an ideal setting for everyday family life and entertaining. The well-appointed kitchen features abundant cabinetry, stainless-steel appliances, generous counter space and a large centre island with seating, all overlooking the spacious living areas. Large windows bring in plenty of natural light and enhance the home's open, airy feel. Upstairs, you'll find three generously sized bedrooms, including a spacious primary retreat complete with a walk-in closet and private 5-piece ensuite. Two additional bedrooms and another full bathroom provide plenty of room for children, guests or a home office. One of this home's biggest advantages is found outside. The oversized, fully fenced and landscaped backyard offers exceptional space rarely found with a semi-detached home — perfect for children, pets, gardening, summer entertaining or creating your own private outdoor retreat. Additional highlights include central A/C, excellent storage, a double attached garage and a functional floor plan that truly makes this property feel like a detached home from the moment you step inside. Conveniently located close to shopping, restaurants, transit, parks, pathways and everyday amenities, this is a fantastic opportunity to enjoy space, comfort and functionality in one of Calgary's growing northwest communities. If you've been searching for the feel and functionality of a detached family home, without necessarily stepping into detached-home pricing, 163 Carringham Road NW deserves to be at the top of your list. Welcome home.
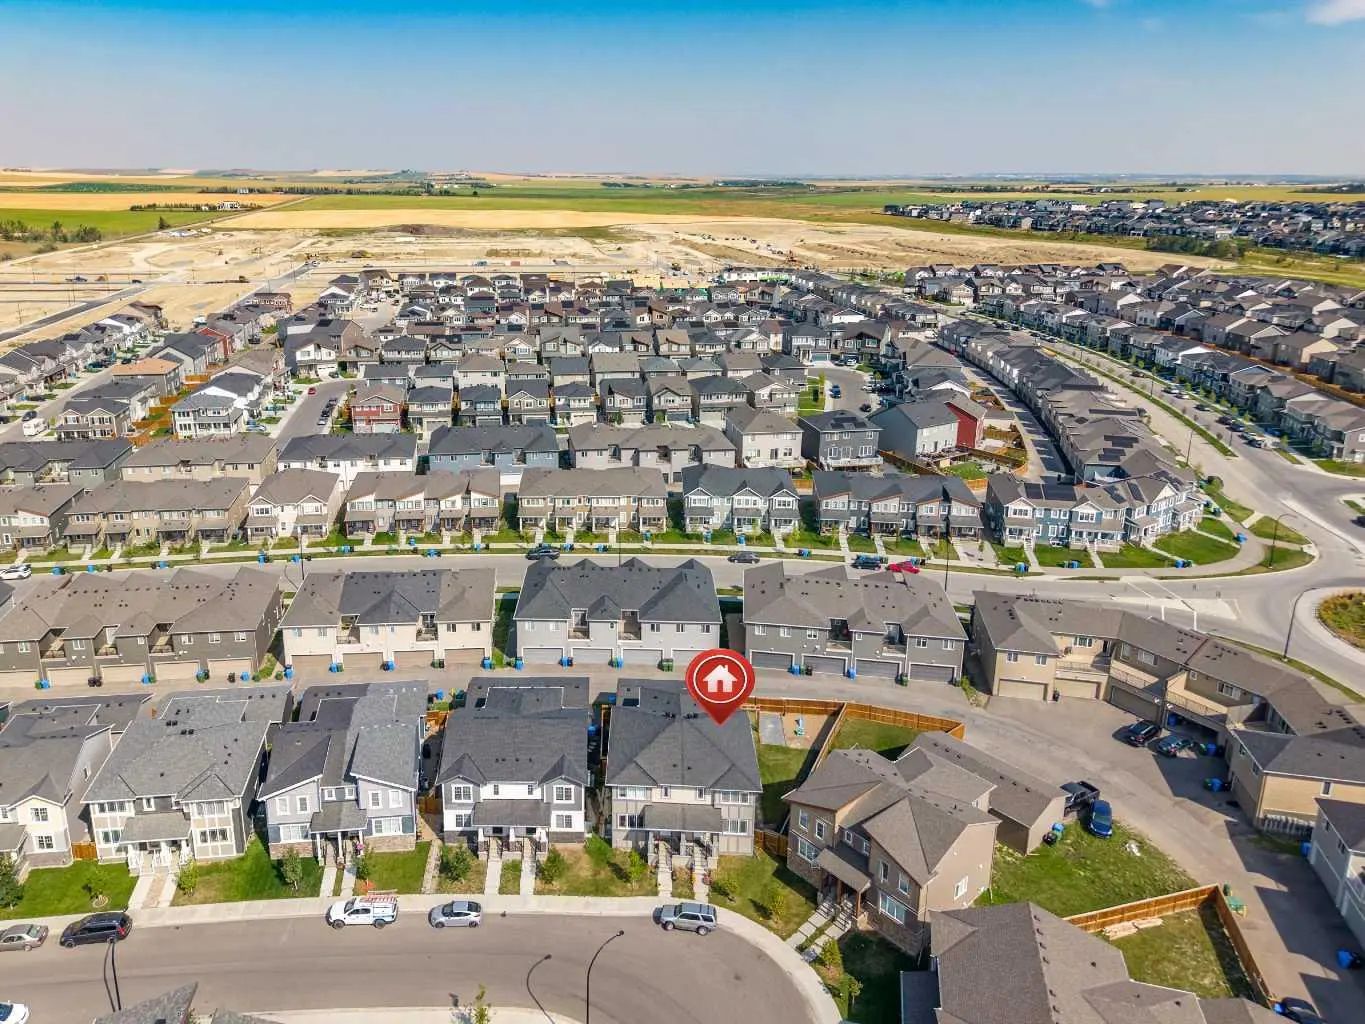
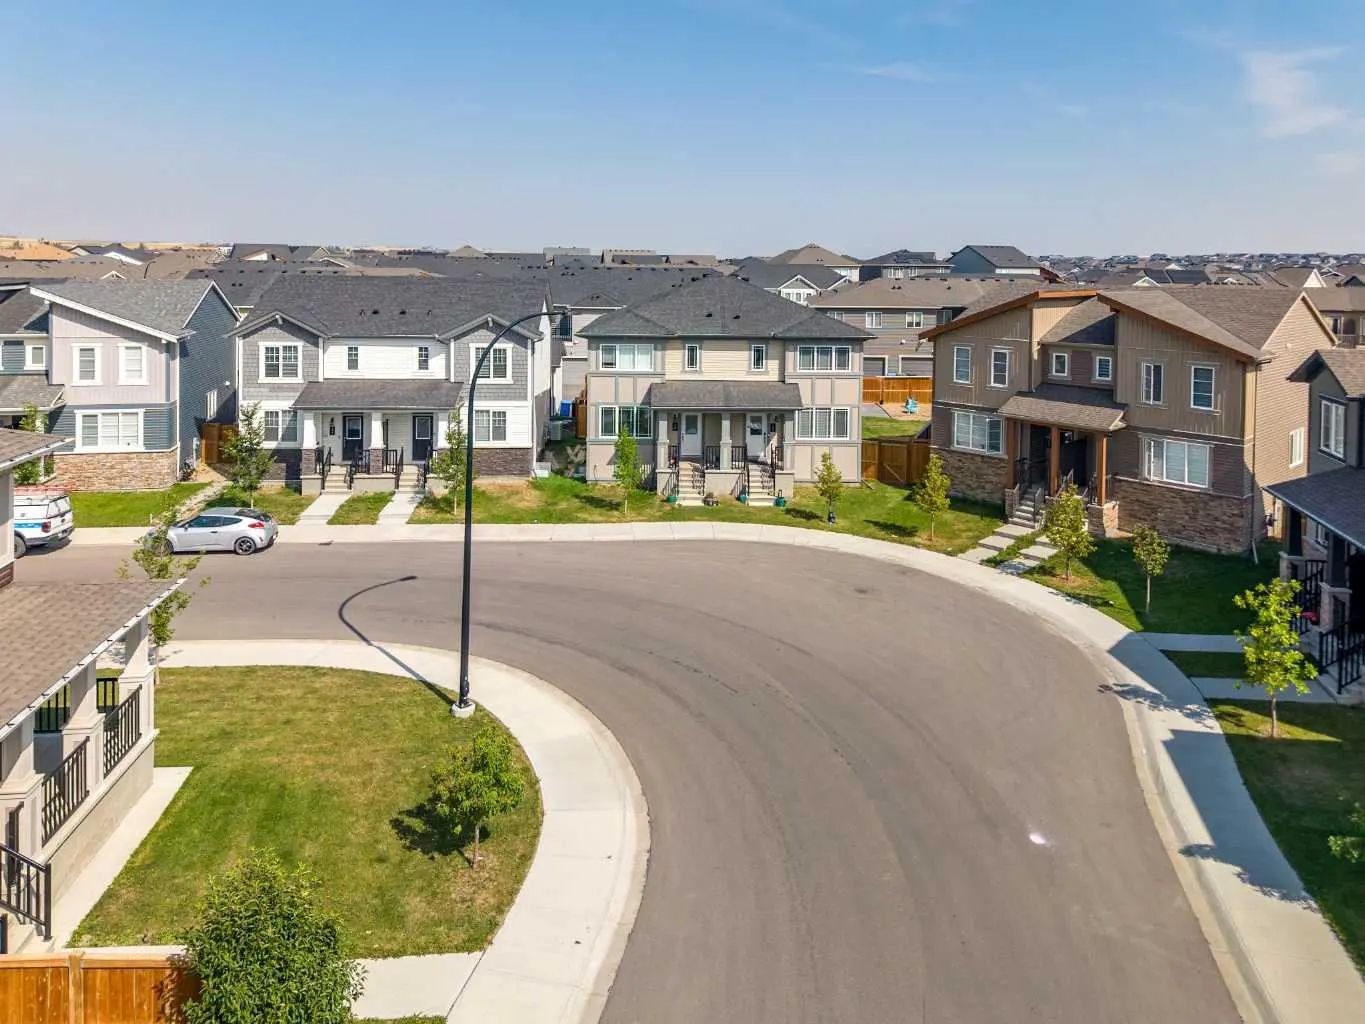
Welcome to the vibrant Carrington community, located in Calgary, T3P 1V4. This community has many great amenities to offer its residents, including among other great features.
Interested in learning more about homes for sale in Carrington? Read more information about MLS Number #A2341787 here! 163 Carringham Road Northwest was built in 2022 and has 1,777 SqFt, compared to an average square footage of 1,738 SqFt, and an average year built of 2022 in Calgary.
Do you want to learn more about MLS Number #A2341787? Justin Havre Real Estate Team is the top real estate seller and buyer in Calgary, Alberta. Our REALTORS® are among the best in Calgary, and we are committed to providing an outstanding service to our clients. Contact Justin Havre Real Estate Team at 403-217-0003 and one of our agents will get back to you ASAP!
| Avg. asking price | $610,970 |
| Price per sq. ft. | N/A |
| Number of homes for sale in Carrington | 50 |
| Number of homes for sale in Calgary | 7353 |
| Avg. Days on Market | 45 |
Central Air Conditioner, Dishwasher, Dryer, Electric Range, Garage Control(s), Microwave Hood Fan, Refrigerator, Washer, Window Coverings
Bathroom Rough-in, Chandelier, Double Vanity, High Ceilings, Kitchen Island, No Animal Home, No Smoking Home, Open Floorplan, Pantry, Quartz Counters, Walk-In Closet(s)
Back Lane, Back Yard, Landscaped, Pie Shaped Lot, Private
| Price Range: | $130,000 - $1,349,900 |
| Current Listings: | 75 |
| Avg Price/SqFt: | $362 |
| Price Range: | $429,900 - $729,900 |
| Current Listings: | 12 |
| Avg Price/SqFt: | $422 |
| Price Range: | $289,000 - $738,000 |
| Current Listings: | 16 |
| Avg Price/SqFt: | $361 |