



New
 Justin Havre Real Estate Team
Real Estate Advisor - Team Leader
Questions? Call: 1-403-217-0003
Justin Havre Real Estate Team
Real Estate Advisor - Team Leader
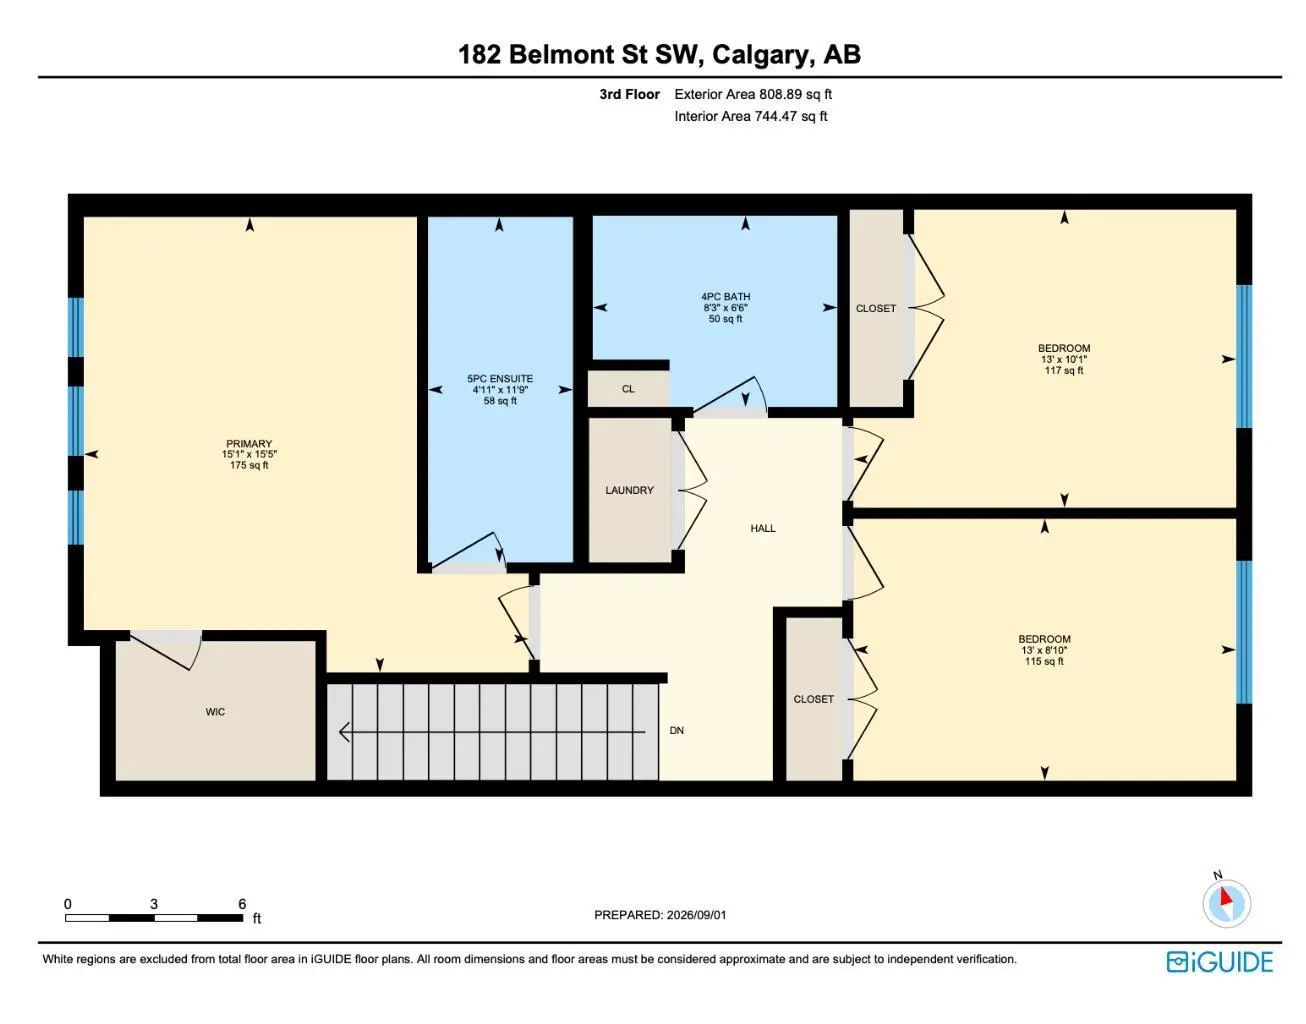
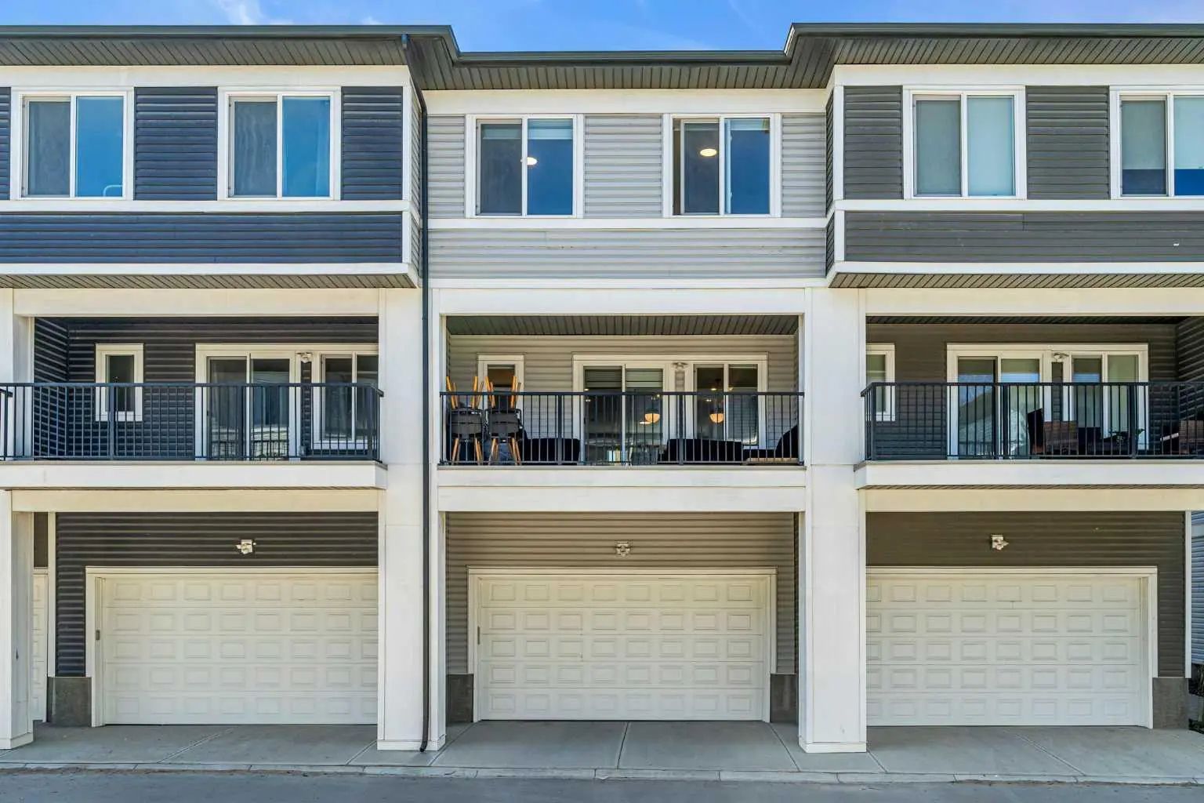
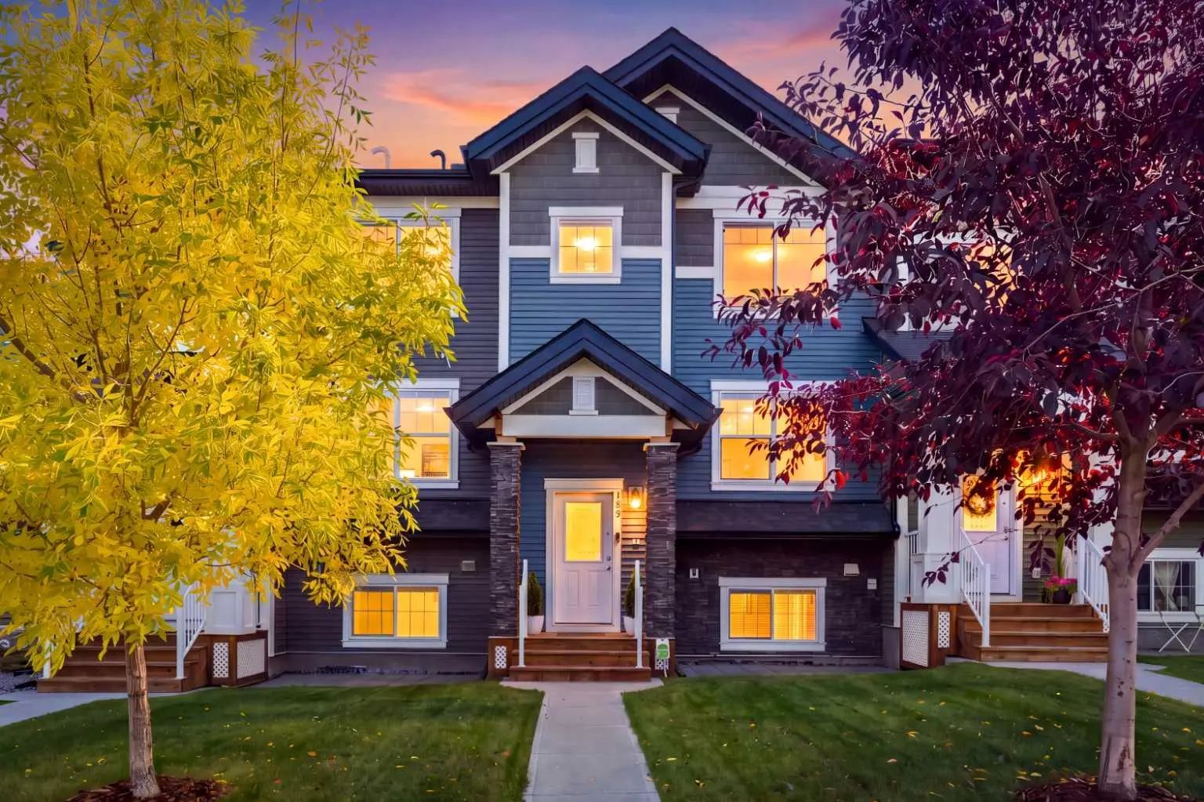
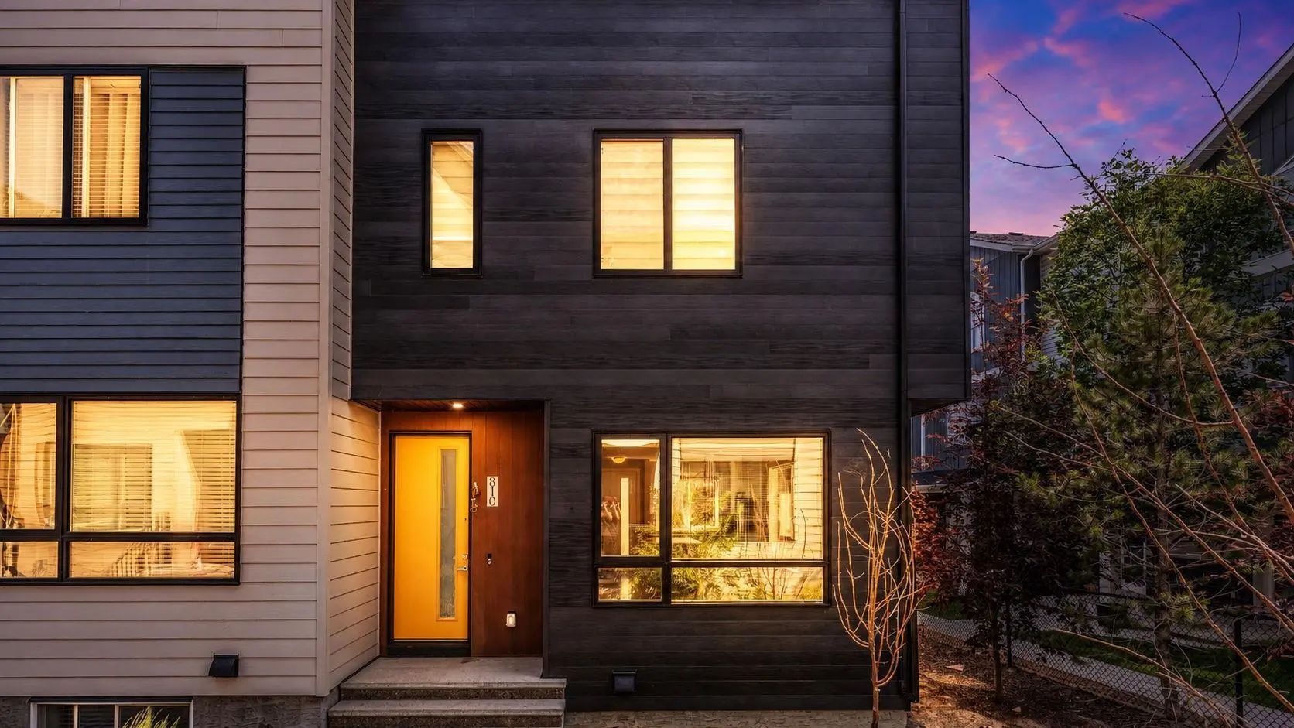
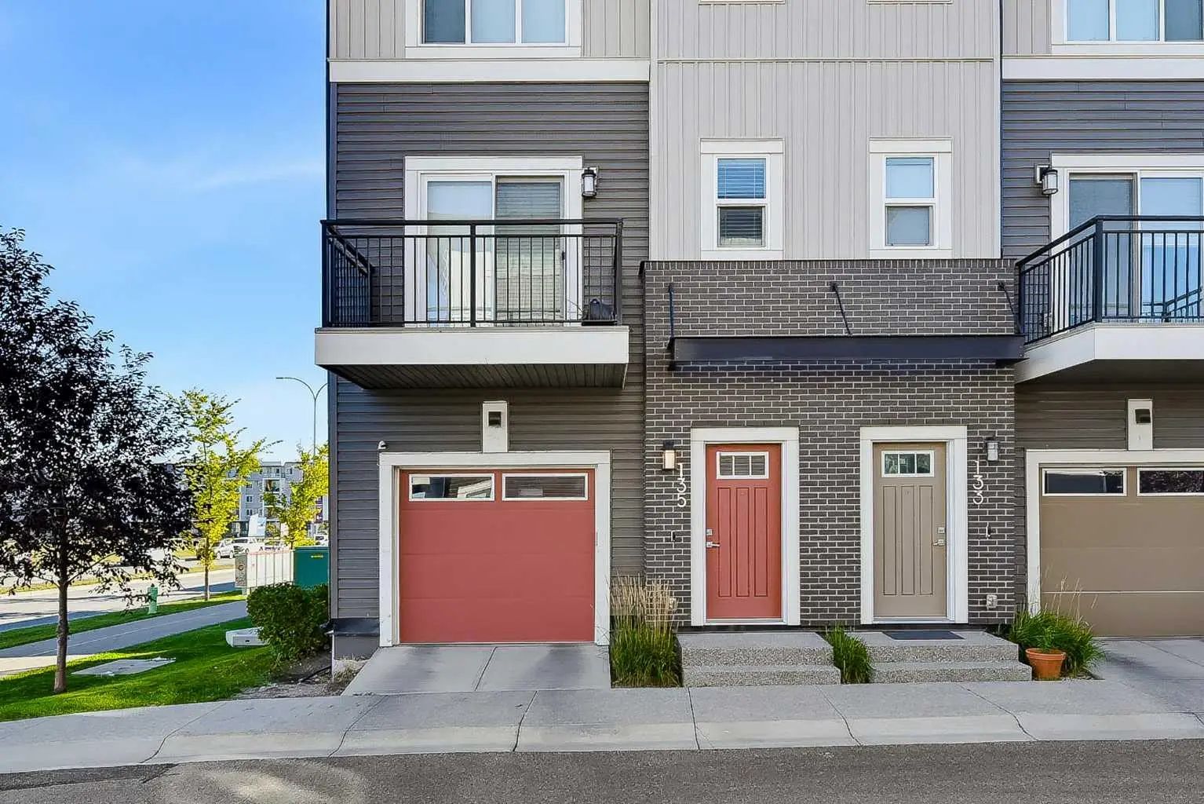
MLS® A2341757 is as 1,658sqft Row/Townhouse located at 182 Belmont Street Southwest, in Calgary Alberta. The property features 3 bedrooms, and 3 bathrooms.
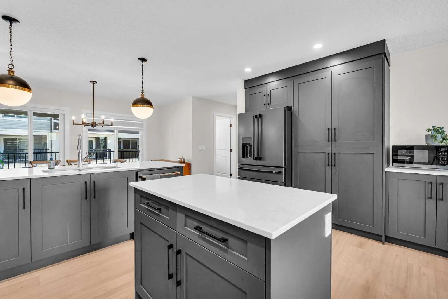
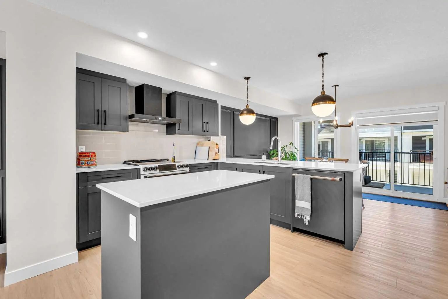
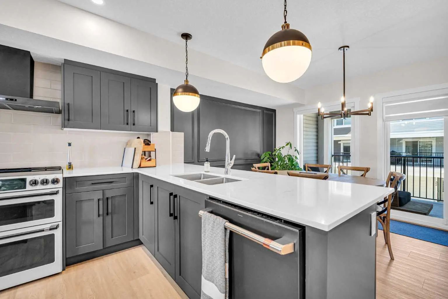
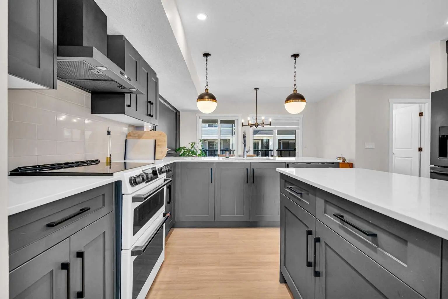
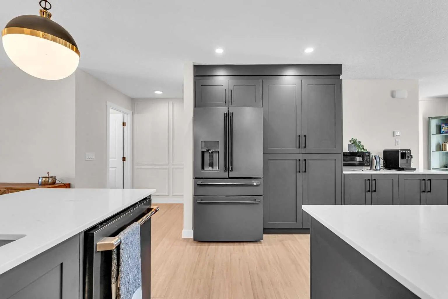
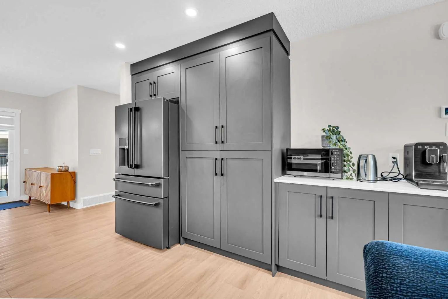
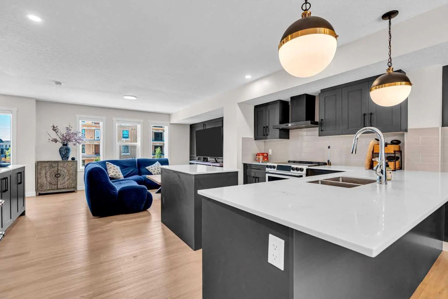
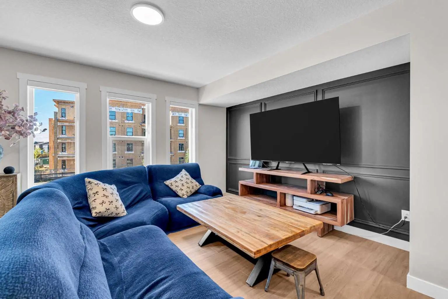
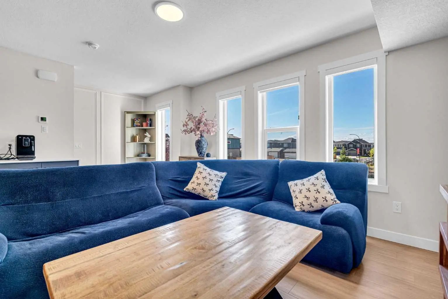
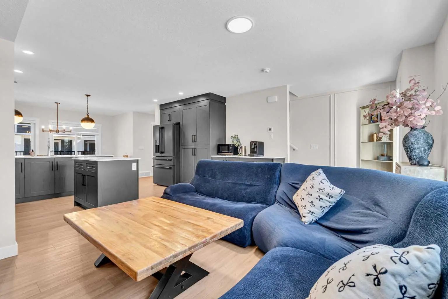
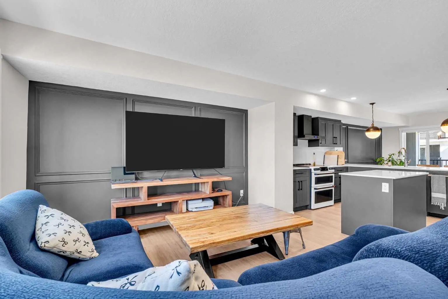
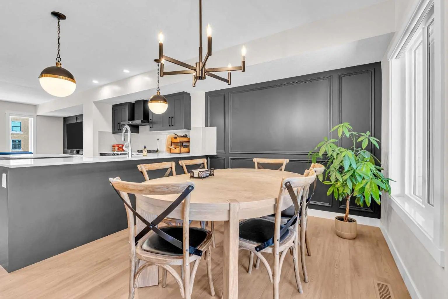
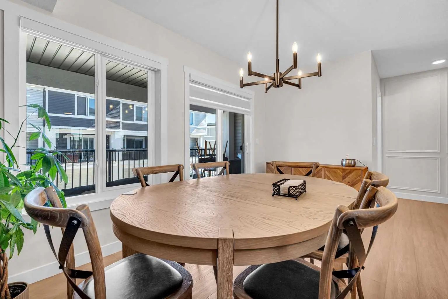
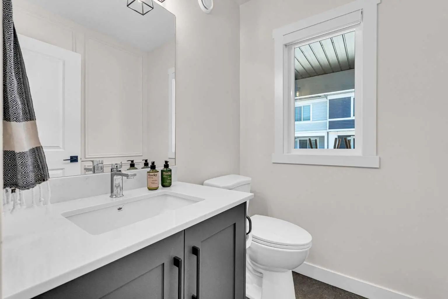
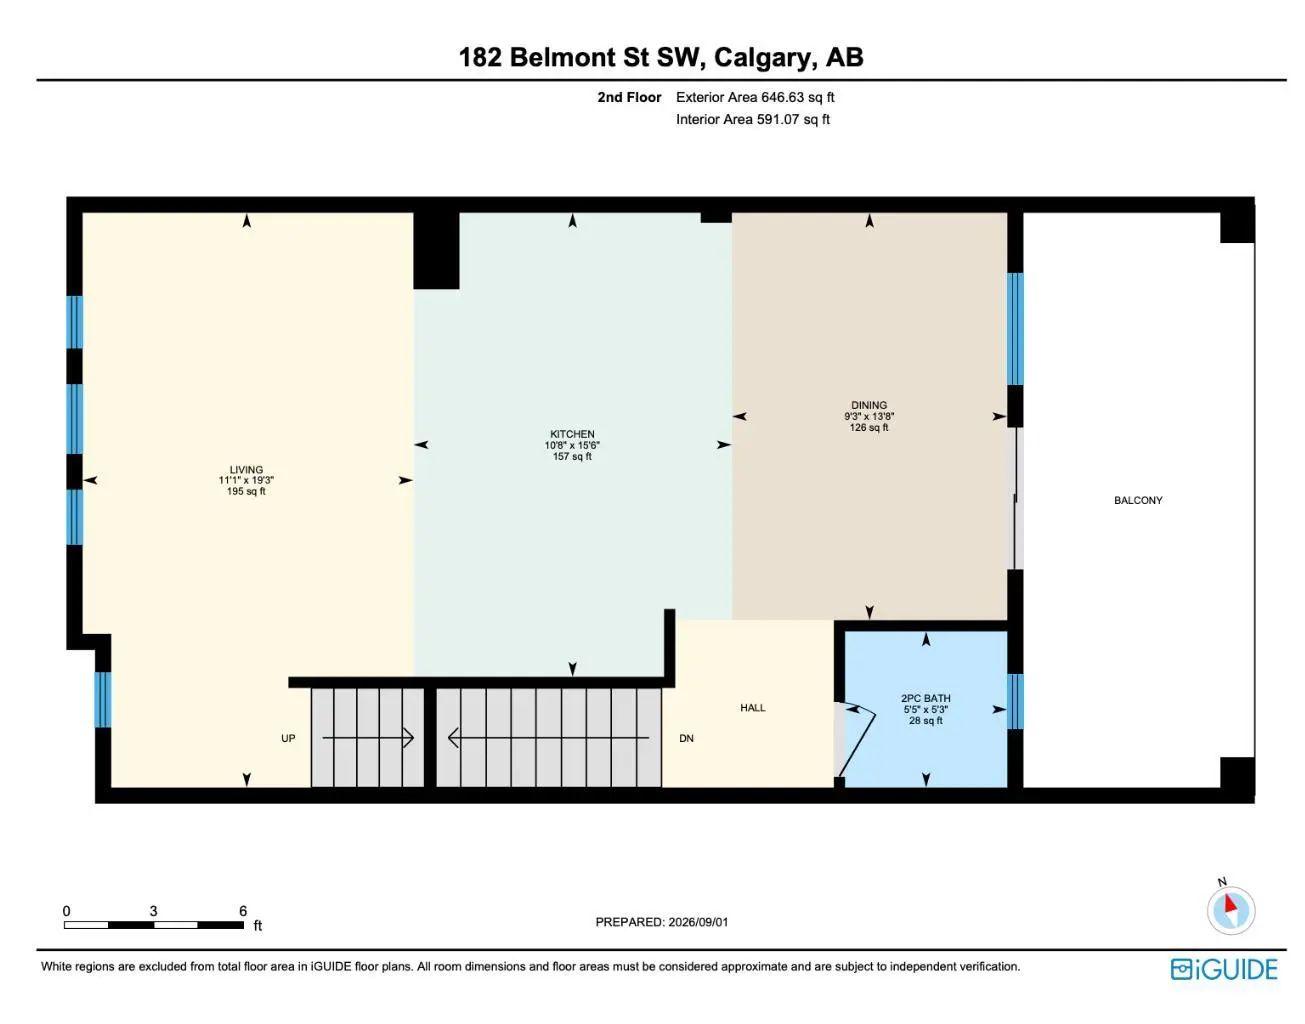
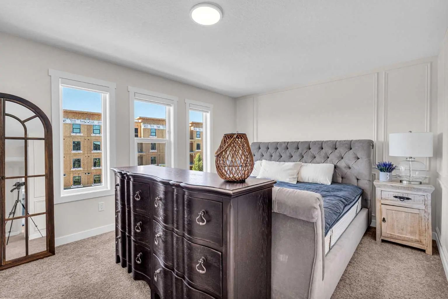
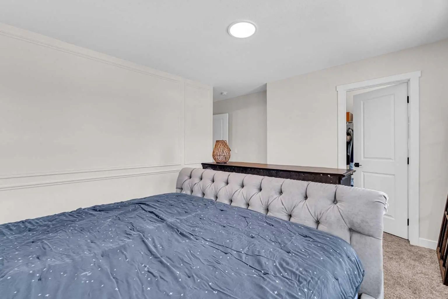
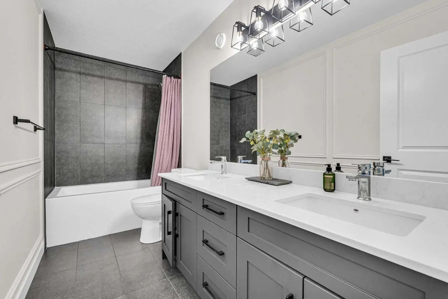
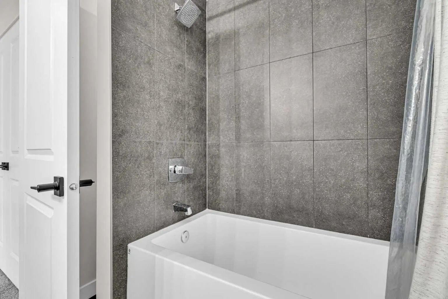
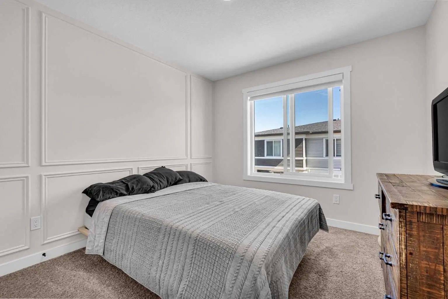
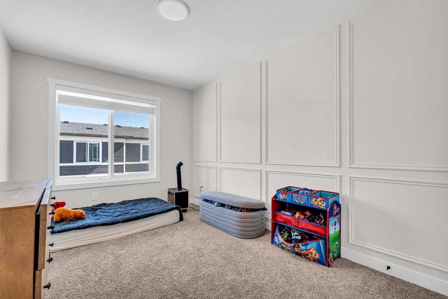
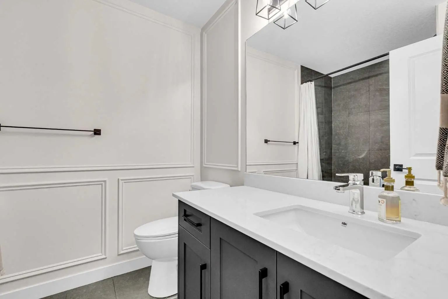
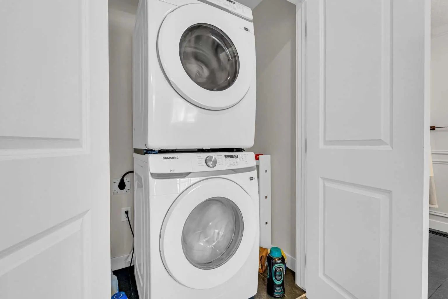
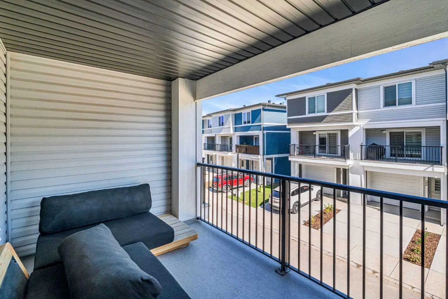
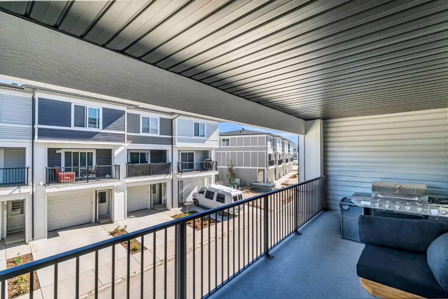
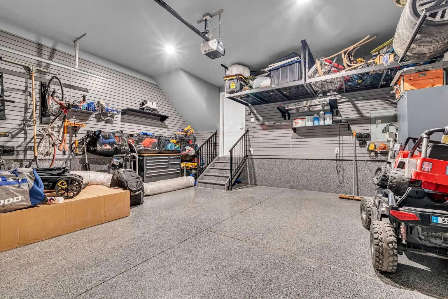
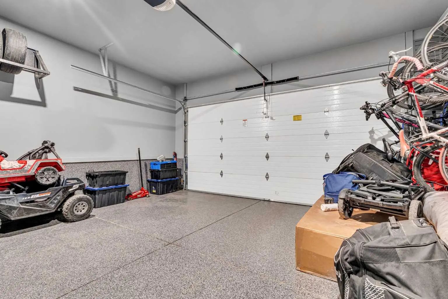
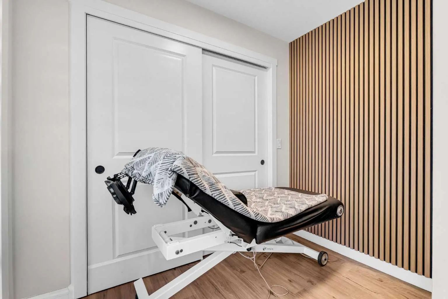
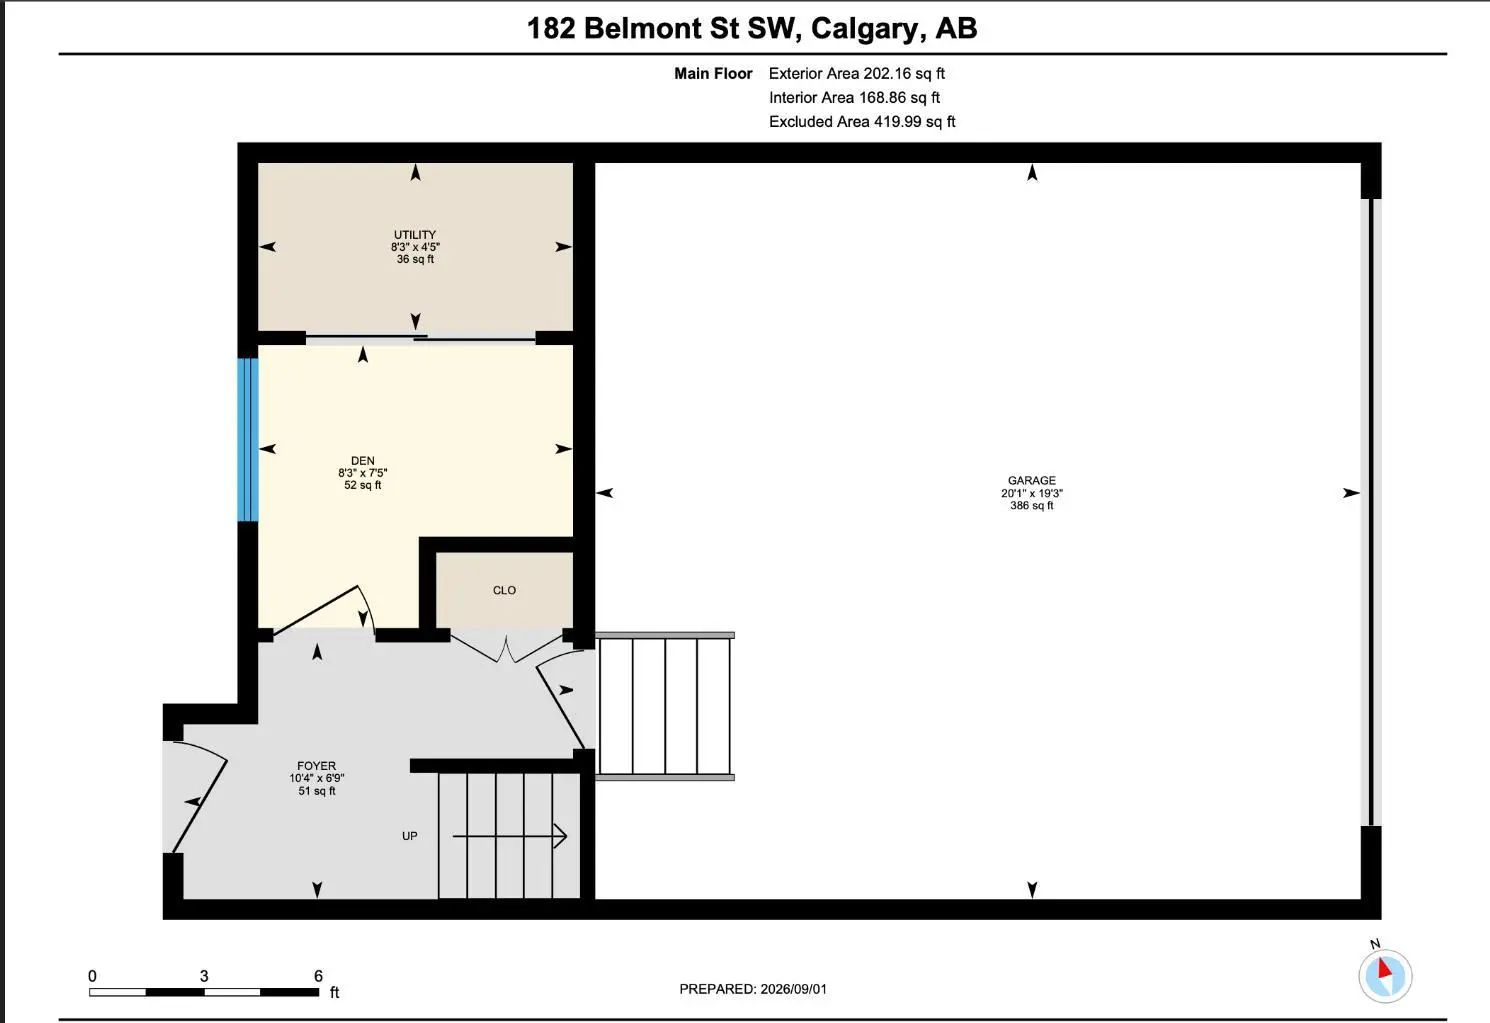
Welcome to Belmont! This beautifully maintained 3-bedroom townhome offers the kind of modern, easy living that makes coming home something to look forward to. Built in 2024 and offering over 1,650 sq. ft. of thoughtfully designed space, this home brings together stylish finishes, functional spaces and the low-maintenance lifestyle so many buyers are looking for.From the moment you walk in, you’ll notice the attention to detail. Modern feature walls add personality throughout the home, while the upgraded Café appliance package brings a touch of luxury to the kitchen. The main level entry includes a versatile flex room that can easily adapt to the way you live. Need a home office, gym, guest space or an extra bedroom? You’ve got options here. Up one level, the heart of the home is bright, open and inviting. Large windows bring in an abundance of natural light, creating a space that feels warm and comfortable from morning through to evening. The kitchen is made for gathering, with sleek cabinetry, contemporary finishes, plenty of counter space and a generous island where everyone naturally seems to end up. The adjoining dining and living areas give you plenty of room for quiet nights at home or hosting family and friends.Upstairs, the primary bedroom is a comfortable retreat at the end of a busy day, complete with a well-appointed ensuite featuring dual sinks. Two additional bedrooms offer flexibility for family, guests, a home office or whatever life calls for next. A full bathroom and upper-floor laundry add everyday convenience. The attached garage is another thoughtful feature, with durable epoxy flooring and slat wall storage to keep everything from bikes and sports gear to everyday essentials organized and out of the way. And then there’s Belmont itself. A vibrant, growing southwest community surrounded by parks, pathways, schools, shopping and everyday amenities, with easy access to major roadways and the rest of Calgary. Whether you’re starting out, growing your family or simply ready for a home that gives you more time to enjoy life and less time worrying about maintenance, this one is worth a look. Modern, stylish and easy to live in, with plenty of room to make it your own.
Welcome to the vibrant Belmont community, located in Calgary, T2X 5X5. This community has many great amenities to offer its residents, including among other great features. Belmont also has an HOA committed to ensuring that the neighborhood and homes are maintained regularly..
Interested in learning more about homes for sale in Belmont? Read more information about MLS Number #A2341757 here! 182 Belmont Street Southwest was built in 2024 and has 1,658 SqFt, compared to an average square footage of 1,489 SqFt, and an average year built of 2024 in Calgary.
Do you want to learn more about MLS Number #A2341757? Justin Havre Real Estate Team is the top real estate seller and buyer in Calgary, Alberta. Our REALTORS® are among the best in Calgary, and we are committed to providing an outstanding service to our clients. Contact Justin Havre Real Estate Team at 403-217-0003 and one of our agents will get back to you ASAP!
| Avg. asking price | $520,387 |
| Price per sq. ft. | N/A |
| Number of homes for sale in Belmont | 45 |
| Number of homes for sale in Calgary | 7315 |
| Avg. Days on Market | 59 |
Dishwasher, Electric Stove, Freezer, Garage Control(s), Range Hood, Refrigerator, Washer/Dryer
Amenities of HOA/Condo, Common Area Maintenance, Insurance, Maintenance Grounds, Professional Management, Reserve Fund Contributions, Snow Removal, Trash
High Ceilings, Kitchen Island, Open Floorplan, Quartz Counters, Vinyl Windows, Walk-In Closet(s)
Concrete, Vinyl Siding, Wood Frame
| Price Range: | $160,000 - $1,899,900 |
| Current Listings: | 45 |
| Avg Price/SqFt: | $439 |
| Price Range: | $10 - $28 |
| Current Listings: | 3 |
| Avg Price/SqFt: | $0 |