


New
 Justin Havre Real Estate Team
Real Estate Advisor - Team Leader
Questions? Call: 1-403-217-0003
Justin Havre Real Estate Team
Real Estate Advisor - Team Leader
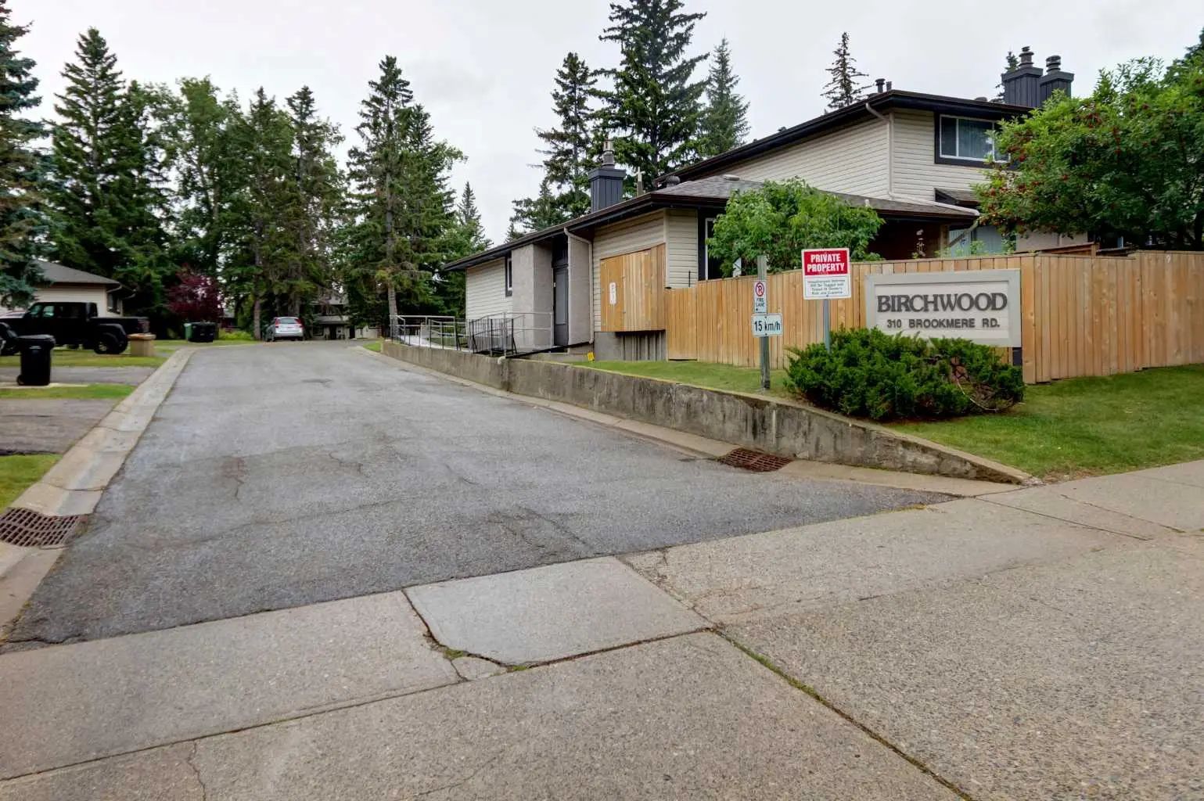
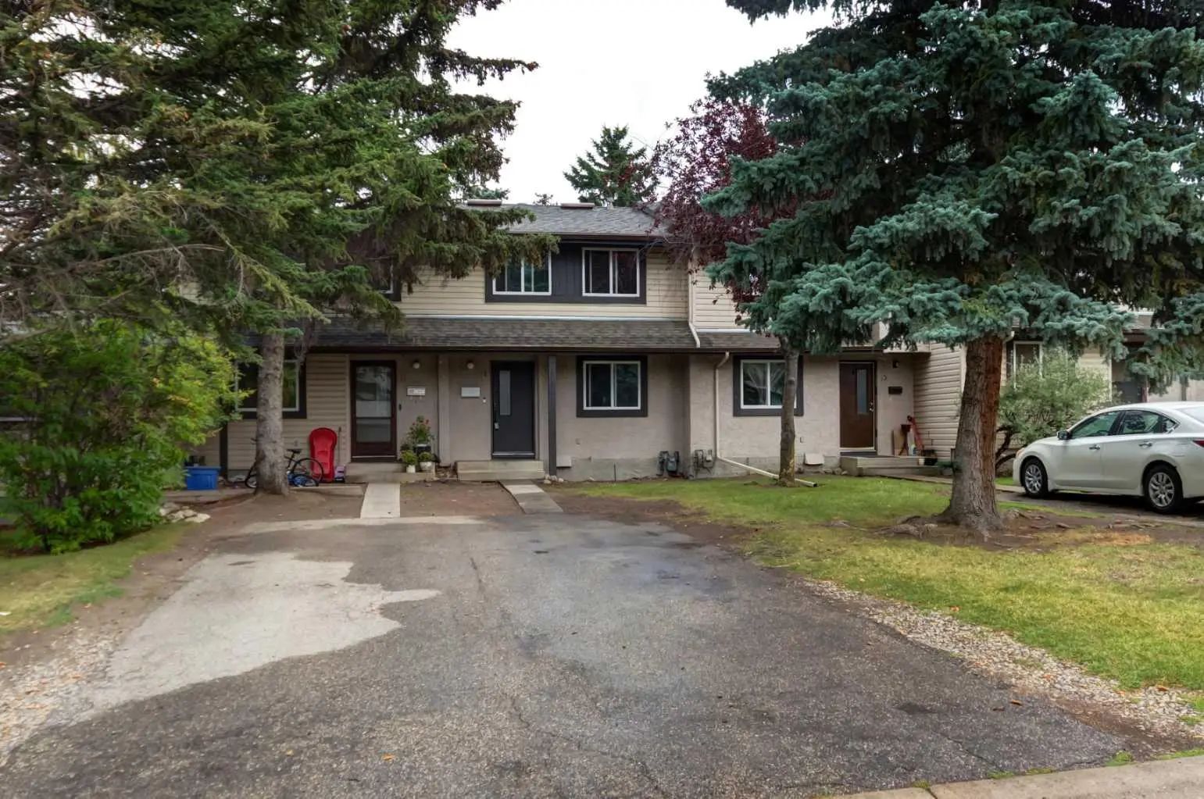
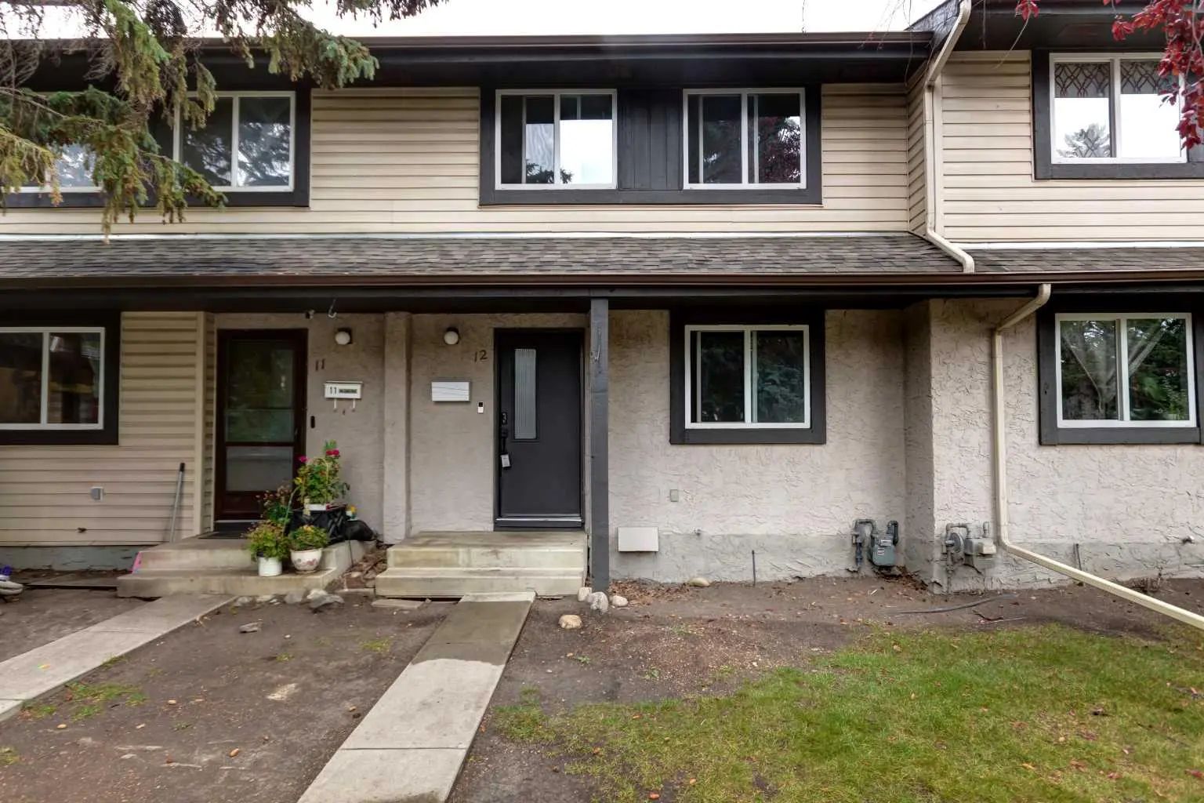
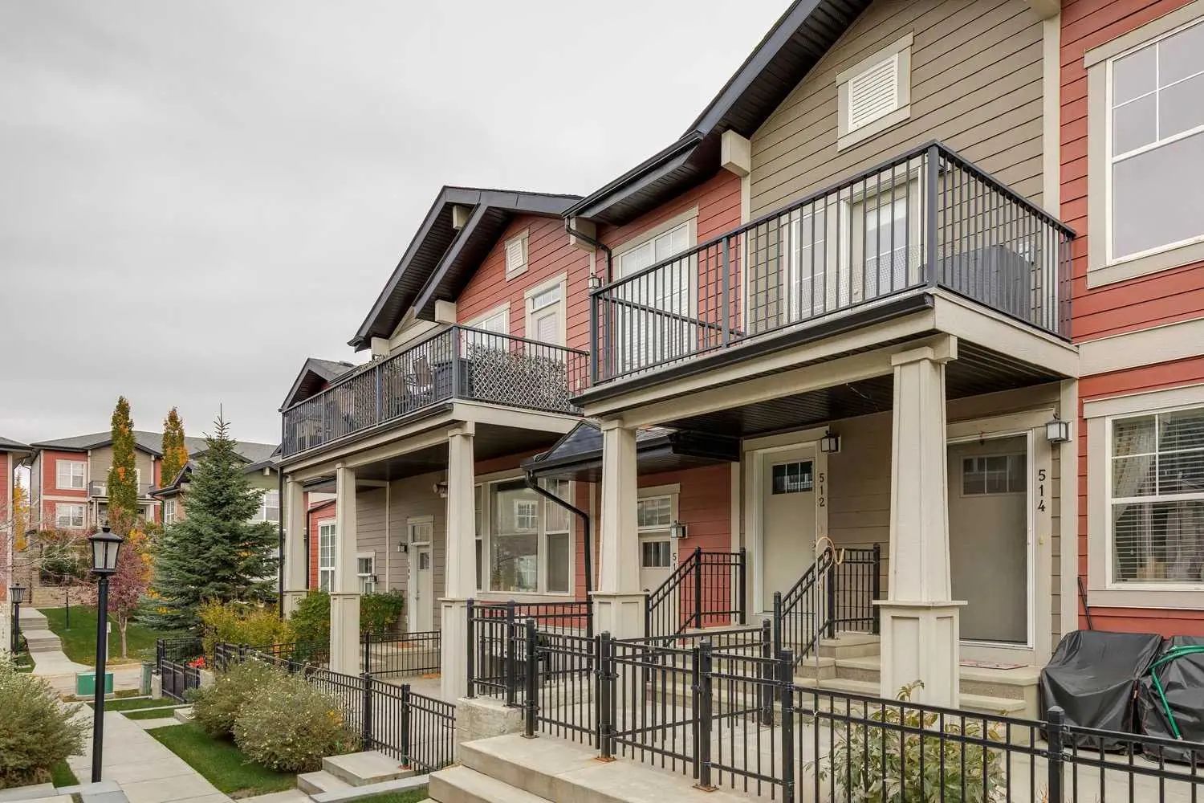
MLS® A2341725 is as 1,154sqft Row/Townhouse located at 12 310 Brookmere Road Southwest, in Calgary Alberta. The property features 3 bedrooms, and 2 bathrooms.
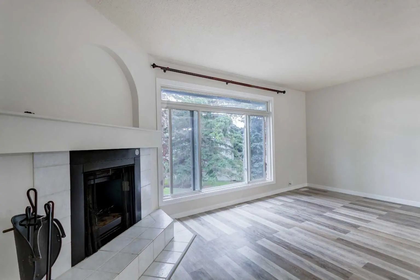
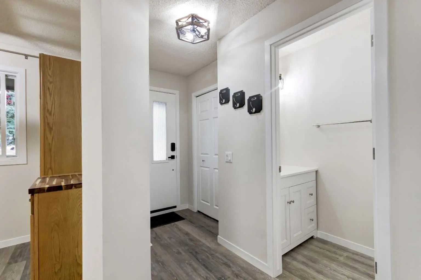
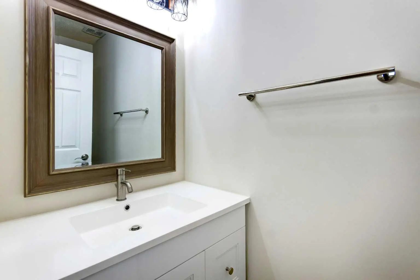
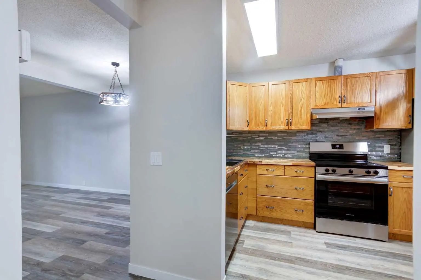
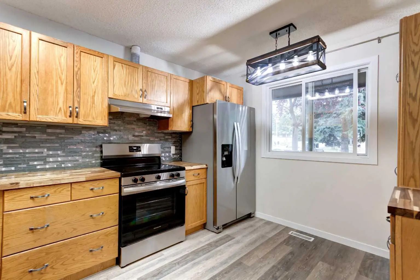
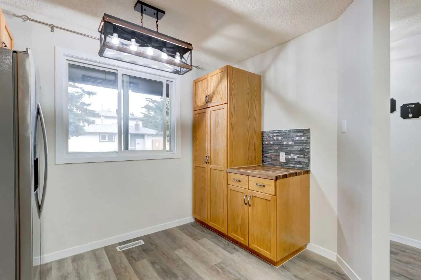
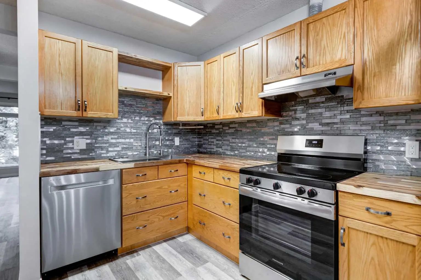
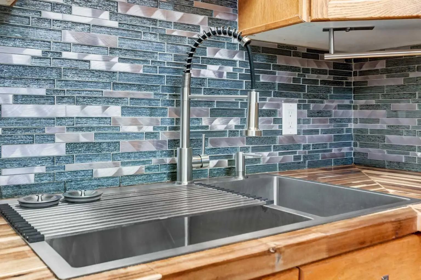
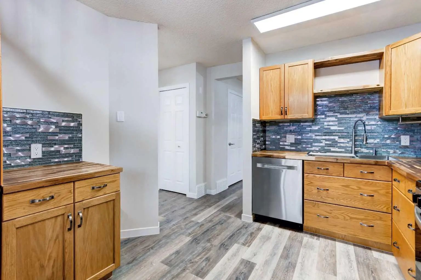
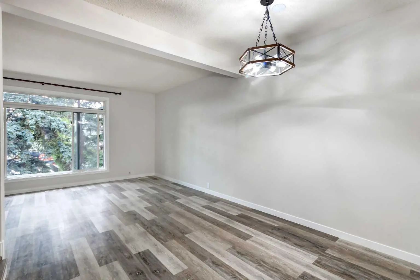
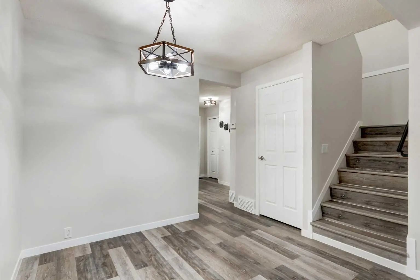
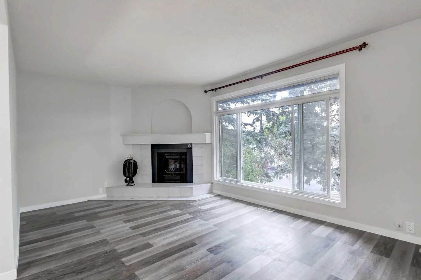
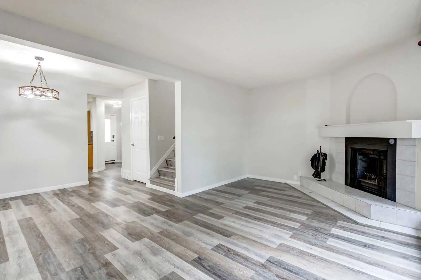
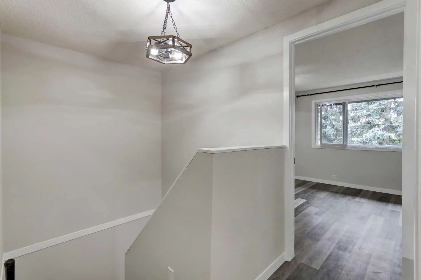
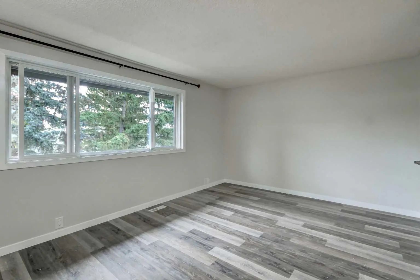
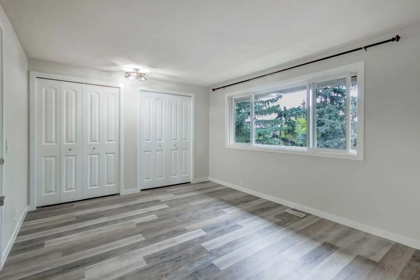
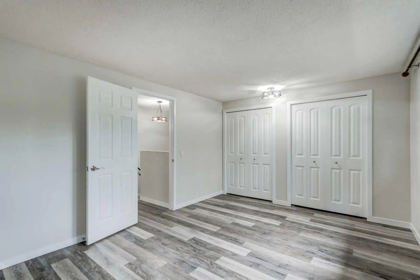
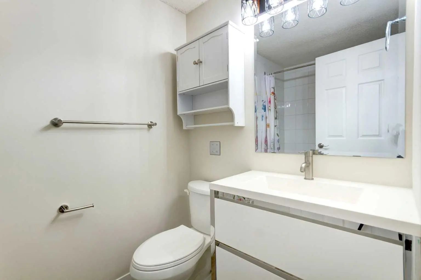
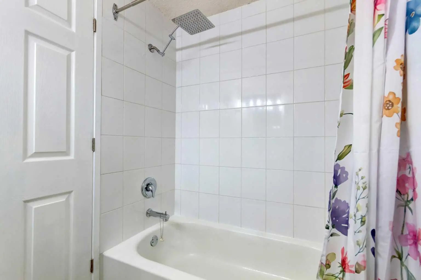
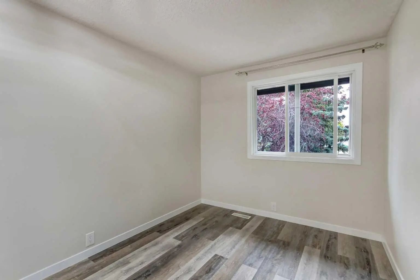
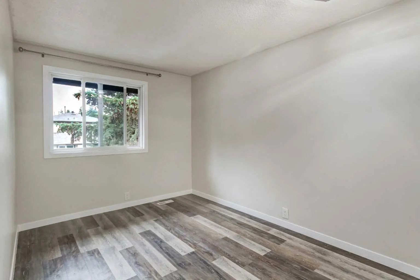
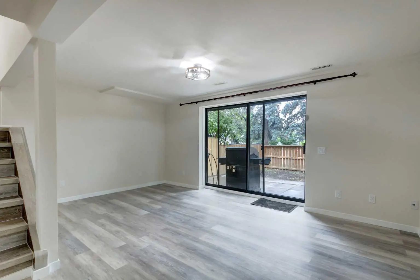
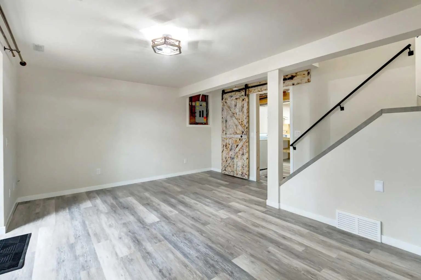
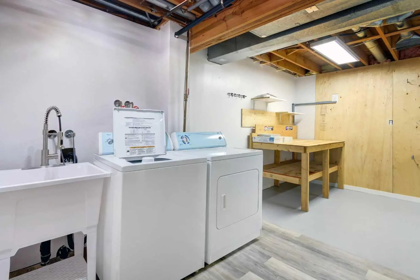
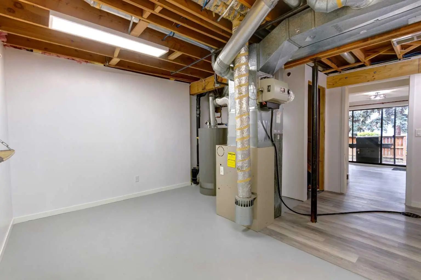
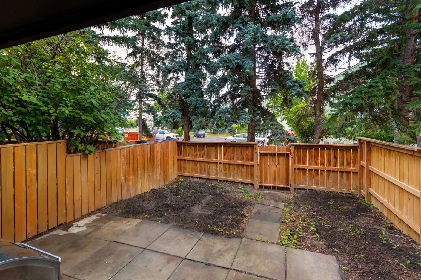
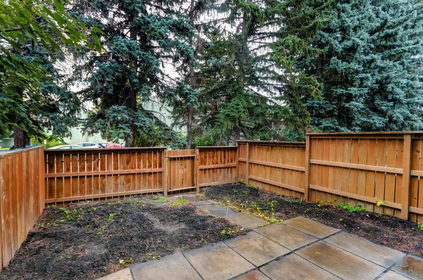
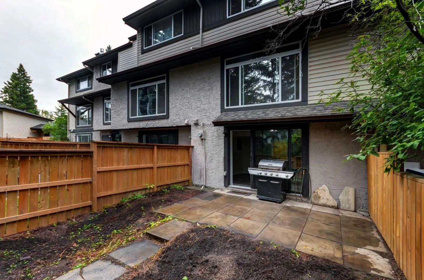
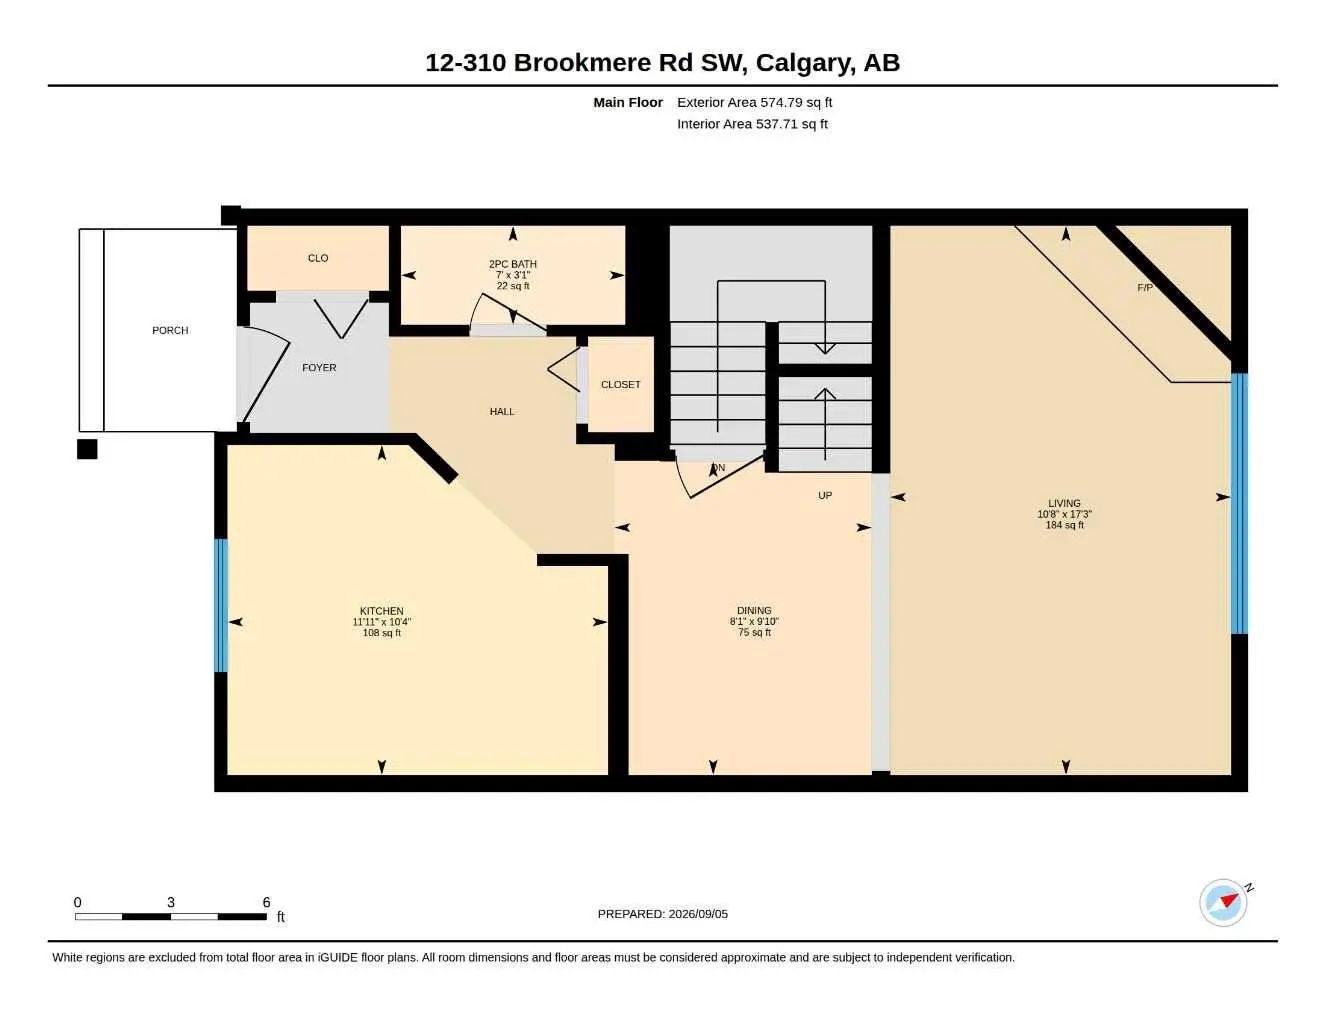
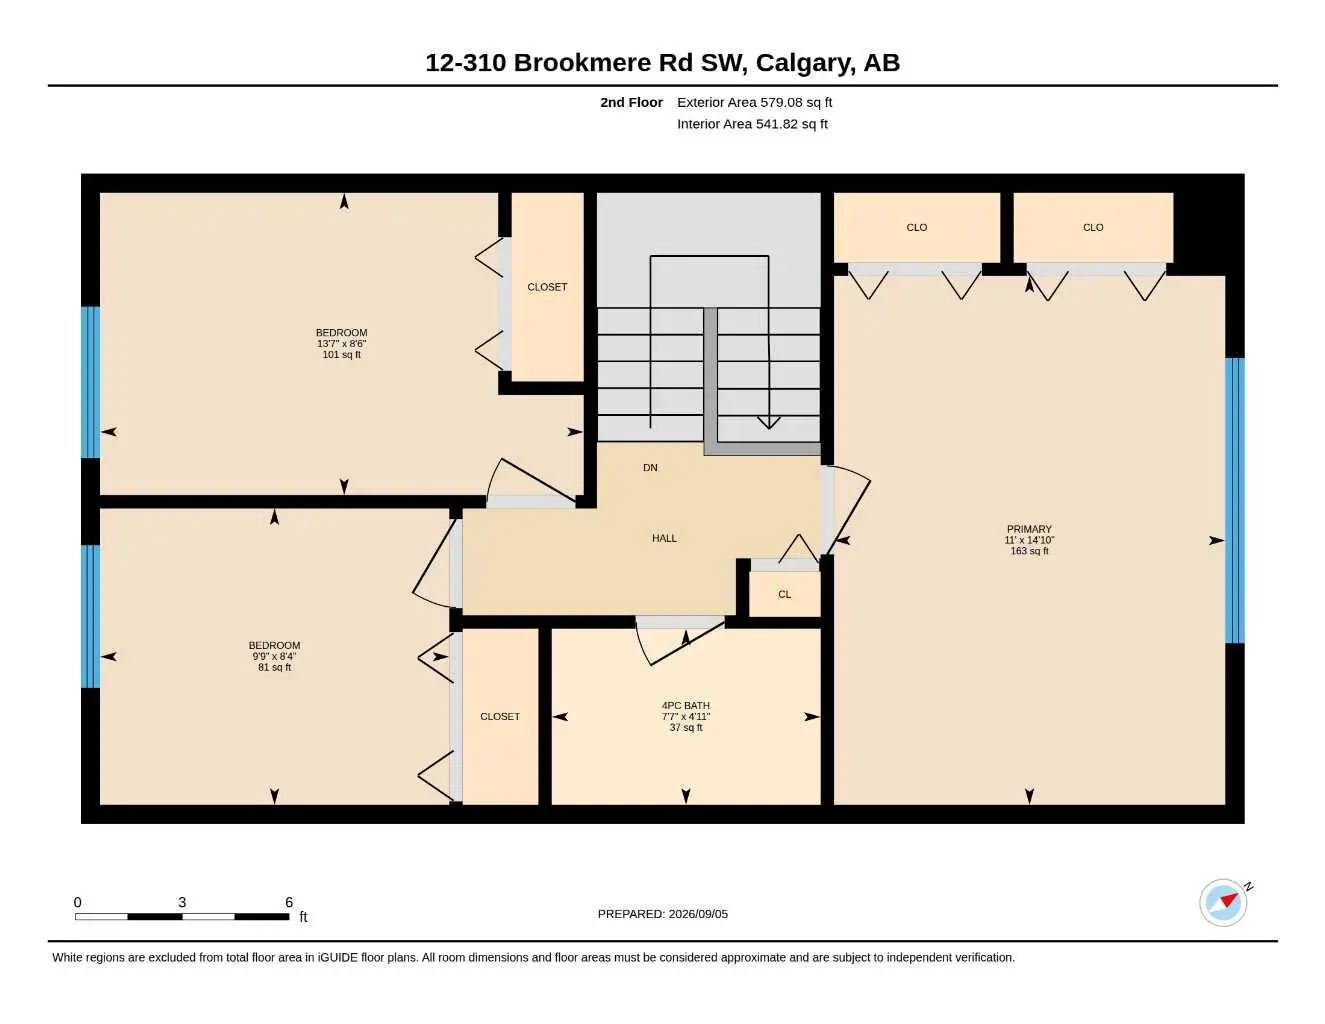
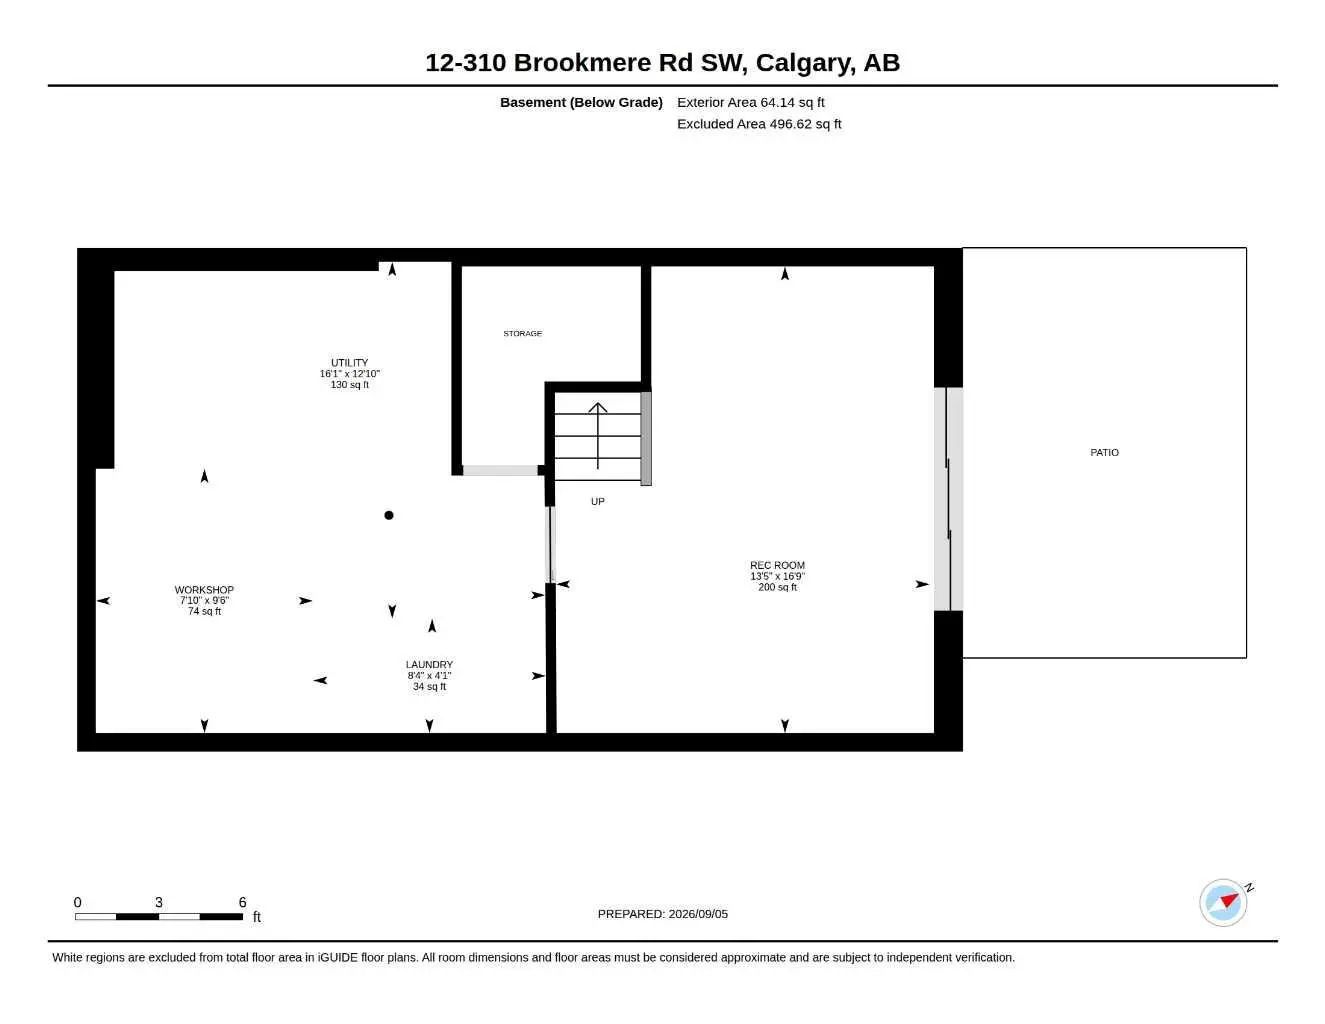
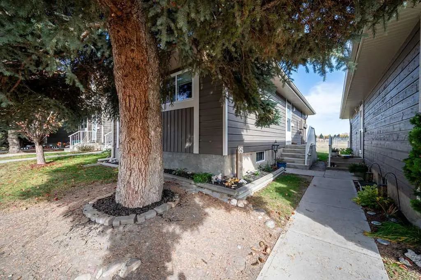
HUGE PRICE REDUCTION! Welcome to this bright and spacious mosty renovated townhouse offering an excellent combination of comfort, functionality and location. The owner has completed numerous renovations and updates throughout, creating a move-in-ready home with a host of modern conveniences. The main floor features a functional updated kitchen equipped with brand-new stainless-steel appliances, including a French-door refrigerator with built-in water and ice, along with a dining area and spacious living room highlighted by a large picture window and recently serviced corner fireplace. A convenient two-piece bathroom completes the main level. Upstairs offers three bedrooms, including a generous primary bedroom with dual closets, along with a four-piece main bathroom. The finished basement adds valuable living space with a terrific family room and dedicated laundry room featuring a new sink, workbench and additional storage. The family room opens directly onto the private, rear yard, complete with a brand-new fence. Additional features include: new hot water tank, newer washer and dryer, two convenient off-street parking stalls out front and a number of smart-home and technology features, including smart keyless entry, security camera, illuminated cabinetry and more. Ideally located close to amenities, transit, parks and schools, this is an excellent opportunity to own a spacious, extensively updated townhouse in a quiet and convenient setting.
Welcome to the vibrant Braeside community, located in Calgary, T2W2T7. This community has many great amenities to offer its residents, including among other great features. Braeside also has an HOA committed to ensuring that the neighborhood and homes are maintained regularly..
Interested in learning more about homes for sale in Braeside? Read more information about MLS Number #A2341725 here! 12 310 Brookmere Road Southwest was built in 1976 and has 1,154 SqFt, compared to an average square footage of 1,268 SqFt, and an average year built of 1975 in Calgary.
Do you want to learn more about MLS Number #A2341725? Justin Havre Real Estate Team is the top real estate seller and buyer in Calgary, Alberta. Our REALTORS® are among the best in Calgary, and we are committed to providing an outstanding service to our clients. Contact Justin Havre Real Estate Team at 403-217-0003 and one of our agents will get back to you ASAP!
| Avg. asking price | $490,202 |
| Price per sq. ft. | N/A |
| Number of homes for sale in Braeside | 30 |
| Number of homes for sale in Calgary | 7443 |
| Avg. Days on Market | 33 |
Gas Starter, Living Room, Wood Burning
Common Area Maintenance, Professional Management, Reserve Fund Contributions, Sewer, Snow Removal, Trash, Water
Dishwasher, Dryer, Refrigerator, Stove(s), Washer, Window Coverings
| Price Range: | $264,000 - $1,999,800 |
| Current Listings: | 33 |
| Avg Price/SqFt: | $417 |
| Price Range: | $178,000 - $799,000 |
| Current Listings: | 16 |
| Avg Price/SqFt: | $391 |
| Price Range: | $319,900 - $999,900 |
| Current Listings: | 8 |
| Avg Price/SqFt: | $377 |