


New
 Justin Havre Real Estate Team
Real Estate Advisor - Team Leader
Questions? Call: 1-403-217-0003
Justin Havre Real Estate Team
Real Estate Advisor - Team Leader
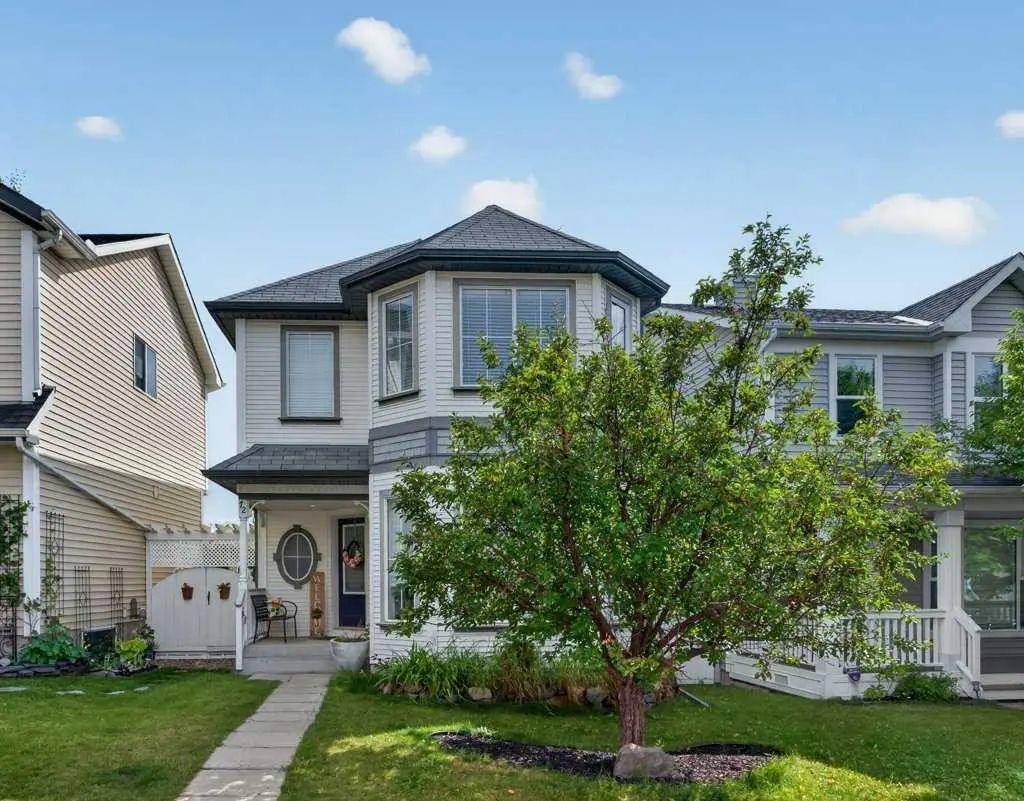
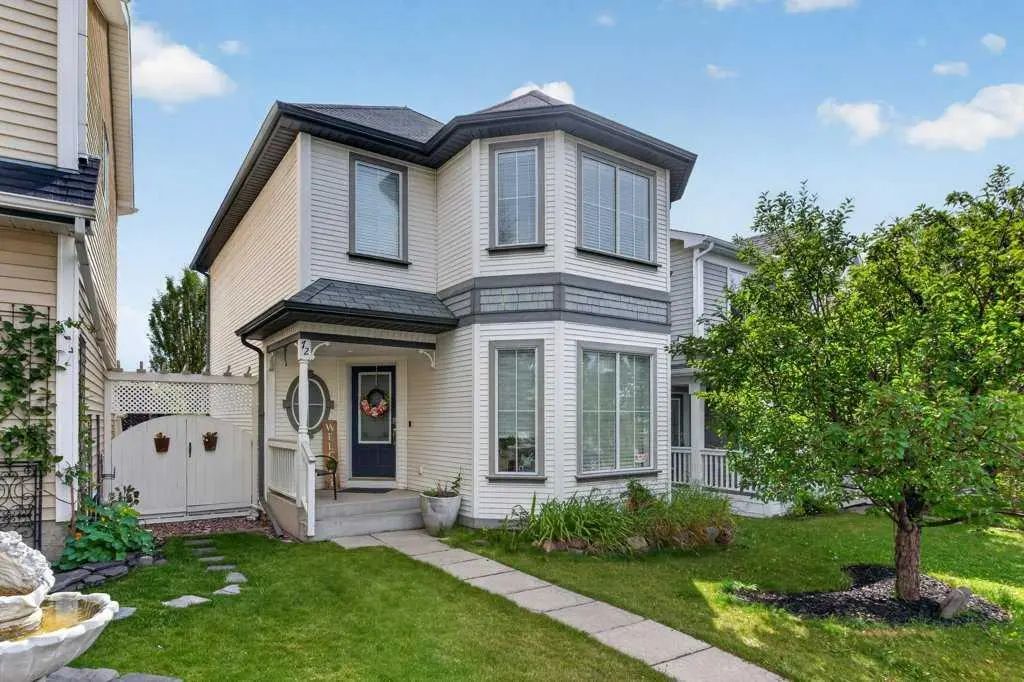
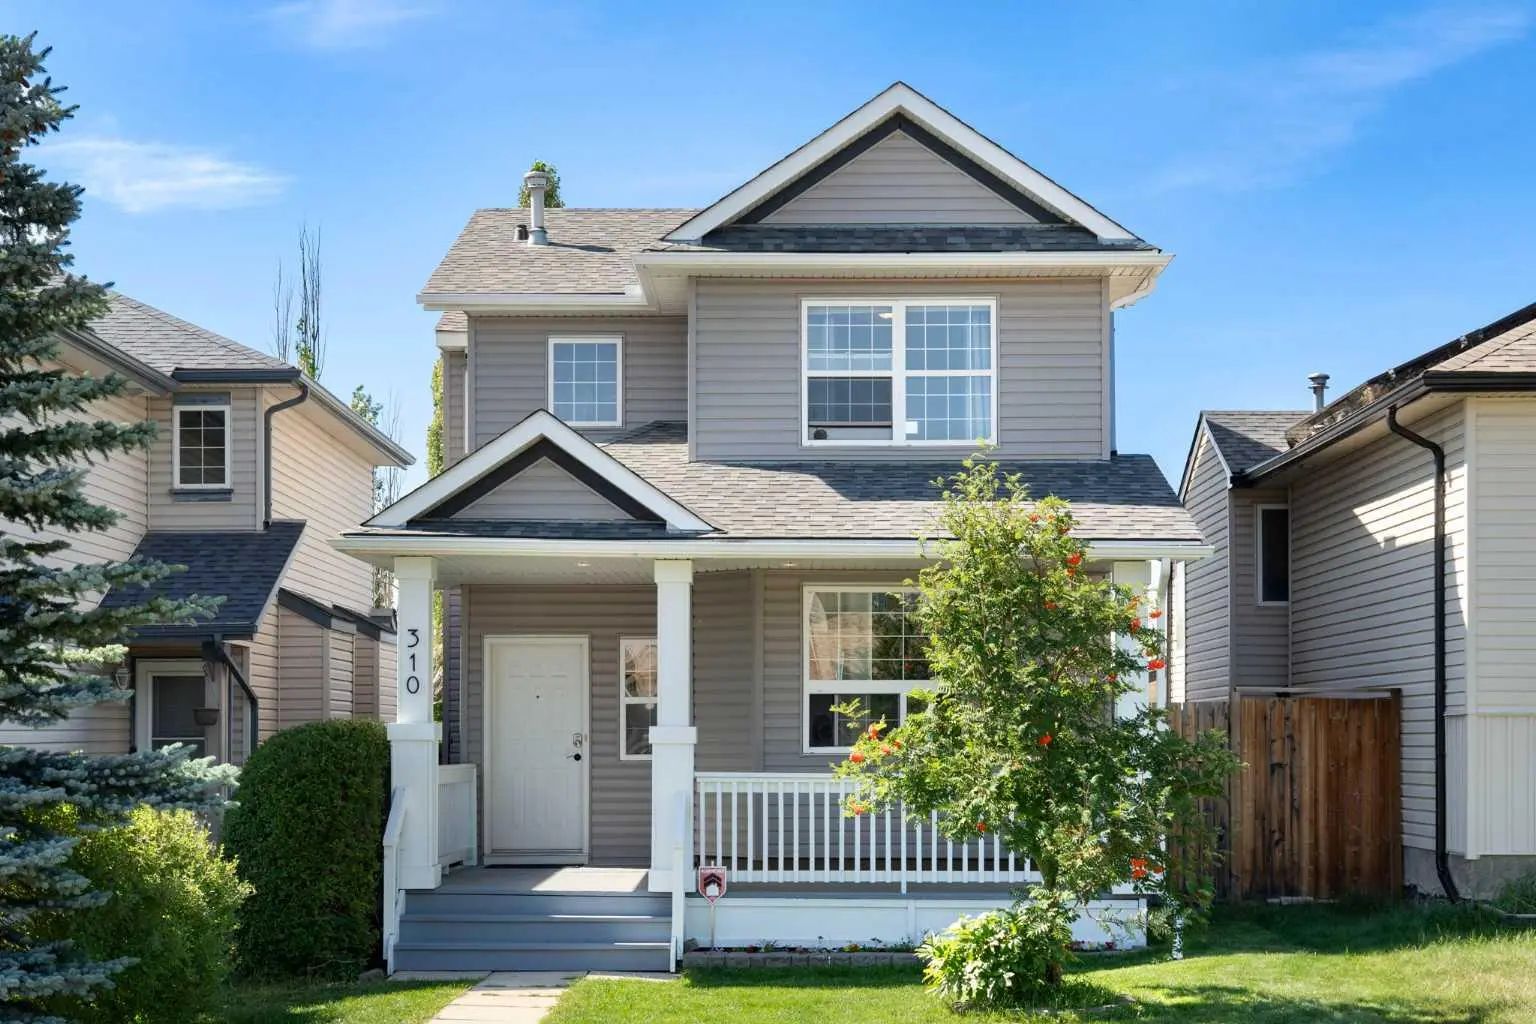
MLS® A2341296 is as 1,365sqft Home located at 72 Tuscany Springs Way Northwest, in Calgary Alberta. The property features 3 bedrooms, and 3 bathrooms.
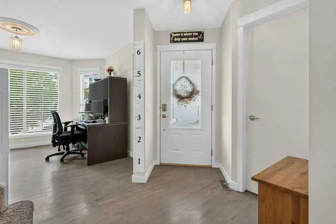
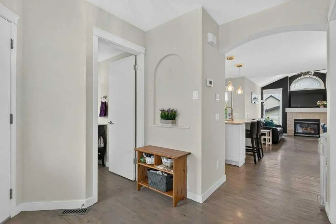
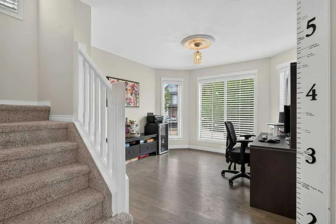
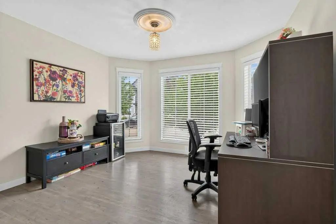
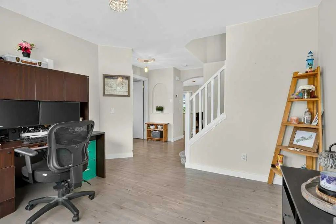
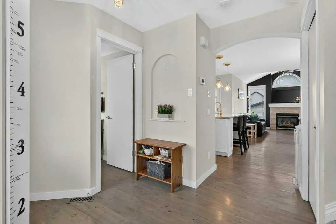
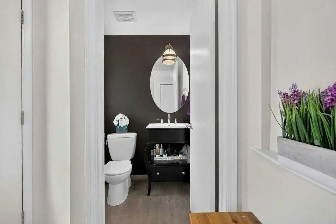
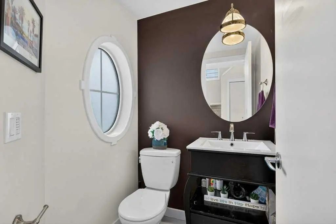
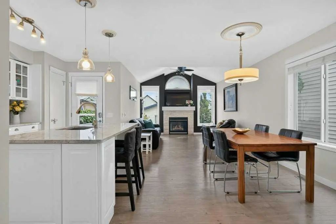
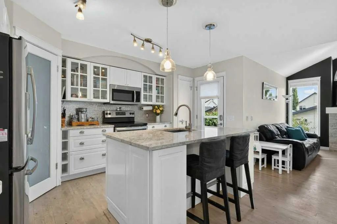
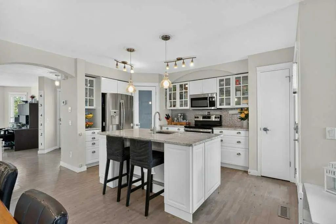
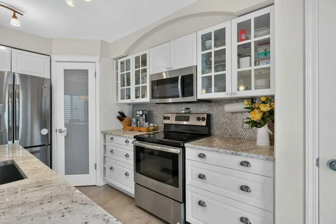
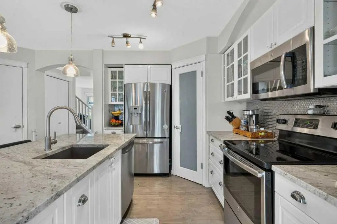
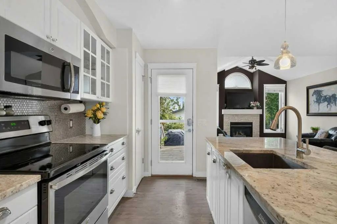
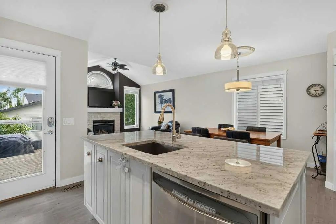
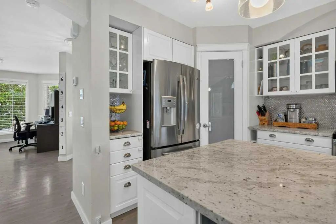
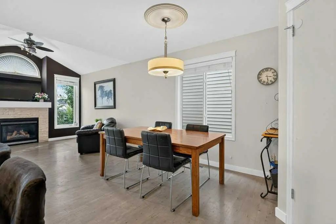
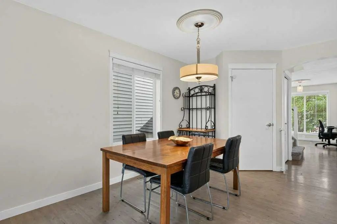
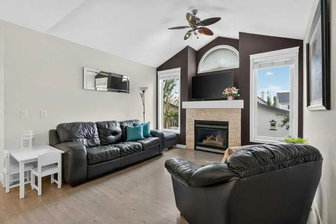
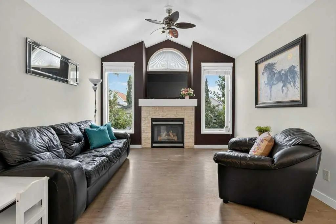
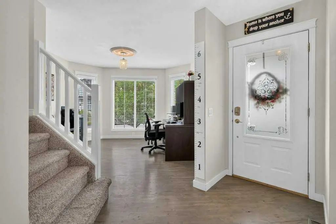
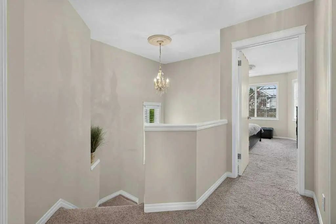
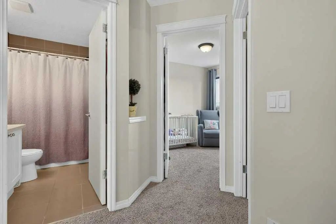
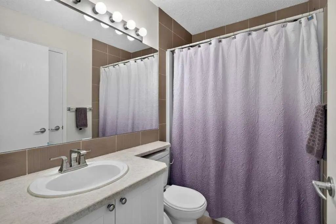
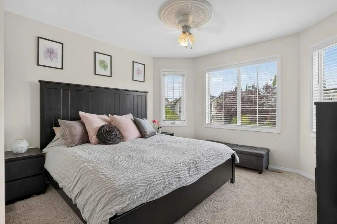
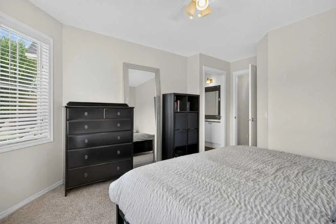
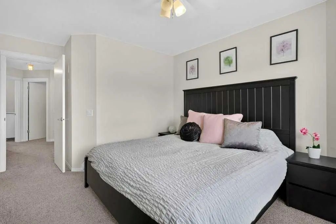
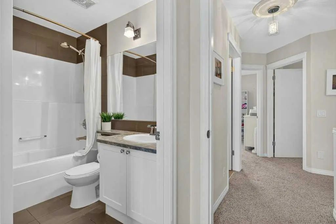
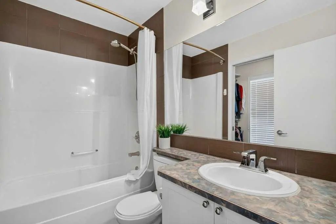
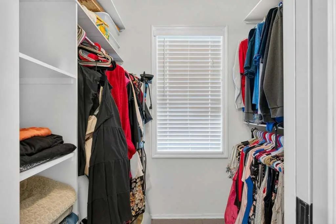
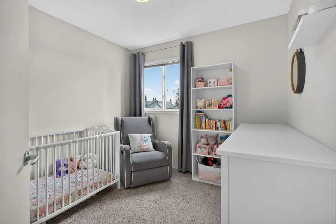
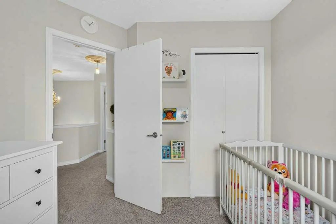
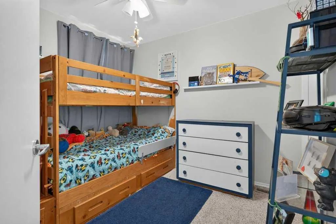
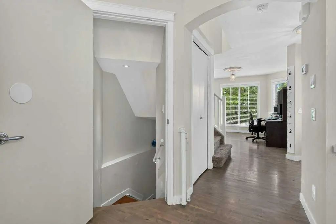
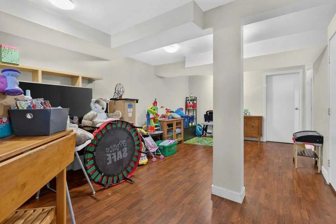
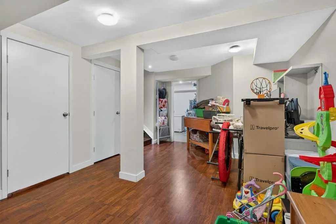
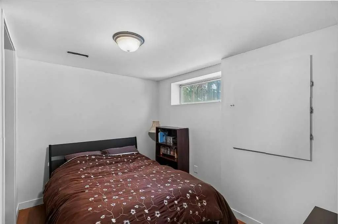
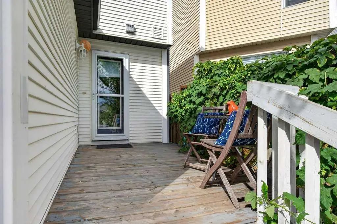
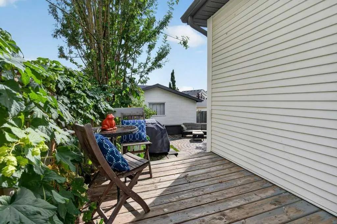
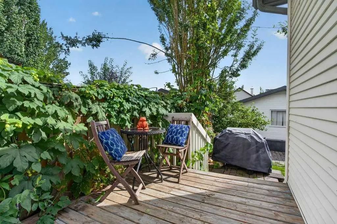
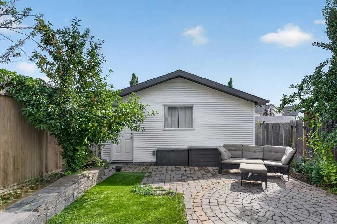
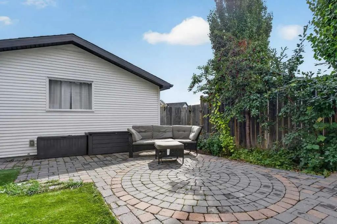
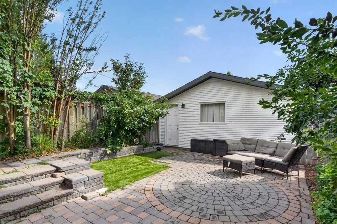
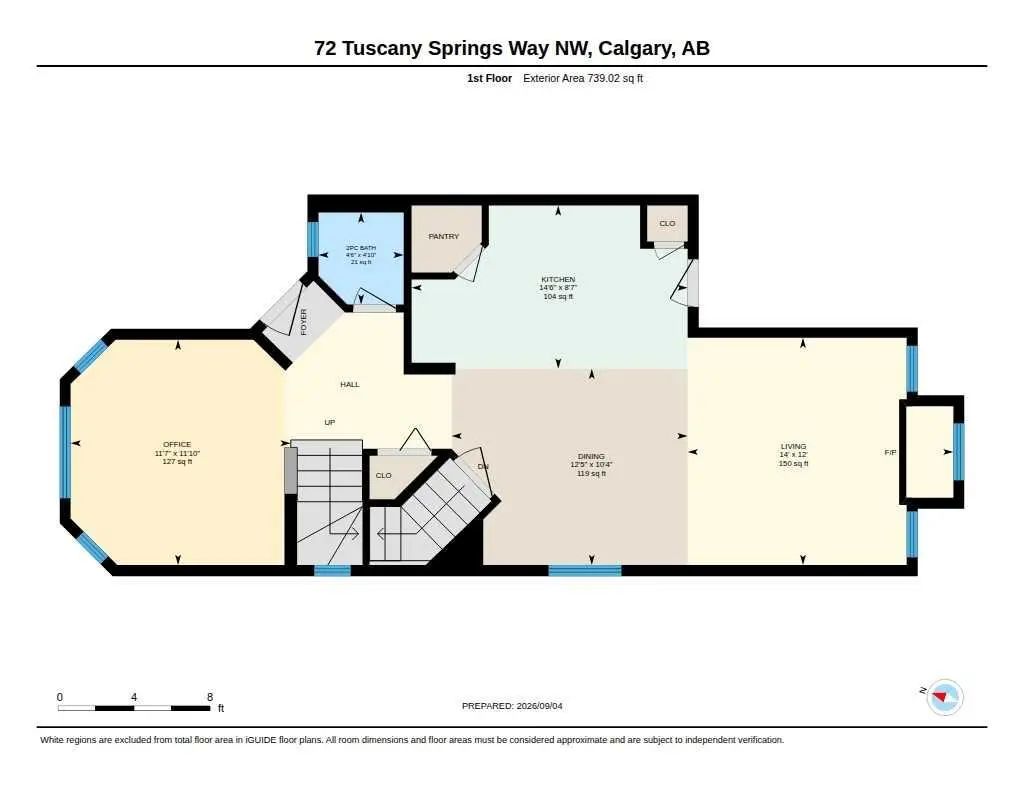
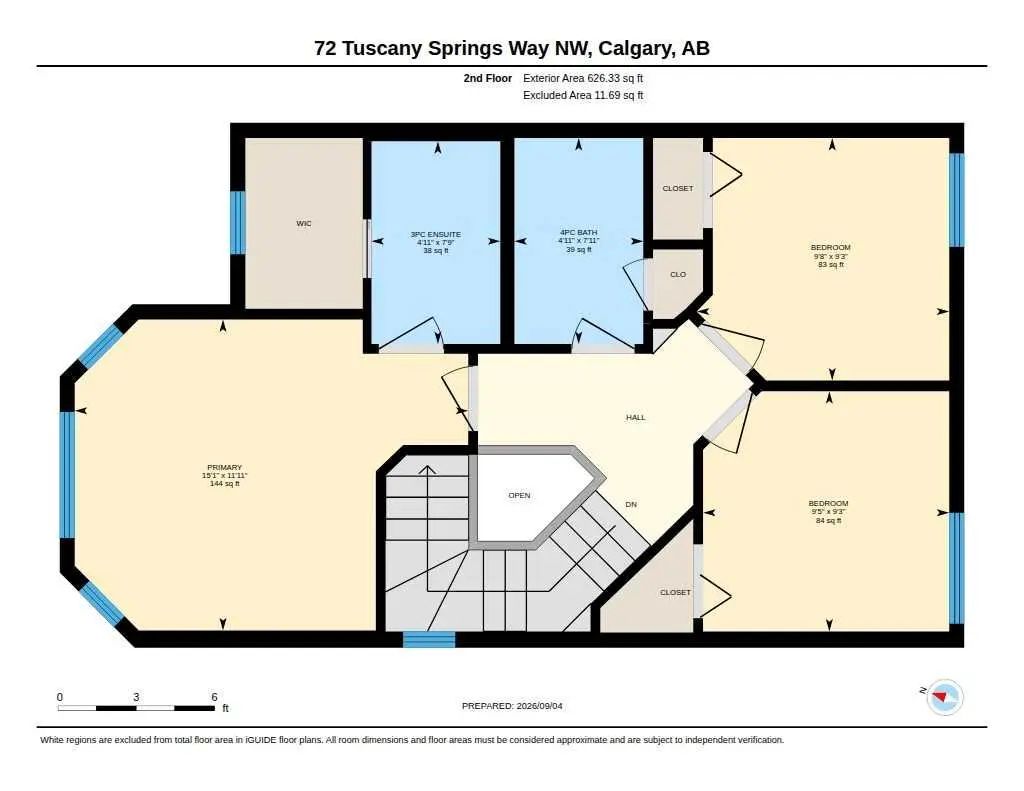
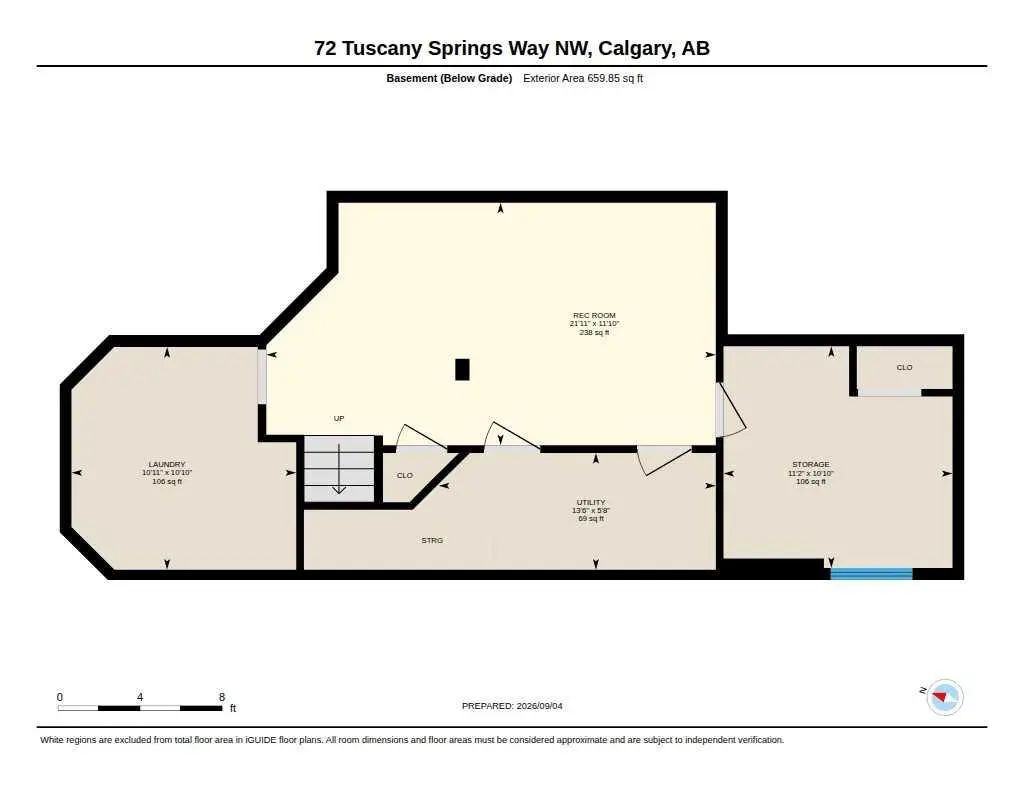
Welcome to 72 Tuscany Springs Way NW, located in the sought-after community of Tuscany. This inviting 3-bedroom, 2½-bathroom home offers a functional layout, generous living space, a finished basement, and a double detached garage. The main floor offers the best of both worlds with a separate front living room, perfect for welcoming guests or creating a quiet sitting area. At the back of the home, the spacious family room is open to the kitchen and features a cozy fireplace, creating a warm and comfortable space for everyday family living and entertaining. A convenient 2-piece bathroom completes the main level. Upstairs you'll find three comfortable bedrooms, including a spacious primary bedroom with its own private ensuite. A second full bathroom serves the additional bedrooms. The fully finished basement provides valuable additional living space with endless possibilities for a family room, home office, recreation area, gym, or media room. Outside, enjoy the convenience of a double detached garage and the established neighbourhood setting. Tuscany is known for its clubhouse with splash park in the summer, tennis courts, outdoor rink, parks, pathways, schools, shopping, recreation and easy access to major roadways and transit. A great opportunity to enjoy the space and lifestyle that Tuscany has to offer!
Welcome to the vibrant Tuscany community, located in Calgary, T3L2N4. This community has many great amenities to offer its residents, including Clubhouse, Park and Playground.
Interested in learning more about homes for sale in Tuscany? Read more information about MLS Number #A2341296 here! 72 Tuscany Springs Way Northwest was built in 2001 and has 1,365 SqFt, compared to an average square footage of 1,582 SqFt, and an average year built of 2004 in Calgary.
Do you want to learn more about MLS Number #A2341296? Justin Havre Real Estate Team is the top real estate seller and buyer in Calgary, Alberta. Our REALTORS® are among the best in Calgary, and we are committed to providing an outstanding service to our clients. Contact Justin Havre Real Estate Team at 403-217-0003 and one of our agents will get back to you ASAP!
| Avg. asking price | $642,715 |
| Price per sq. ft. | N/A |
| Number of homes for sale in Tuscany | 49 |
| Number of homes for sale in Calgary | 7281 |
| Avg. Days on Market | 34 |
Kitchen Island, No Smoking Home
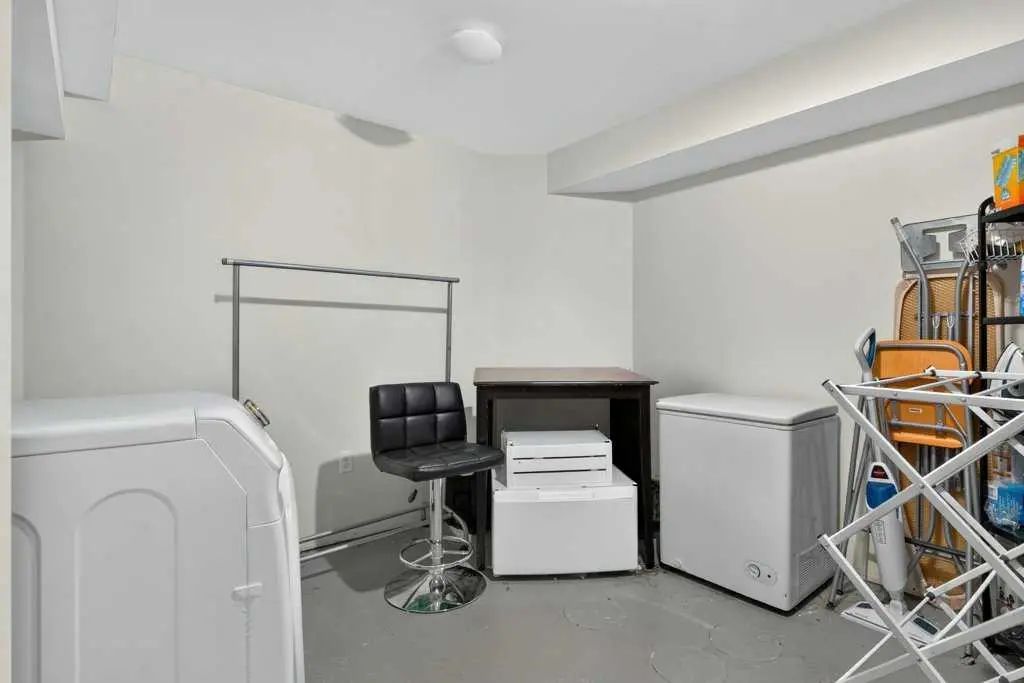
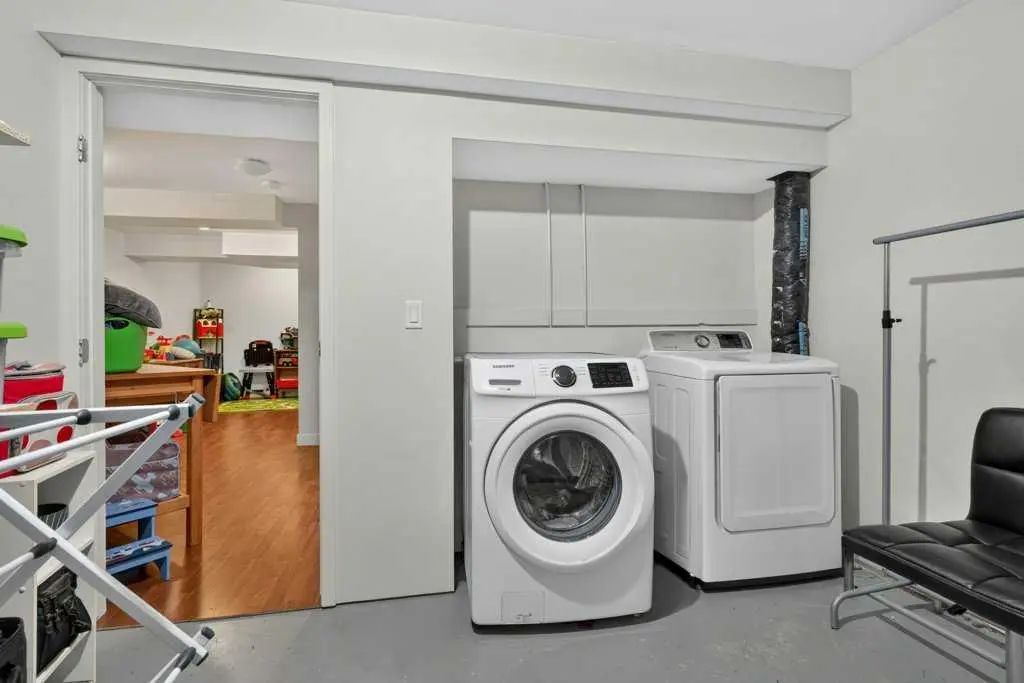
Central Air Conditioner, Dishwasher, Electric Stove, Microwave Hood Fan, Refrigerator, Washer/Dryer, Window Coverings
| Price Range: | $279,900 - $1,035,000 |
| Current Listings: | 19 |
| Avg Price/SqFt: | $549 |
| Price Range: | $31,680 - $2,900,000 |
| Current Listings: | 37 |
| Avg Price/SqFt: | $641 |
| Price Range: | $105,000 - $1,300,000 |
| Current Listings: | 17 |
| Avg Price/SqFt: | $391 |