



New
 Justin Havre Real Estate Team
Real Estate Advisor - Team Leader
Questions? Call: 1-403-217-0003
Justin Havre Real Estate Team
Real Estate Advisor - Team Leader
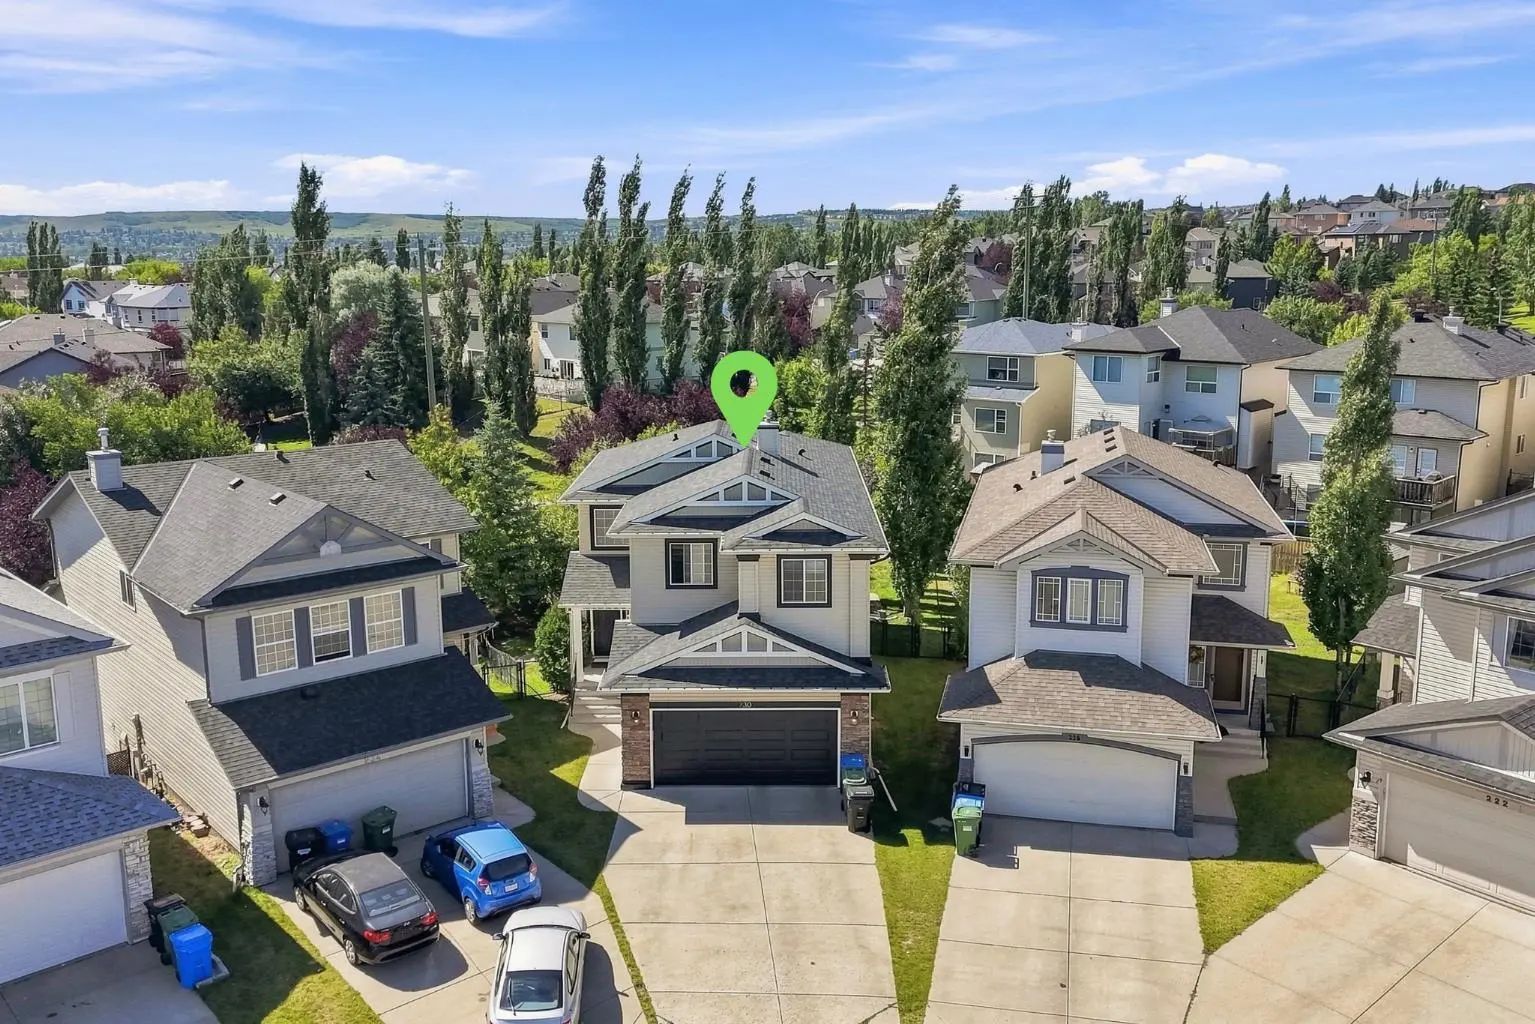
MLS® A2340839 is as 1,999sqft Home located at 230 Panamount Grove Northwest, in Calgary Alberta. The property features 3 bedrooms, and 4 bathrooms.
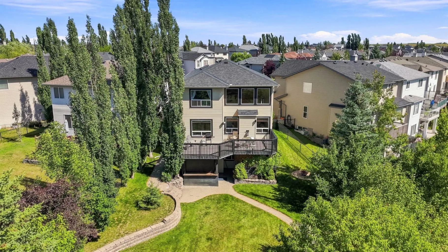
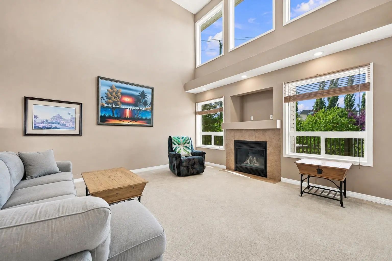
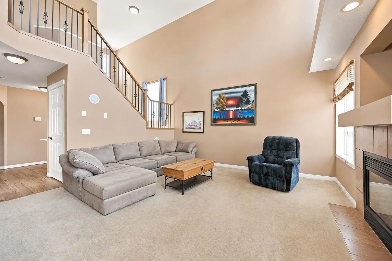
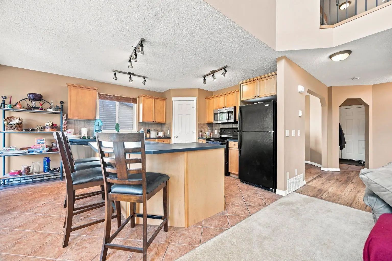
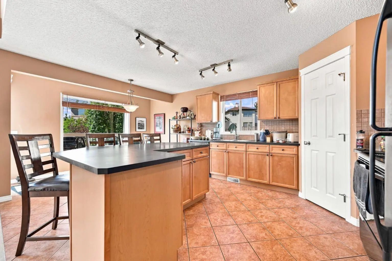
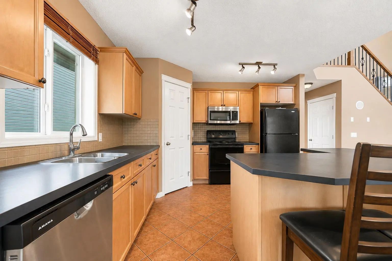
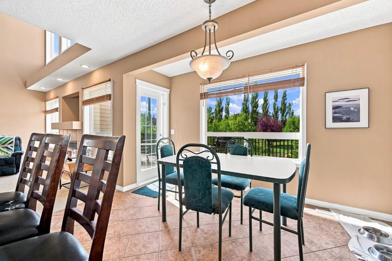
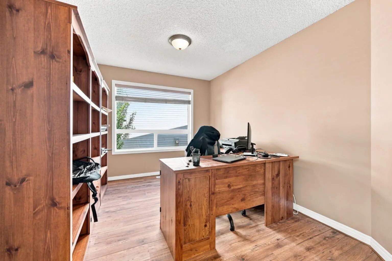
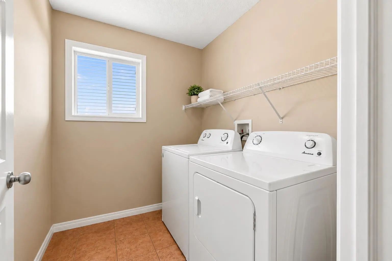
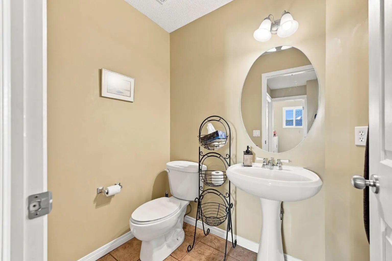
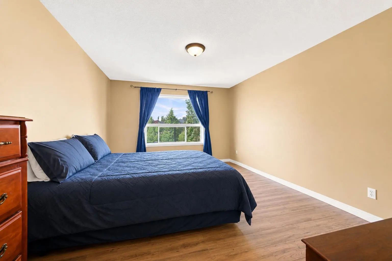
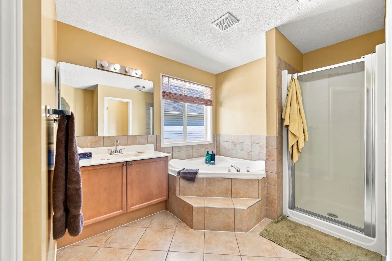
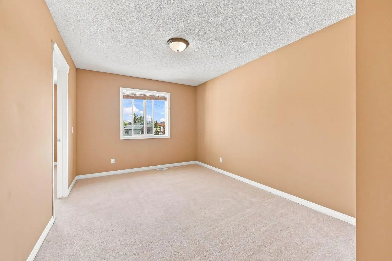
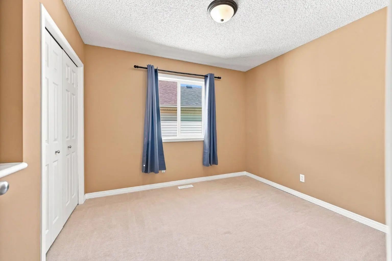
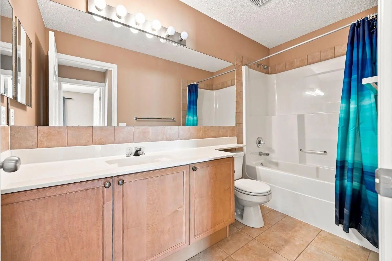
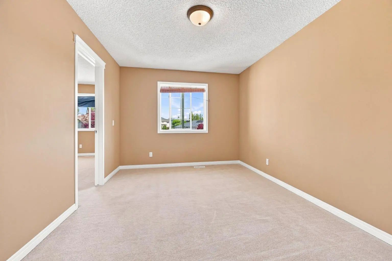
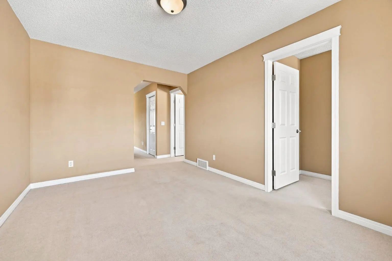
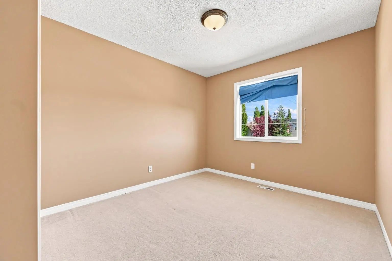
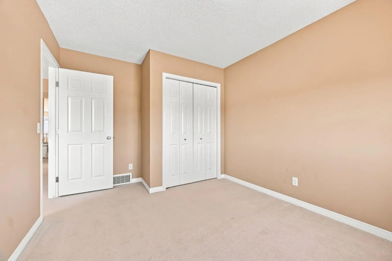
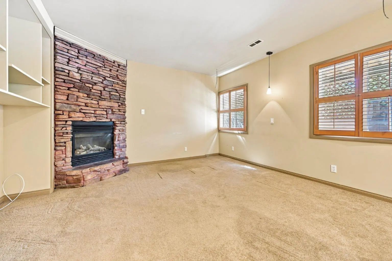
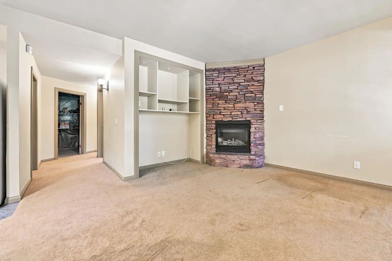
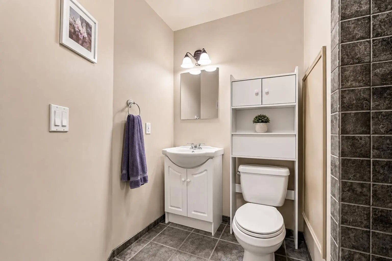
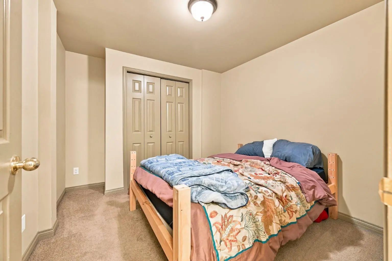
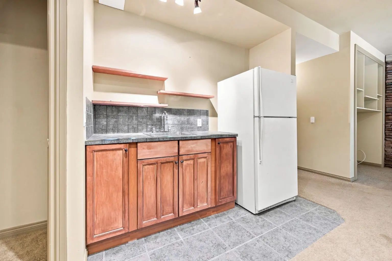
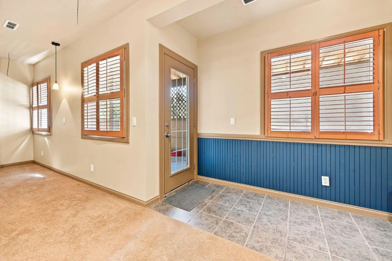
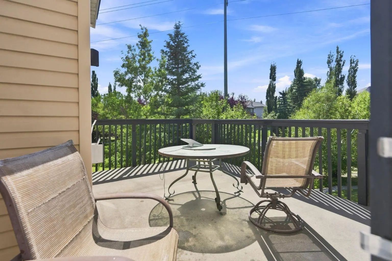
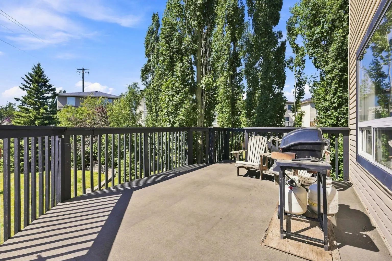
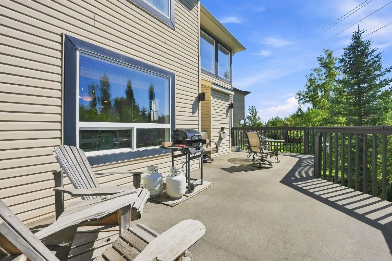
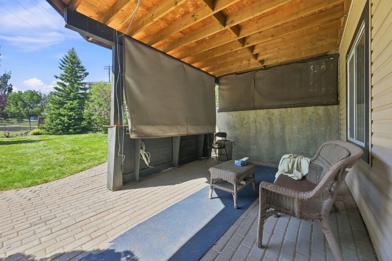
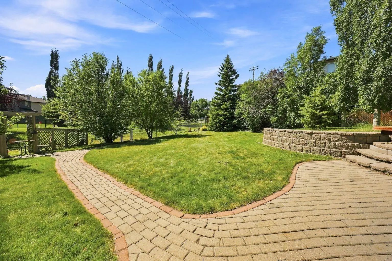
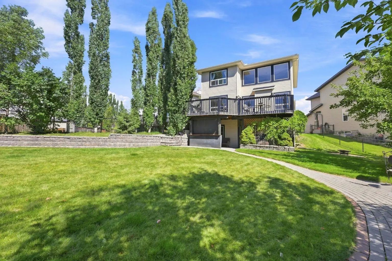
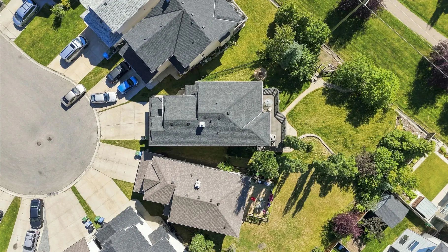
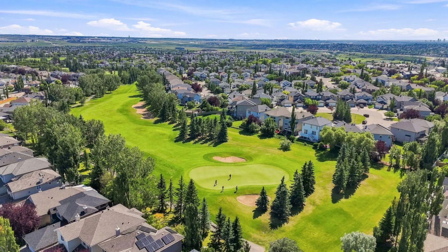
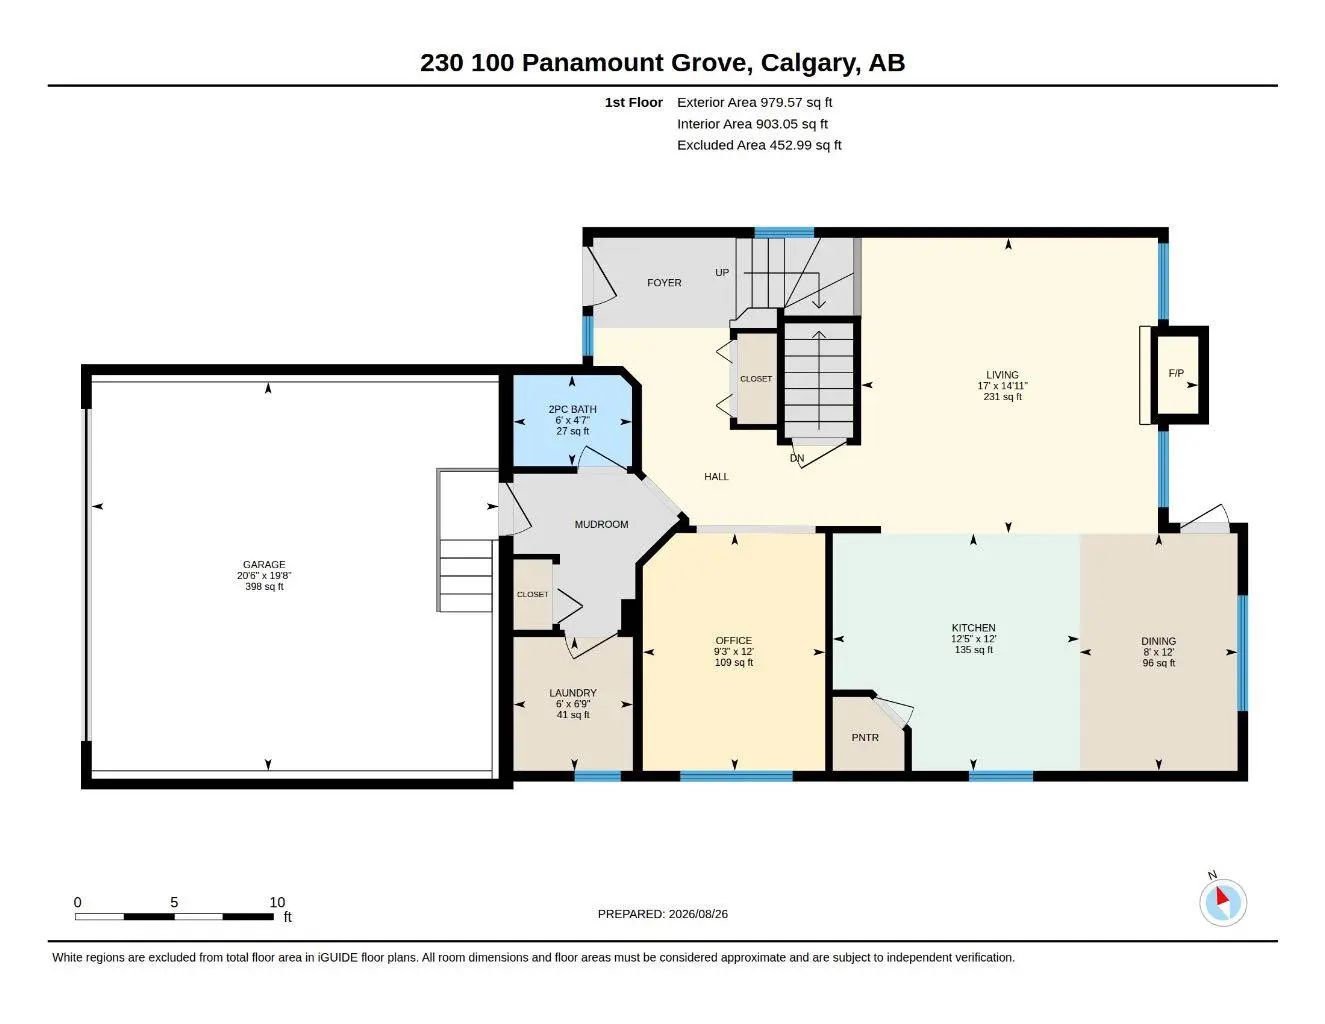
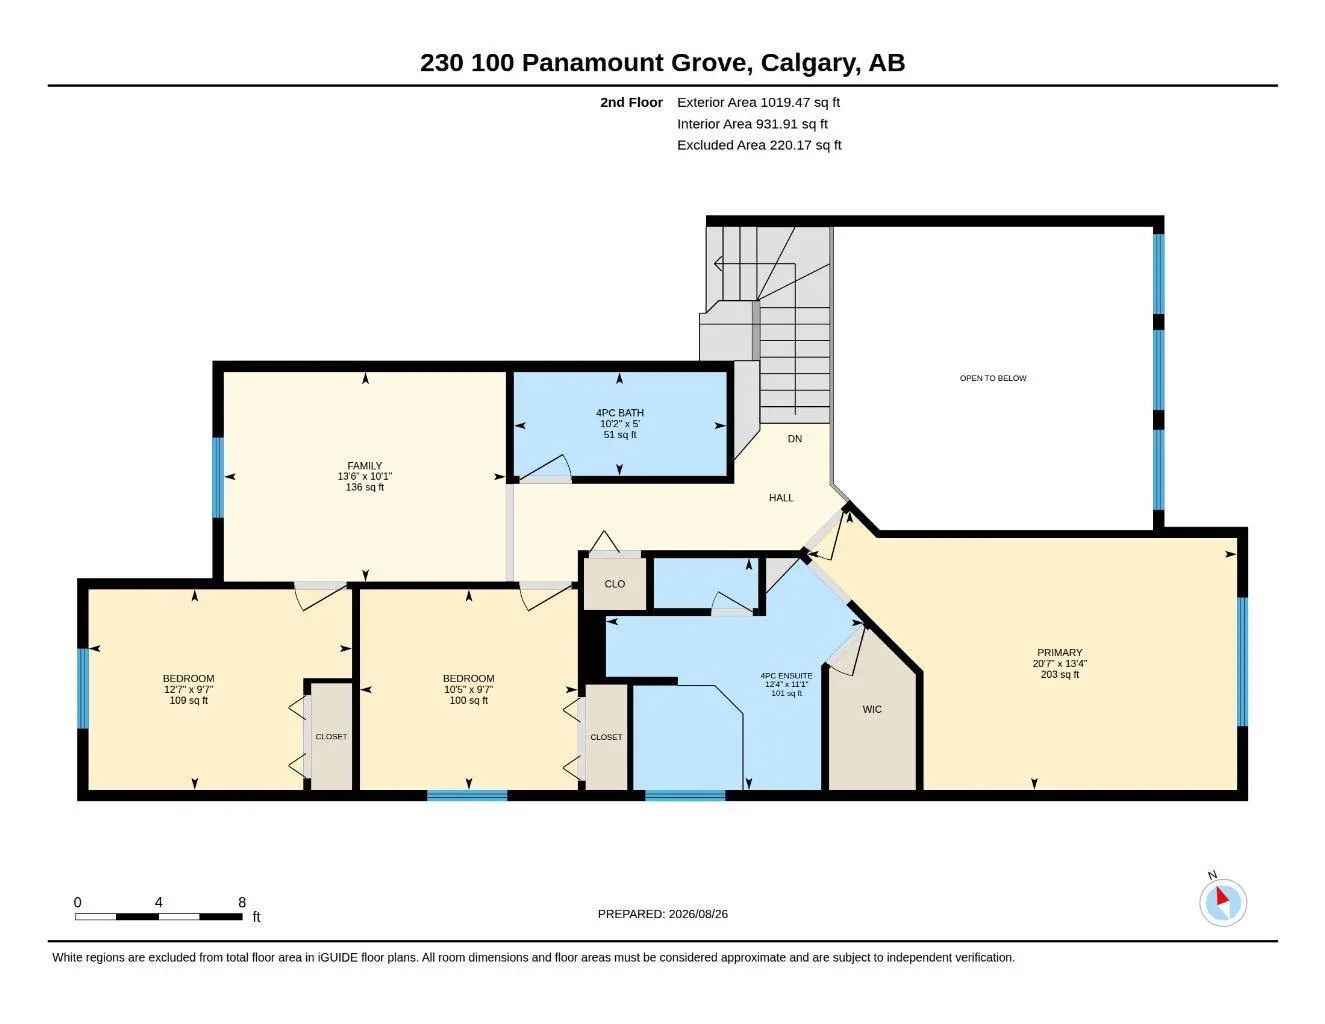
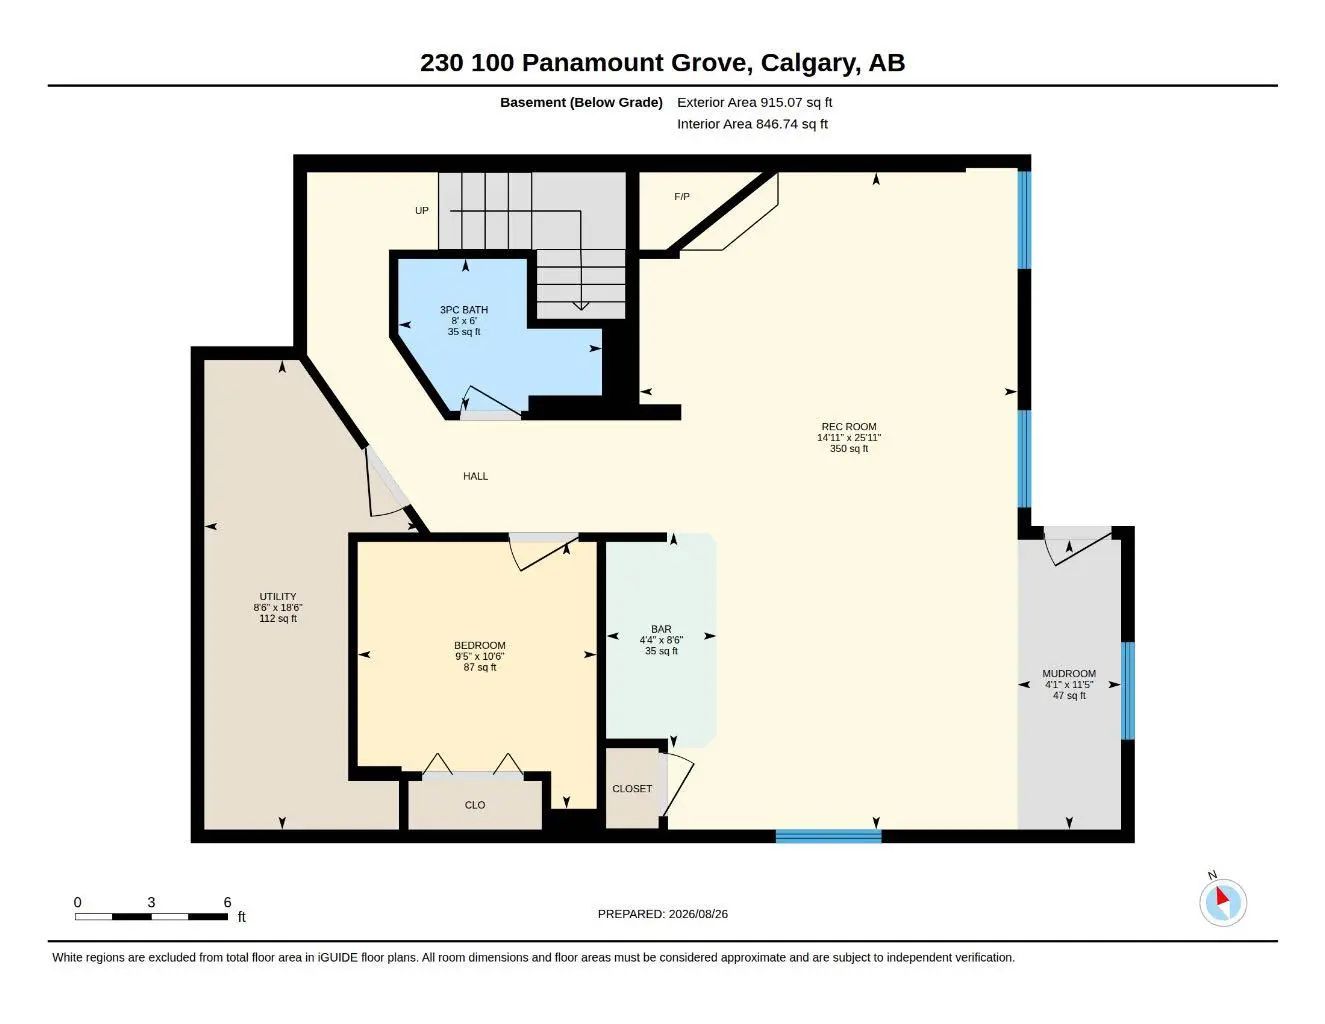
Welcome to a spacious family home on a large pie lot in Panorama Hills, where a flexible layout, impressive indoor living spaces and an expansive backyard come together in a location designed for everyday family life. Offering 3 bedrooms, 3.5 bathrooms, a fully developed walkout basement and double attached garage, this home provides plenty of room to grow without sacrificing the features that make a home feel special. The main floor makes an immediate impression with a dramatic vaulted living room, soaring windows and a fireplace creating a bright, open gathering space filled with natural light. The kitchen offers generous cabinetry, a centre island, pantry and plenty of workspace, flowing naturally into the dining area for easy family meals and entertaining. A dedicated main-floor office provides a quiet place to work or study, while the laundry room, mudroom and powder room add everyday convenience. Upstairs, the open-to-below design keeps the home feeling connected and airy. The large primary bedroom features a walk-in closet and private ensuite, while two additional bedrooms share a full bathroom. A separate family room adds valuable extra living space—ideal as a kids' retreat, TV room, or homework area. The fully developed walkout basement extends the living space even further with a large recreation room, fireplace, bar area, Den/office and full bathroom. With direct access outside, it's a versatile level for teenagers, guests, extended family, a home gym or movie nights. Outside is where this property really separates itself. The large backyard backs directly onto the pathway, offering a sense of openness and easy access for walks, bikes and outdoor recreation. A spacious upper deck overlooks the yard, while the covered patio below creates another comfortable outdoor living area—giving you multiple places to relax, entertain and enjoy the warmer months. With four bedrooms, multiple family spaces, a walkout basement, double attached garage and a beautiful backyard setting, this Panorama Hills home delivers the space and flexibility families are looking for in one of northwest Calgary's established communities.
Welcome to the vibrant Panorama Hills community, located in Calgary, T3K 5V5. This community has many great amenities to offer its residents, including among other great features.
Interested in learning more about homes for sale in Panorama Hills? Read more information about MLS Number #A2340839 here! 230 Panamount Grove Northwest was built in 2003 and has 1,999 SqFt, compared to an average square footage of 1,527 SqFt, and an average year built of 2008 in Calgary.
Do you want to learn more about MLS Number #A2340839? Justin Havre Real Estate Team is the top real estate seller and buyer in Calgary, Alberta. Our REALTORS® are among the best in Calgary, and we are committed to providing an outstanding service to our clients. Contact Justin Havre Real Estate Team at 403-217-0003 and one of our agents will get back to you ASAP!
| Avg. asking price | $534,428 |
| Price per sq. ft. | N/A |
| Number of homes for sale in Panorama Hills | 97 |
| Number of homes for sale in Calgary | 7352 |
| Avg. Days on Market | 49 |
Dishwasher, Dryer, Electric Stove, Microwave Hood Fan, Refrigerator, Washer
Cul-De-Sac, Landscaped, Pie Shaped Lot
Kitchen Island, Open Floorplan, Pantry
| Price Range: | $335,000 - $795,000 |
| Current Listings: | 46 |
| Avg Price/SqFt: | $402 |
| Price Range: | $655,000 - $925,000 |
| Current Listings: | 3 |
| Avg Price/SqFt: | $553 |
| Price Range: | $496,594 - $45,000,000 |
| Current Listings: | 31 |
| Avg Price/SqFt: | $1,160 |