



New
 Justin Havre Real Estate Team
Real Estate Advisor - Team Leader
Questions? Call: 1-403-217-0003
Justin Havre Real Estate Team
Real Estate Advisor - Team Leader
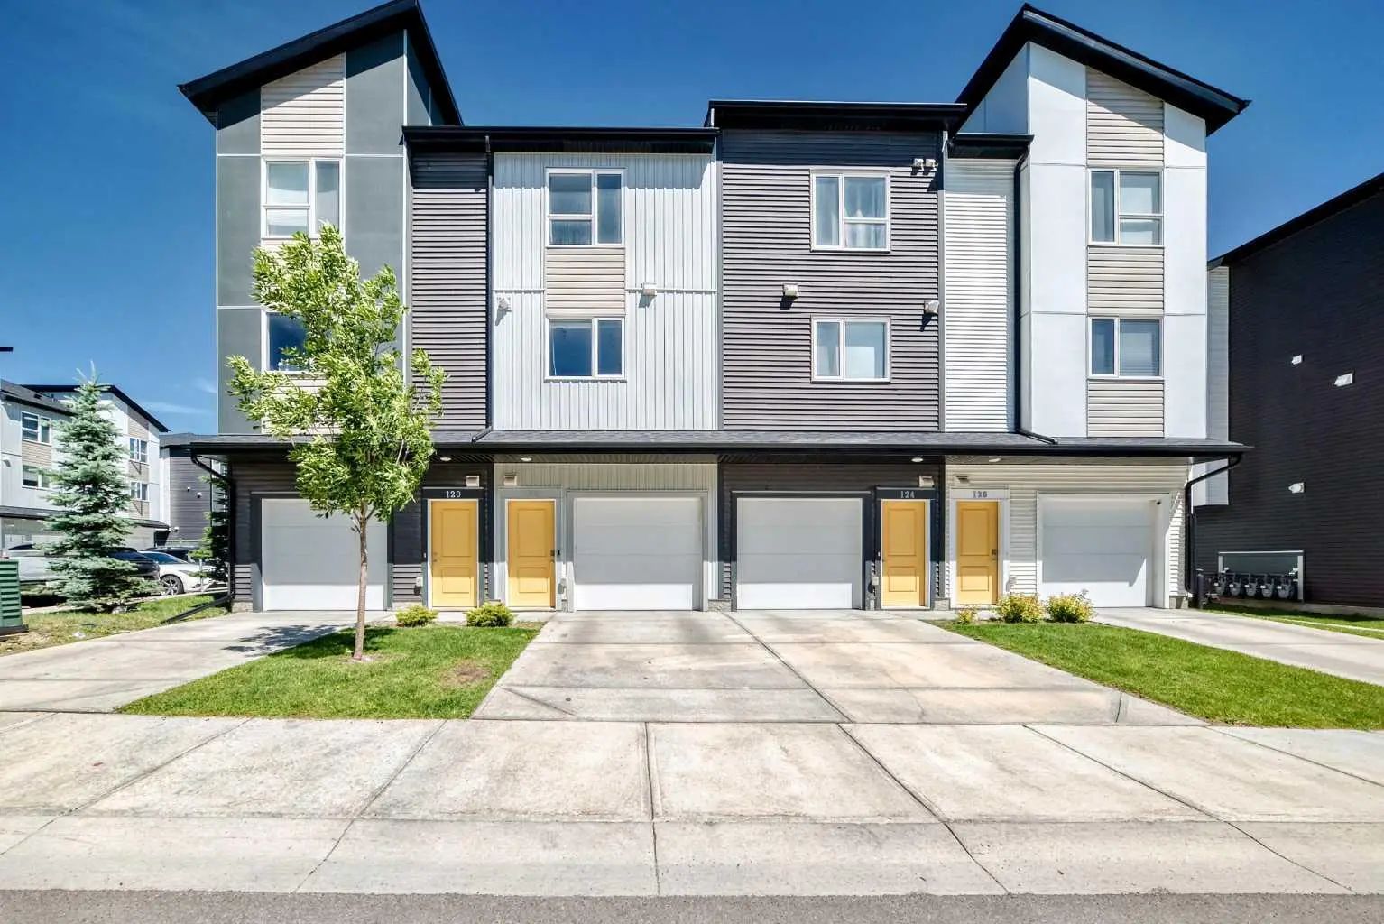
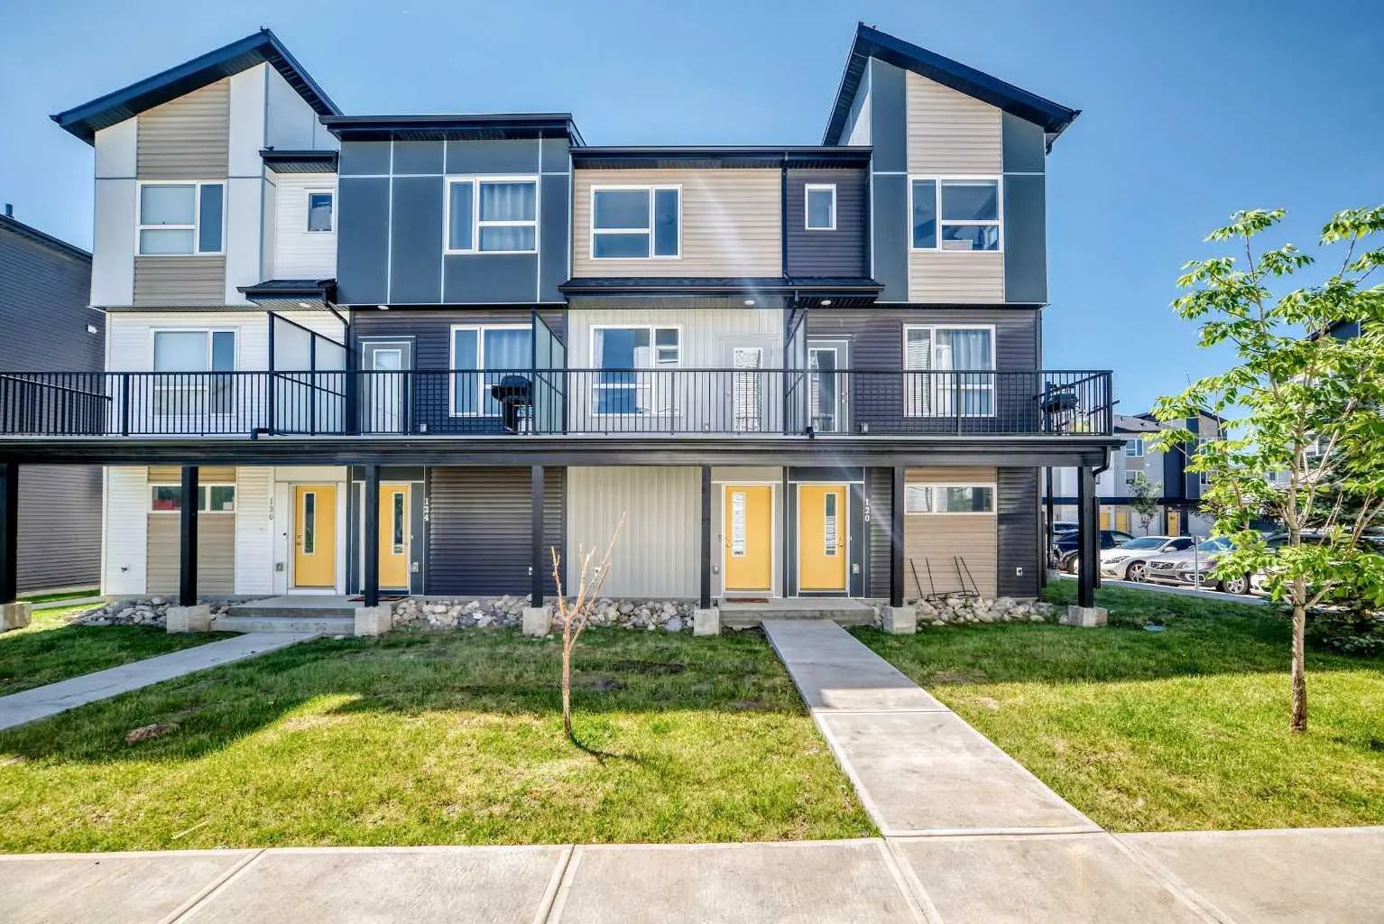
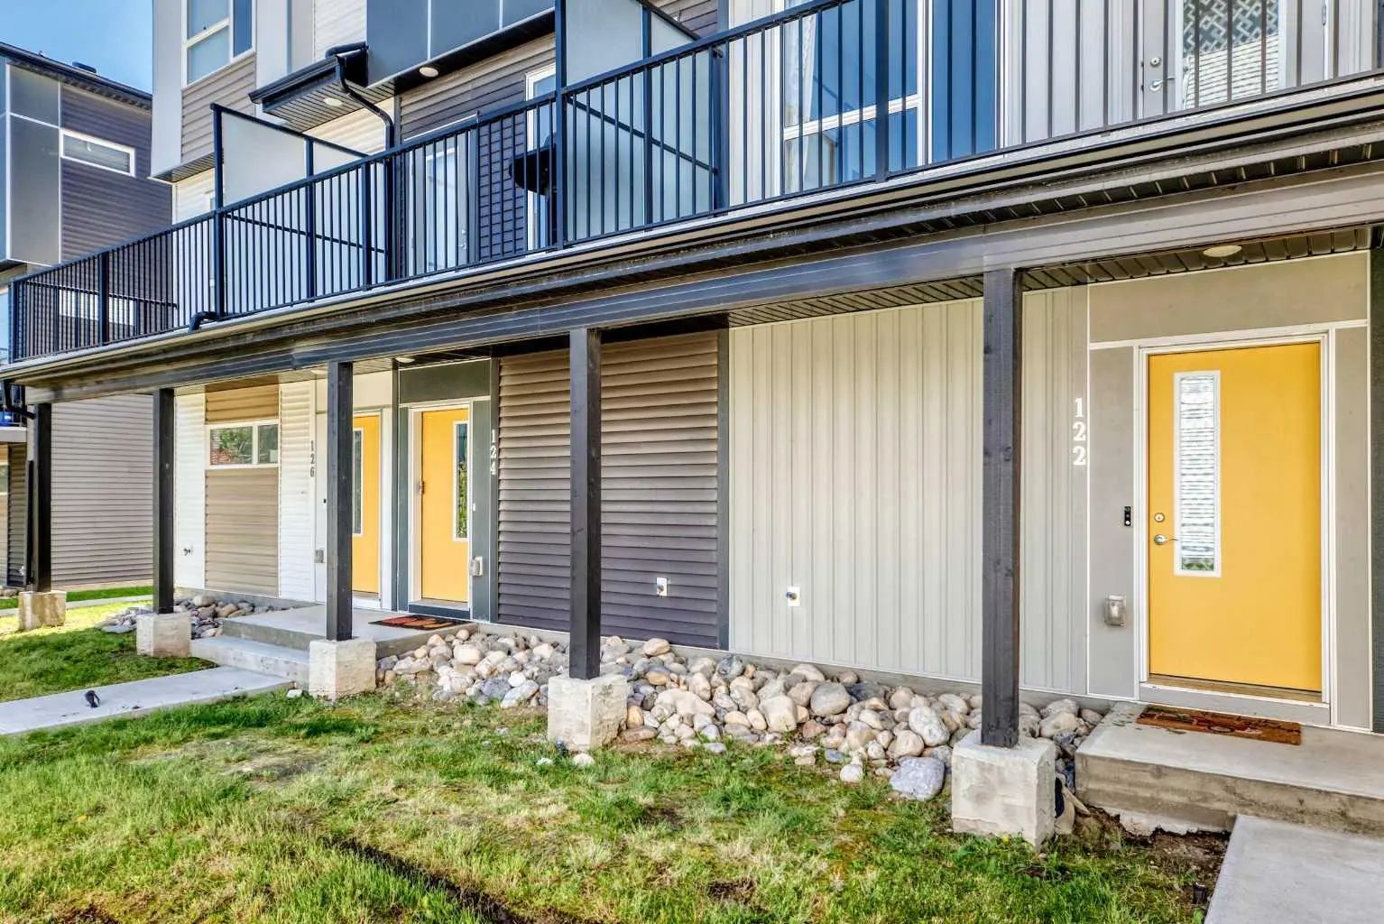
MLS® A2340813 is as 1,441sqft Row/Townhouse located at 122 301 Redstone Boulevard Northeast, in Calgary Alberta. The property features 2 bedrooms, and 3 bathrooms.
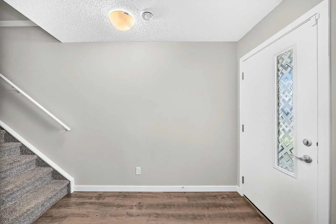
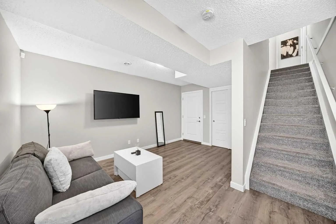
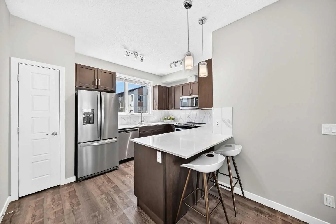
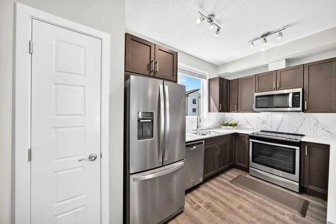
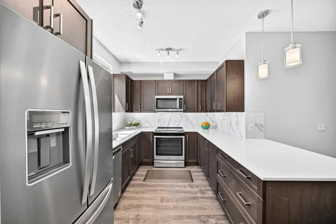
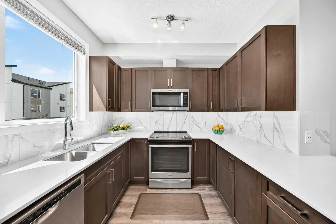
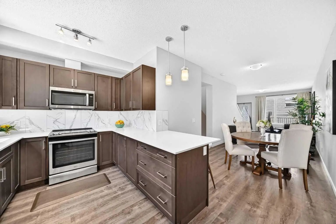
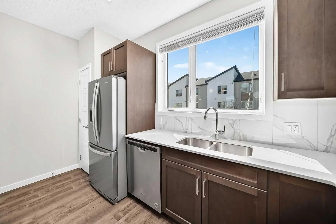
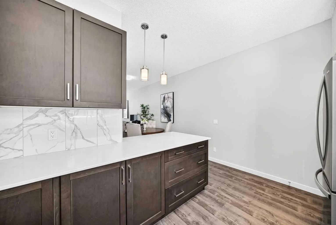
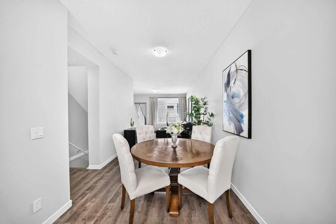
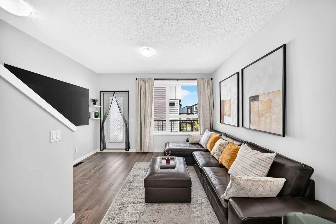
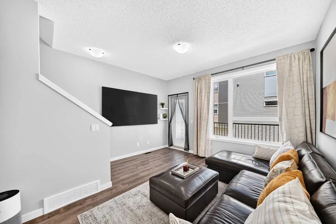
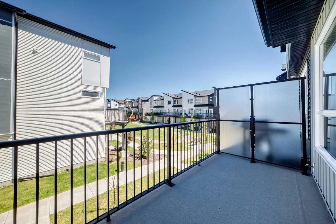
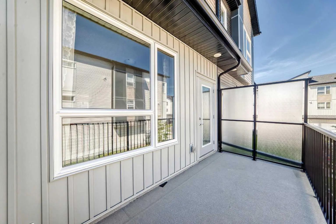
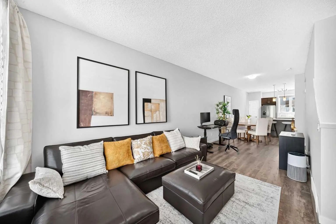
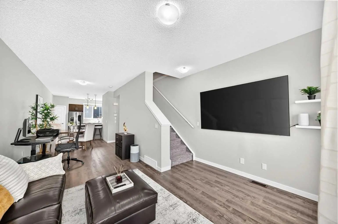
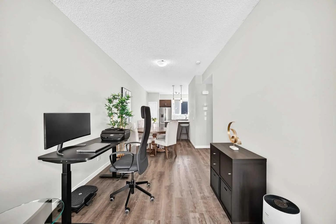
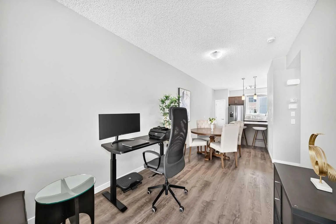
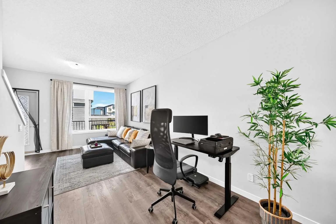
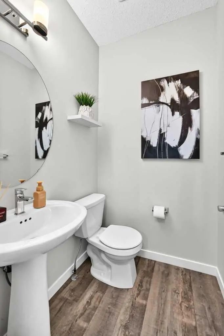
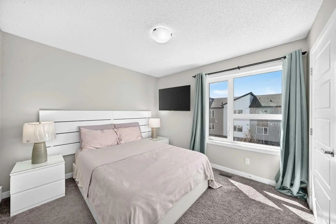
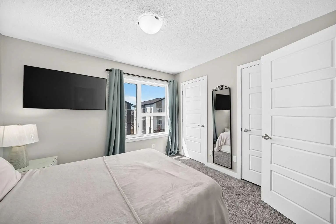
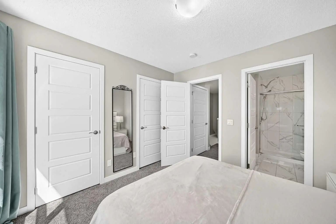
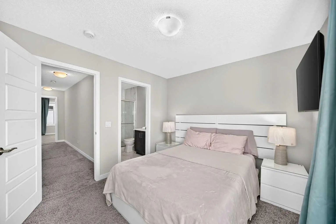
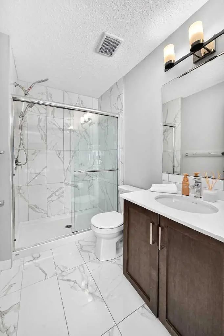
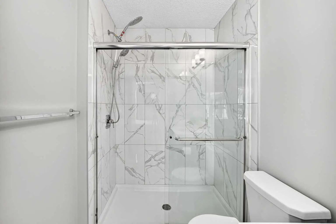
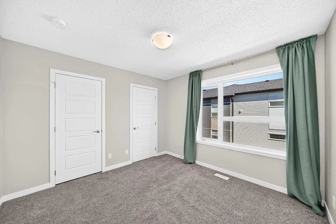
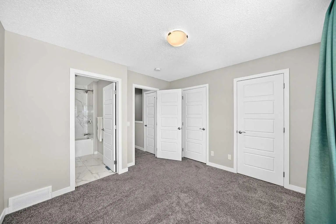
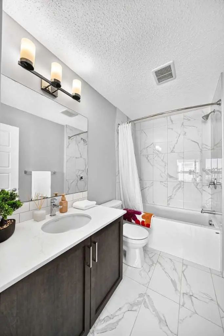
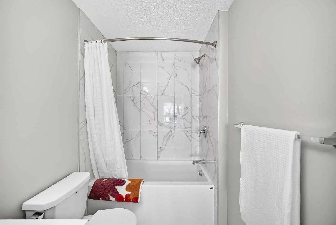
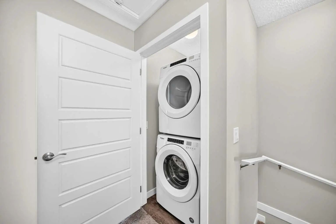
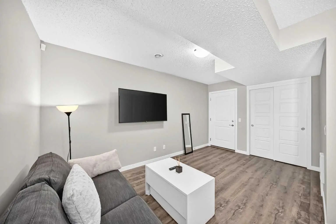
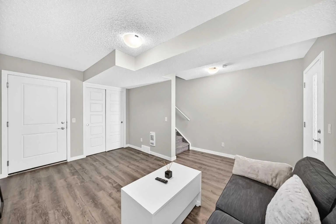
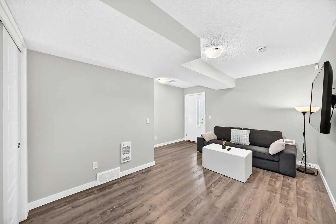
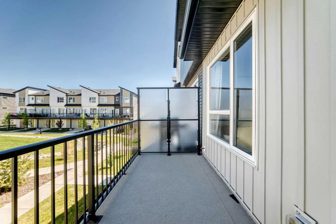
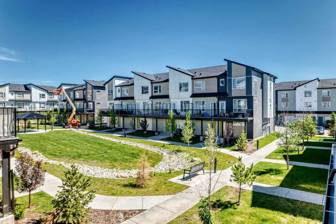
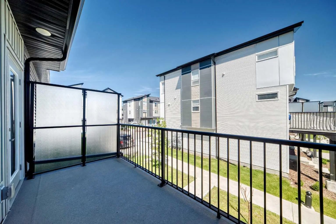
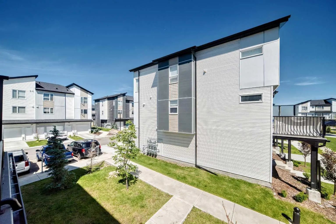
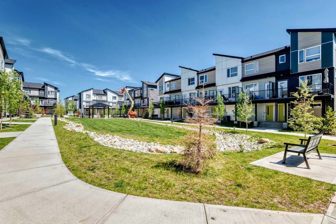
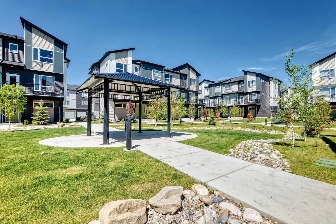
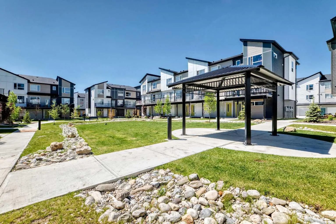
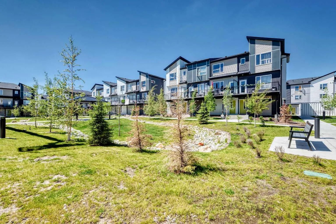
Stylish, sun-filled, and move-in ready, this beautifully maintained 3 storey townhome offers 1440 square feet of low-maintenance living in the vibrant community of Redstone. Thoughtfully designed with over 3 levels of finished living space, this home features 2 spacious bedrooms, each with its own private ensuite, 2.5 bathrooms, and a versatile flex room. The bright, open-concept main floor is flooded with natural light from oversized windows and showcases durable flooring, contemporary finishes, and a modern kitchen complete with quartz countertops, stainless steel appliances, breakfast bar, pantry, and ample cabinetry space. The seamless flow between the kitchen, dining area, and living room creates a bright, connected space that feels both spacious and inviting. Extend your living space outdoors on the expansive balcony overlooking lush green space complete with a gas line for your BBQ and upgraded privacy screens, an ideal setting for summer evenings or quiet morning coffee. Upstairs, you'll find dual primary suites, each offering its own full ensuite and walk-in closet, along with the convenience of upper level laundry. The lower level features a spacious flex room ideal for a home office, gym, along with direct access to the attached garage offering secure parking and extra storage. Perfectly situated just steps from parks, playgrounds, and scenic walking paths, with quick access to major roadways, schools, shopping, transit, and Calgary International Airport, this home offers great value for first-time buyers, professionals, young families, or investors. Whether you're purchasing your first home, downsizing, or investing, this stylish Redstone townhome checks every box, this is maintenance-free living at its best!
Welcome to the vibrant Redstone community, located in Calgary, T3N 1V7. This community has many great amenities to offer its residents, including among other great features. Redstone also has an HOA committed to ensuring that the neighborhood and homes are maintained regularly. The HOA fees are $120, paid on a Annually basis.
Interested in learning more about homes for sale in Redstone? Read more information about MLS Number #A2340813 here! 122 301 Redstone Boulevard Northeast was built in 2021 and has 1,441 SqFt, compared to an average square footage of 1,611 SqFt, and an average year built of 2020 in Calgary.
Do you want to learn more about MLS Number #A2340813? Justin Havre Real Estate Team is the top real estate seller and buyer in Calgary, Alberta. Our REALTORS® are among the best in Calgary, and we are committed to providing an outstanding service to our clients. Contact Justin Havre Real Estate Team at 403-217-0003 and one of our agents will get back to you ASAP!
| Avg. asking price | $536,741 |
| Price per sq. ft. | N/A |
| Number of homes for sale in Redstone | 68 |
| Number of homes for sale in Calgary | 7288 |
| Avg. Days on Market | 85 |
Breakfast Bar, Closet Organizers, High Ceilings, Open Floorplan, Pantry, Quartz Counters
Backs on to Park/Green Space, Low Maintenance Landscape, Rectangular Lot
Insurance, Parking, Professional Management, Reserve Fund Contributions, Snow Removal, Trash
Dishwasher, Dryer, Microwave Hood Fan, Refrigerator, Stove(s), Washer, Window Coverings
Backs on to Park/Green Space, Low Maintenance Landscape, Rectangular Lot
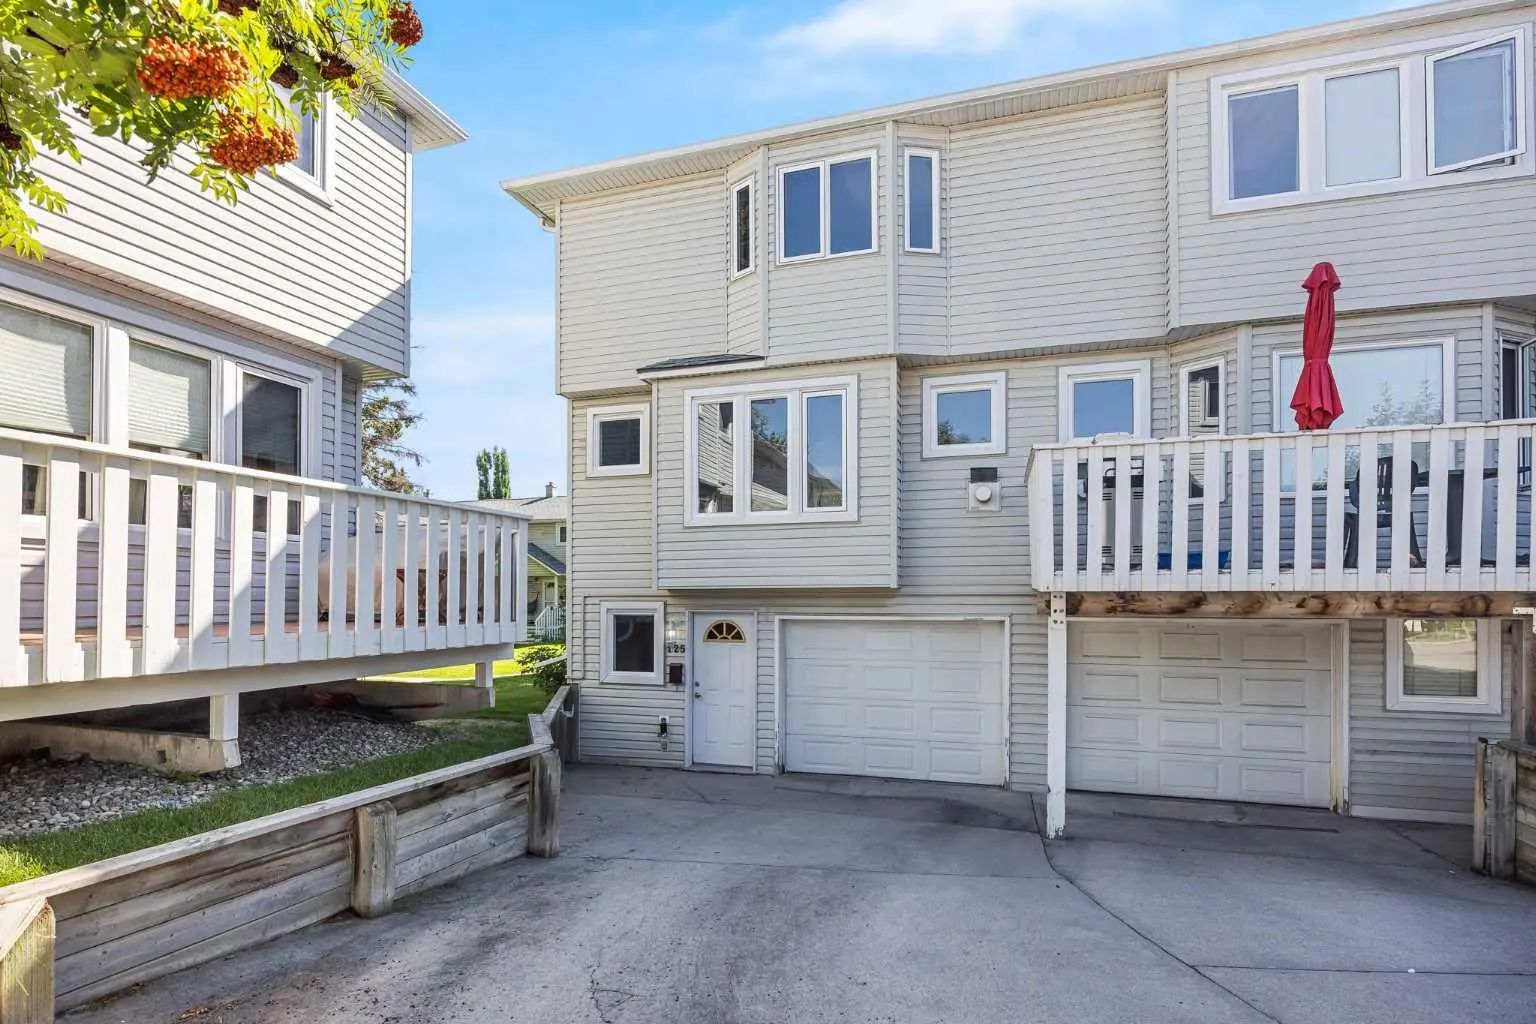
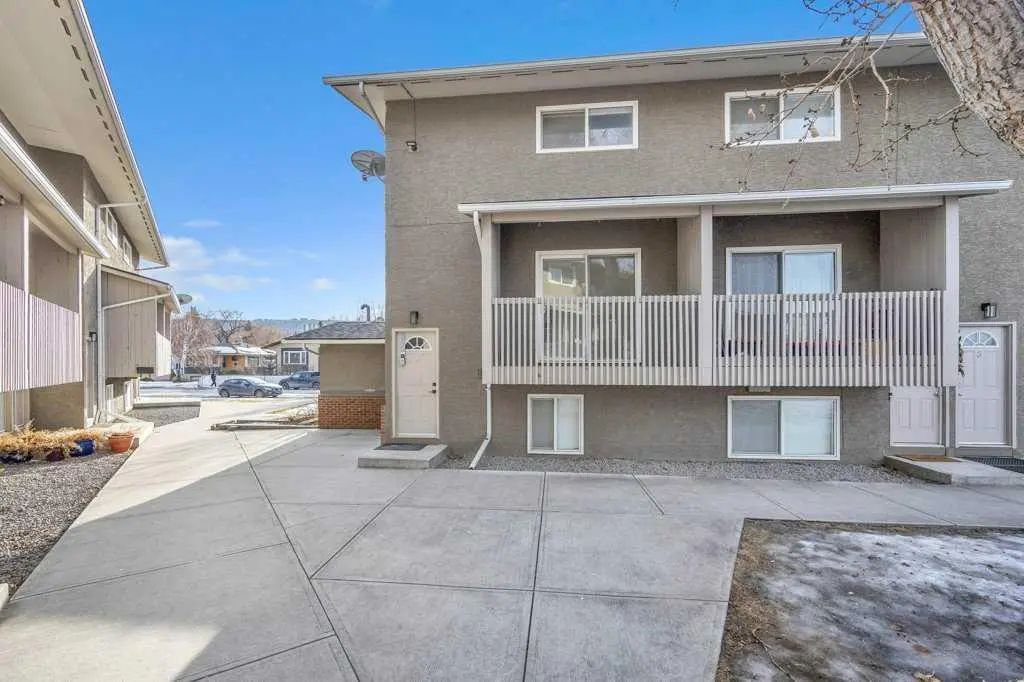
| Price Range: | $329,786 - $799,900 |
| Current Listings: | 11 |
| Avg Price/SqFt: | $379 |
| Price Range: | $14 - $584,999 |
| Current Listings: | 5 |
| Avg Price/SqFt: | $274 |