



1906 High Park Circle Northwest. High River, Alberta T1V0E7
$654,000 $[price]/m
- 3 Beds
- 3 Full Bath
- 2,016 SqFt
- $324.40 / SqFt
- Neighbourhood: NONE
- HOA: N/a
- MLS® #: A2340743
- Year Built: 2010
- Days Listed: 46
It's free, with no obligation - cancel any time.
 Justin Havre Real Estate Team
Real Estate Advisor - Team Leader
Questions? Call: 1-403-217-0003
Justin Havre Real Estate Team
Real Estate Advisor - Team Leader
Need to sell your current home to buy this one? Find out how much it will sell for today!
Home Evaluation
Guaranteed Sold*
*Some terms & Conditions apply. Guarantee by eXp Realty
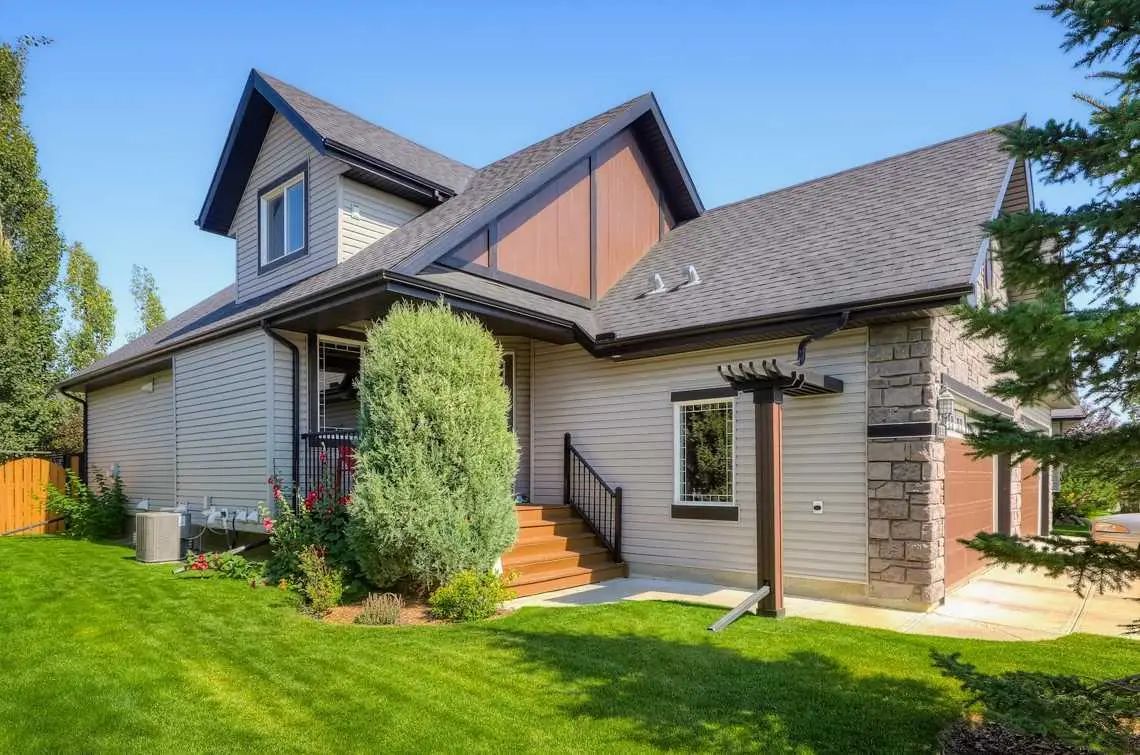
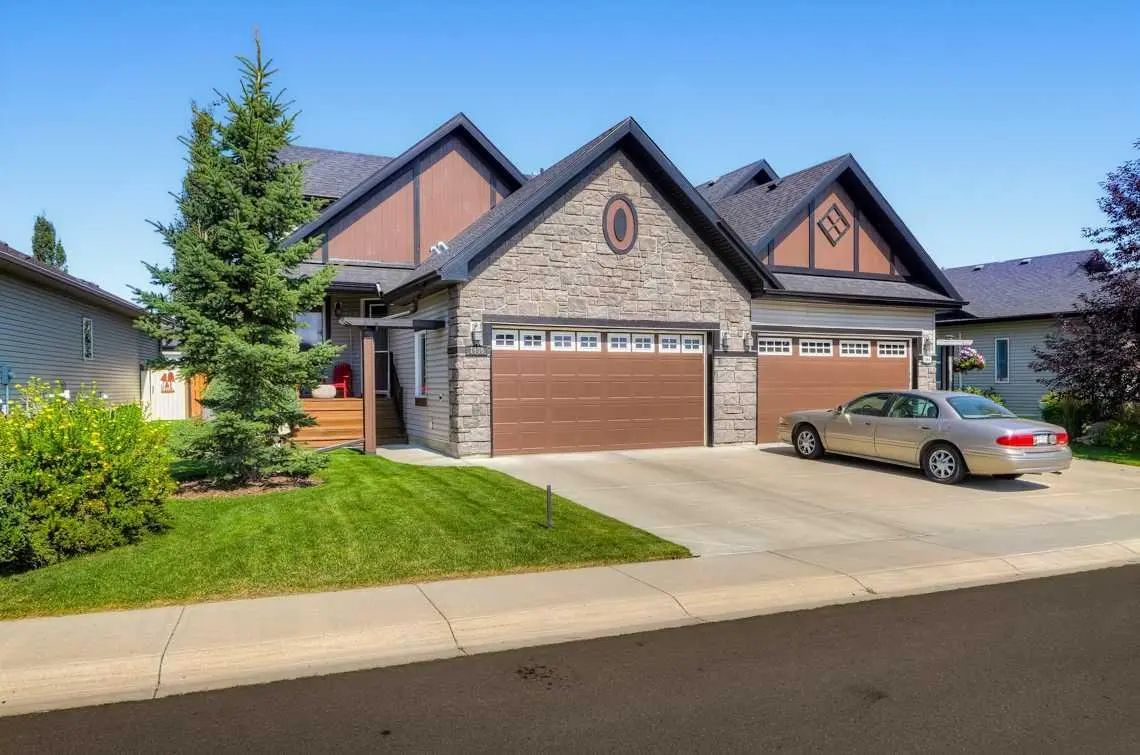
MLS® A2340743 is as 2,016sqft Semi Detached (Half Duplex) located at 1906 High Park Circle Northwest, in High River Alberta. The property features 3 bedrooms, and 4 bathrooms.
Description
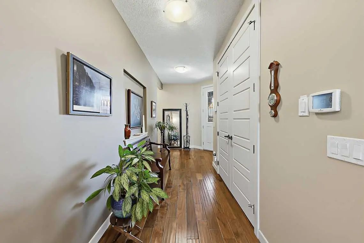
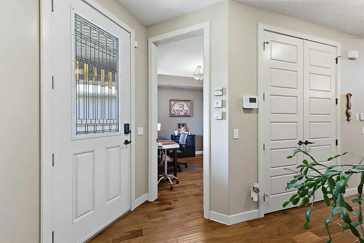
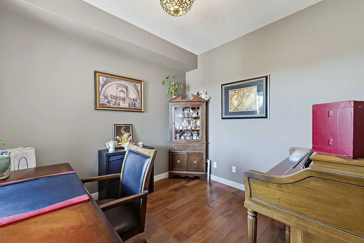
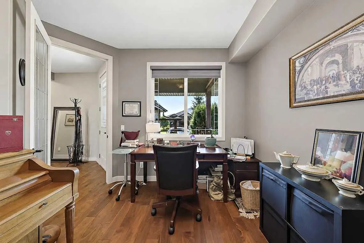
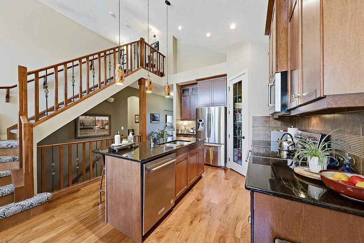
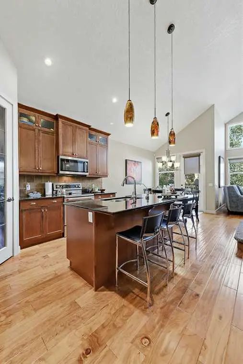
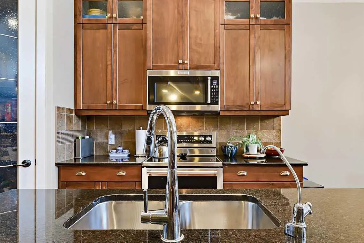
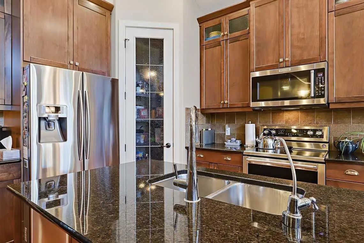
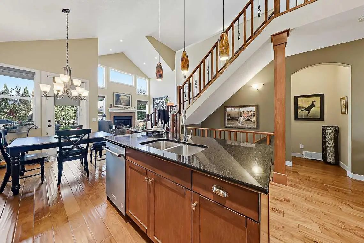
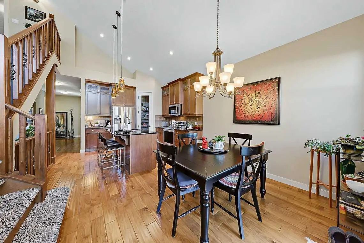
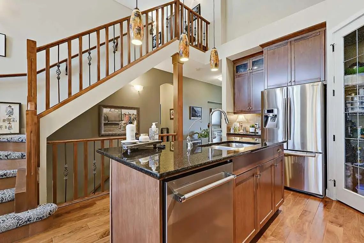
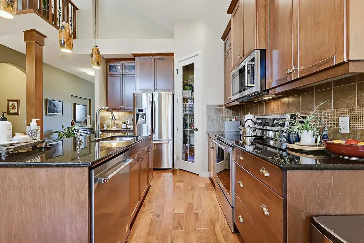
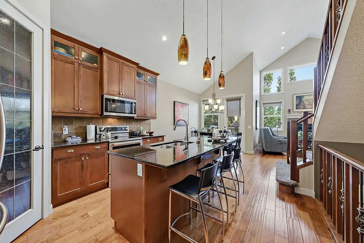
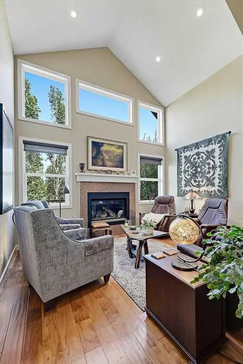
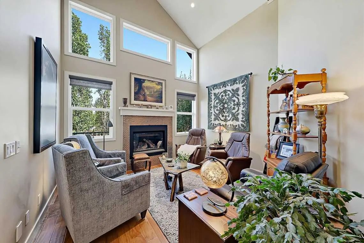
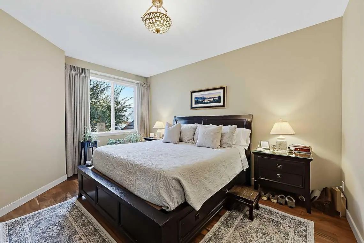
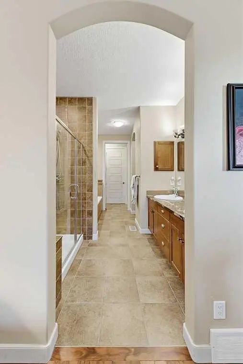
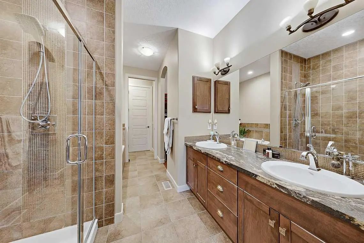
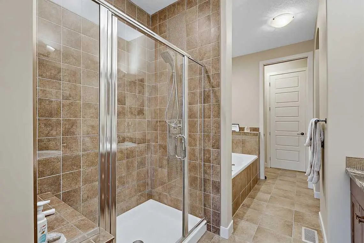
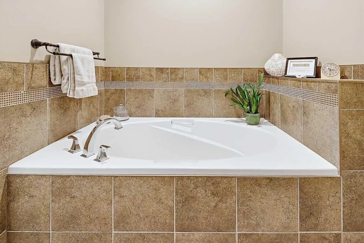
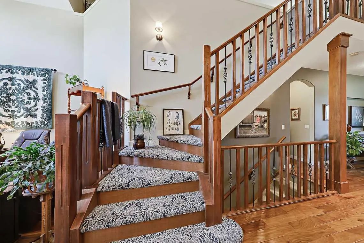
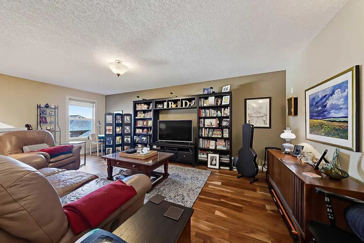
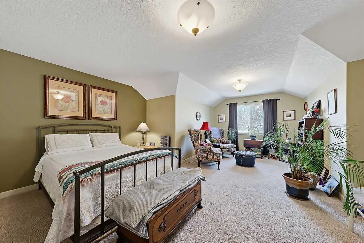
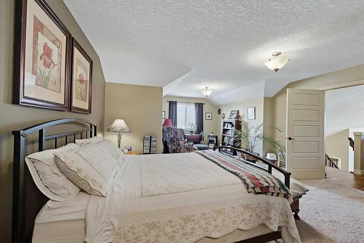
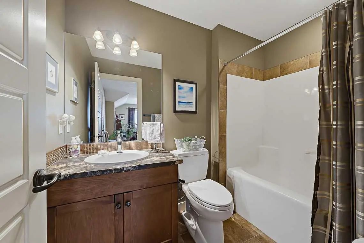
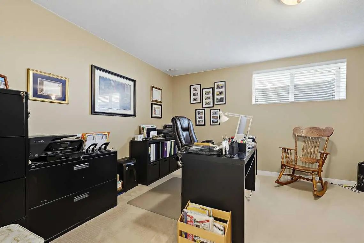
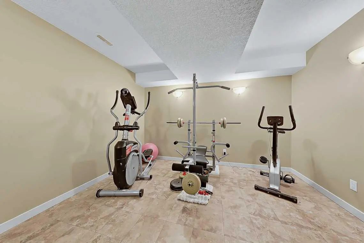
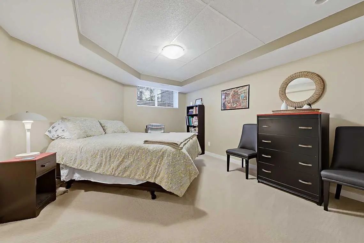
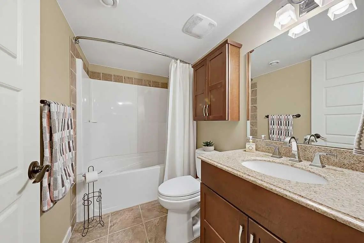
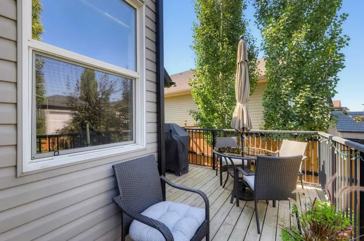
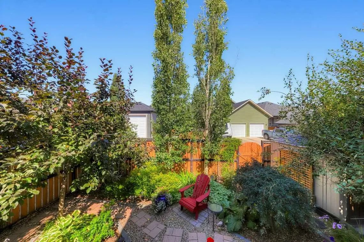
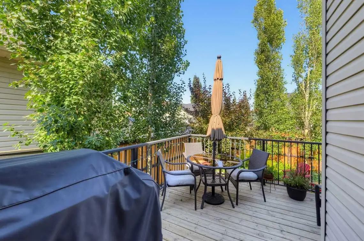
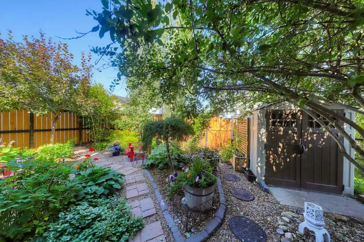
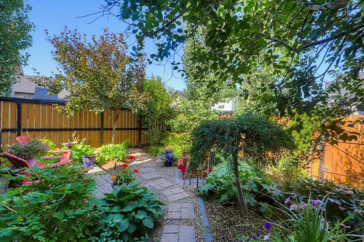
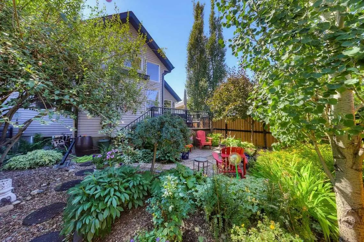
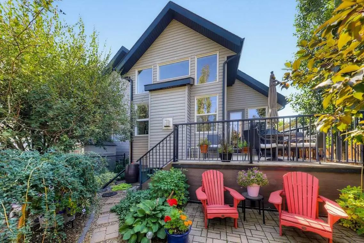
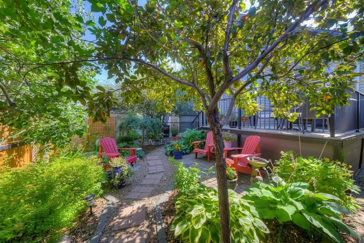
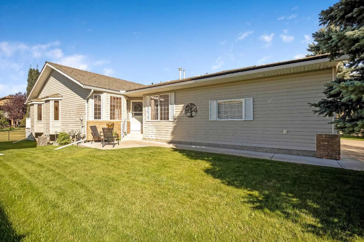
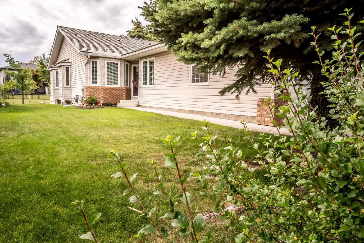
Exceptional opportunity to own a luxurious villa offering over 3,000 sq. ft. of beautifully finished living space. Formerly a show home, this impressive property is located in desirable Northwest High River, conveniently close to amenities. As you enter, you are welcomed by a bright and spacious den/office featuring large south-facing windows. The main floor showcases rich hardwood flooring, an open-concept design, and soaring cathedral ceilings that create an impressive sense of space. The gourmet kitchen features custom cabinetry, granite countertops, a large centre island, and a spacious pantry. The adjoining living room is ideal for relaxing or entertaining, complete with a cozy gas fireplace. The breakfast nook offers direct access to the backyard deck, overlooking the beautifully landscaped yard. The main-floor primary bedroom is a private retreat, featuring a 5-piece spa-inspired ensuite with convenient access to the main-floor laundry room. Upstairs, you'll find a huge open bonus room overlooking the main level, along with a second primary bedroom offering its own 4-piece ensuite, walk-in closet, and additional sitting area—perfect for guests, family members, or extended living arrangements. The fully finished basement provides even more living space, including a third oversized bedroom, 4-piece bathroom, large family room, and dedicated exercise room. The basement is also roughed in for in-floor heating, providing an opportunity to add even more comfort and value. If you're searching for an executive villa that combines generous living space, quality finishes, and an excellent location, this home is not to be missed. Call today to arrange your private viewing!
Welcome to the vibrant NONE community, located in High River, T1V0E7
Interested in learning more about homes for sale in NONE? Read more information about MLS Number #A2340743 here! 1906 High Park Circle Northwest was built in 2010 and has 2,016 SqFt, compared to an average square footage of 2,010 SqFt, and an average year built of 2002 in High River.
Do you want to learn more about MLS Number #A2340743? Justin Havre Real Estate Team is the top real estate seller and buyer in Calgary, Alberta. Our REALTORS® are among the best in Calgary, and we are committed to providing an outstanding service to our clients. Contact Justin Havre Real Estate Team at 403-217-0003 and one of our agents will get back to you ASAP!
1906 High Park Circle Northwest - Subdivision Statistics
| Avg. asking price | $1,593,063 |
| Price per sq. ft. | N/A |
| Number of homes for sale in None | 818 |
| Number of homes for sale in Calgary | 7300 |
| Avg. Days on Market | 122 |
Essential Information
- MLS® #A2340743
- Price$654,000
- Bedrooms3
- Full Baths3
- Half Baths1
- Square Footage2,016
- Lot SQFT4,171
- Year Built2010
- TypeResidential
- Sub-TypeSemi Detached (Half Duplex)
- StatusActive
Amenities
- Parking Spaces4
- ParkingDouble Garage Attached
- # of Garages2
Goods Included
Central Vacuum, Granite Counters, Kitchen Island, No Smoking Home, Open Floorplan, Soaking Tub, Walk-In Closet(s)
Heating
Lot Description
Back Lane, Desert Back, Landscaped
Additional Information
- ZoningTND
Interior
Appliances
Central Air Conditioner, Dishwasher, Dryer, Electric Stove, Garage Control(s), Microwave Hood Fan, Refrigerator, Washer, Water Softener
Exterior
- Exterior FeaturesGarden
- RoofAsphalt Shingle
- ConstructionWood Frame
- FoundationPoured Concrete
- Front ExposureS
- Frontage Metres12.40M 40`8"
Site Influence
Room Dimensions
- Den10`1" x 9`3"
- Dining Room10`7" x 8`5"
- Kitchen10`8" x 10`6"
- Living Room13`1" x 13`0"
- Master Bedroom15`2" x 12`4"
- Bedroom 221`10" x 15`11"
- Bedroom 313`10" x 12`2"
Similar Properties to MLS® #A2340743
Neighbourhoods Similar to NONE
Chinook Gate
| Price Range: | $400,000 - $869,990 |
| Current Listings: | 19 |
| Avg Price/SqFt: | $331 |
West Bragg Creek
| Price Range: | $710,000 - $1,300,000 |
| Current Listings: | 2 |
| Avg Price/SqFt: | $361 |
Hospital Hill
| Price Range: | $889,000 - $6,900,000 |
| Current Listings: | 9 |
| Avg Price/SqFt: | $1,317 |
Request a showing of 1906 High Park Circle Northwest, a 3 bedroom, 4 bathroom Semi Detached (Half Duplex) in NONE, High River. Built in 2010 and approximately 2,016 square feet in size, MLS #A2340743 is currently listed for $654,000. To schedule a property tour, contact us at Justin Havre Real Estate Team.
Data is supplied by Pillar 9™ MLS® System. Pillar 9™ is the owner of the copyright in its MLS® System. Data is deemed reliable but is not guaranteed accurate by Pillar 9™. The trademarks MLS®, Multiple Listing Service® and the associated logos are owned by The Canadian Real Estate Association (CREA) and identify the quality of services provided by real estate professionals who are members of CREA. Used under license.