



$999,500 $[price]/m
- 3 Beds
- 2 Full Bath
- 1,593 SqFt
- $627.43 / SqFt
- Neighbourhood: Wintergreen_BC
- HOA: N/a
- MLS® #: A2340496
- Year Built: 1981
- Days Listed: 44
Open House Dates
- Sat, Oct 10th - 6:00am - 9:00am
It's free, with no obligation - cancel any time.
 Justin Havre Real Estate Team
Real Estate Advisor - Team Leader
Questions? Call: 1-403-217-0003
Justin Havre Real Estate Team
Real Estate Advisor - Team Leader
Need to sell your current home to buy this one? Find out how much it will sell for today!
Home Evaluation
Guaranteed Sold*
*Some terms & Conditions apply. Guarantee by eXp Realty
MLS® A2340496 is as 1,593sqft Home located at 241 Mountain Lion Drive , in Bragg Creek Alberta. The property features 3 bedrooms, and 2 bathrooms.
Description
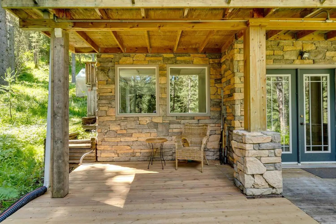
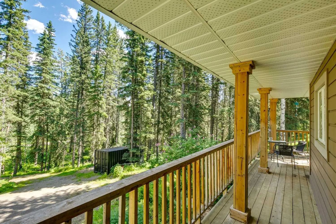
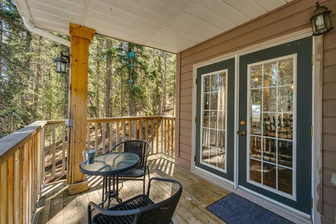
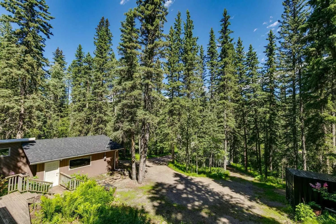
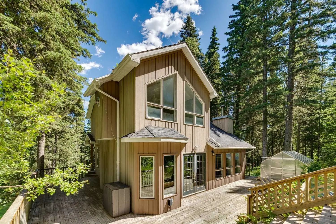
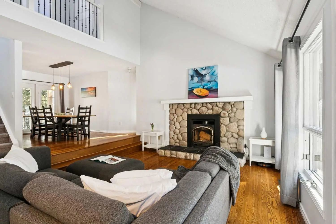
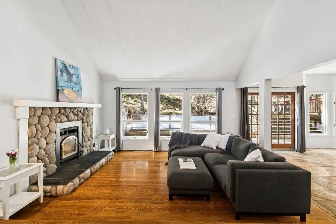
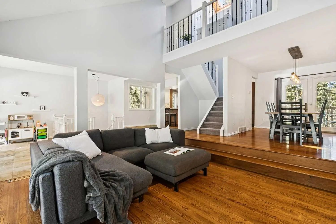
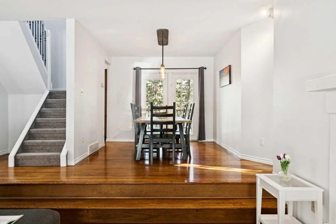
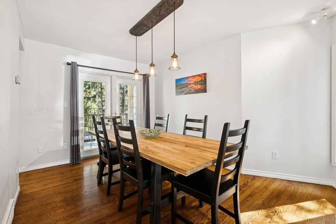
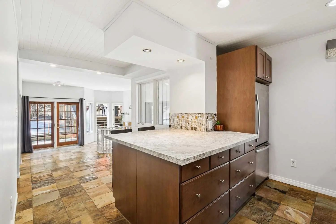
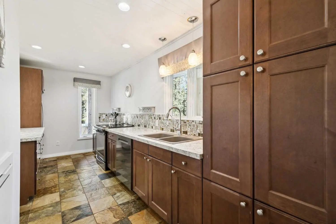
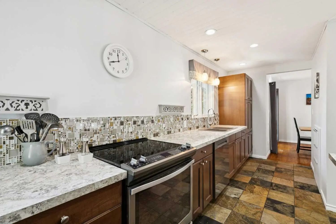
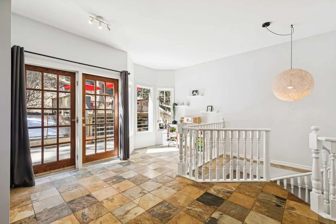
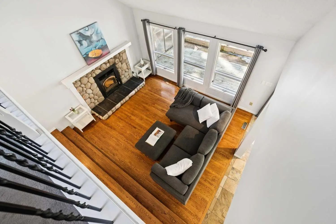
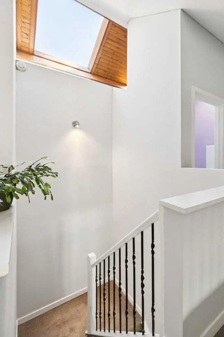
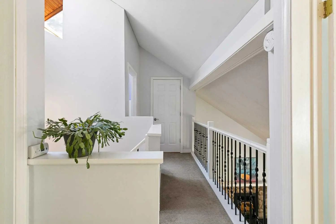
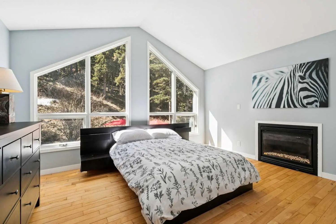
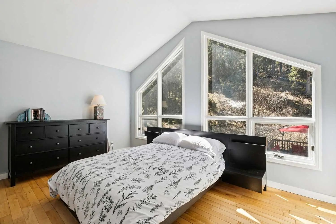
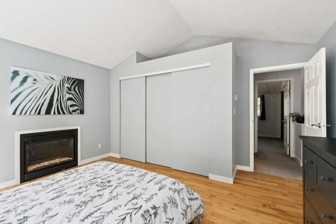
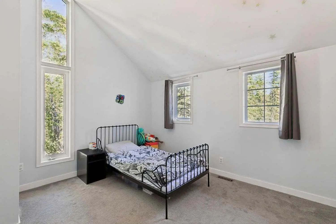
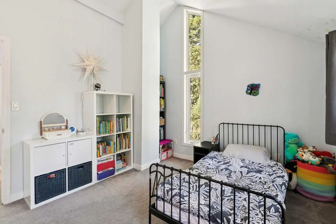
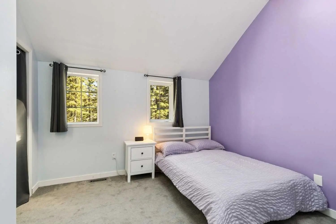
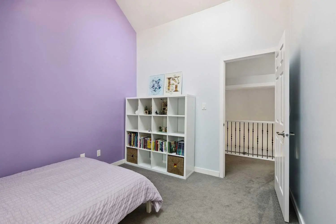
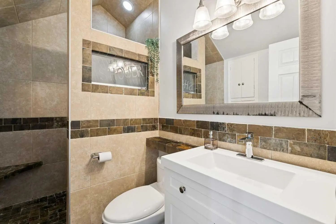
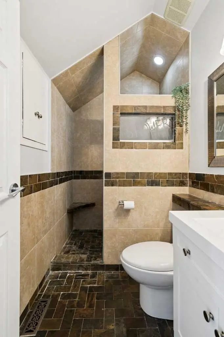
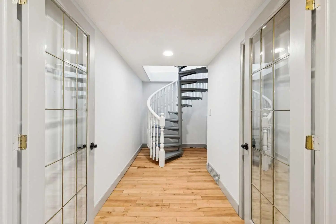
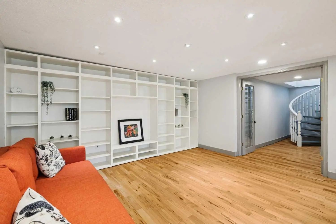
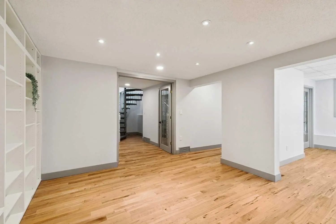
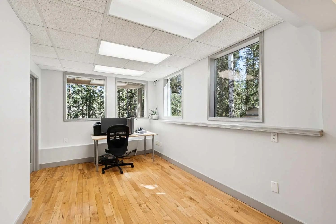
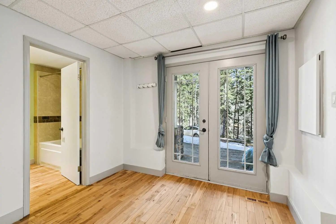
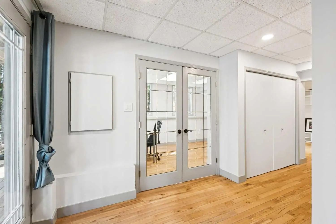
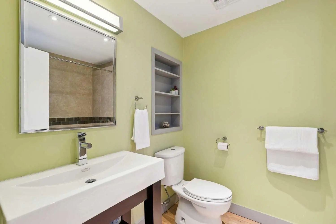
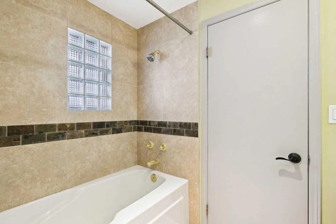
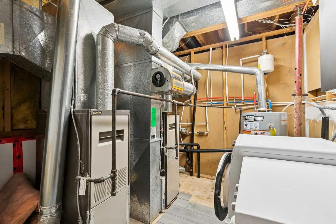
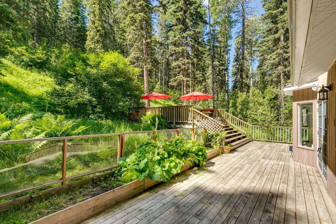
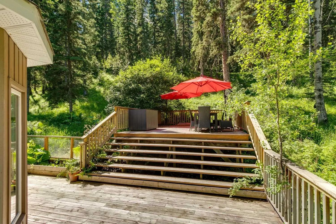
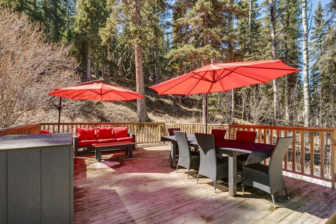
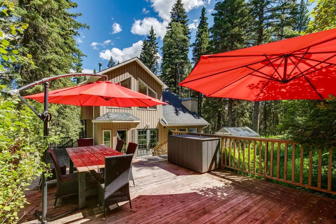
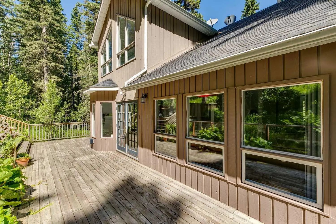
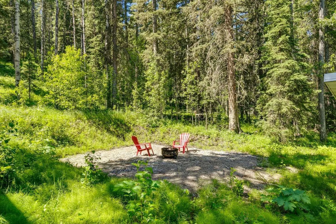
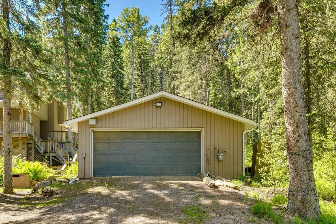
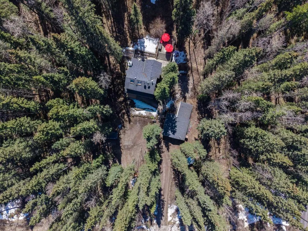
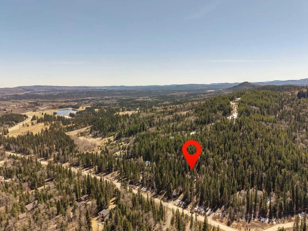
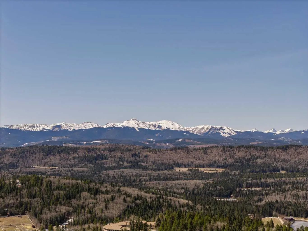
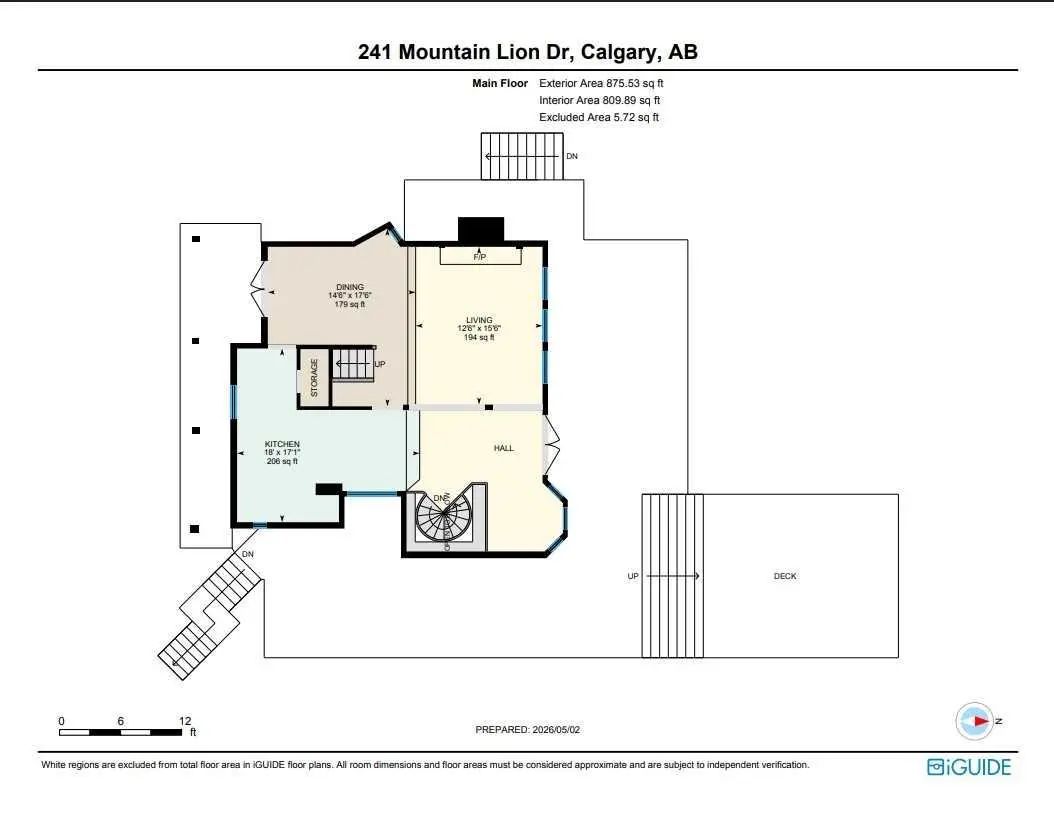
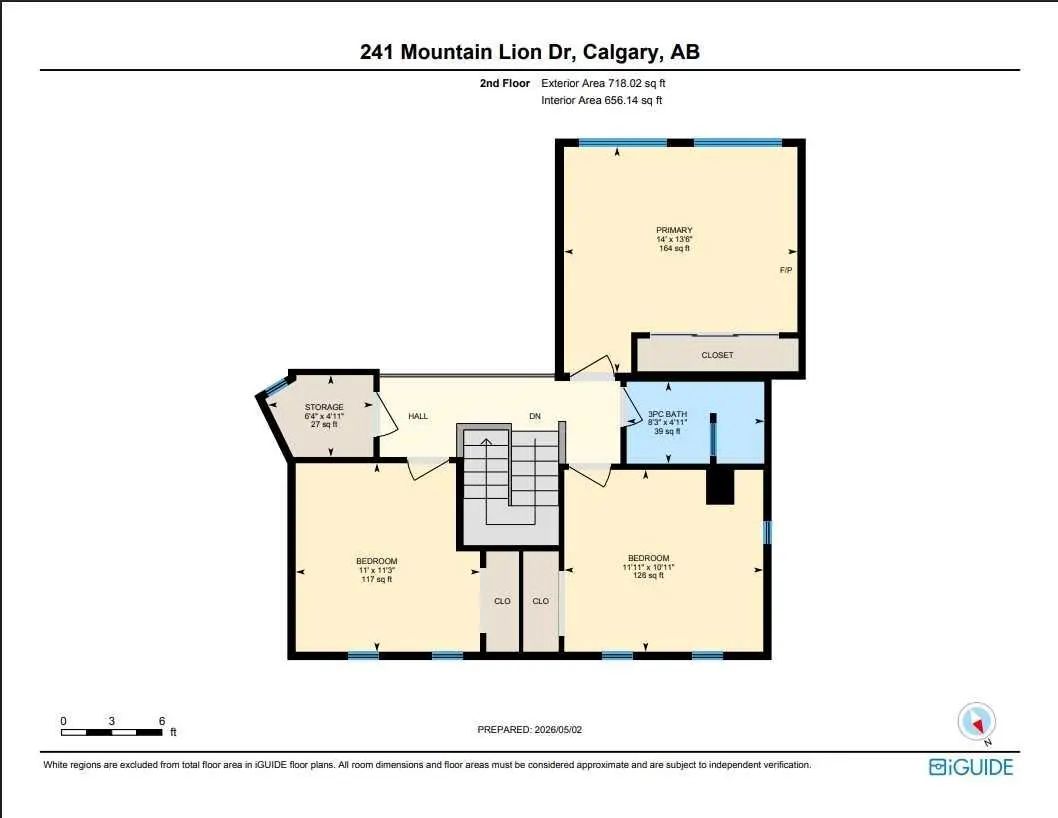
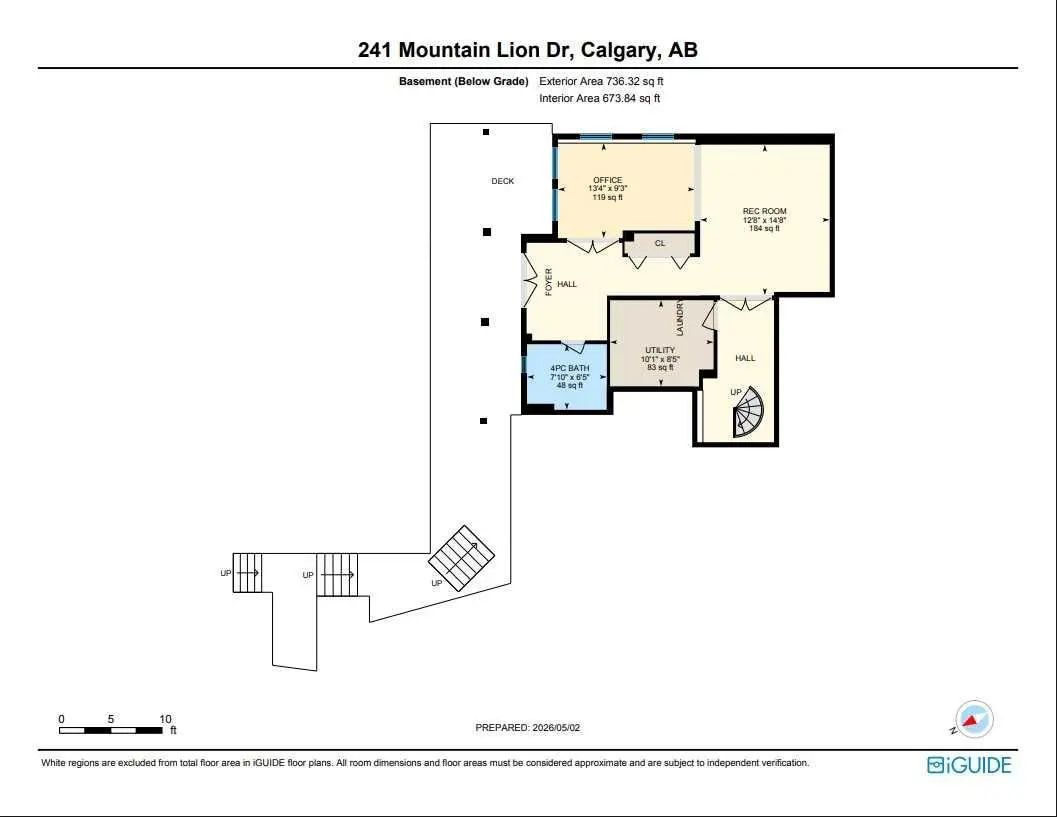
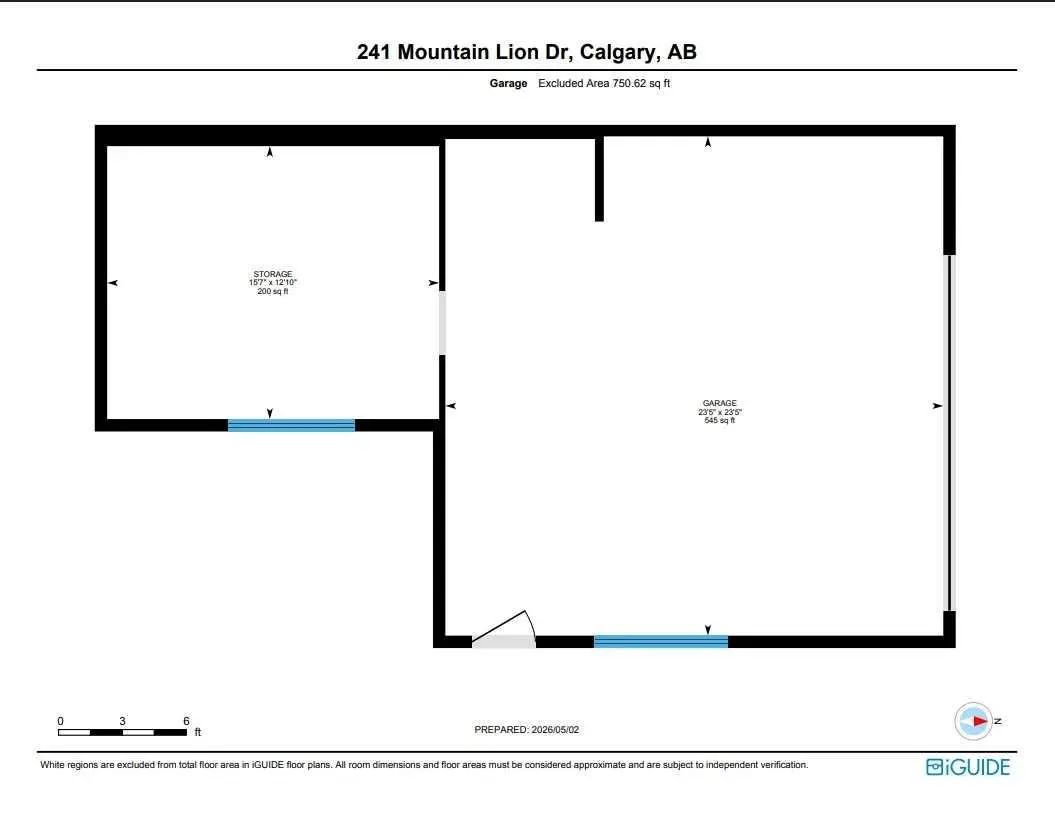
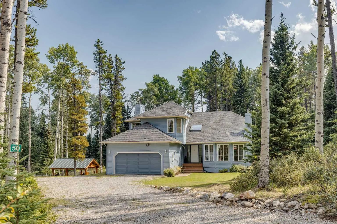
Set on 2 beautifully serene acres, this inviting property offers the perfect blend of privacy, comfort, and connection to nature—all within easy reach of Bragg Creek community amenities. The home includes 2329.57 sq ft and features 3 spacious bedrooms upstairs, complemented by soaring lofted ceilings and an abundance of natural light from two skylights. The generously sized master bedroom complete with a gas fireplace is the perfect owners retreat. On the main level, you’ll find a warm and welcoming living space centered around a cozy wood-burning fireplace and forest views out of out of every window. A large bright kitchen ideal for entertaining and spacious dinning area complete this level. The fully developed walk-out lower level boasts a Family/TV room with built in entertainment wall that could flex to be a library, playroom or gym. The office could easily transform into 4rd bedroom. An updated 4 piece bath & convenient laundry room complete this level. With the full bathroom and separate entrance there is the possibility to suite the walkout basement. Bus stop for the local K-8 school is an the end of the driveway. The exterior is equally impressive, designed for both enjoyment and self-sufficiency. Highlights include a beautiful multi tiered deck, greenhouse, chicken coop, and established garden beds for the gardening enthusiasts. The oversized double detached garage is heated, offering ample space for vehicles, storage, and a workshop. Located on a quiet road, this serene oasis captures a distinct West Coast vibe, with nearby access to scenic trails leading to Wintergreen. The old Wintergreen ski hill, golf course, and a charming community lake are a short walk away. A rare opportunity to enjoy peaceful country living without sacrificing proximity to Calgary. Be sure to check out the Virtual Tour and Video.
Welcome to the vibrant Wintergreen_BC community, located in Bragg Creek, T0L 0K0
Interested in learning more about homes for sale in Wintergreen_BC? Read more information about MLS Number #A2340496 here! 241 Mountain Lion Drive was built in 1981 and has 1,593 SqFt, compared to an average square footage of 2,690 SqFt, and an average year built of 1985 in Bragg Creek.
Do you want to learn more about MLS Number #A2340496? Justin Havre Real Estate Team is the top real estate seller and buyer in Calgary, Alberta. Our REALTORS® are among the best in Calgary, and we are committed to providing an outstanding service to our clients. Contact Justin Havre Real Estate Team at 403-217-0003 and one of our agents will get back to you ASAP!
241 Mountain Lion Drive - Subdivision Statistics
| Avg. asking price | $1,019,166 |
| Price per sq. ft. | N/A |
| Number of homes for sale in Wintergreen_bc | 3 |
| Number of homes for sale in Bragg Creek | 16 |
| Avg. Days on Market | 72 |
Essential Information
- MLS® #A2340496
- Price$999,500
- Bedrooms3
- Full Baths2
- Square Footage1,593
- Lot SQFT87,120
- Year Built1981
- TypeResidential
- Sub-TypeDetached
- StatusActive
Community Information
- Address241 Mountain Lion Drive
- SubdivisionWintergreen_BC
- CityBragg Creek
- ProvinceAlberta
- Postal CodeT0L 0K0
Goods Included
Ceiling Fan(s), Skylight(s), Vaulted Ceiling(s)
Fireplaces
Bedroom, Gas, Glass Doors, Living Room, Wood Burning
Lot Description
Environmental Reserve, Landscaped, Sloped, Treed
Additional Information
- ZoningR-CRD
Listing Details
- Listing OfficeCIR Realty
Amenities
- Parking Spaces8
- # of Garages2
Interior
- HeatingForced Air, Natural Gas
- CoolingNone
- Has BasementYes
- FireplaceYes
- # of Fireplaces2
- Basement DevelopmentFull
- Basement TypeFull
- FlooringCarpet, Ceramic Tile, Hardwood
Appliances
Dishwasher, Dryer, Electric Stove, Garage Control(s), Microwave, Refrigerator, Washer, Window Coverings
Exterior
Site Influence
Room Dimensions
- Dining Room17`5" x 14`6"
- Kitchen17`1" x 18`0"
- Living Room15`6" x 12`6"
- Master Bedroom13`11" x 13`6"
- Bedroom 211`0" x 11`3"
- Bedroom 311`11" x 10`11"
Similar Properties to MLS® #A2340496
Neighbourhoods Similar to Wintergreen_BC
Crystal Ridge
| Price Range: | $10 - $239,900 |
| Current Listings: | 2 |
| Avg Price/SqFt: | $144 |
The Willows
| Price Range: | $449,900 - $649,999 |
| Current Listings: | 6 |
| Avg Price/SqFt: | $365 |
Request a showing of 241 Mountain Lion Drive , a 3 bedroom, 2 bathroom Detached in Wintergreen_BC, Bragg Creek. Built in 1981 and approximately 1,593 square feet in size, MLS #A2340496 is currently listed for $999,500. To schedule a property tour, contact us at Justin Havre Real Estate Team.
Data is supplied by Pillar 9™ MLS® System. Pillar 9™ is the owner of the copyright in its MLS® System. Data is deemed reliable but is not guaranteed accurate by Pillar 9™. The trademarks MLS®, Multiple Listing Service® and the associated logos are owned by The Canadian Real Estate Association (CREA) and identify the quality of services provided by real estate professionals who are members of CREA. Used under license.