


New
 Justin Havre Real Estate Team
Real Estate Advisor - Team Leader
Questions? Call: 1-403-217-0003
Justin Havre Real Estate Team
Real Estate Advisor - Team Leader
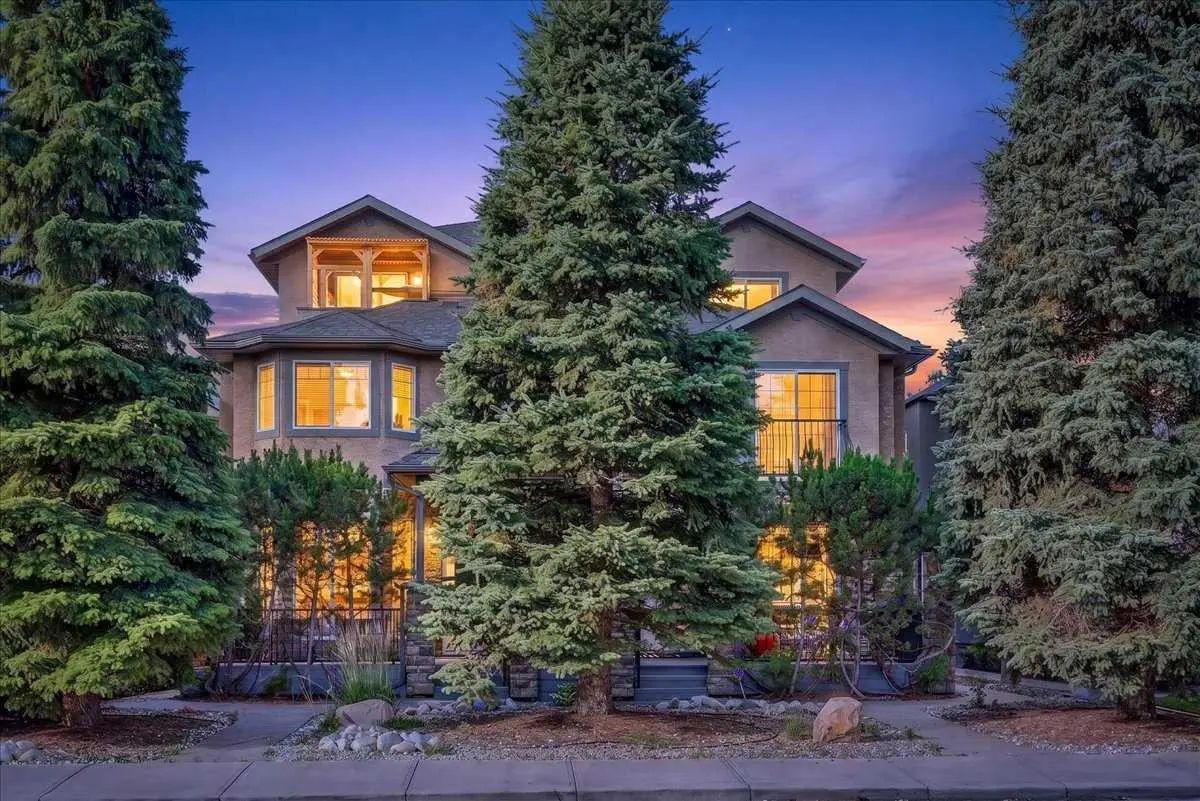
MLS® A2340258 is as 1,572sqft Row/Townhouse located at 2 3421 5 Avenue Northwest, in Calgary Alberta. The property features 3 bedrooms, and 4 bathrooms.
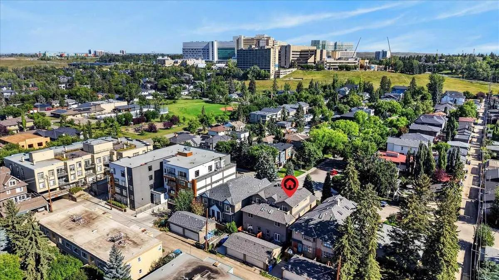
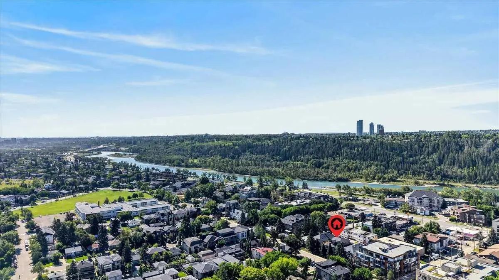
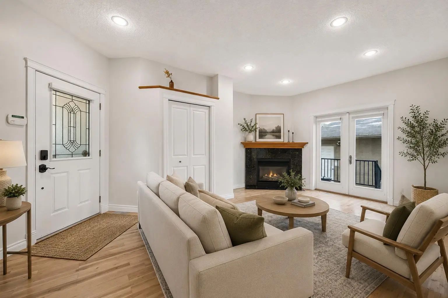
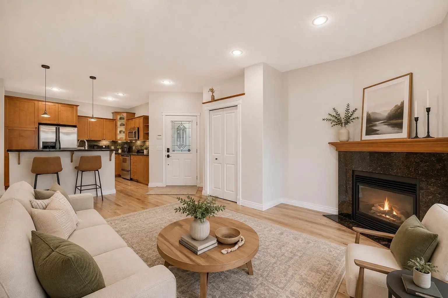
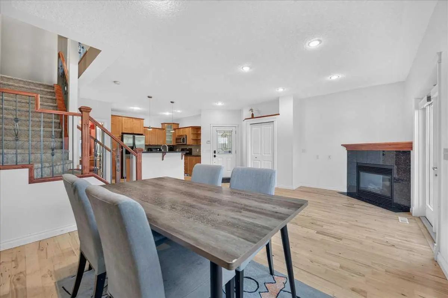
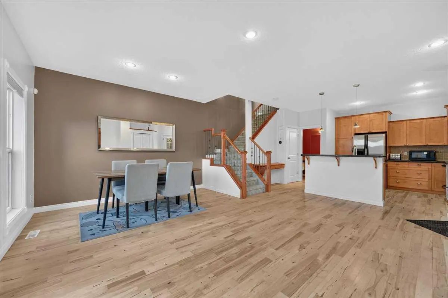
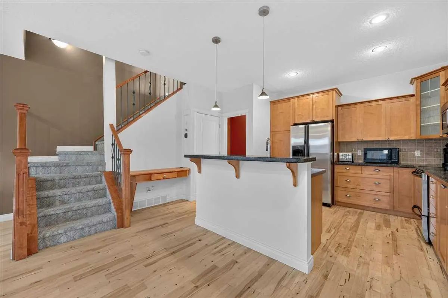
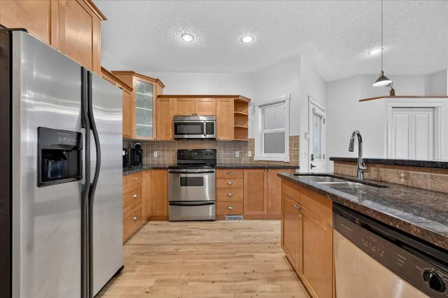
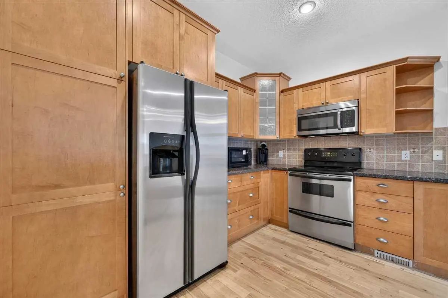
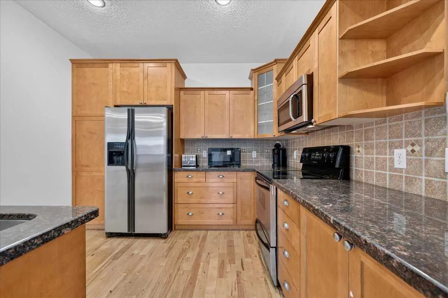
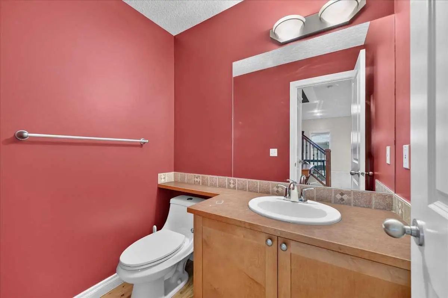
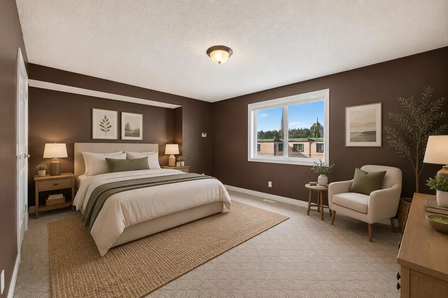
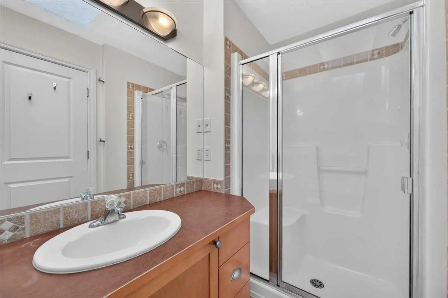
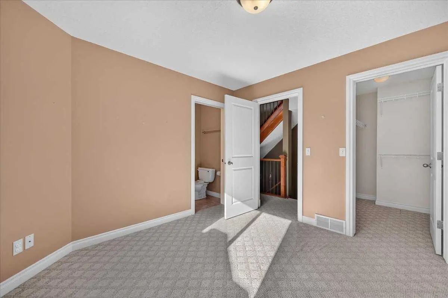
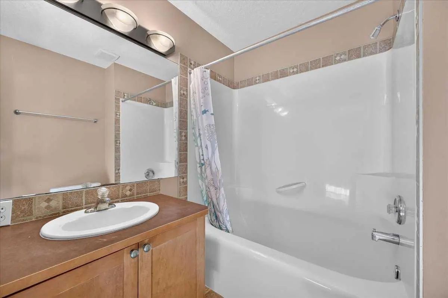
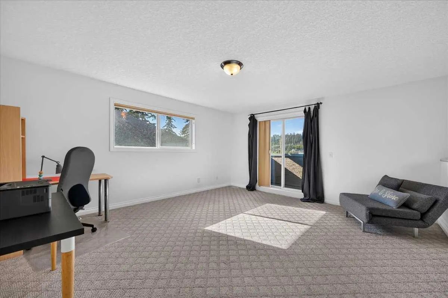
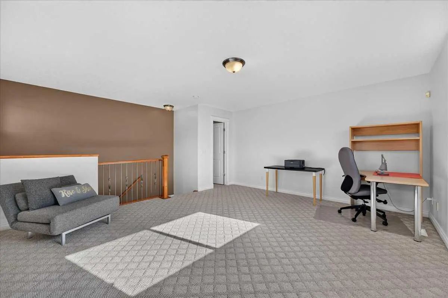
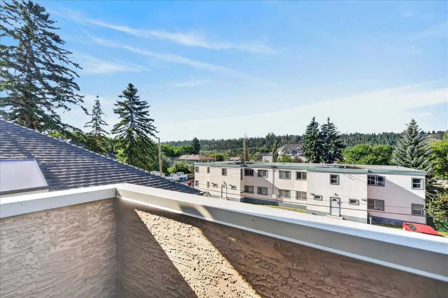
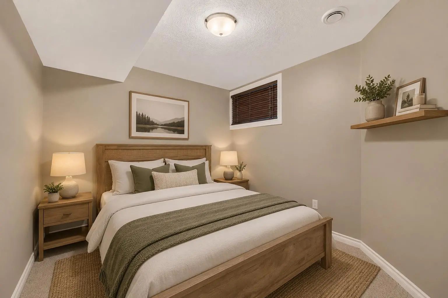
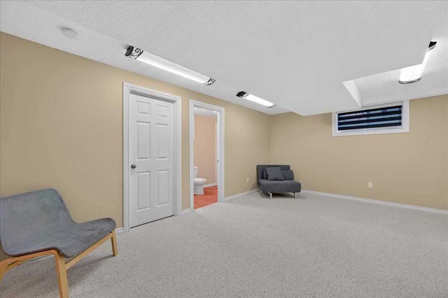
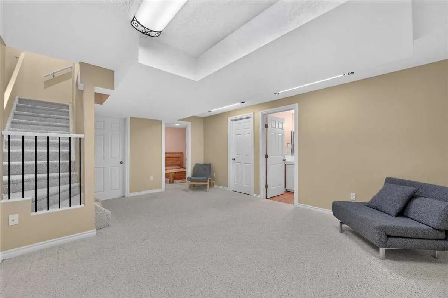
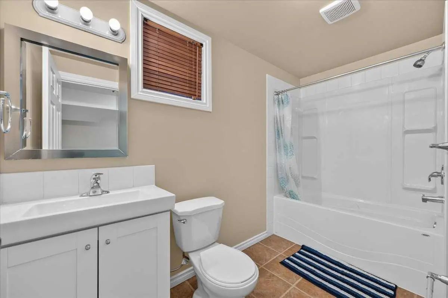
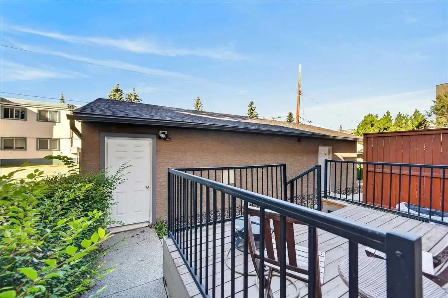
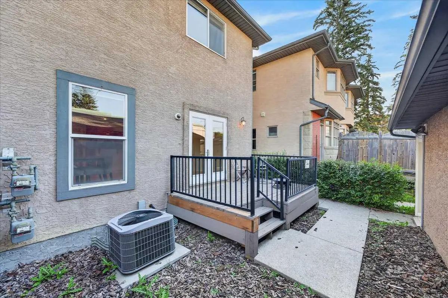
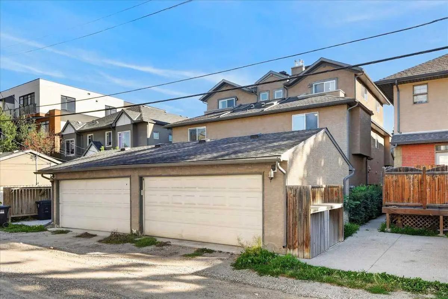
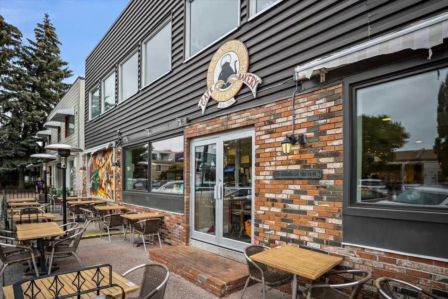
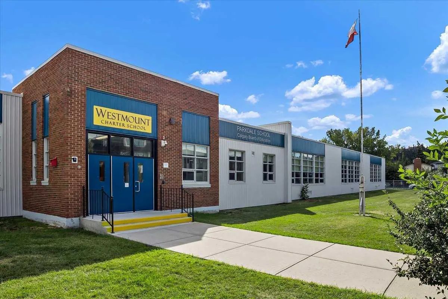
Live where convenience meets an exceptional inner-city lifestyle! Ideally positioned near the Bow River pathway system, Westmount Charter School, the University of Calgary, Foothills Medical Centre, Alberta Children’s Hospital and an array of shopping and amenities, this beautifully finished 3-storey townhome puts some of Calgary’s most sought-after destinations right outside your door. Leave the car behind and walk, run or cycle to many of your daily destinations! Inside, an intelligent multi-level floor plan offers plenty of space for families, professionals and those who love having room to spread out. The main level welcomes you with an inviting open-concept design featuring rich hardwood flooring, attractive wood cabinetry, granite countertops and a convenient 2-piece powder room. The bright living room is anchored by a cozy gas fireplace and opens directly onto a sunny south-facing deck — the perfect spot for morning coffee, evening drinks or summer BBQs. Upstairs, two generous bedrooms each enjoy the luxury of their own 4-piece ensuite, creating comfortable and private retreats for family members or guests. Continue to the third level and discover a versatile bonus space with endless possibilities. Use it as a third bedroom, home office, gym, studio, media room or quiet retreat while enjoying beautiful south-facing views toward the Bow River escarpment. The fully finished basement adds even more valuable living space, complete with another bedroom, 4-piece bathroom and flexible recreation/flex room — ideal for guests, teenagers, a home office or additional living space. Central air conditioning keeps you comfortable through Calgary’s warm summer months, while the gas fireplace provides a cozy gathering place during the winter. And when the weather turns, enjoy the convenience of a detached quad garage, offering exceptional parking and storage without having to worry about clearing snow and ice from your vehicle. An unbeatable location, versatile four-level living, abundant natural light, south-facing outdoor space and exceptional parking — all wrapped into one fantastic home. Whether you're looking for proximity to schools, hospitals, the university, pathways or everyday amenities, this is an opportunity you won't want to miss. Come experience the lifestyle for yourself — book your private showing today!
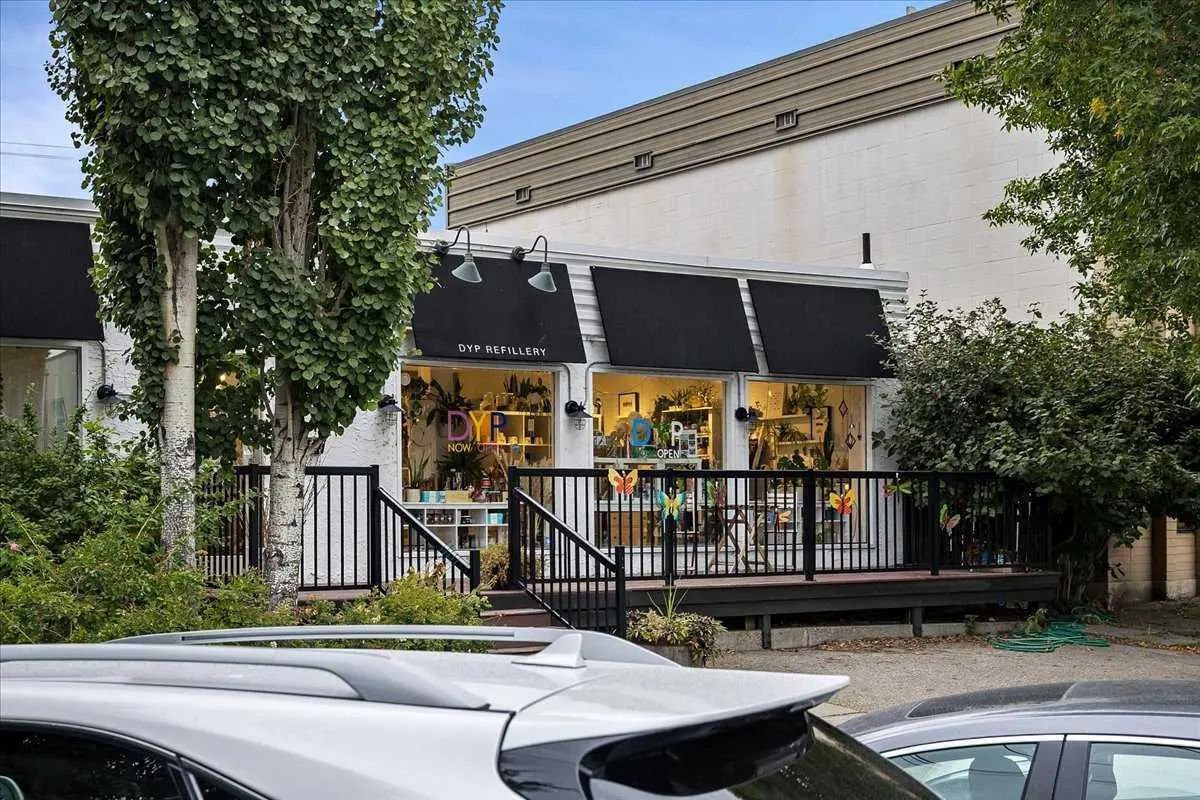
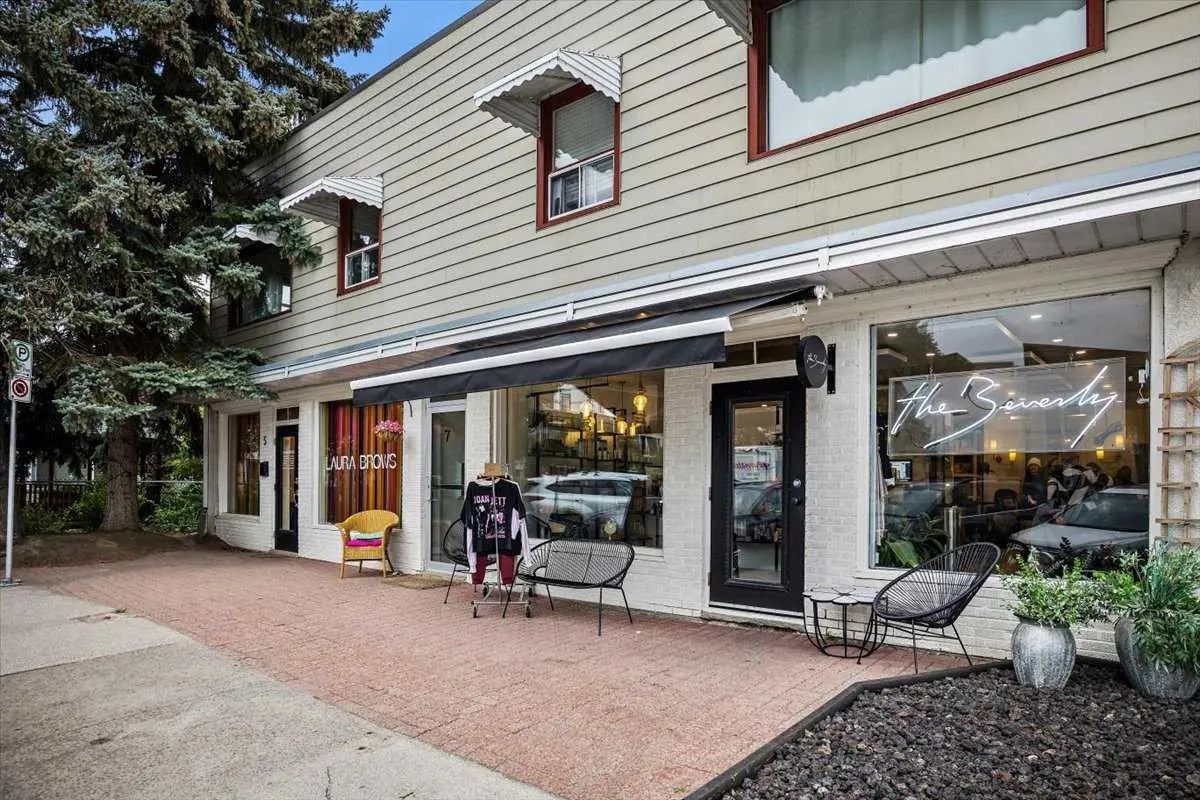
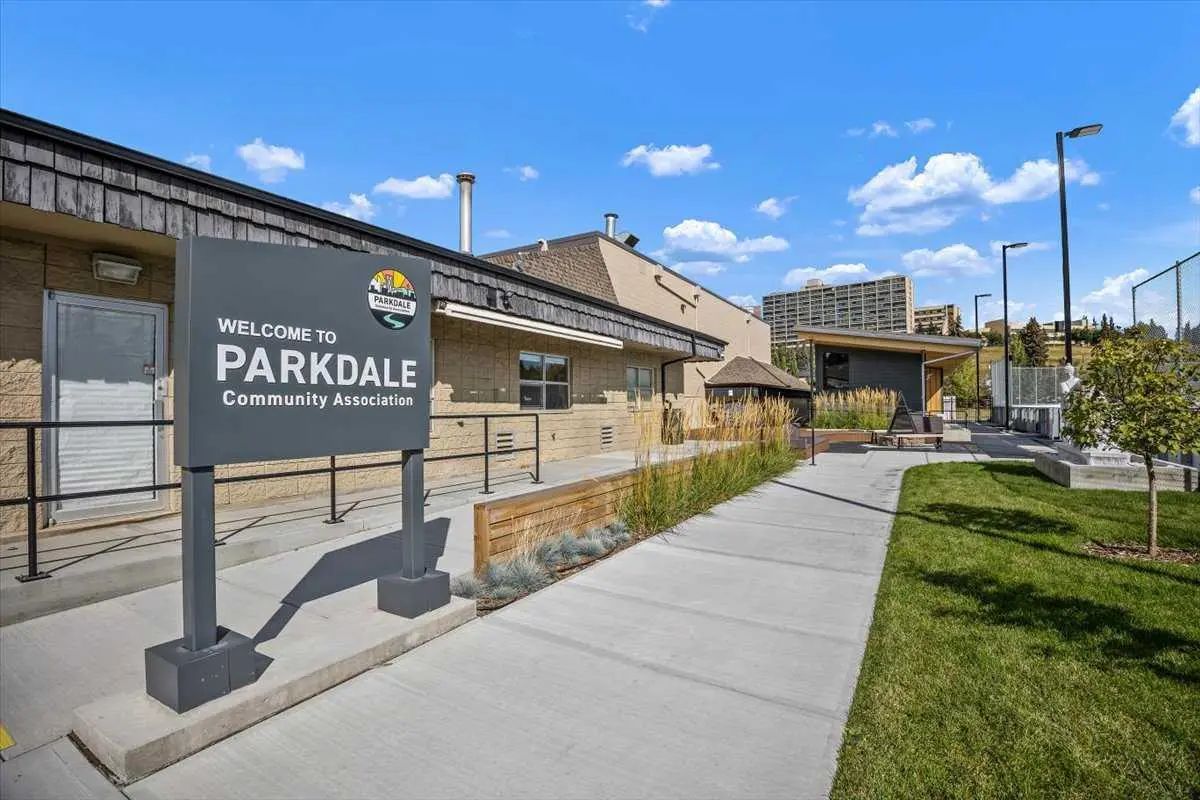
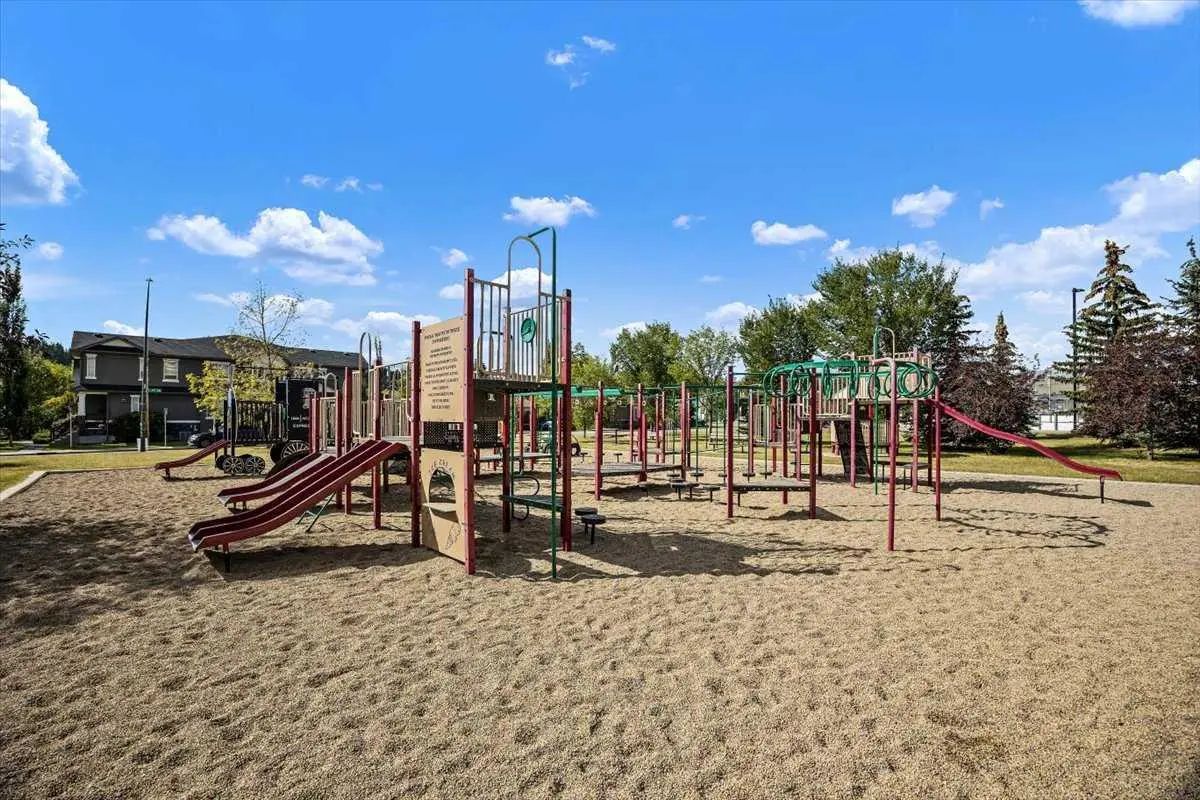
Welcome to the vibrant Parkdale community, located in Calgary, T2N 0V5. This community has many great amenities to offer its residents, including Parking among other great features. Parkdale also has an HOA committed to ensuring that the neighborhood and homes are maintained regularly..
Interested in learning more about homes for sale in Parkdale? Read more information about MLS Number #A2340258 here! 2 3421 5 Avenue Northwest was built in 2004 and has 1,572 SqFt, compared to an average square footage of 1,751 SqFt, and an average year built of 2009 in Calgary.
Do you want to learn more about MLS Number #A2340258? Justin Havre Real Estate Team is the top real estate seller and buyer in Calgary, Alberta. Our REALTORS® are among the best in Calgary, and we are committed to providing an outstanding service to our clients. Contact Justin Havre Real Estate Team at 403-217-0003 and one of our agents will get back to you ASAP!
| Avg. asking price | $882,940 |
| Price per sq. ft. | N/A |
| Number of homes for sale in Parkdale | 17 |
| Number of homes for sale in Calgary | 7283 |
| Avg. Days on Market | 54 |
Central Air Conditioner, Dishwasher, Dryer, Electric Stove, Microwave Hood Fan, Refrigerator, Washer, Window Coverings
Silent Floor Joists, Stucco, Wood Frame
Common Area Maintenance, Insurance, Parking, Reserve Fund Contributions, Snow Removal
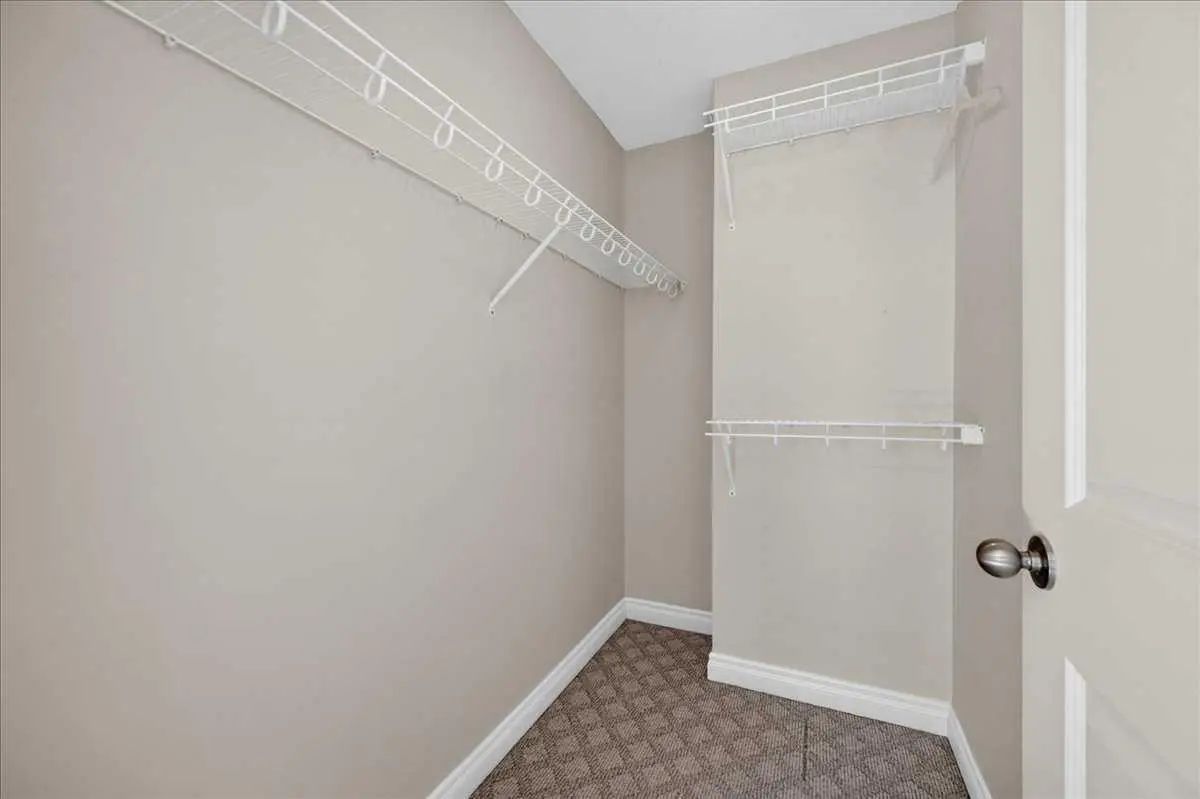
Breakfast Bar, Ceiling Fan(s), Closet Organizers, Kitchen Island, No Animal Home, No Smoking Home, Open Floorplan, Vinyl Windows
| Price Range: | $149,900 - $7,750,000 |
| Current Listings: | 15 |
| Avg Price/SqFt: | $967 |