




New
 Justin Havre Real Estate Team
Real Estate Advisor - Team Leader
Questions? Call: 1-403-217-0003
Justin Havre Real Estate Team
Real Estate Advisor - Team Leader
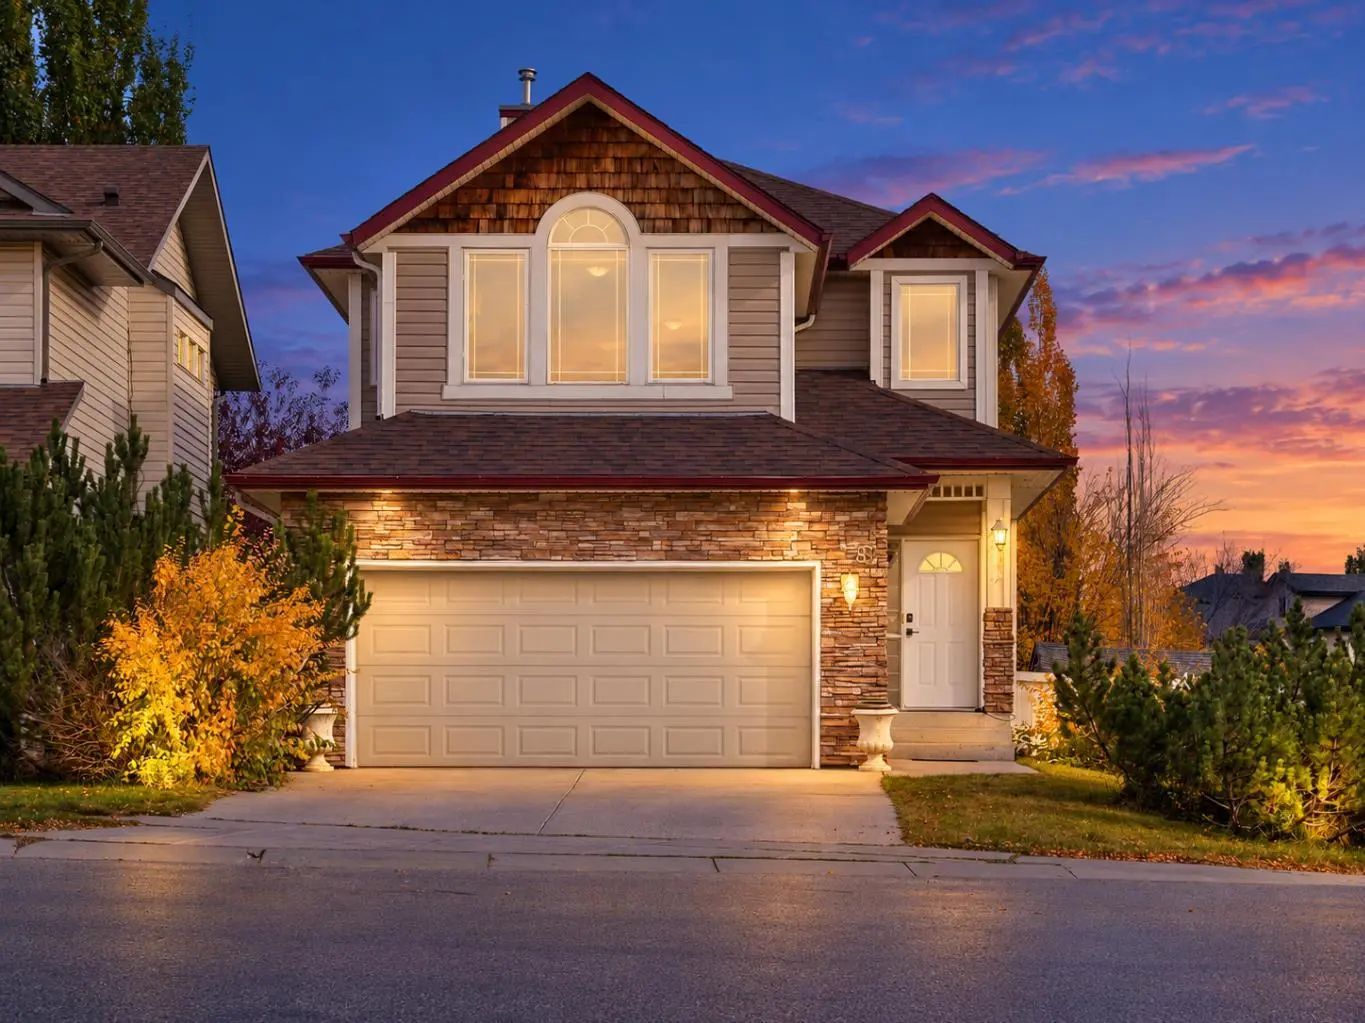
MLS® A2340057 is as 1,686sqft Home located at 12 Country Hills Gate Northwest, in Calgary Alberta. The property features 4 bedrooms, and 4 bathrooms.
Here it is! Same owners for 27 years! 3 bedrooms up and 1 down, 3 full and 1 half baths. Built by Cardel Custom Homes. Covered front entry to a large front entrance with its own hall closet. A huge traditional dining room right beside the completely remodeled kitchen with room for 4 chairs at the eating bar and an area for a small kitchen table and chairs. Includes stainless steel stove and fridge (2 months old) dishwasher (brand new Sept 4) microwave, an abundance of cabinets and granite counters throughout. Right beside is the open great room with large windows a gas fireplace with mantle and circulating fan. There is also a door to the new composite deck and rear yard. Down the hall is a private 2pc bathroom (toilet in 2026)and a separate laundry area with access to the 18ft 8in X 21ft 4in double attached garage. The entire main floor is vinyl plank flooring. Upstairs is a large bright principal room with a private bath a soaker tub and stand alone shower. Two other good sized bedrooms and 4 pc bath. Stairs, hallways ,and bedrooms are all carpeted. The upstairs was professionally painted in May 2026. Down to the lower level is a open office, den area, under stair storage and closets. A large family room with a bar and fridge plus another gas fireplace. A great bedroom with a large window and a 4 piece bath. Utility room with storage and shelving. The furnace has been well maintained with a new motor in 2011, also a 50 gallon water tank in 2024. Outside is a large east facing composite deck and a good sized backyard that backs onto a back lane for access to a future trailer pad or other storage. New rear fencing in 2024. County Hills is a quiet area surrounded by 2 golf courses, walking and bike paths and a playground 3 doors away. There a huge regional park, all level of schools, shopping, doctors and other amenities and businesses plus transit to downtown and the airport. Superb family neighborhood! A few upgrades 1) New Class 4 Hail resistant roof shingles 2025. 2) New eves trough and downspouts 2025. 3) New garage door 2025. 4) New 50 gal water heater 2024. 5) New fridge, stove and washer 2026. 6) New back fence 2024. 7) New upstairs bathroom sink 2026. 8)New composite Deck 2022. 9) New kitchen and countertops 2018. 10) Brand new dishwasher Sept 4,2026. Great Home! Great Location! Call your REALTOR® now for your private viewing.
Welcome to the vibrant Country Hills community, located in Calgary, T3K 5C8
Interested in learning more about homes for sale in Country Hills? Read more information about MLS Number #A2340057 here! 12 Country Hills Gate Northwest was built in 1998 and has 1,686 SqFt, compared to an average square footage of 1,326 SqFt, and an average year built of 1999 in Calgary.
Do you want to learn more about MLS Number #A2340057? Justin Havre Real Estate Team is the top real estate seller and buyer in Calgary, Alberta. Our REALTORS® are among the best in Calgary, and we are committed to providing an outstanding service to our clients. Contact Justin Havre Real Estate Team at 403-217-0003 and one of our agents will get back to you ASAP!
| Avg. asking price | $479,462 |
| Price per sq. ft. | N/A |
| Number of homes for sale in Country Hills | 16 |
| Number of homes for sale in Calgary | 7300 |
| Avg. Days on Market | 40 |
Alley Access, Concrete Driveway, Double Garage Attached, Garage Door Opener, Garage Faces Front, On Street, RV Access/Parking
Breakfast Bar, Ceiling Fan(s), Granite Counters, Kitchen Island, No Smoking Home, Recessed Lighting, Soaking Tub, Storage, Walk-In Closet(s)
Back Yard, City Lot, Landscaped, Level
Bar Fridge, Dishwasher, Electric Stove, Garage Control(s), Microwave, Refrigerator, Washer/Dryer, Window Coverings
Basement, Blower Fan, Gas, Great Room, Mantle
| Price Range: | $98,000 - $1,330,000 |
| Current Listings: | 2 |
| Avg Price/SqFt: | $0 |
| Price Range: | $523,000 - $749,000 |
| Current Listings: | 15 |
| Avg Price/SqFt: | $354 |
| Price Range: | $479,900 - $779,900 |
| Current Listings: | 13 |
| Avg Price/SqFt: | $347 |