



New
 Justin Havre Real Estate Team
Real Estate Advisor - Team Leader
Questions? Call: 1-403-217-0003
Justin Havre Real Estate Team
Real Estate Advisor - Team Leader
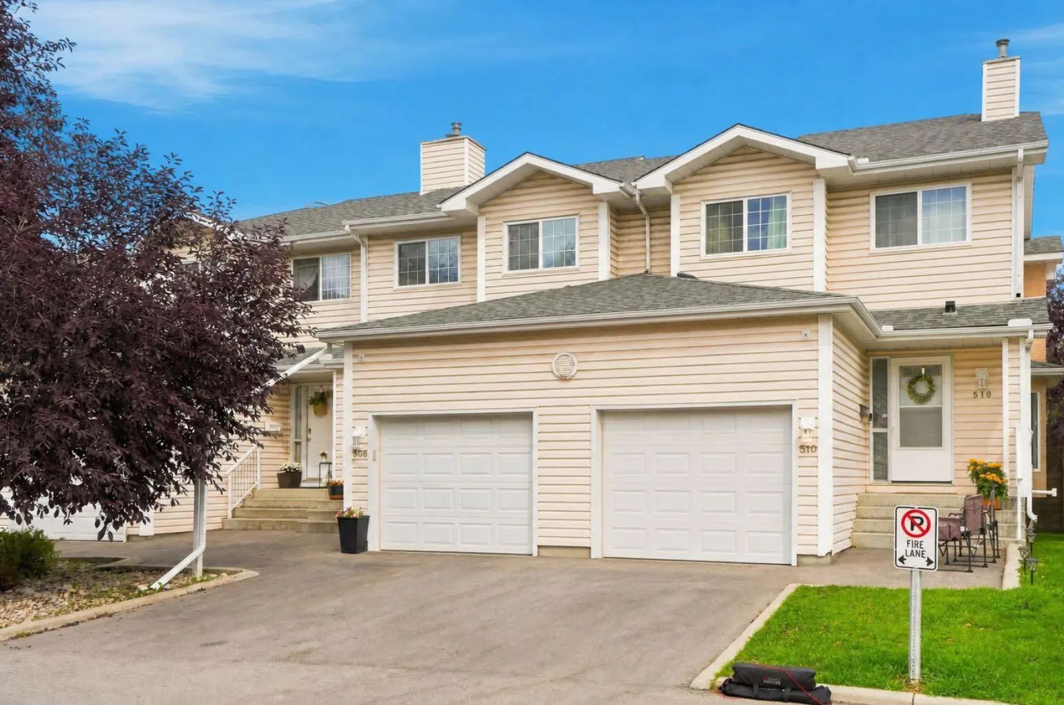
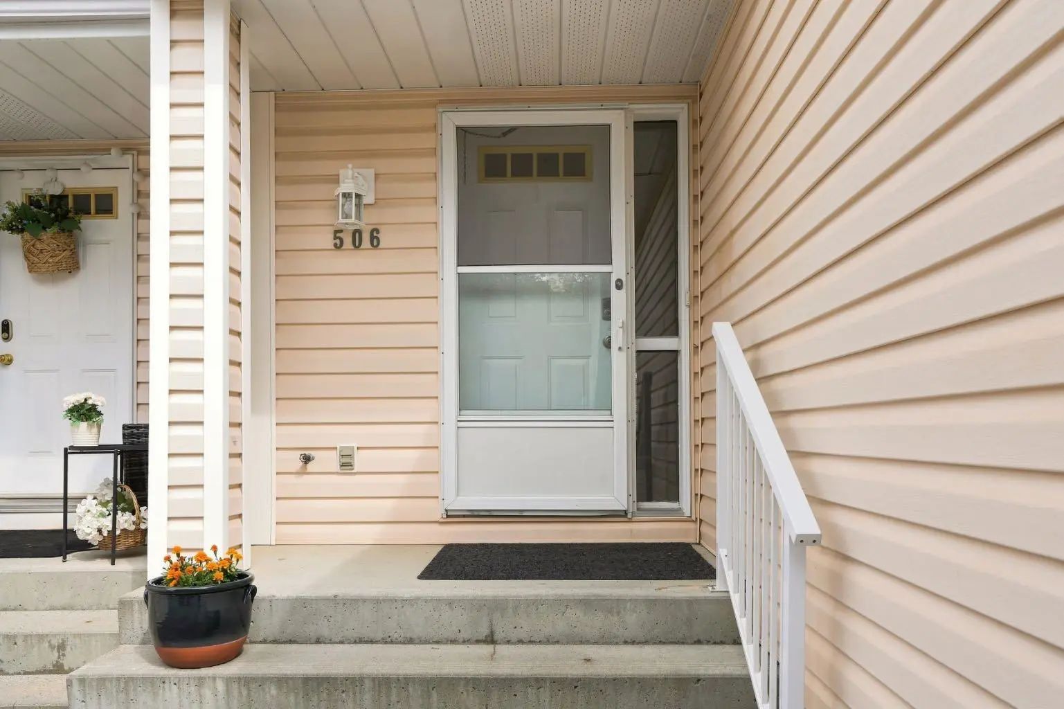
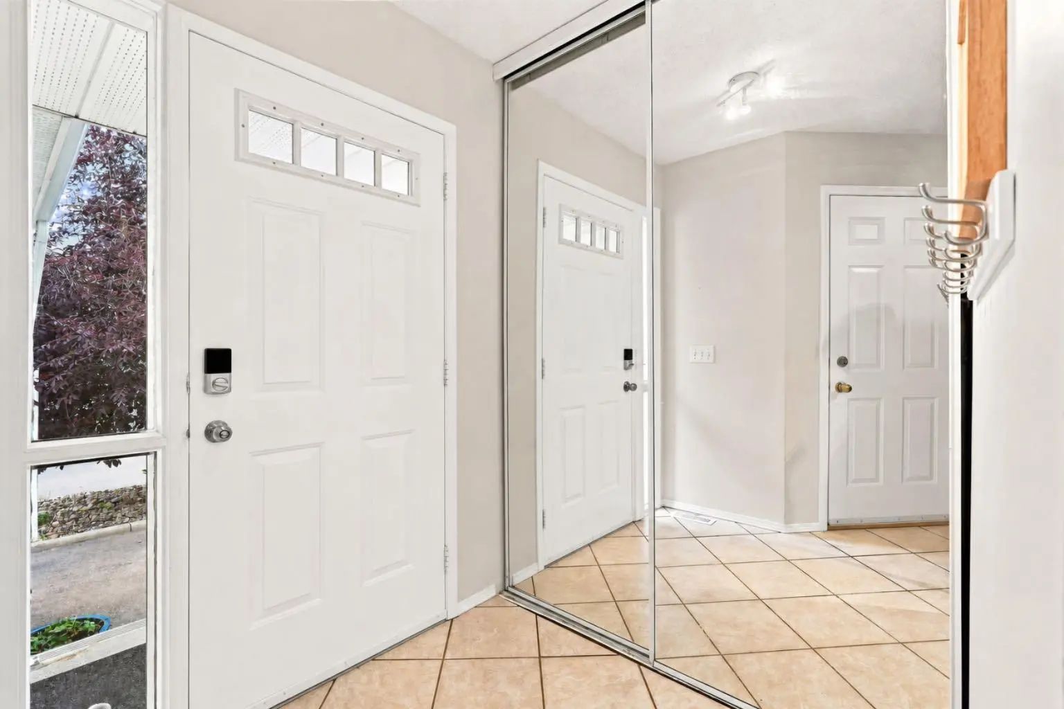
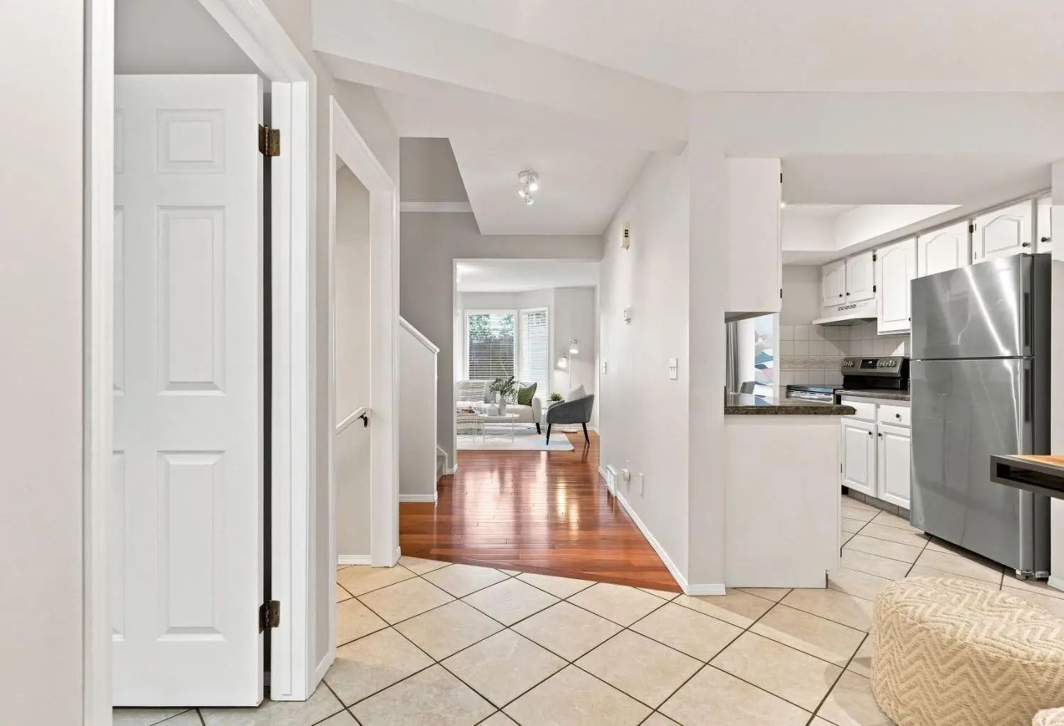
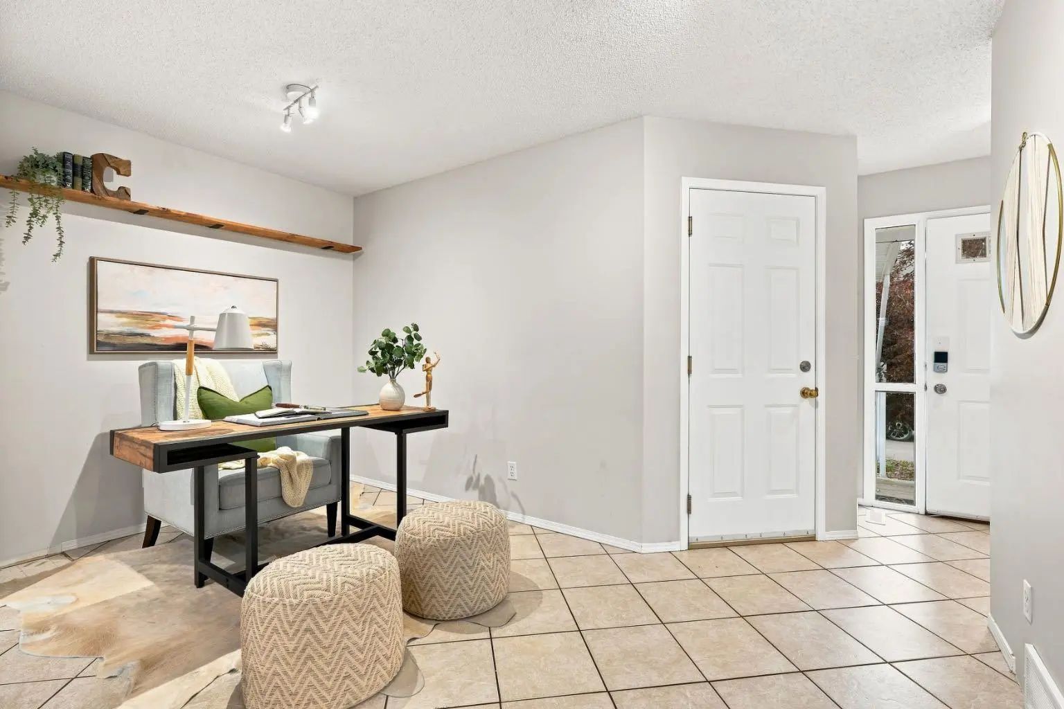
MLS® A2339870 is as 1,276sqft Row/Townhouse located at 506 Hawkstone Manor Northwest, in Calgary Alberta. The property features 4 bedrooms, and 3 bathrooms.
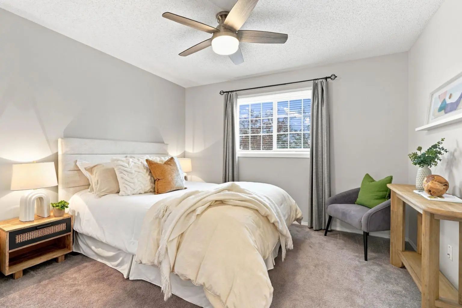
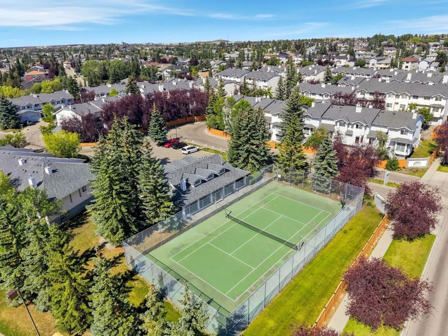
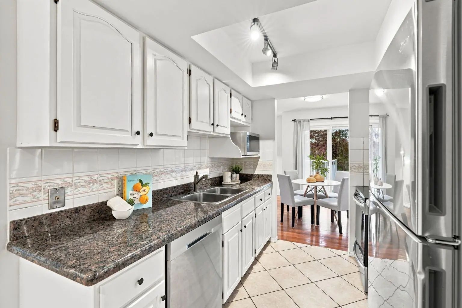
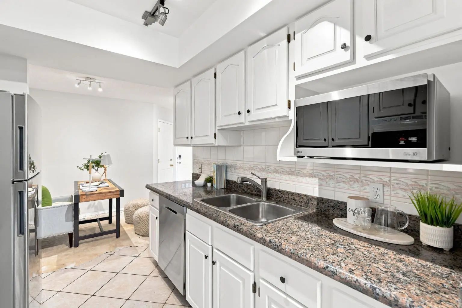
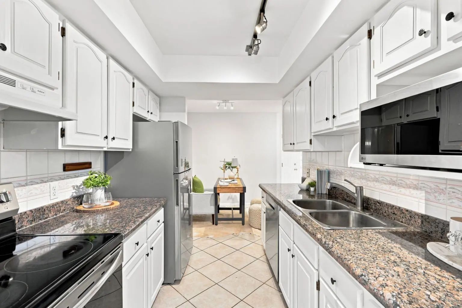
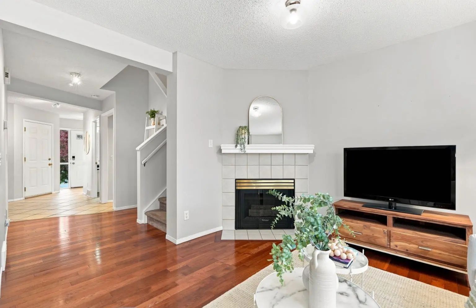
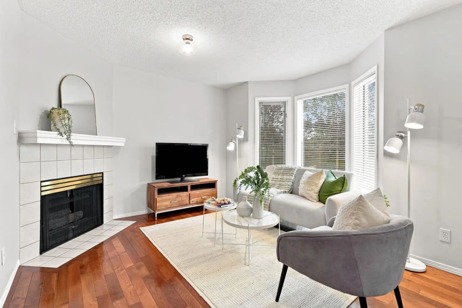
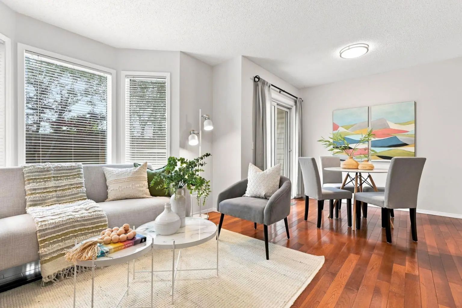
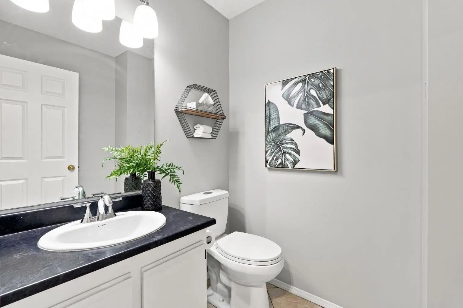
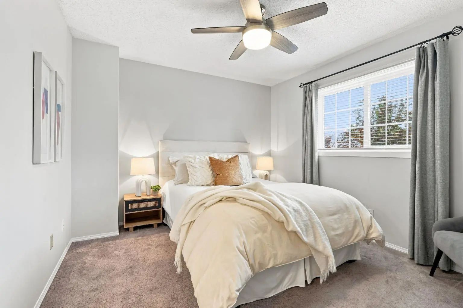
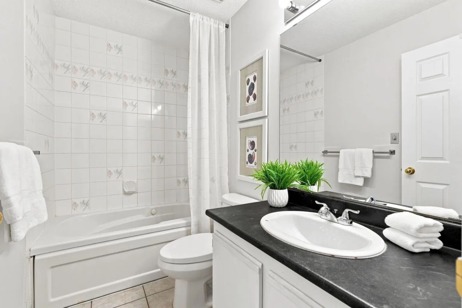
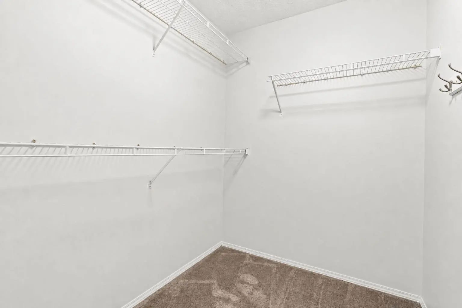
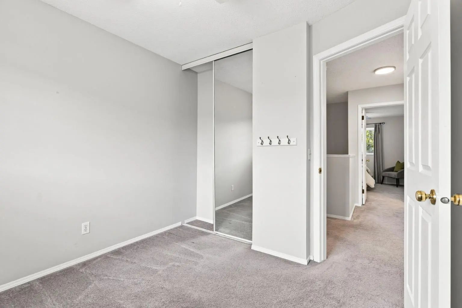
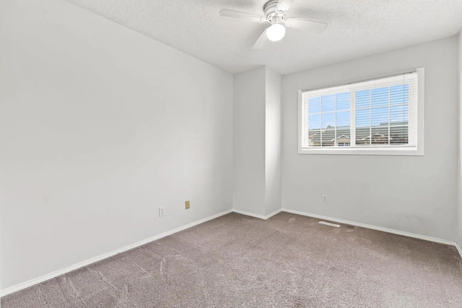
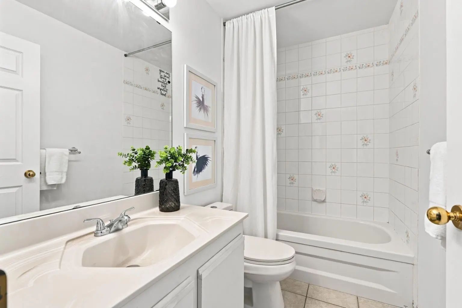
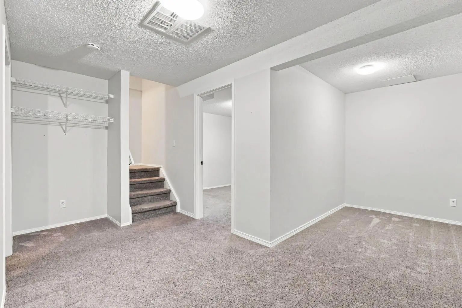
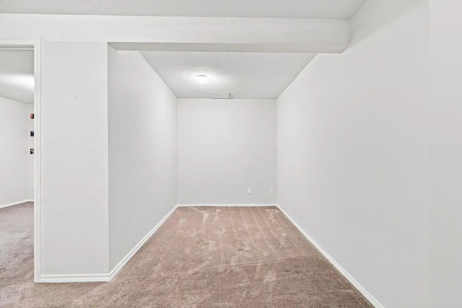
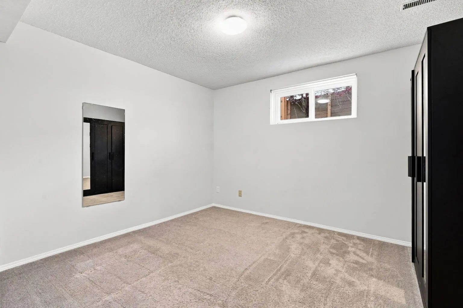
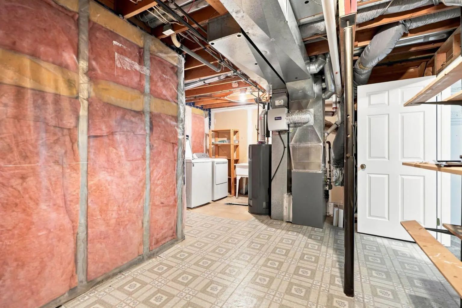
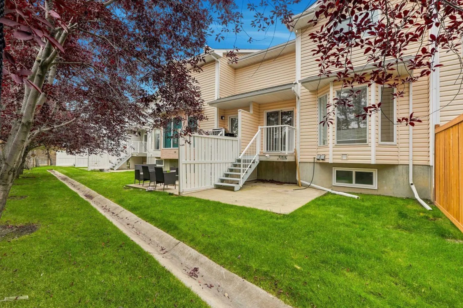
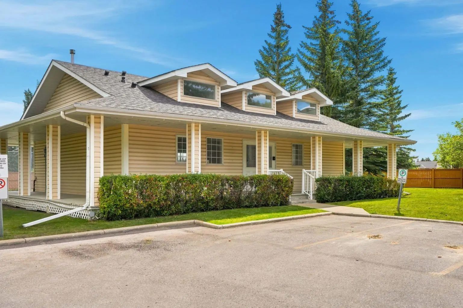
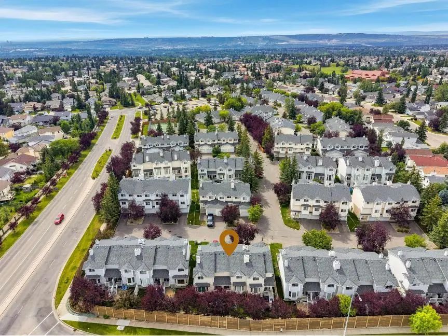
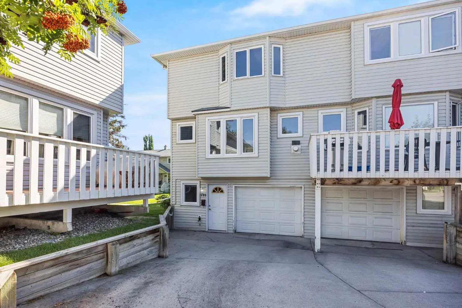
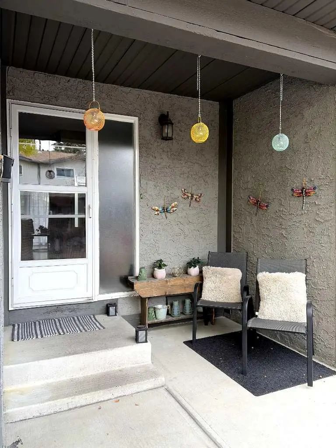
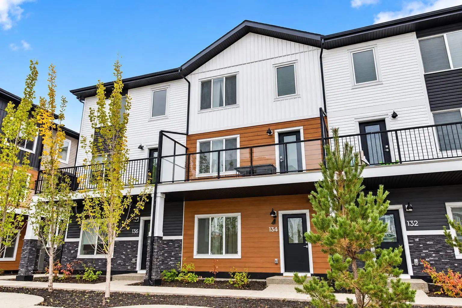
Townhouse living might not have been the dream, but this one might make you reconsider. Four bedrooms, a developed basement, an attached garage and a little outdoor space of your own mean giving up a whole lot less than you might expect at this price point. The main floor makes good use of what it has. The kitchen keeps things bright with white cabinetry, granite counters and stainless steel appliances, with open spaces on either side and a little freedom to decide what belongs where. The living room continues just beyond, with hardwood floors, a fireplace and a bay window that pulls daylight deeper into the space. Just off the kitchen, the back deck and patio give the main floor somewhere to spill out when the weather cooperates. Three of the four bedrooms are upstairs, including a primary with its own ensuite and a surprisingly generous walk-in closet. The fourth is downstairs in the developed basement, but perhaps just as valuable is the amount of storage tucked away with it. It isn't glamorous, but anyone who has lived without enough storage knows how quickly it moves up the wish list. Some of the finishes are more original in places, but this is far from a home you need to overhaul before you can enjoy it. Move in, live in it, and change things over time if and when you want to. The harder pieces to find at this price are already here. Hawkwood Manor itself also feels pleasantly open for a townhouse complex, with wide internal roads, well-kept grounds, visitor parking and a tennis court just steps away. Condo fees are a reasonable $395/month, and Hawkwood puts you in an established NW community close to schools, parks, Crowfoot Crossing, the CTrain and the routes that make getting around the city easy. For someone trying to get into the market without giving up bedrooms, a garage or a good NW location to do it, this one deserves a closer look.
Welcome to the vibrant Hawkwood community, located in Calgary, T3G3X2. This community has many great amenities to offer its residents, including Clubhouse, Racquet Courts and Visitor Parking. Hawkwood also has an HOA committed to ensuring that the neighborhood and homes are maintained regularly..
Interested in learning more about homes for sale in Hawkwood? Read more information about MLS Number #A2339870 here! 506 Hawkstone Manor Northwest was built in 1992 and has 1,276 SqFt, compared to an average square footage of 1,809 SqFt, and an average year built of 1989 in Calgary.
Do you want to learn more about MLS Number #A2339870? Justin Havre Real Estate Team is the top real estate seller and buyer in Calgary, Alberta. Our REALTORS® are among the best in Calgary, and we are committed to providing an outstanding service to our clients. Contact Justin Havre Real Estate Team at 403-217-0003 and one of our agents will get back to you ASAP!
| Avg. asking price | $687,778 |
| Price per sq. ft. | N/A |
| Number of homes for sale in Hawkwood | 33 |
| Number of homes for sale in Calgary | 7291 |
| Avg. Days on Market | 30 |
Dishwasher, Electric Stove, Garage Control(s), Humidifier, Microwave, Range Hood, Refrigerator, Washer/Dryer, Window Coverings
Close to Clubhouse, Interior Lot, Lawn, Low Maintenance Landscape, No Back Lane
Close to Clubhouse, Interior Lot, Lawn, Low Maintenance Landscape, No Back Lane
Amenities of HOA/Condo, Common Area Maintenance, Insurance, Professional Management, Reserve Fund Contributions, Snow Removal, Trash
Bathroom Rough-in, Ceiling Fan(s), Vinyl Windows, Walk-In Closet(s)
Concrete, Vinyl Siding, Wood Frame
Calgary, Alberta
| Price Range: | $179,000 - $3,800,000 |
| Current Listings: | 33 |
| Avg Price/SqFt: | $510 |
| Price Range: | $99,900 - $2,200,000 |
| Current Listings: | 6 |
| Avg Price/SqFt: | $0 |
| Price Range: | $239,900 - $1,899,999 |
| Current Listings: | 46 |
| Avg Price/SqFt: | $411 |