


New
 Justin Havre Real Estate Team
Real Estate Advisor - Team Leader
Questions? Call: 1-403-217-0003
Justin Havre Real Estate Team
Real Estate Advisor - Team Leader
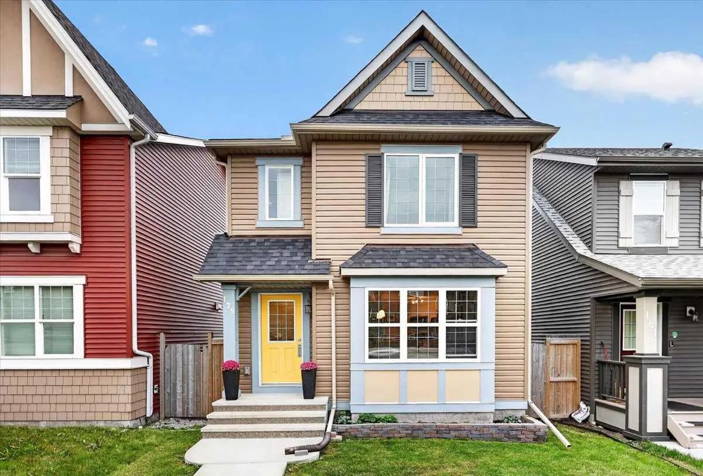
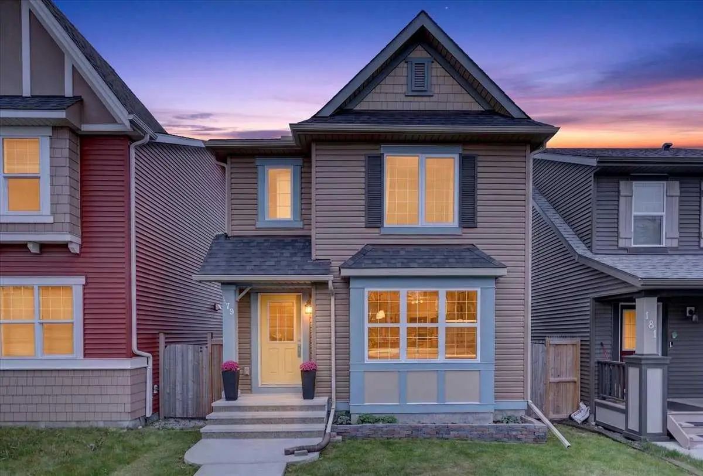
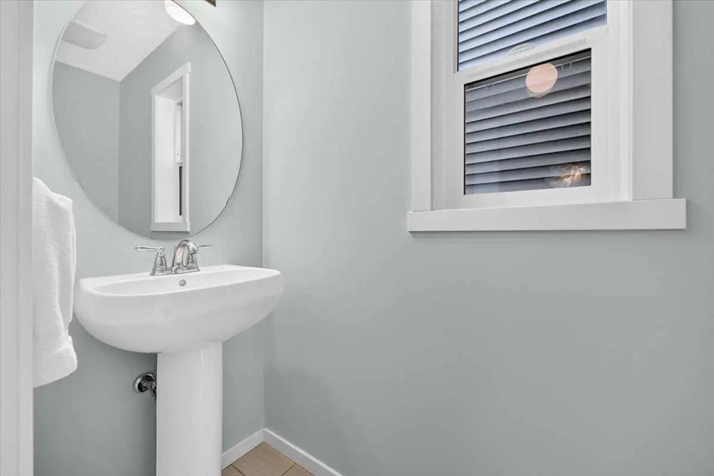
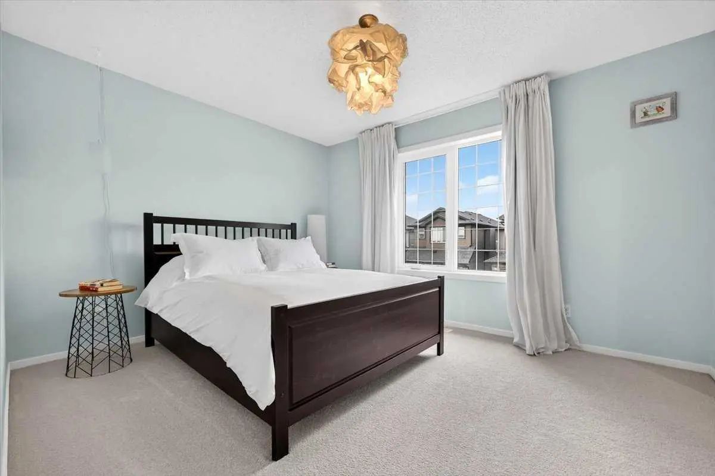
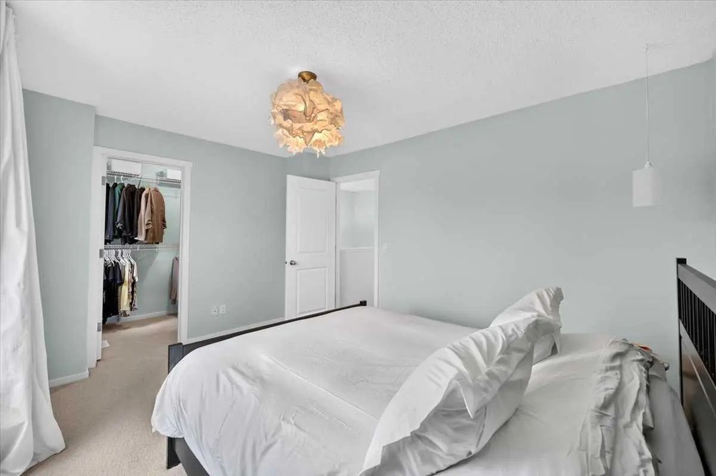
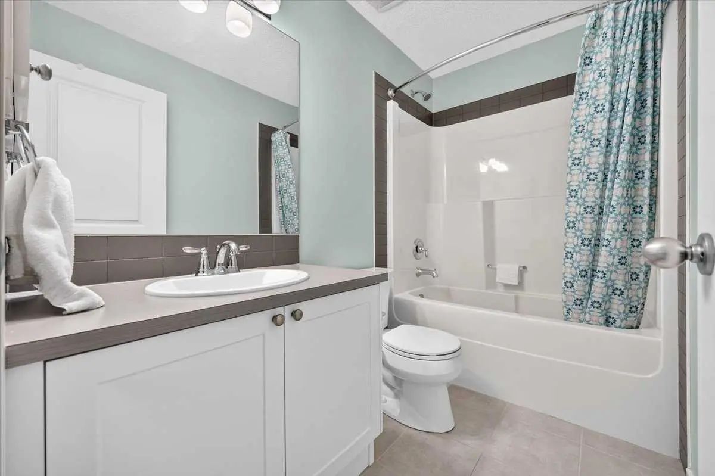
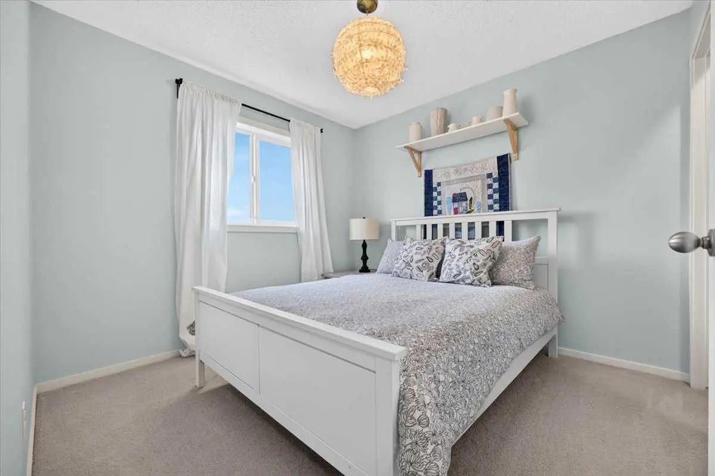
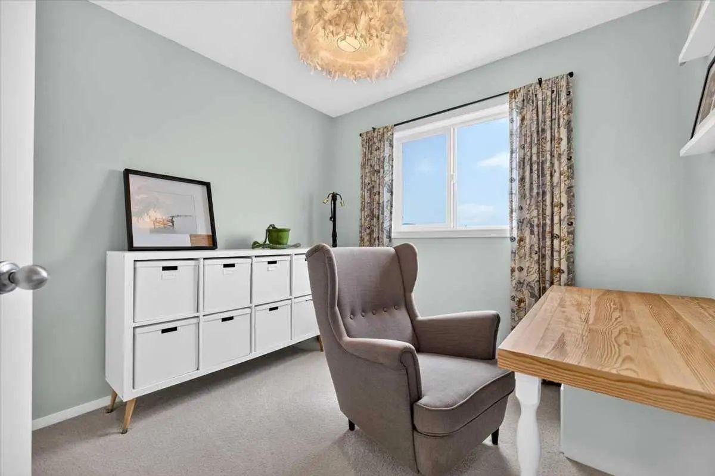
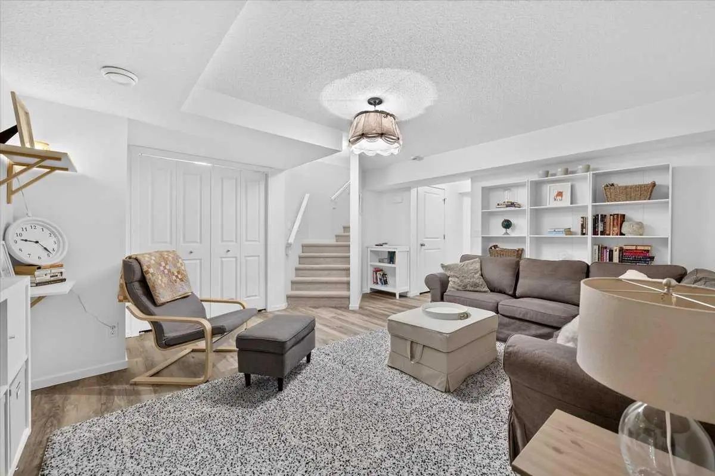
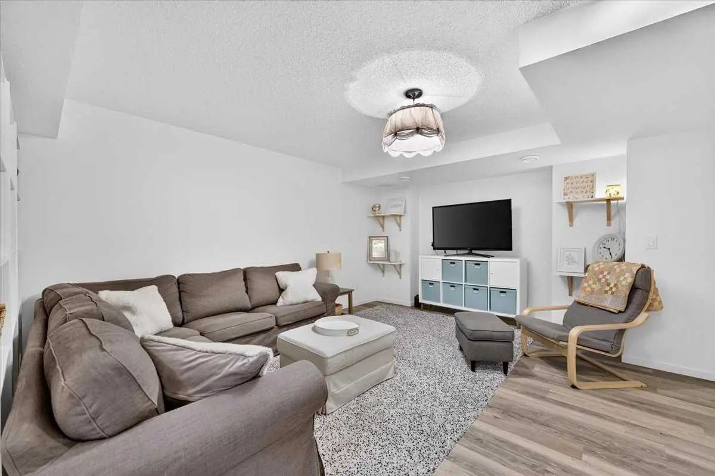
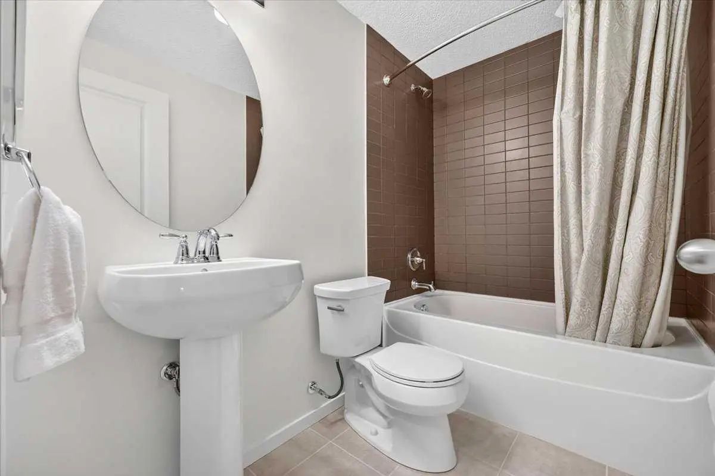
MLS® A2339764 is as 1,262sqft Home located at 179 Evansborough Way Northwest, in Calgary Alberta. The property features 4 bedrooms, and 3 bathrooms.
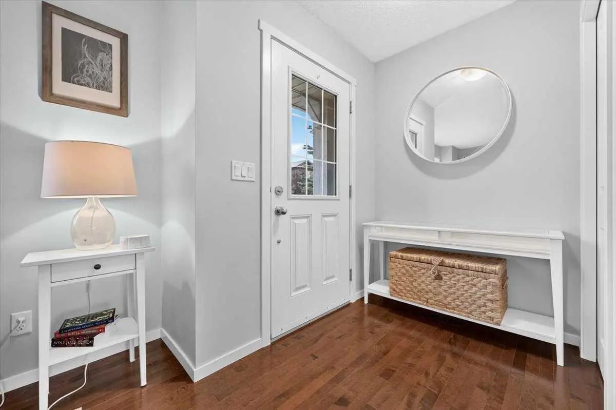
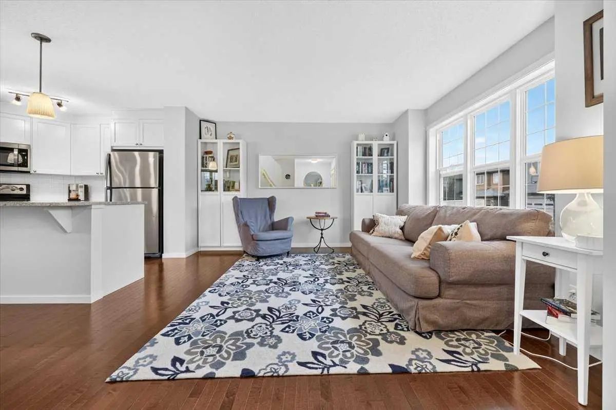
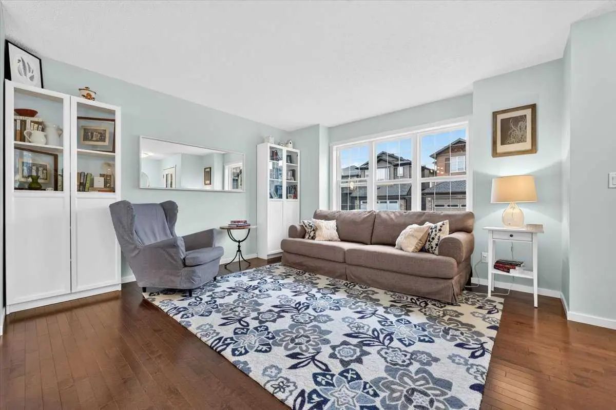
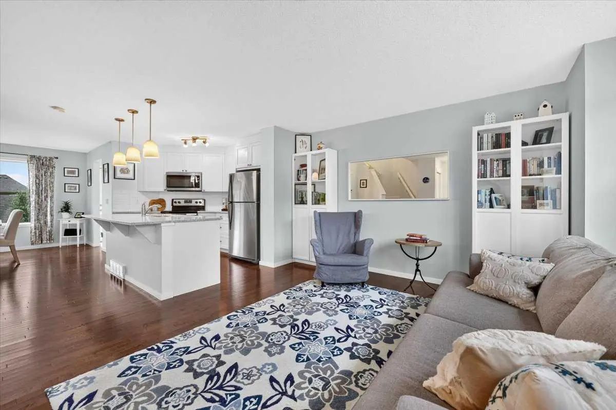
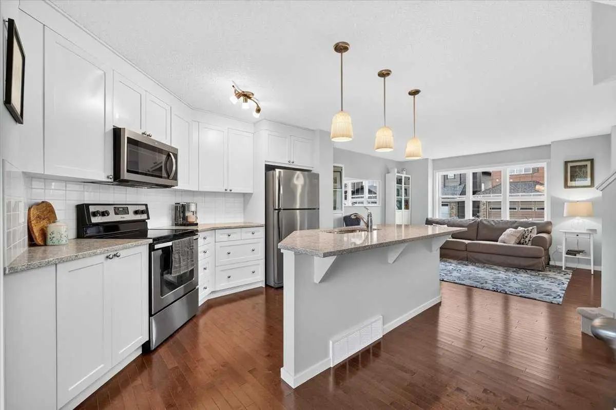
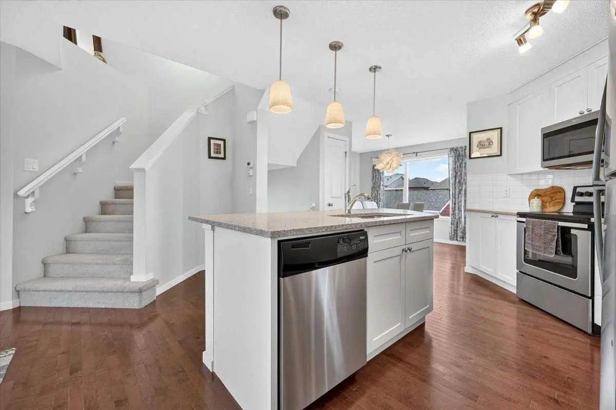
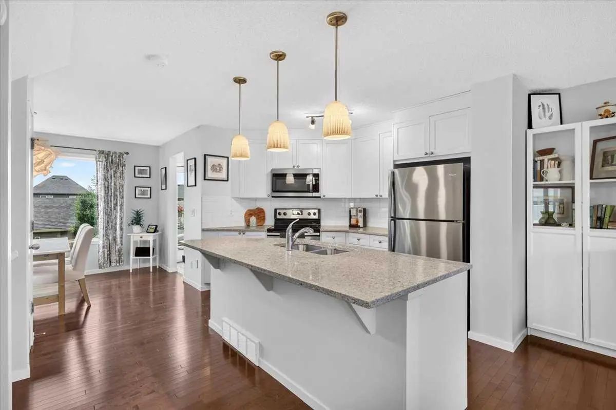
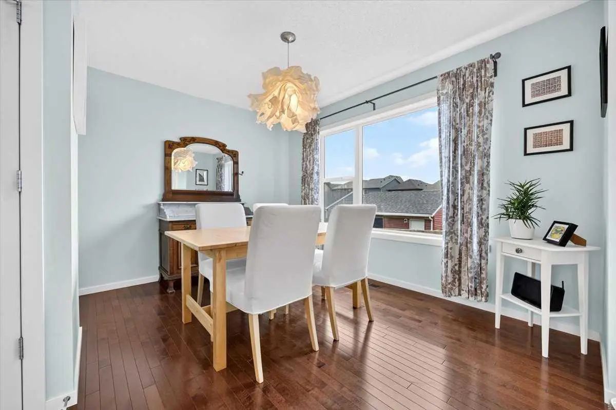
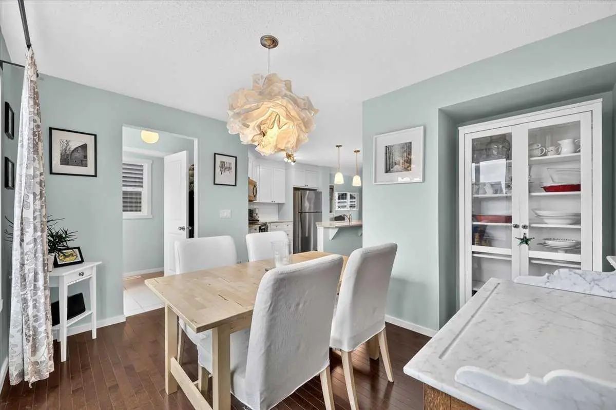
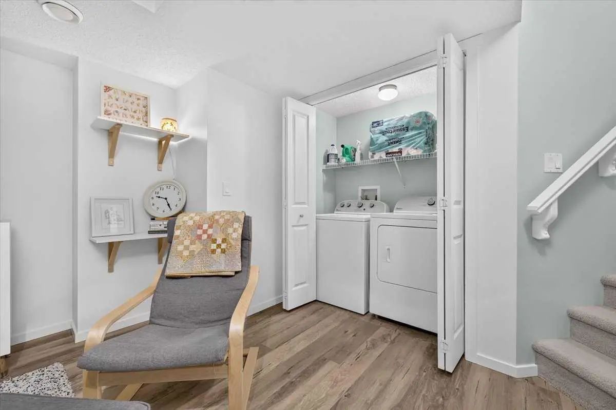
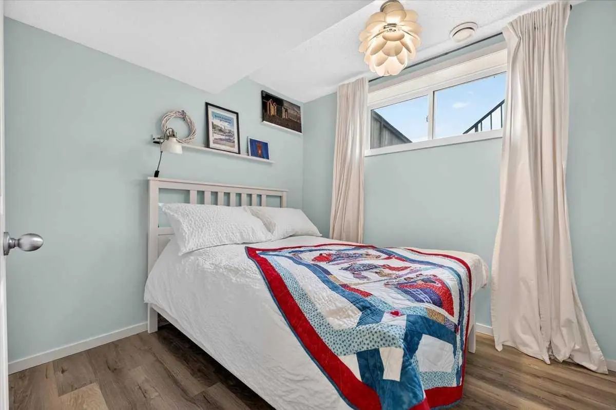
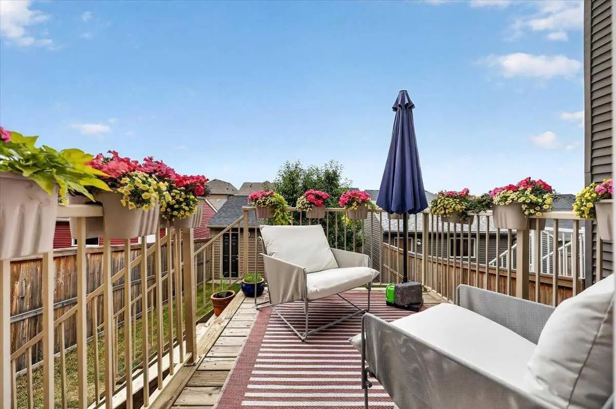
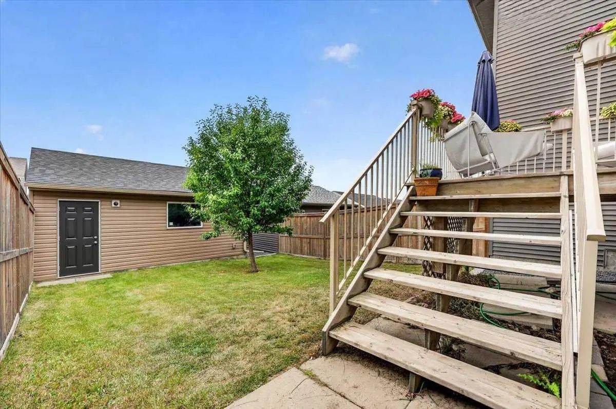
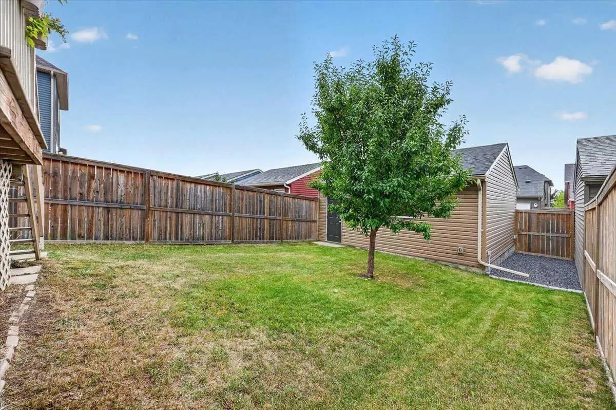
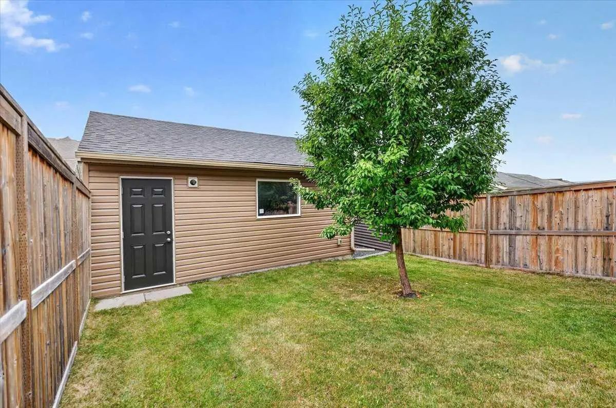
** Please click on "Videos" for tour ** Welcome to an amazing, fully developed 2 storey home with double garage on a whisper quiet street in very desirable Evanston! Fabulous features include: 4 bedrooms, over 1900 sq ft developed, ORIGINAL OWNER, real hardwood floors, SOUTH facing back yard, builder finished basement (Avi), newer central air system (2024), all new siding on house & garage/new roof/new eves &gutters(2025), new windows on north/front of house (2026), chef's kitchen with quartz counters (gas line behind stove) and much more! Location is 10 out of 10 - 3 blocks from Our Lady of Grace School & Mini Canyon/walking trails, tot lot 1 block away, all the amenities you need moments away at Sage Hill Plaza and very easy access to all major routes - Deerfoot Trail/Stoney Trail/Crowchild Trail. Total pride in ownership and move-in ready!
Welcome to the vibrant Evanston community, located in Calgary, T3P 0N5
Interested in learning more about homes for sale in Evanston? Read more information about MLS Number #A2339764 here! 179 Evansborough Way Northwest was built in 2013 and has 1,262 SqFt, compared to an average square footage of 1,686 SqFt, and an average year built of 2013 in Calgary.
Do you want to learn more about MLS Number #A2339764? Justin Havre Real Estate Team is the top real estate seller and buyer in Calgary, Alberta. Our REALTORS® are among the best in Calgary, and we are committed to providing an outstanding service to our clients. Contact Justin Havre Real Estate Team at 403-217-0003 and one of our agents will get back to you ASAP!
| Avg. asking price | $611,436 |
| Price per sq. ft. | N/A |
| Number of homes for sale in Evanston | 75 |
| Number of homes for sale in Calgary | 7287 |
| Avg. Days on Market | 36 |
Central Air Conditioner, Dishwasher, Dryer, Electric Stove, Microwave Hood Fan, Refrigerator, Washer, Window Coverings
Concrete, Vinyl Siding, Wood Frame
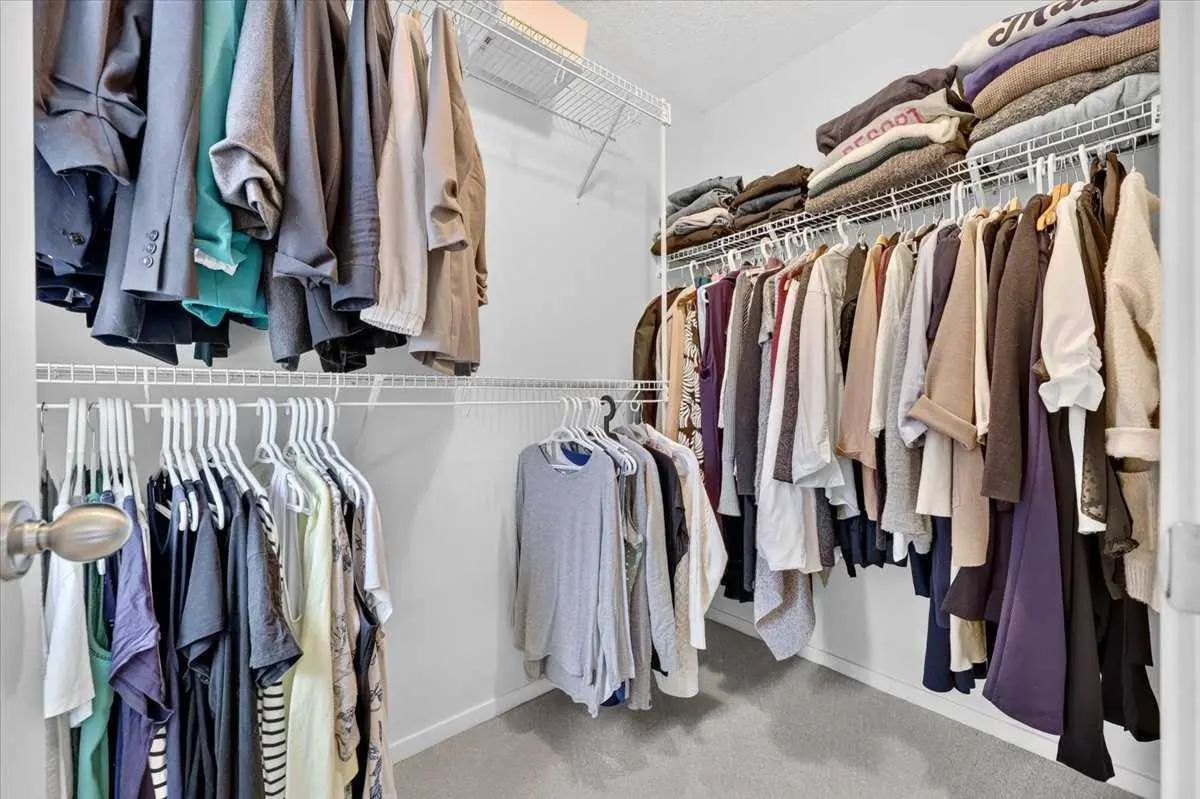
Closet Organizers, Kitchen Island, No Smoking Home, Open Floorplan
| Price Range: | $250,000 - $1,349,000 |
| Current Listings: | 18 |
| Avg Price/SqFt: | $352 |
| Price Range: | $655,000 - $925,000 |
| Current Listings: | 3 |
| Avg Price/SqFt: | $553 |